Sell Your Home
Get a free home valuation
Contact
Tell us about your needs
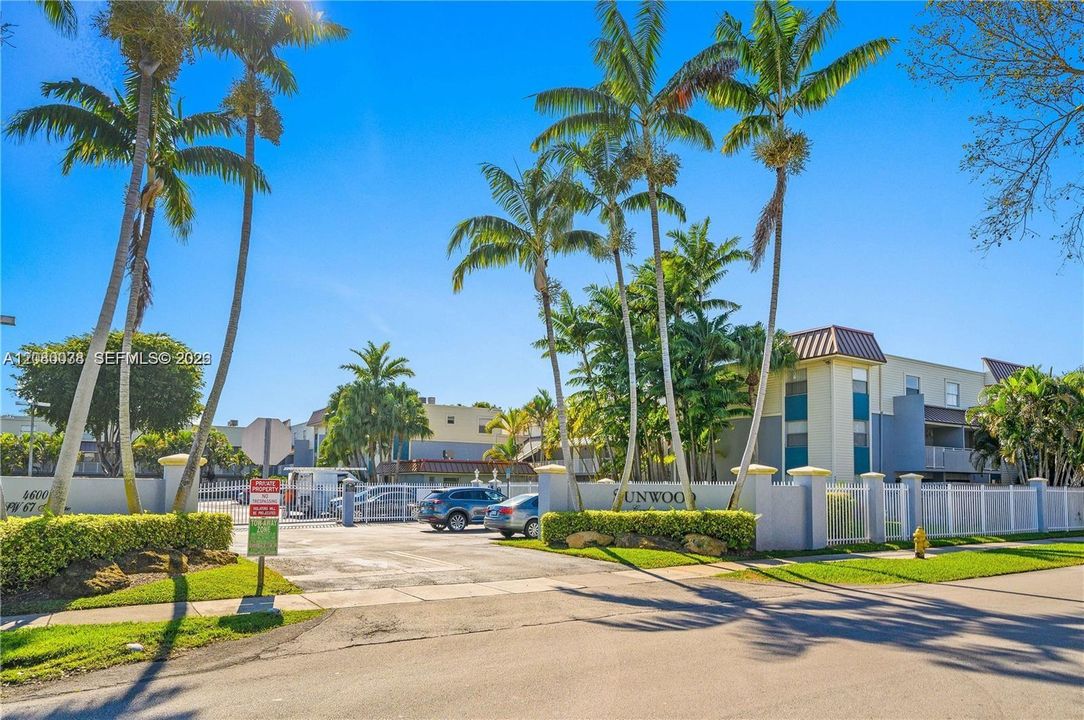
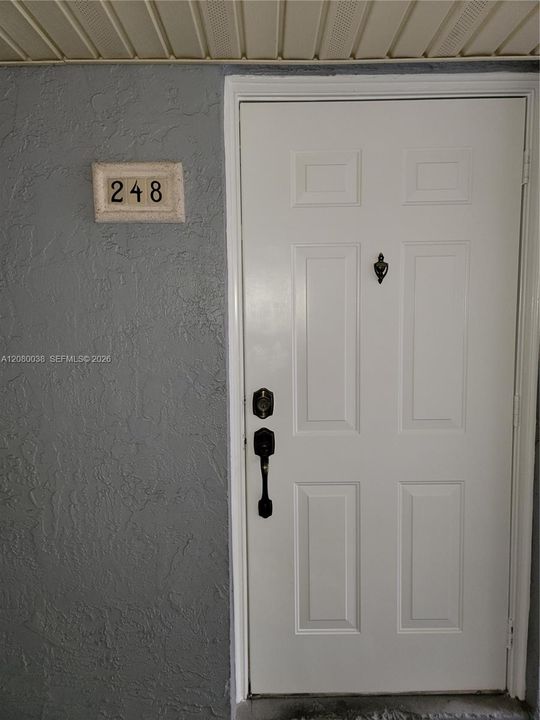
4600 SW 67th Ave # 248, Miami FL 33155

Condo/Co-op For Sale
$345,000

BTC: 4.41458733

ETH: 140.87382605

2 days
2 bds
1 ba
1,012 sqft

Overview

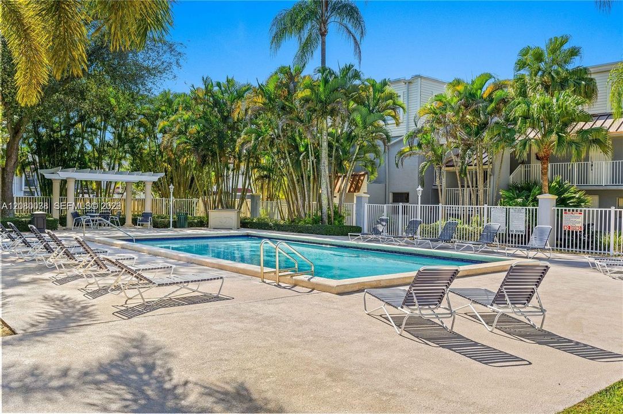
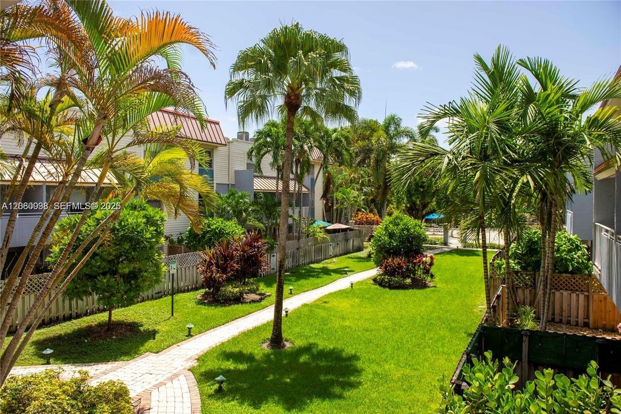
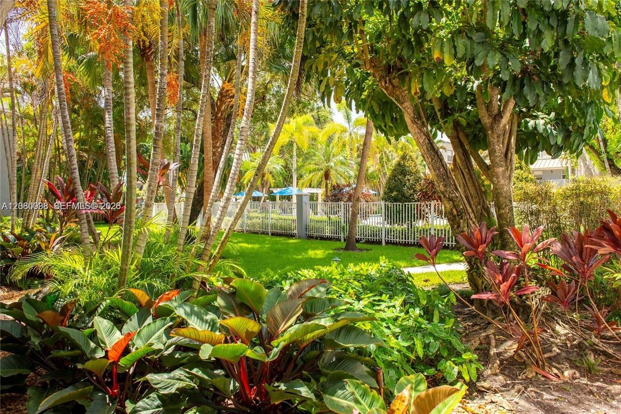
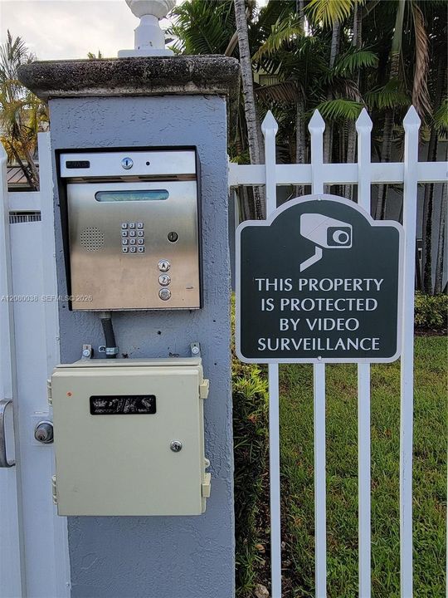
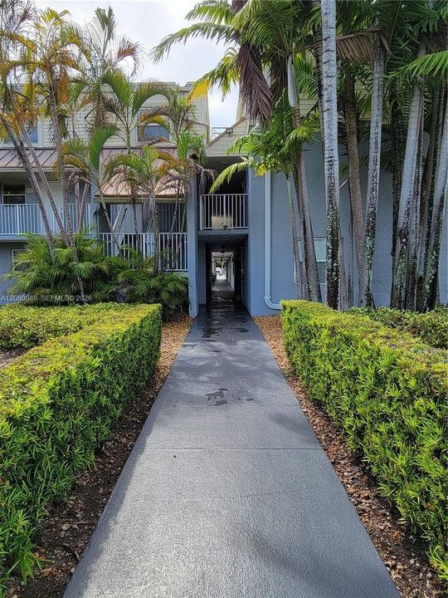
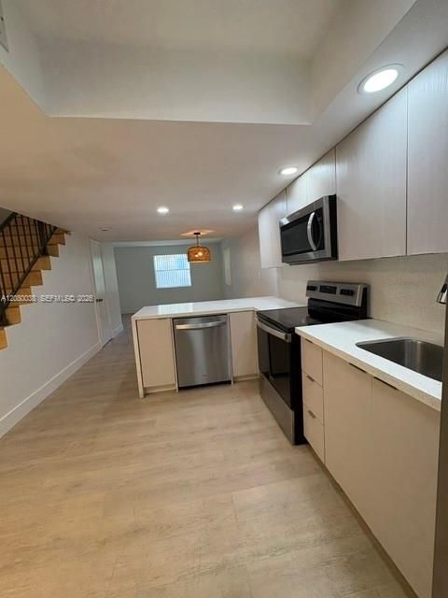
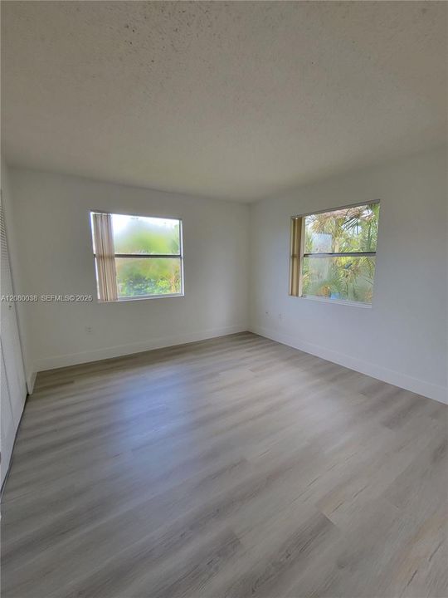
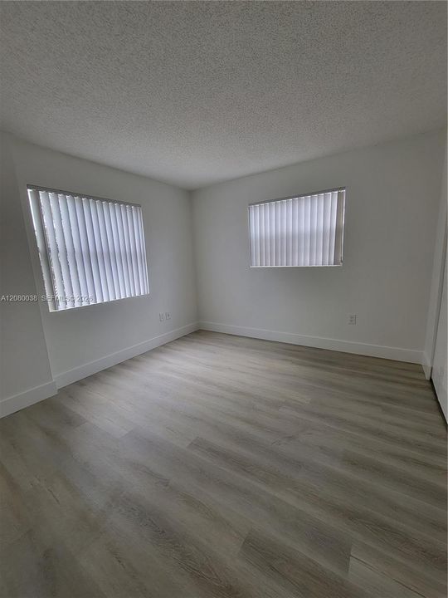
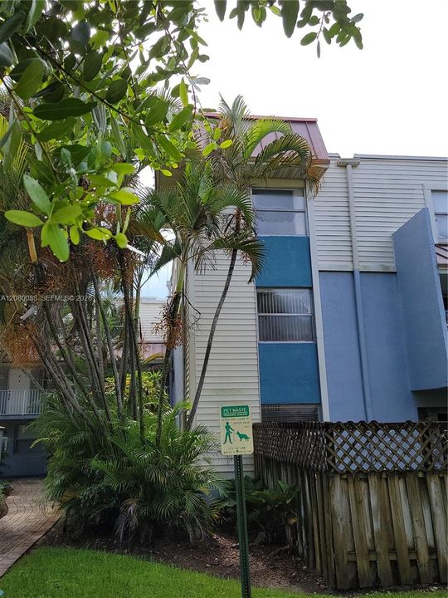
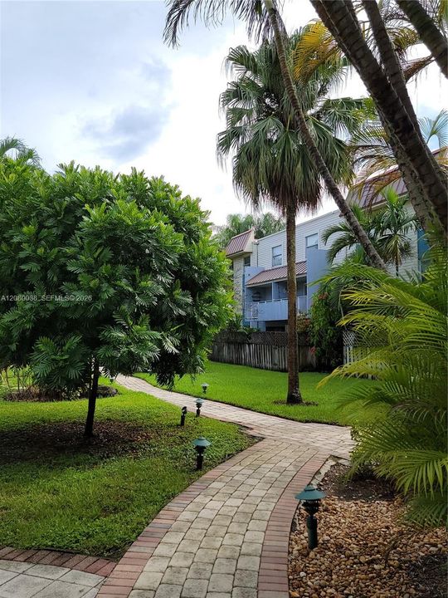
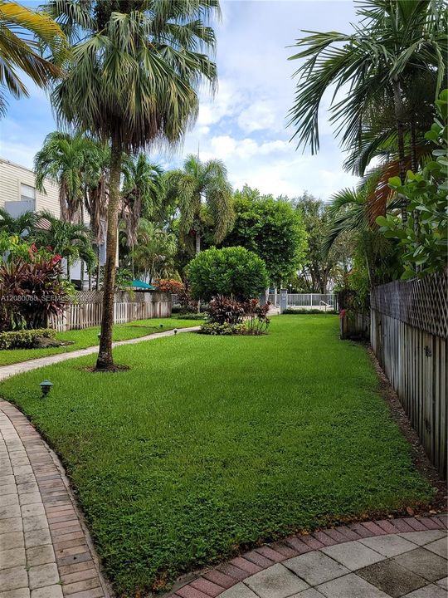
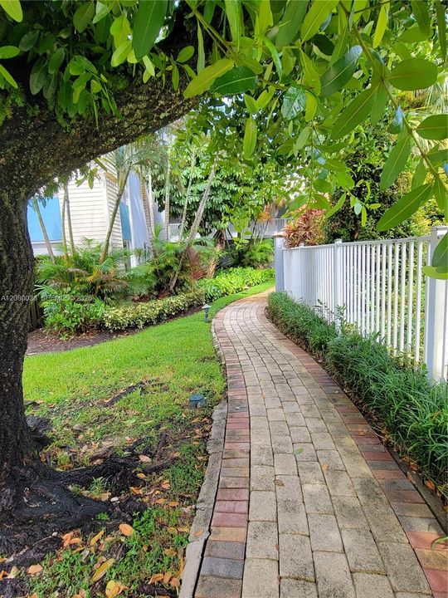
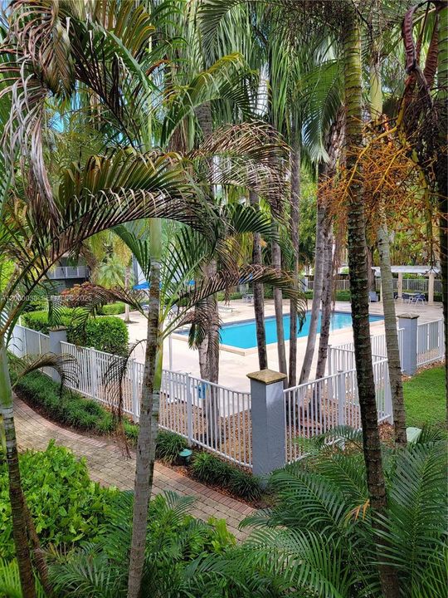
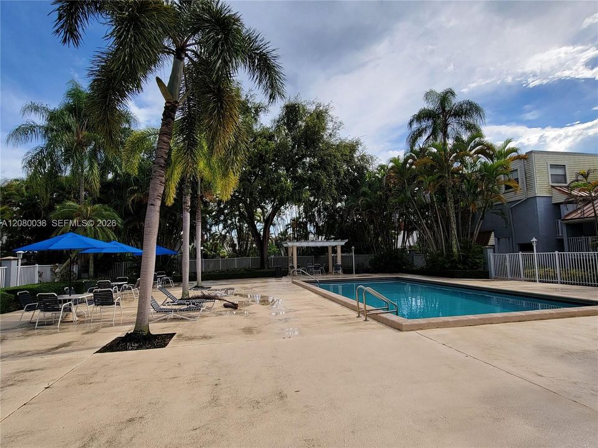
Gated community with a lovely pool area. Great location near hospitals, expressways, and shopping.

Location

Details

Type:
Residential
Parking:
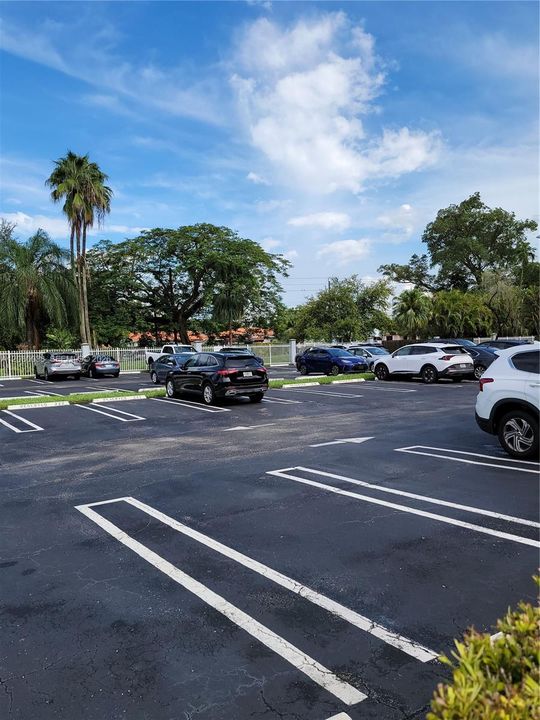
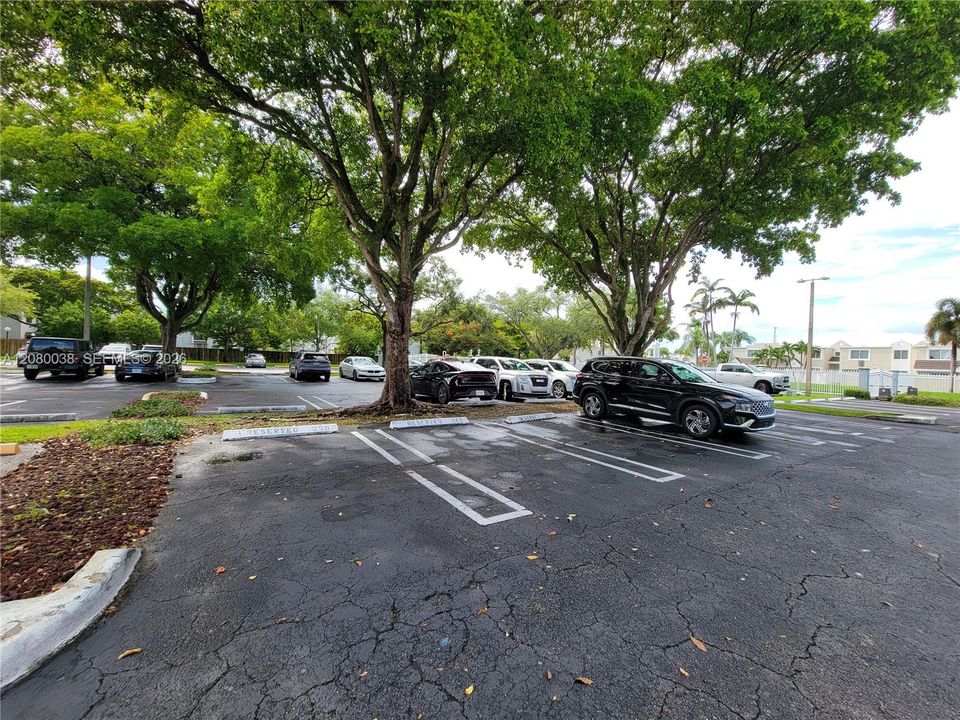
1 Space / Additional Spaces Available / Detached
Year Built:
1976
Lot:
No Data
Heating:
Central / Electric
Price/sqft:
$341
Cooling:
Central Air / Electric
HOA:
$605

Valuation

Our model vs. what's actually selling nearby.
Estimate
$265,000
$195K – $349K
Confidence Low
List vs. estimate
$80K above estimate
List $345,000 · +30.2%
Our model says this listing is priced above recent comparable activity. Room to negotiate.
Price per sq ft
$340
-39.5% vs. city median $563
Based on
307 MLS comparables
+ 30 public-records sales within 0.5 mi
Median actual sale: $557K
Median of recent comparable listings. Sold comps use closing price, active listings use list price.

Highlights

Annual tax
$4,505
2026
HOA
$605/mo
Pool
Private
View
Pool Area View
Garage
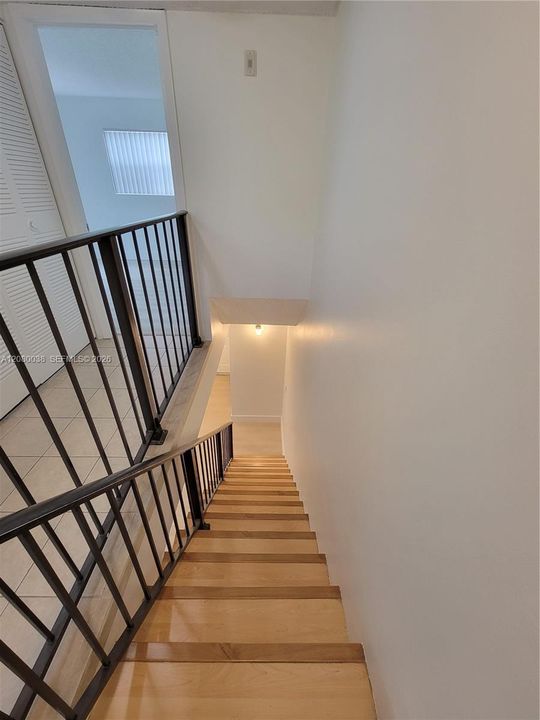
1 car garage
All facts and features
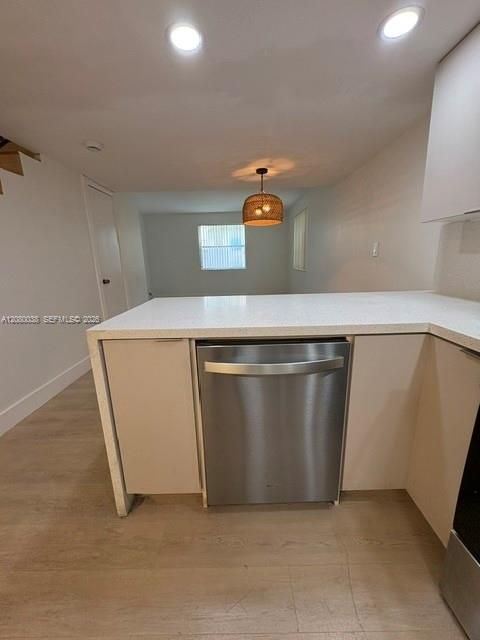
  • Flooring

    • Vinyl

    Heating

    • Central

    • Electric

    Cooling

    • Central Air

    • Electric

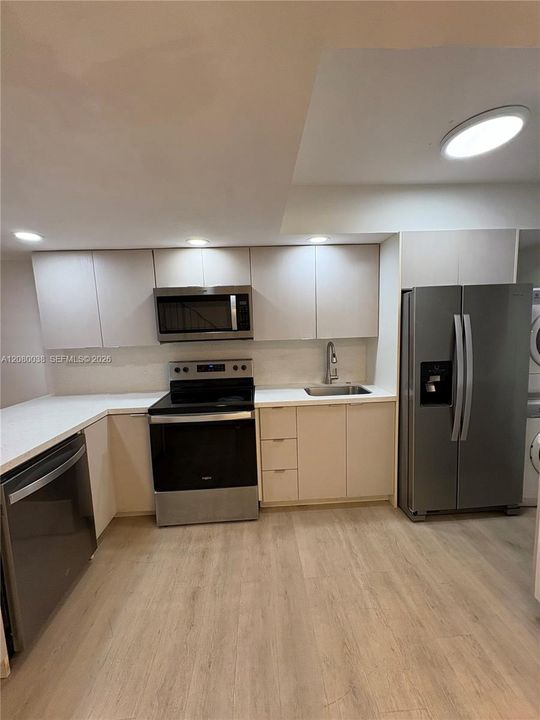
    Appliances

    • Dishwasher

    • Electric Range

    • Microwave

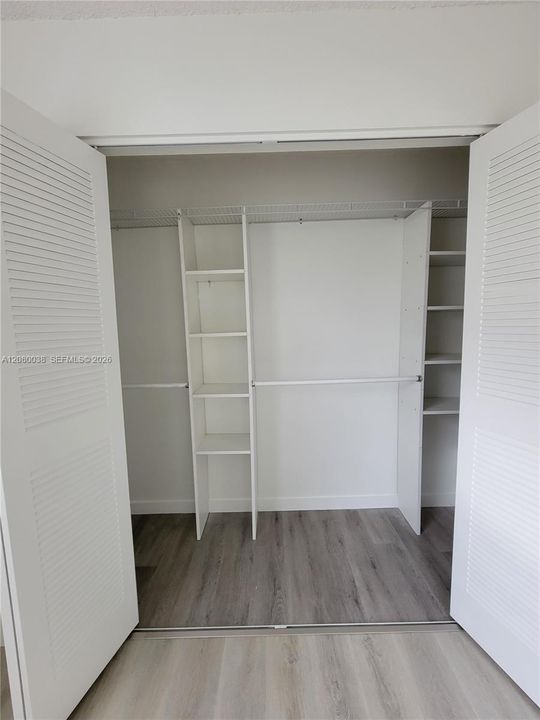
    Other interior features

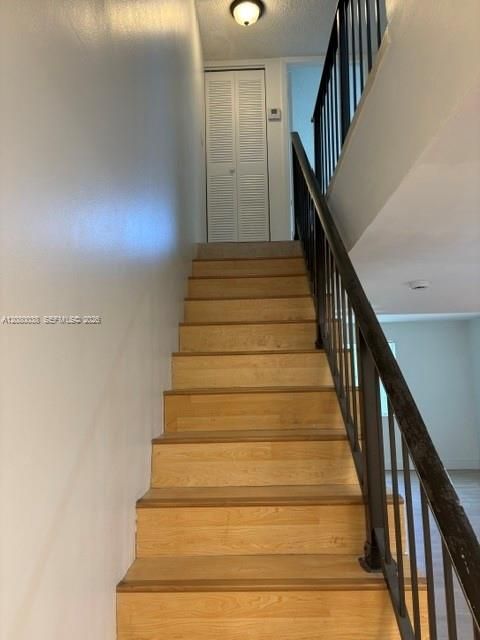
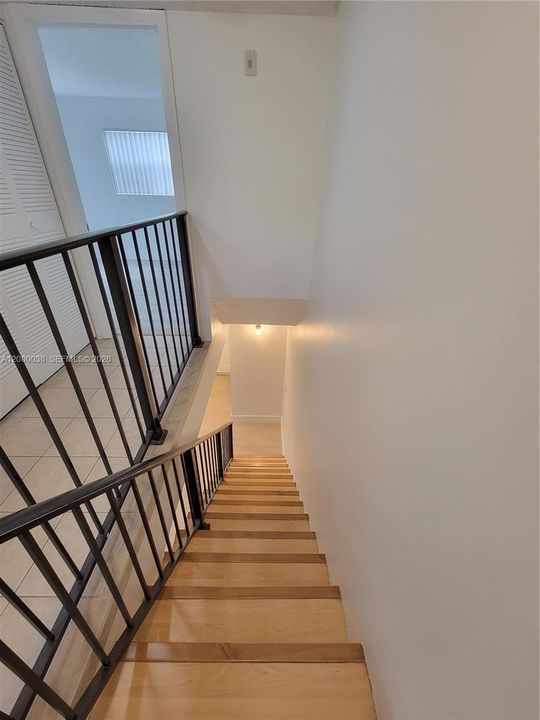
    • Second Floor Entry

    Bedrooms and bathrooms

    • Bedrooms: 2

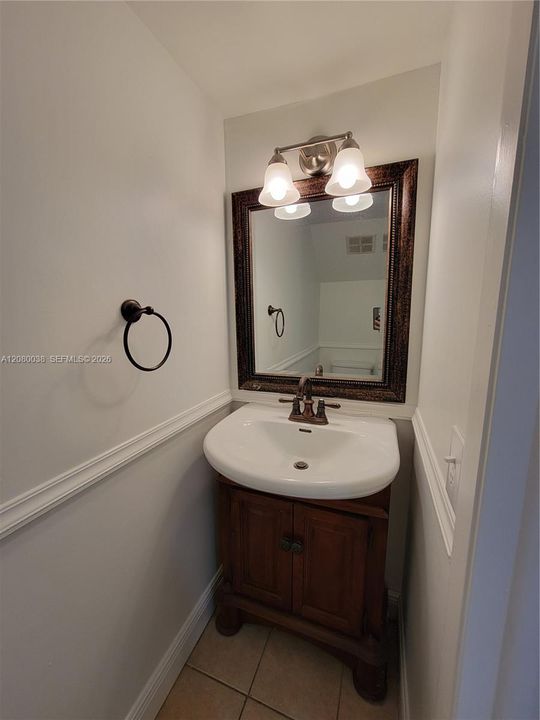
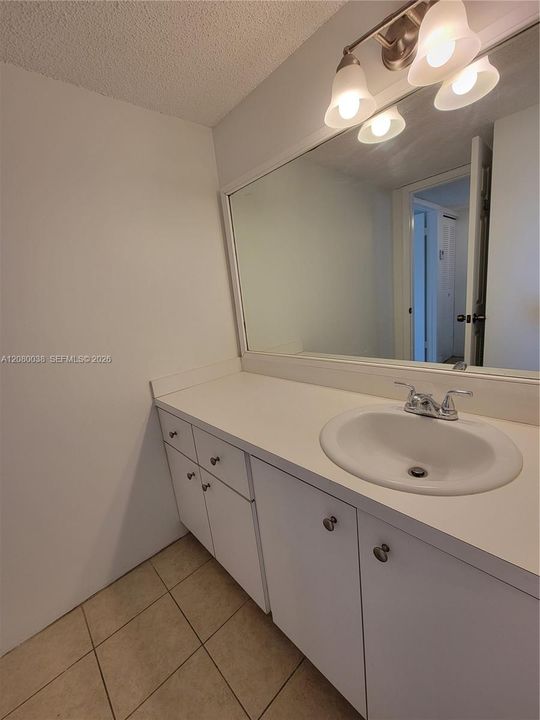
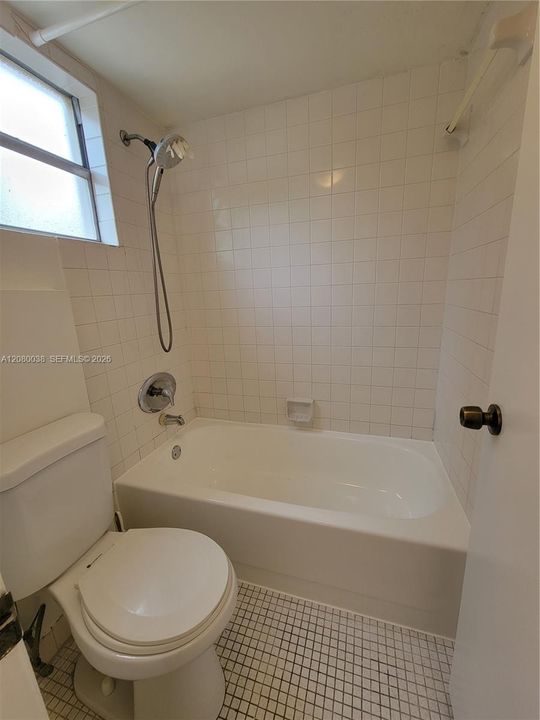
    • Bathrooms: 1

    • Full bathrooms: 1

  • Parking

    • 1 Space

    • Additional Spaces Available

    • Detached

    Property

    • Pool Private: Yes

    • Exterior Features: Other

    Other Property Information

    • Parcel Number: 30-40-23-090-0830

  • Type and style

    • Property Type: Residential

    • Property Sub Type: Condominium

  • Other financial information

    • HOA: $605

    • HOA Frequency: Monthly

    • Annual tax amount: $4,505

  • Source details

    • MLS ID: A12080038

    Other facts

    • Construction Materials: CBS Construction

    • Architectural Style: Corner Unit

    • Garage Spaces: 1

    • Garage: Yes

    • Living Area: 1012

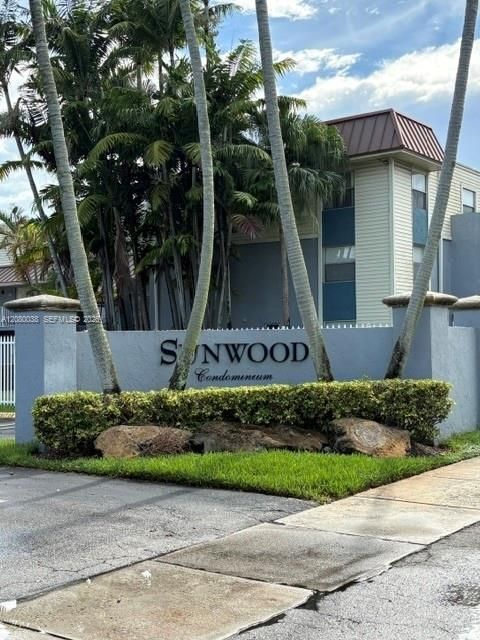
    • Subdivision Name: SUNWOOD CONDO

Private inquiry
Talk to the advisor on this listing.
Floor plans, HOA docs, off-market comparables, scheduling a private showing — one message, direct to the local specialist.

More like this

New
For Sale
$432,000
Condo/Co-op
3 bds · 2 ba · 1,364 sqft
CENTURY PARK CONDO NO 2, Miami
8956 W Flagler St # 208, Miami FL 33174
New
For Sale
$390,000
Townhouse
2 bds · 2 ba · 960 sqft
VILLAS OF PINECREST CONDO, Pinecrest
8600 SW 67th Ave # 944, Pinecrest FL 33156
New
For Sale
$295,000
Condo/Co-op
2 bds · 2 ba · 748 sqft
SANTONA CONDO, Coral Gables
6580 Santona St # A3, Coral Gables FL 33146
New
For Sale
$320,000
Condo/Co-op
2 bds · 1 ba · 804 sqft
VILLAGE OF KINGS CREEK CO, Miami
7830 Camino Real # K310, Miami FL 33143
New
For Sale
$245,000
Condo/Co-op
1 bds · 1 ba · 780 sqft
WESTCHESTER LUXURY CONDO, Miami
8990 SW 24th St # 226, Miami FL 33165
New
For Sale
$435,000
Condo/Co-op
2 bds · 2 ba
SANTONA CONDO, Coral Gables
6580 Santona St # 16, Coral Gables FL 33146
New
For Sale
$329,000
Condo/Co-op
2 bds · 2 ba · 1,075 sqft
KINGS CREEK SO CONDO, Miami
7745 SW 86th St # 323, Miami FL 33143
New
For Sale
$269,000
Condo/Co-op
2 bds · 1 ba · 861 sqft
PARADISE AT DADELAND COND, Miami
7701 SW 88th St # B330, Miami FL 33156

Market around this address

Live counts in the same area.
View all

The multiple listing information is provided by the Miami Association of REALTORS® from a copyrighted compilation of listings. The compilation of listings and each individual listing are ©2026-present Miami Association of REALTORS®. All Rights Reserved. The information provided is for consumers' personal, noncommercial use and may not be used for any purpose other than to identify prospective properties consumers may be interested in purchasing. All properties are subject to prior sale or withdrawal. All information provided is deemed reliable but is not guaranteed accurate, and should be independently verified. Listing courtesy of: London Foster Realty