Sell Your Home
Get a free home valuation
Contact
Tell us about your needs
4624 HARBOUR VILLAGE BOULEVARD UNIT 4504

Condo/Co-op For Sale
$465,000

BTC: 6.07843137

ETH: 193.75000000

5 days
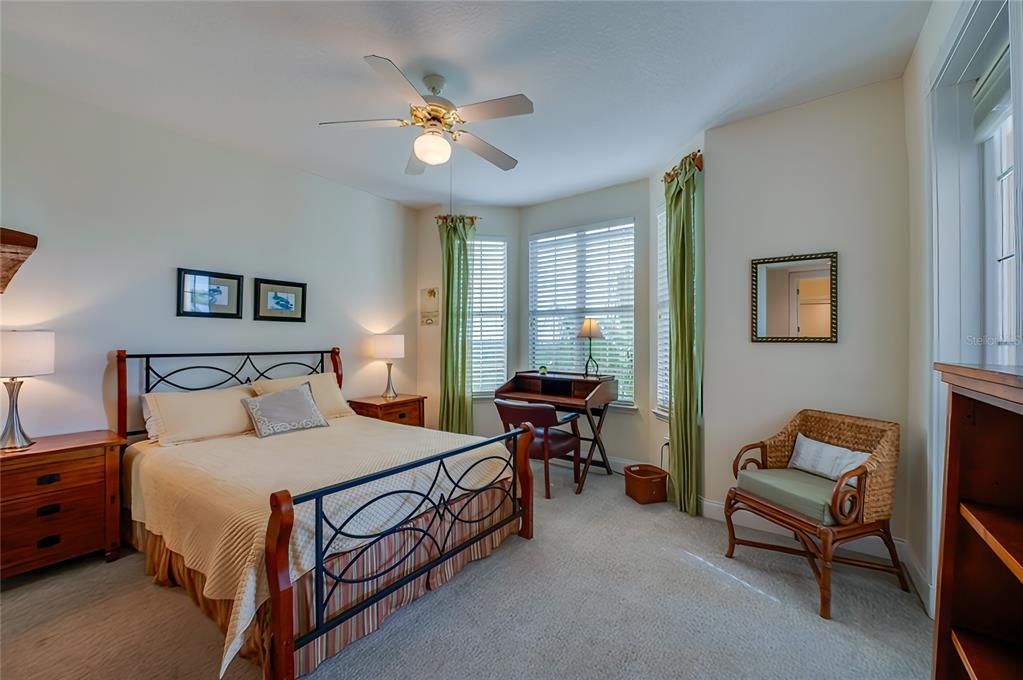
2 bds
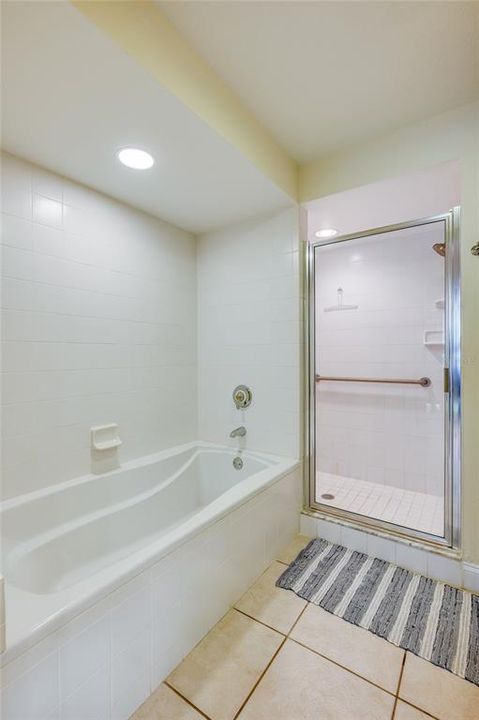
2 ba
1,339 sqft

Overview

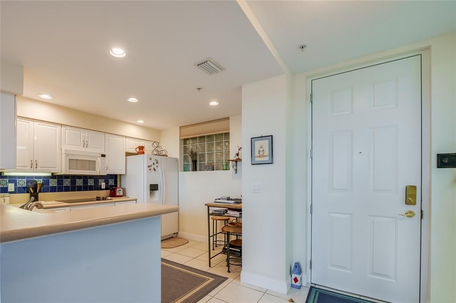
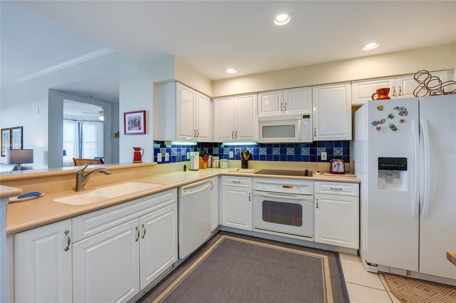
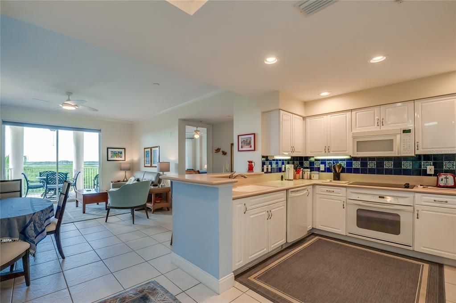
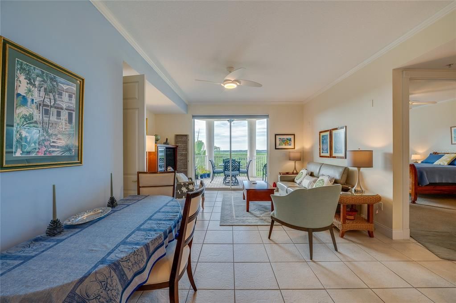
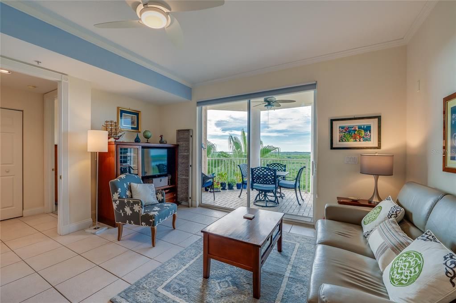
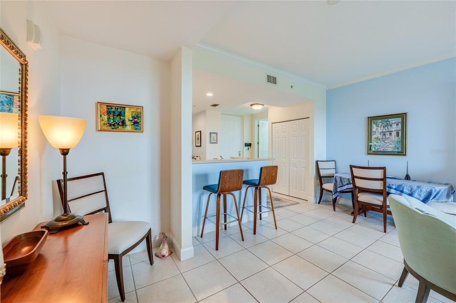
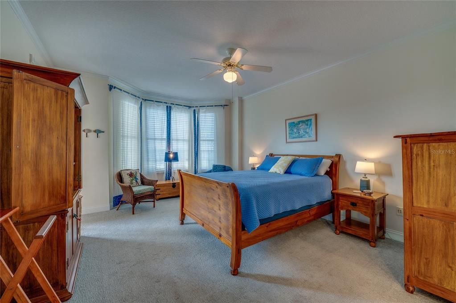
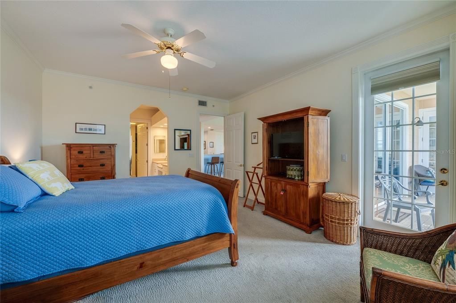
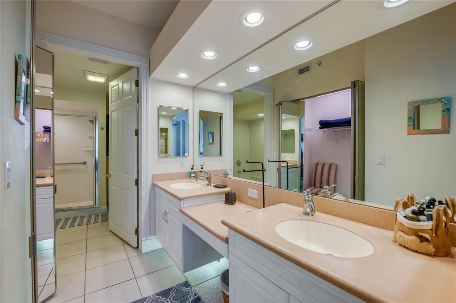
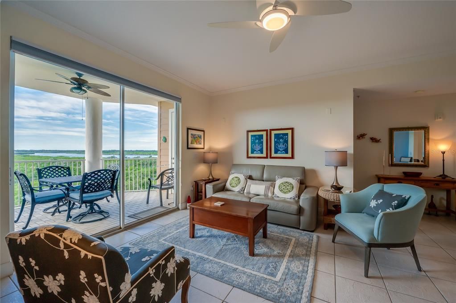
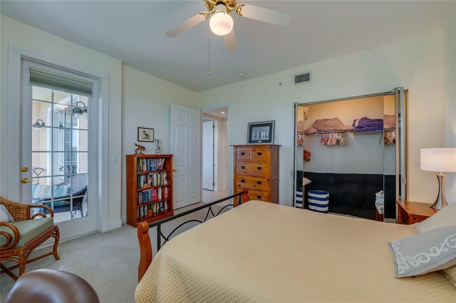
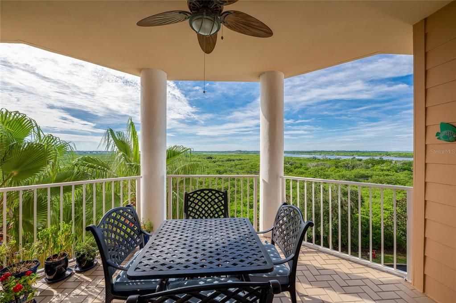
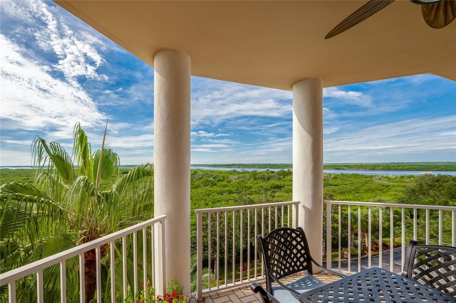
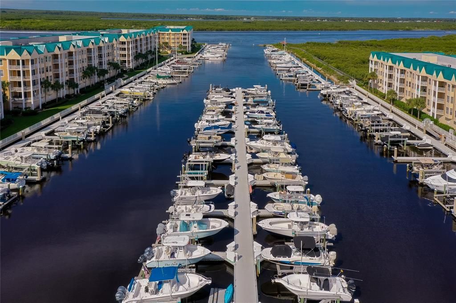
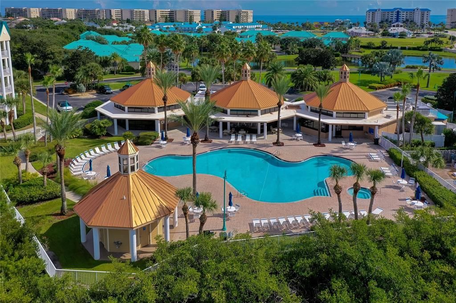
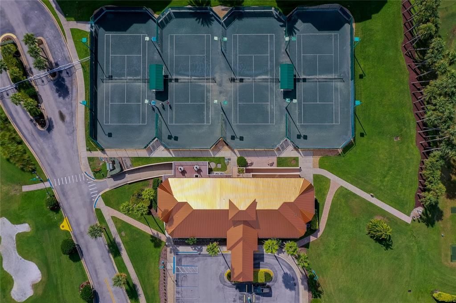
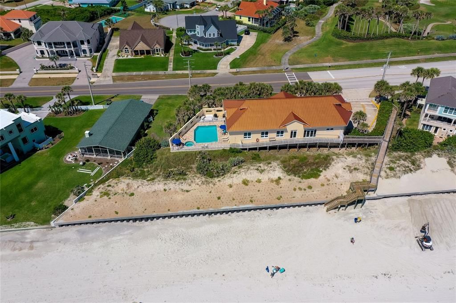
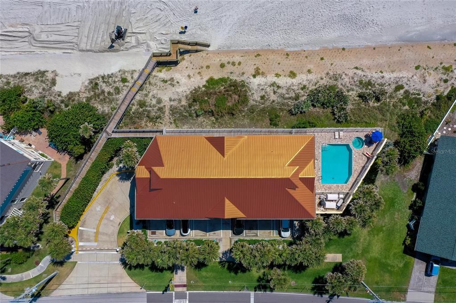
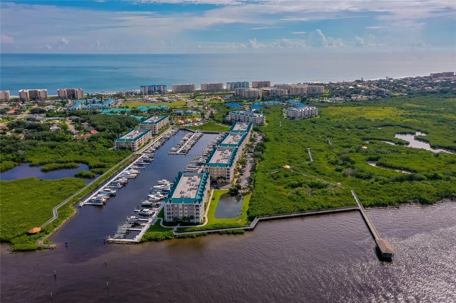
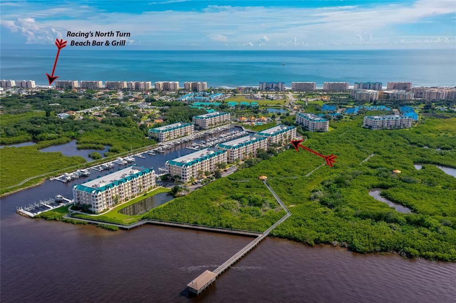
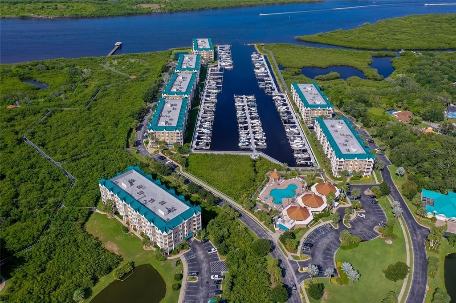
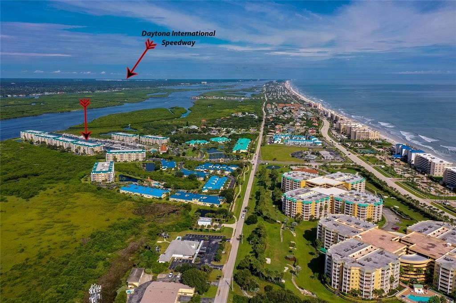
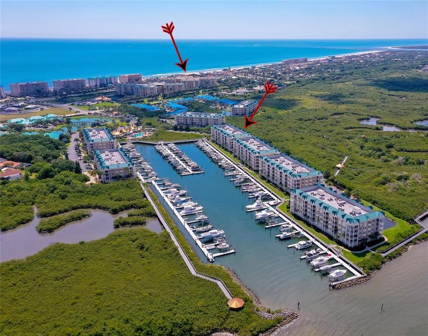
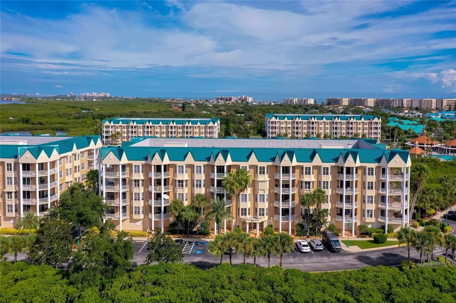
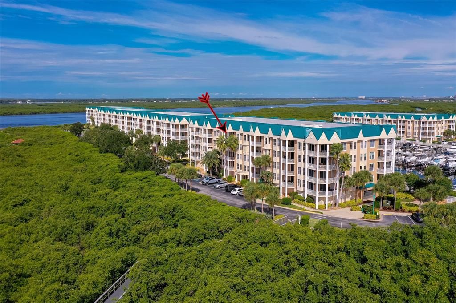
A fresh opportunity to experience the exceptional Harbour Village lifestyle! This beautifully maintained top-floor 2-bedroom, 2-bath residence offers a rare combination of privacy, natural beauty and captivating river views—all within one of Ponce Inlet’s most desirable gated waterfront communities. Lovingly cared for by the original owners, this unit is perfectly positioned on the peaceful preserve side of the community, where lush tropical surroundings create a serene backdrop and sweeping views extend toward the Halifax River and Intracoastal Waterway. Inside, the bright, open-concept floor plan flows effortlessly from the kitchen to the dining and living areas, creating a comfortable setting for relaxed everyday living and entertaining. Ideally situated between the Atlantic Ocean and the Intracoastal Waterway, Harbour Village delivers the best of coastal living, boating and recreation. Residents enjoy private beach access, a full-service marina, multiple resort-style pools, well-equipped fitness centers, tennis and pickleball courts, a private community restaurant, and scenic boardwalks meandering through preserved mangroves to a peaceful riverfront fishing pier. Whether you're looking for a full-time coastal home, seasonal getaway or easy lock-and-leave retreat, this inviting residence offers the opportunity to enjoy the relaxed, active and distinctly coastal lifestyle that makes Harbour Village and Ponce Inlet so special. All room dimensions and measurements are approximate and provided for informational purposes only. Buyers are encouraged to independently verify all measurements.

Location

Details

Type:
Residential
Parking:
Assigned / Covered / Curb Parking / Ground Level / Guest / Under Building
Year Built:
2001
Lot:
2.32 Acres
Heating:
Central / Electric
Price/sqft:
$347
Cooling:
Central Air
HOA:
No Data

Valuation

Our model vs. what's actually selling nearby.
Estimate
$377,000
$312K – $442K
Confidence Low
List vs. estimate
$88K above estimate
List $465,000 · +23.3%
Our model says this listing is priced above recent comparable activity. Room to negotiate.
Price per sq ft
$347
-0.4% vs. city median $348
Based on
6 MLS comparables
Median of recent comparable listings. Sold comps use closing price, active listings use list price.

Highlights

Annual tax
$6,215
2024
View
Trees/Woods, Water
Garage
1 car garage
Furnished
Negotiable
Pets
Number Limit
All facts and features
  • Flooring

    • Carpet

    • Tile

    Heating

    • Central

    • Electric

    Cooling

    • Central Air

    Appliances

    • Dishwasher

    • Disposal

    • Electric Water Heater

    • Ice Maker

    • Microwave

    • Range

    • Refrigerator

    Other interior features

    • Ceiling Fan(s)

    • Crown Molding

    • Elevator

    • High Ceilings

    • Open Floorplan

    • Solid Surface Counters

    • Split Bedroom

    • Thermostat

    • Walk-In Closet(s)

    • Window Treatments

    Bedrooms and bathrooms

    • Bedrooms: 2

    • Full bathrooms: 2

  • Parking

    • Assigned

    • Covered

    • Curb Parking

    • Ground Level

    • Guest

    • Under Building

    Property

    • Levels: One

    • Exterior Features: Balcony / Lighting / Sidewalk / Sliding Doors

    Lot

    • Lot: 2.32 Acres

    Other Property Information

    • Parcel Number: 60508810000000

    • Zoning: RESI

  • Type and style

    • Property Type: Residential

    • Property Sub Type: Condominium

  • Utility

    • BB/HS Internet Available

    • Cable Available

    • Electricity Connected

    • Public

    • Sewer Connected

    • Street Lights

    • Water Connected

  • Other financial information

    • HOA Frequency: Quarterly

    • Annual tax amount: $6,215

  • Source details

    • MLS ID: V4950705

    Other facts

    • Construction Materials: Cement Siding / Concrete

    • Foundation Details: Block

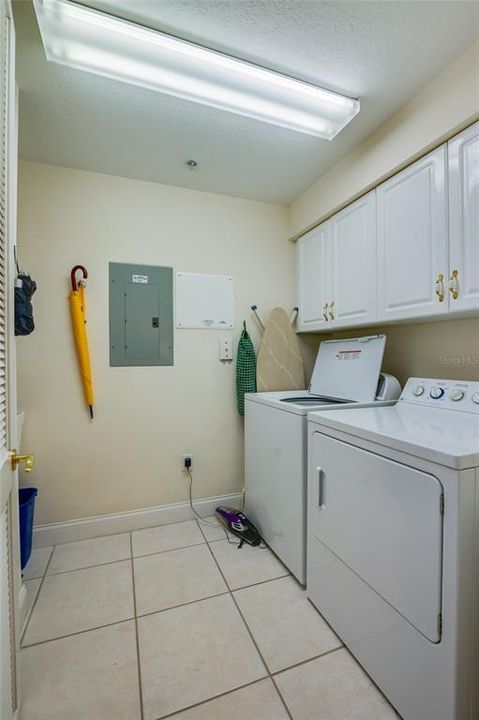
    • Laundry Features: Electric Dryer Hookup / Inside / Laundry Room / Washer Hookup

    • Lot Features: Near Golf Course / Near Marina / Sidewalk

    • Patio And Porch Features: Covered / Patio

    • Direction Faces: South

    • Other Structures: Tennis Court(s)

    • Garage Spaces: 1

    • Attached Garage: Yes

    • Garage: Yes

    • Living Area: 1339

    • Water Source: Public

    • Subdivision Name: RIVERS EDGE HARBOUR VILLAGE

Private inquiry
Talk to the advisor on this listing.
Floor plans, HOA docs, off-market comparables, scheduling a private showing — one message, direct to the local specialist.

More like this

New
For Sale
$339,900
House
3 bds · 2 ba · 1,377 sqft
BAYWOOD REP, PORT ORANGE
5680 PALM AVENUE
New
For Sale
$429,000
Condo/Co-op
2 bds · 2 ba · 1,438 sqft
HARBOUR VILLAGE CONDO, PONCE INLET
4670 LINKS VILLAGE DRIVE UNIT B606
New
For Sale
$435,000
House
3 bds · 2 ba · 1,890 sqft
TURNBULL BAY COUNTRY CLUB ESTATE, NEW SMYRNA BEACH
1858 TURNBULL LAKES DRIVE
New
For Sale
$375,000
House
4 bds · 2 ba · 2,268 sqft
BAYWOOD, PORT ORANGE
5556 S LANCEWOOD CIRCLE
New
For Sale
$549,900
House
3 bds · 2 ba · 1,664 sqft
VENETIAN WAY SOUTH, PORT ORANGE
201 S VENETIAN WAY
For Sale
$599,900
House
3 bds · 2 ba · 1,412 sqft
LIGHTHOUSE SHORES, PONCE INLET
66 BEVERLY HILLS AVENUE
For Sale
$350,000
House
3 bds · 2 ba · 1,402 sqft
BAYWOOD REP, PORT ORANGE
311 ACACIA DRIVE
For Sale
$399,000
Lots/Land
0.14 acres
LIGHTHOUSE SHORES, PONCE INLET
4736 S ATLANTIC AVENUE

Market around this address

Live counts in the same area.
View all

The multiple listing information is provided by the Stellar MLS from a copyrighted compilation of listings. The compilation of listings and each individual listing are ©2026-present Stellar MLS. All Rights Reserved. The information provided is for consumers' personal, noncommercial use and may not be used for any purpose other than to identify prospective properties consumers may be interested in purchasing. All properties are subject to prior sale or withdrawal. All information provided is deemed reliable but is not guaranteed accurate, and should be independently verified. Listing courtesy of: ADAMS, CAMERON & CO., REALTORS