
Sell Your Home
Get a free home valuation
Contact
Tell us about your needs
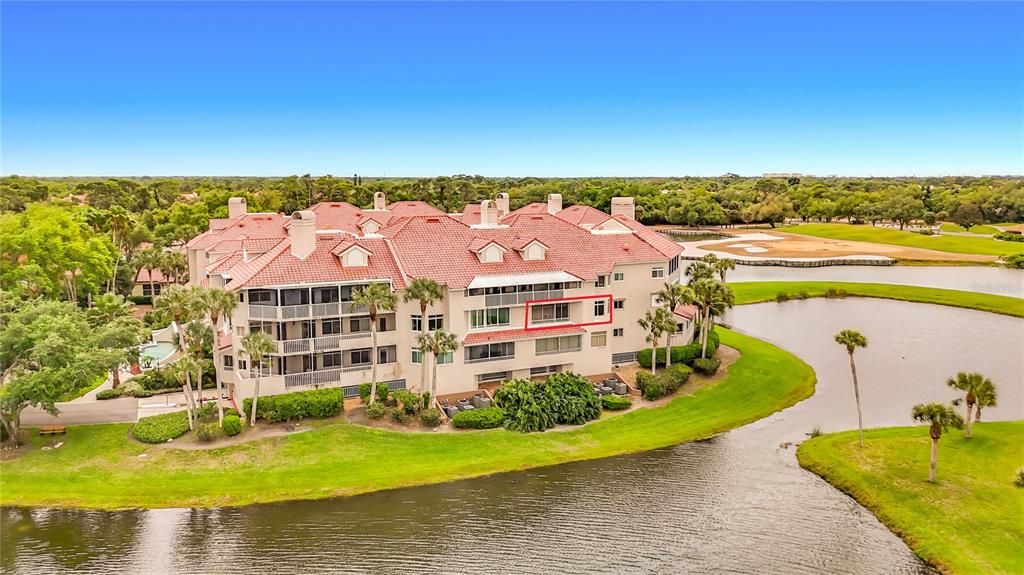
4634 MIRADA WAY UNIT 28

Condo/Co-op Recently Sold
$350,000

BTC: 4.26829268

ETH: 143.91447368

Sold on: 2026-04-21
New
2 bds
2 ba
1,562 sqft

Overview

Discover Villa Mirada an intimate luxury low rise condominium of 40-units on exclusive Palmer Ranch, both landscape and building maintenance free. From morning to sunset enjoy these panoramic lake and golf course views from your two-bedroom two-bath condominium. Palmer Ranch is a gated Florida Gulf Coast rarity of 10,000 carefully preserved quiet and unhurried acres minutes to public beaches, Sarasota's downtown, and cultural activities. The Tournament Players club at Prestancia features optional sports and golf club membership. Move-in ready great room split plan design with two bedrooms and two bathrooms. Your primary suite has an adjacent media room/den, large walk-in closet, and dual sink bath. Combined living and dining room with breakfast bar to open kitchen. Custom kitchen cabinets with solid surface countertops and a kitchen desk. Designer tile entry foyer floor and new carpeting in great room and bedrooms. This residence includes two assigned parking spaces in the secure under-building garage and a storage unit. The optional Sports Club at TPC Prestancia is being thoughtfully reimagined as a premier destination for wellness, sports, and connection. Blending racquet sports, aquatics, fitness, and elevated social experiences, the Club will ultimately feature 26 courts for tennis, pickleball, and padel, alongside a fully appointed fitness center, advanced training and recovery offerings, and dynamic group fitness studios—all anchored by a stunning 30,000-square-foot clubhouse with panoramic, floor-to-ceiling windows overlooking the lakeside racquet complex and golf course. Adjacent Legacy Bike Trail with two junctions close by.

Location

Details

Type:
Residential
Parking:
Assigned / Guest / Under Building
Year Built:
1988
Lot:
2.54 Acres
Heating:
Central / Electric
Price/sqft:
$237
Cooling:
Central Air
HOA:
$750

Valuation

Our model vs. what's actually selling nearby.
Estimate
$412,000
$352K – $847K
Confidence Low
List vs. estimate
$42K below estimate
List $370,000 · -10.2%
Our model says this listing is priced below recent comparable activity. Expect competition.
Price per sq ft
$236
-39.7% vs. city median $392
Based on
6 MLS comparables
Median of recent comparable listings. Sold comps use closing price, active listings use list price.

Highlights

Annual tax
$2,764
2025
HOA
$750/qtr
24-Hour Guard, Cable TV, Community Pool
View
Golf Course, Water
Garage
2 car garage
Pets
Allowed
All facts and features
  • Flooring

    • Carpet

    • Ceramic Tile

    Heating

    • Central

    • Electric

    Cooling

    • Central Air

    Appliances

    • Dishwasher

    • Disposal

    • Dryer

    • Electric Water Heater

    • Microwave

    • Range

    • Refrigerator

    • Washer

    Other interior features

    • Built-in Features

    • Ceiling Fan(s)

    • Dry Bar

    • Eating Space In Kitchen

    • Living Room/Dining Room Combo

    • Open Floorplan

    • Solid Surface Counters

    • Split Bedroom

    • Walk-In Closet(s)

    • Window Treatments

    Bedrooms and bathrooms

    • Bedrooms: 2

    • Full bathrooms: 2

  • Parking

    • Assigned

    • Guest

    • Under Building

    Property

    • Levels: One

    • Exterior Features: Courtyard

    Lot

    • Lot: 2.54 Acres

    Other Property Information

    • Parcel Number: 0116031018

    • Zoning: RSF2

  • Type and style

    • Property Type: Residential

    • Property Sub Type: Condominium

  • Utility

    • Cable Connected

    • Electricity Connected

    • Sewer Connected

    • Street Lights

    • Underground Utilities

    • Water Connected

  • Other financial information

    • HOA: $750

    • HOA Frequency: Quarterly

    • Annual tax amount: $2,764

  • Source details

    • MLS ID: A4689245

    Other facts

    • Construction Materials: Block / Stucco

    • Foundation Details: Block / Concrete Perimeter / Stem Wall

    • Laundry Features: Inside / Laundry Closet

    • Lot Features: In County / Landscaped / On Golf Course / Sidewalk / Street Dead-End

    • Window Features: Blinds

    • Direction Faces: South

    • Architectural Style: Mediterranean

    • Garage Spaces: 2

    • Attached Garage: Yes

    • Garage: Yes

    • Living Area: 1562

    • Water Source: Public

    • Subdivision Name: VILLA MIRADA

Private inquiry
Talk to the advisor on this listing.
Floor plans, HOA docs, off-market comparables, scheduling a private showing — one message, direct to the local specialist.

More like this

Recently Sold
$405,000
House
2 bds · 2 ba · 1,683 sqft
COUNTRY PLACE, SARASOTA
3609 COUNTRY PLACE BOULEVARD
Recently Sold
$421,000
House
2 bds · 2 ba · 1,693 sqft
VILLAGEWALK, SARASOTA
5651 MODENA PLACE
Recently Sold
$385,000
Condo/Co-op
3 bds · 3 ba · 1,737 sqft
PELICAN COVE III, SARASOTA
1610 TREEHOUSE CIRCLE UNIT T130
Recently Sold
$299,000
Condo/Co-op
3 bds · 2 ba · 1,320 sqft
PELICAN COVE XV, SARASOTA
1519 CLOWER CREEK DRIVE UNIT 254
Recently Sold
$349,090
Townhouse
3 bds · 2 ba · 1,790 sqft
GRAND PARK TOWNHOMES, SARASOTA
6043 DRY TORTUGAS DRIVE
Recently Sold
$412,000
House
3 bds · 2 ba · 1,926 sqft
MIRA LAGO AT PALMER RANCH PH 1, SARASOTA
7085 LA RONDA COURT
Recently Sold
$407,500
Condo/Co-op
2 bds · 2 ba · 1,661 sqft
STONEYBROOK GOLF & COUNTRY CLUB, SARASOTA
9580 HIGH GATE DRIVE UNIT 1811
Recently Sold
$435,000
Condo/Co-op
3 bds · 3 ba · 1,842 sqft
PELICAN COVE VII, SARASOTA
1505 PELICAN POINT DRIVE UNIT 271

Market around this address

Live counts in the same area.
View all

The multiple listing information is provided by the Stellar MLS from a copyrighted compilation of listings. The compilation of listings and each individual listing are ©2026-present Stellar MLS. All Rights Reserved. The information provided is for consumers' personal, noncommercial use and may not be used for any purpose other than to identify prospective properties consumers may be interested in purchasing. All properties are subject to prior sale or withdrawal. All information provided is deemed reliable but is not guaranteed accurate, and should be independently verified. Listing courtesy of: RE/MAX ALLIANCE GROUP