Sell Your Home
Get a free home valuation
Contact
Tell us about your needs

4650 LINKS VILLAGE DRIVE UNIT B103

Condo/Co-op Active With Contract
$544,900

BTC: 6.97248880

ETH: 222.49897918

-$54K (2026/08/01)
175 days
3 bds
3 ba
2,013 sqft

Overview

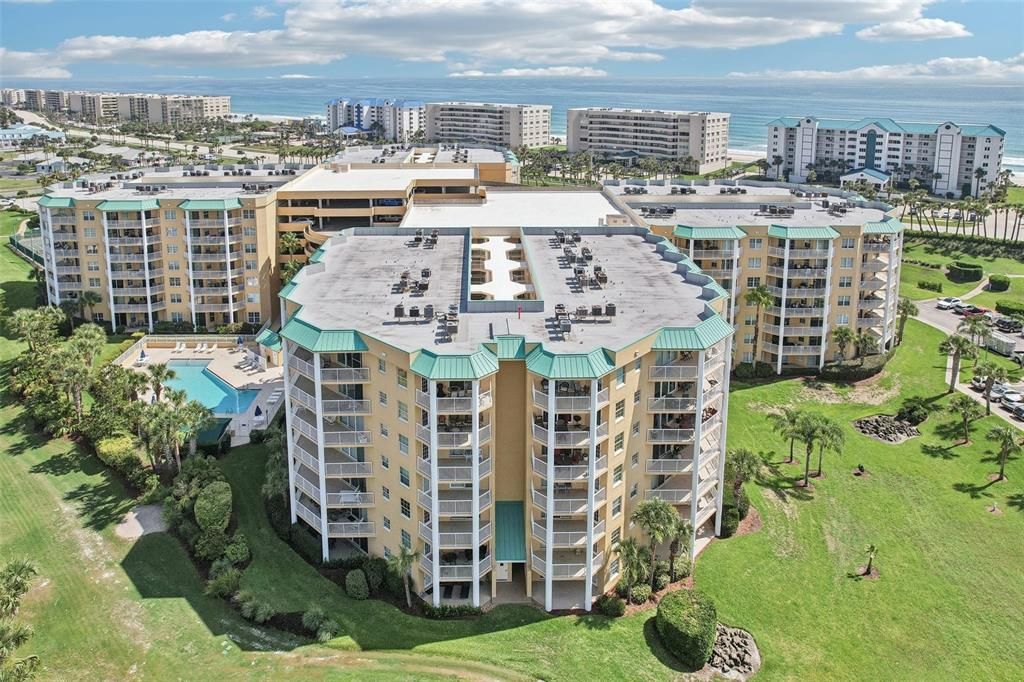
Under contract-accepting backup offers. Did you know that the LINKS NORTH building has FULLY FUNDED RESERVES?! This incredible FULLY FURNISHED, corner St. Andrews model offers three spacious bedrooms, with three private en suites and has been exquisitely renovated with over $60,000 in upgrades, including wood-look tile flooring, quartz countertops, custom tile showers with frameless glass, upgraded lighting, and fresh interior paint. Owned and enjoyed exclusively as a second home and never rented, this residence has been exceptionally well cared for and thoughtfully upgraded, ideal for buyers seeking effortless coastal living from day one. Enjoy the convenience of ground-level living, perfect for those who value easy walk-out access for pets, enhanced mobility, or simply the comfort of No Stairs or Elevators. Just a five-minute flip-flop stroll to the no-drive beach, this home delivers the ultimate Florida lifestyle. Play nine holes, watch the sunset over the fairway, then dine by the marina, all within this gated community. The desirable corner location provides added natural light, privacy, and an open feel. Includes an assigned covered garage space plus ample guest parking. Harbour Village offers 24-hour gated security and an unmatched resort-style lifestyle with a private beach club, oceanfront pool, indoor and outdoor pools, tennis courts, golf, multiple fitness centers, sauna, steam room, fishing pier, scenic walking trails, on-site restaurant, car wash, and full-service marina with slips available for rent or purchase. Pet-friendly community with three-month rental minimums. Gated, coastal luxury, first-floor, fully furnished, meticulously maintained, and move-in ready. Perfect as a primary residence, second home, or lock-and-leave coastal retreat!

Location

Details

Type:
Residential
Parking:
Assigned / Covered / Deeded / Open
Year Built:
2003
Lot:
1.64 Acres
Heating:
Central / Electric
Price/sqft:
$271
Cooling:
Central Air
HOA:
$1,172

Highlights

Annual tax
$8,128
2025
HOA
$1,172/qtr
Cable TV, Internet, Maintenance Structure
View
Golf Course
Garage
1 car garage
Furnished
Furnished
Pets
Allowed
All facts and features
  • Flooring

    • Tile

    Heating

    • Central

    • Electric

    Cooling

    • Central Air

    Appliances

    • Dishwasher

    • Disposal

    • Electric Water Heater

    • Microwave

    • Range

    • Refrigerator

    Other interior features

    • Ceiling Fan(s)

    • Crown Molding

    • Eating Space In Kitchen

    • Living Room/Dining Room Combo

    • Open Floorplan

    • Primary Bedroom Main Floor

    • Solid Surface Counters

    • Split Bedroom

    • Thermostat

    • Walk-In Closet(s)

    Bedrooms and bathrooms

    • Bedrooms: 3

    • Full bathrooms: 3

  • Parking

    • Assigned

    • Covered

    • Deeded

    • Open

    Property

    • Levels: One

    • Exterior Features: Irrigation System / Sliding Doors

    Lot

    • Lot: 1.64 Acres

    Other Property Information

    • Parcel Number: 6419410B1030

    • Zoning: RES

  • Type and style

    • Property Type: Residential

    • Property Sub Type: Condominium

  • Utility

    • Cable Connected

    • Electricity Connected

    • Fiber Optics

    • Public

    • Sewer Connected

    • Street Lights

    • Underground Utilities

    • Water Connected

  • Other financial information

    • HOA: $1,172

    • HOA Frequency: Quarterly

    • Annual tax amount: $8,128

  • Source details

    • MLS ID: O6383236

    Other facts

    • Construction Materials: Cement Siding / Concrete / Stucco

    • Foundation Details: Block / Concrete Perimeter / Pillar/Post/Pier / Slab

    • Laundry Features: Laundry Room

    • Patio And Porch Features: Covered / Patio

    • Direction Faces: East

    • Garage Spaces: 1

    • Attached Garage: Yes

    • Garage: Yes

    • Living Area: 2013

    • Water Source: Public

    • Subdivision Name: HARBOUR VILLAGE CONDO

Private inquiry
Talk to the advisor on this listing.
Floor plans, HOA docs, off-market comparables, scheduling a private showing — one message, direct to the local specialist.

More like this

New
Active With Contract
$699,000
House
3 bds · 2 ba · 1,908 sqft
FLORIDA DAYS PH 3, NEW SMYRNA BEACH
1816 CATTAIL CIRCLE
Active With Contract
$599,900
House
3 bds · 2 ba · 1,412 sqft
LIGHTHOUSE SHORES, PONCE INLET
66 BEVERLY HILLS AVENUE
Active With Contract
$474,900
House
3 bds · 2 ba · 1,945 sqft
TURNBULL BAY COUNTRY CLUB ESTATES, NEW SMYRNA BEACH
2736 TURNBULL ESTATES DRIVE
Active With Contract
$485,000
Condo/Co-op
2 bds · 2 ba · 1,372 sqft
SEYCHELLES CONDO, DAYTONA BEACH
3855 S ATLANTIC AVENUE UNIT 1405
Active With Contract
$599,000
House
4 bds · 2 ba · 2,208 sqft
TURNBULL SHORES LTS 01-99 INC, NEW SMYRNA BEACH
633 ART CENTER AVENUE
-$85K
Active With Contract
$574,900
Condo/Co-op
2 bds · 2 ba · 1,551 sqft
TOWERS AT PONCE INLET TOWER 01 CONDO, PONCE INLET
4575 S ATLANTIC AVENUE UNIT 6304
-$40K
Active With Contract
$459,000
Penthouse
2 bds · 2 ba · 1,372 sqft
SEYCHELLES CONDO, DAYTONA BEACH SHORES
3855 S ATLANTIC AVENUE UNIT PH5
Active With Contract
$424,900
Condo/Co-op
2 bds · 2 ba · 900 sqft
SOUTHPOINT DAYTONA CONDO, PONCE INLET
4453 S ATLANTIC AVENUE UNIT 604

Market around this address

Live counts in the same area.
View all

The multiple listing information is provided by the Stellar MLS from a copyrighted compilation of listings. The compilation of listings and each individual listing are ©2026-present Stellar MLS. All Rights Reserved. The information provided is for consumers' personal, noncommercial use and may not be used for any purpose other than to identify prospective properties consumers may be interested in purchasing. All properties are subject to prior sale or withdrawal. All information provided is deemed reliable but is not guaranteed accurate, and should be independently verified. Listing courtesy of: UNITED REAL ESTATE PREFERRED
