Sell Your Home
Get a free home valuation
Contact
Tell us about your needs
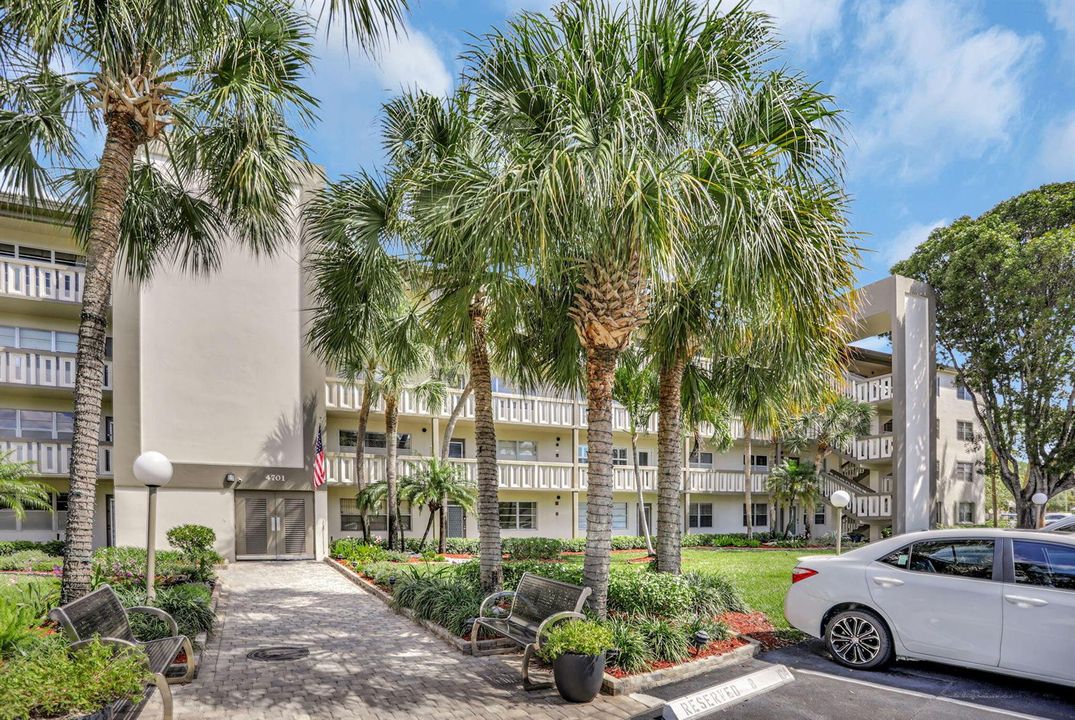
4701 Martinique Drive # K3, Coconut Creek FL 33066

Condo/Co-op For Sale
$149,000

BTC: 1.77772475

ETH: 56.22641509

180 days
Waterfront
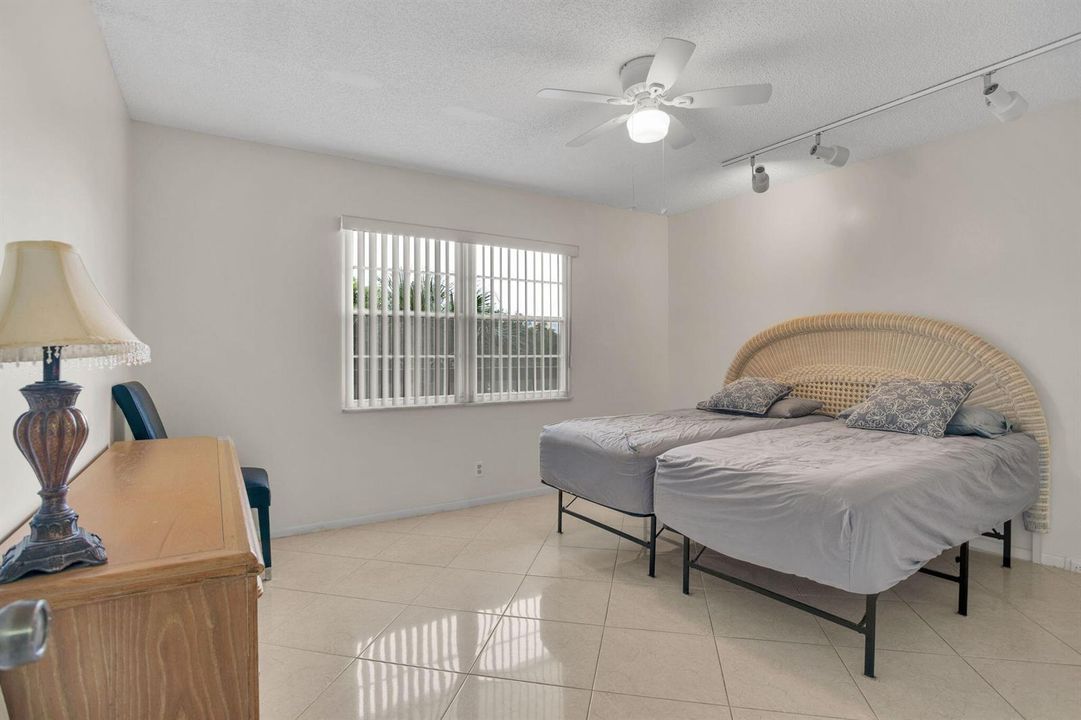
2 bds
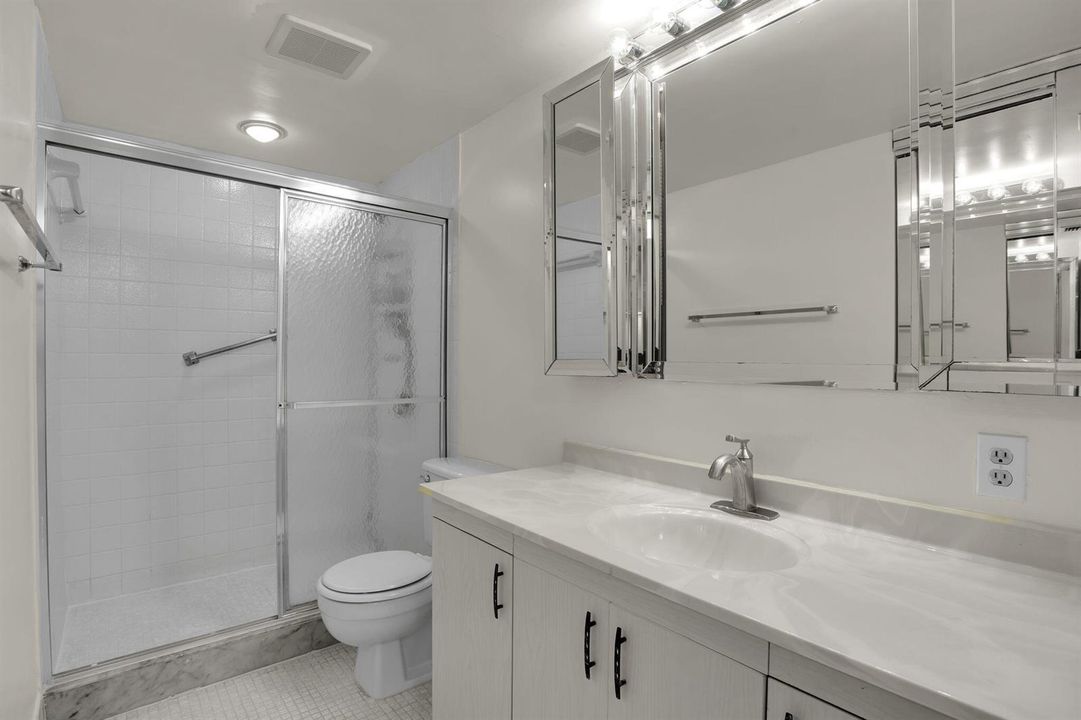
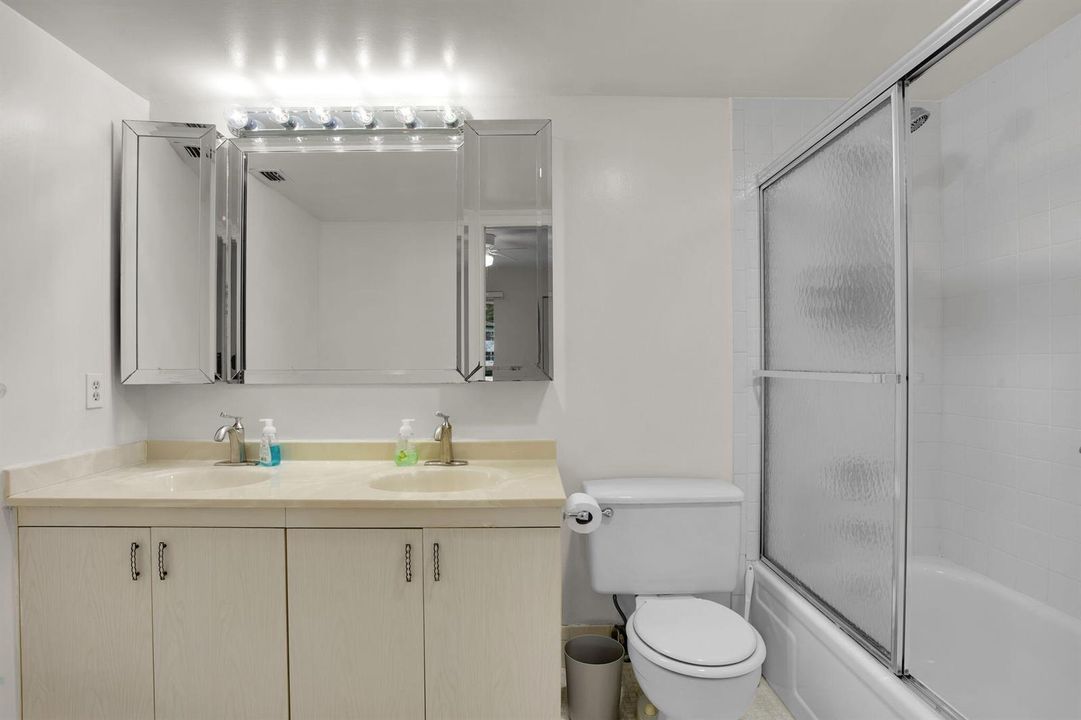
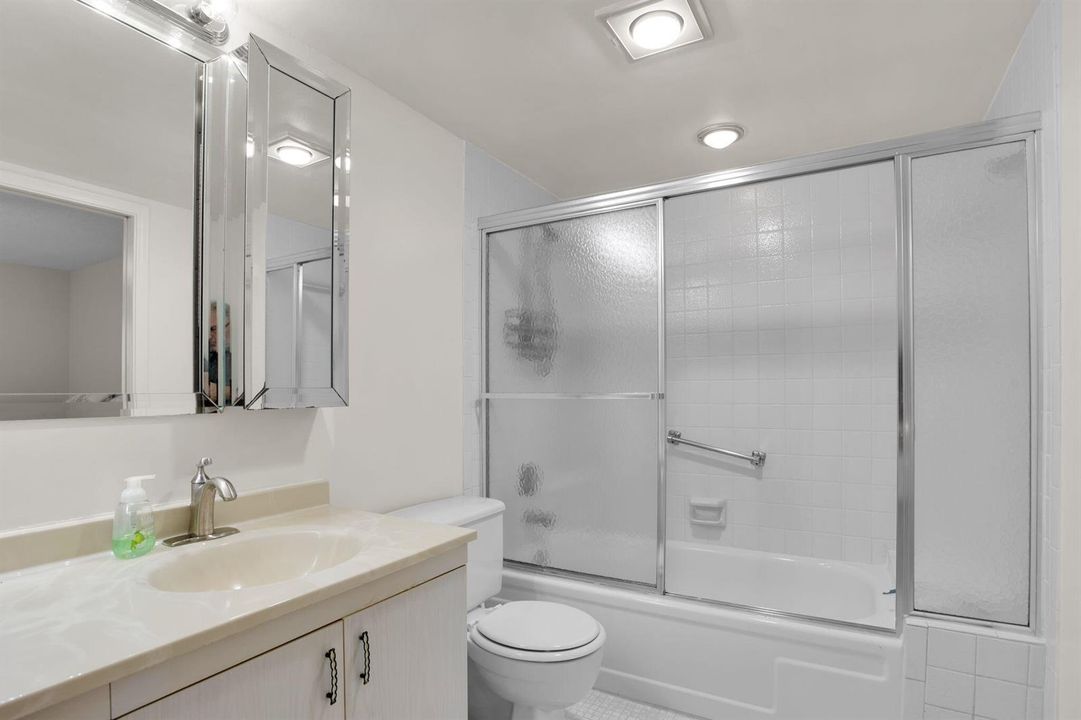
2 ba
1,156 sqft

Overview

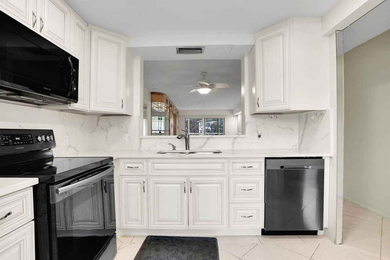
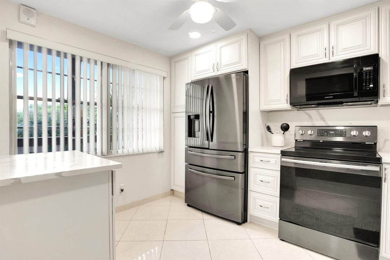
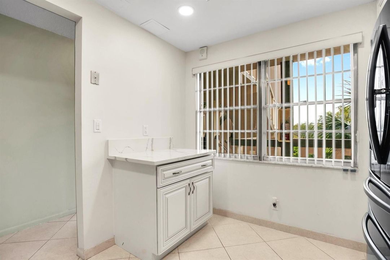
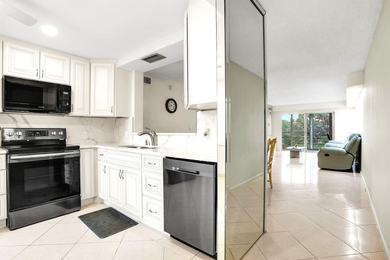
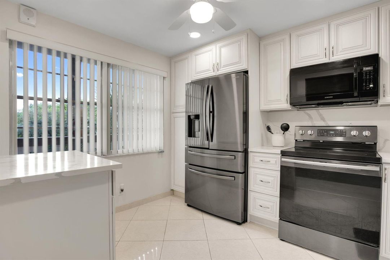
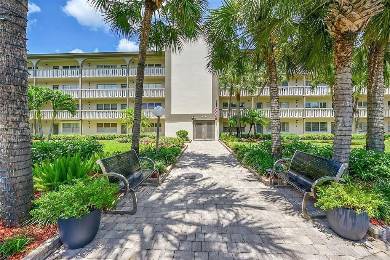
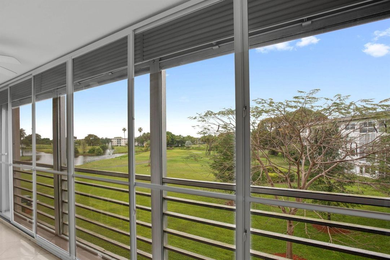
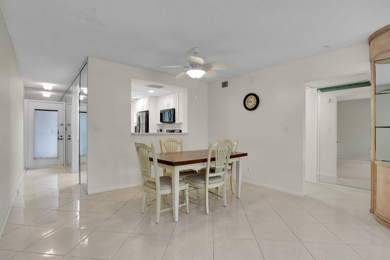
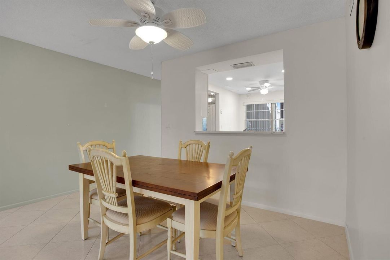
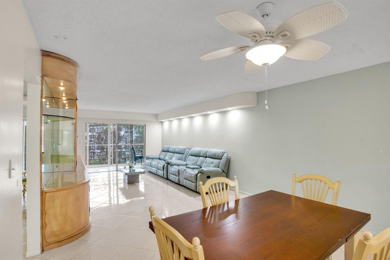
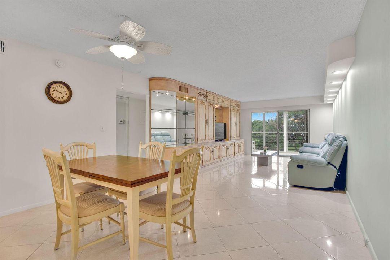
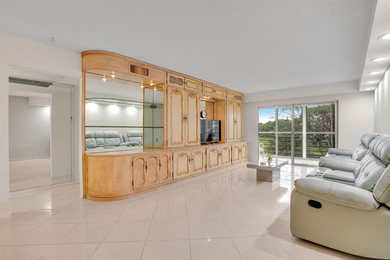
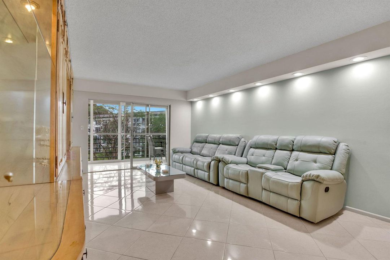
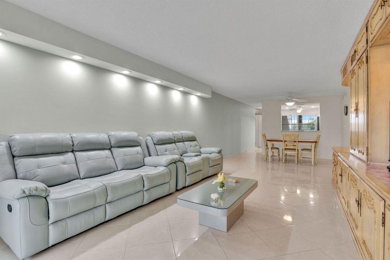
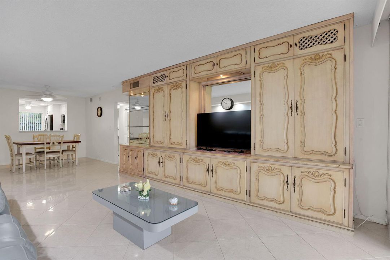
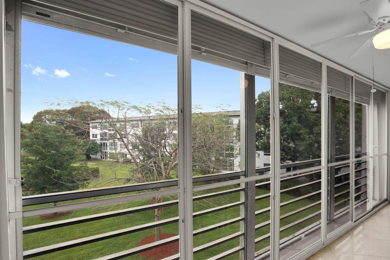
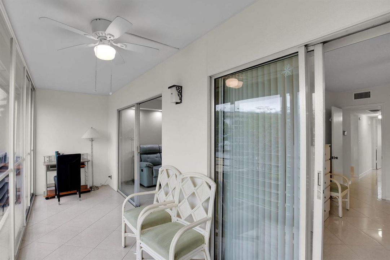
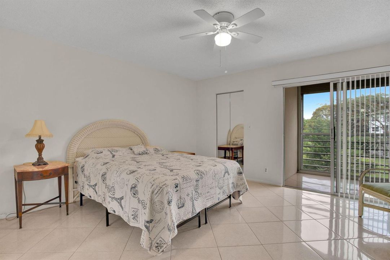
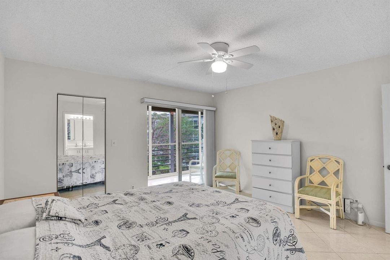
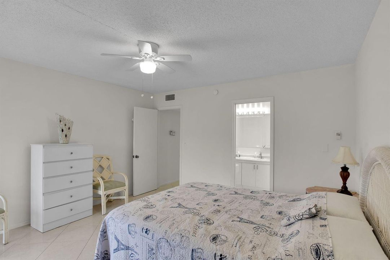
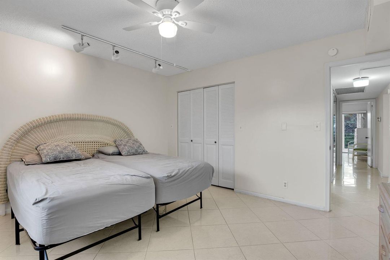
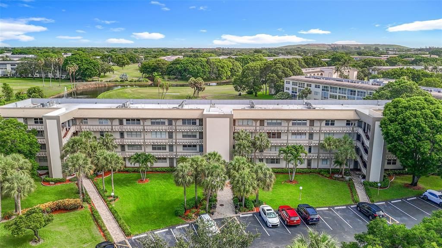
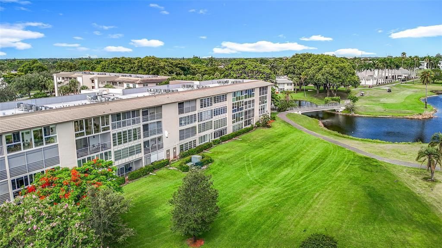
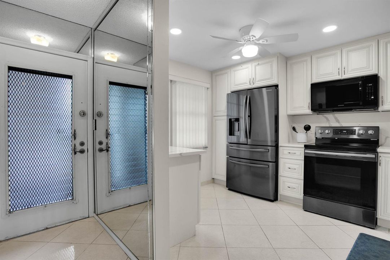
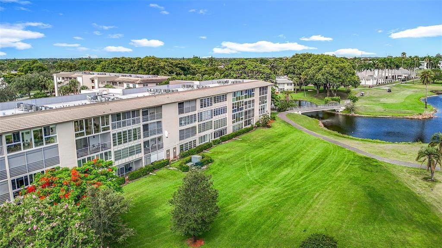
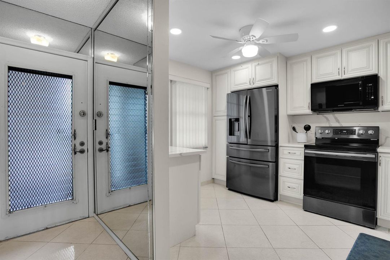
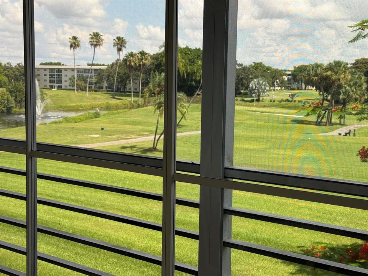
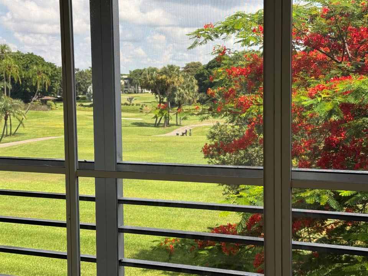
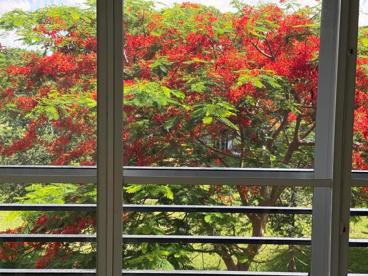
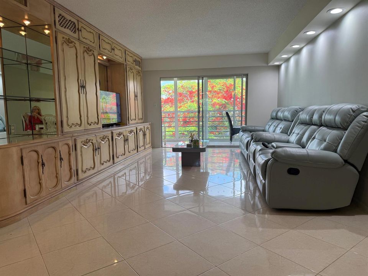
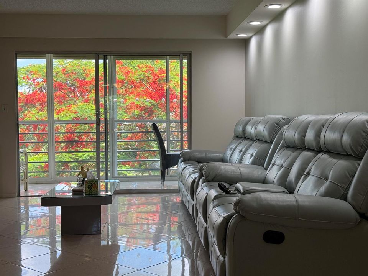
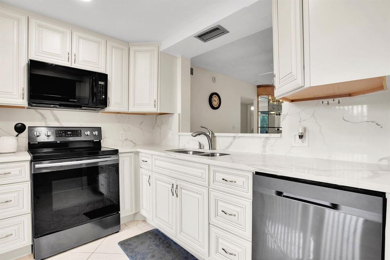
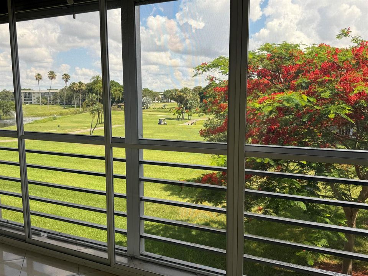
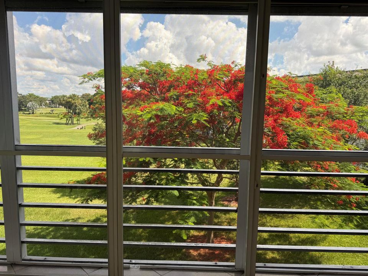
Ideally positioned along the 18th hole, this beautifully maintained condo offers a refined golf-course lifestyle with desirable north-facing exposure and serene lake and fairway views. BRAND-NEW A/C (2026) & BRAND-NEW WATER HEATER (2026)! Offered furnished or unfurnished, this inviting residence features tile flooring throughout, including elegant diagonal tilework, and five ceiling fans for year-round comfort. The beautifully remodeled kitchen, completed in 2019, combines generous cabinetry with ample counter space, creating a stylish and functional setting for everyday living and entertaining. Unwind on the enclosed patio and take in tranquil views of the lake and golf course. Metal shutters and Plexiglass provide added protection and peace of mind, offering comfort and convenience, IMPORTANT BUILDING INFORMATION: The building passed a proxy establishing NO SMOKING inside the unit, on the patio, or in the driveway. ONE CAR PERMITTED. NO RENTALS ALLOWED. NEW ROOF 12/2024, NEW ELEVATOR & CAB, NO ASSESSMENTS. LOCATED BETWEEN CLUBHOUSE & THEATRE/MAIN POOL. A Wonderful opportunity to enjoy comfort, convenience, and picturesque golf-course living. See all photos, then see for yourself
Location

Details

Type:
Residential
Parking:
Assigned / Golf Cart Parking / Guest / Limited # Of Vehicle / No Rv/Boats
Year Built:
1978
Lot:
No Data
Heating:
Central / Electric
Price/sqft:
$129
Cooling:
Ceiling Fan(s) / Central Air / Electric
HOA:
$756

Valuation

Our model vs. what's actually selling nearby.
Estimate
$170,000
$114K – $259K
Confidence Low
List vs. estimate
$21K below estimate
List $149,000 · -12.4%
Our model says this listing is priced below recent comparable activity. Expect competition.
Price per sq ft
$128
-27.3% vs. city median $177
Based on
1695 MLS comparables
Median of recent comparable listings. Sold comps use closing price, active listings use list price.

Highlights

Annual tax
$3,189
2025
HOA
$756/mo
Pool
Community
View
Golf Course, Lake
Waterfront
Pond
Parking
148 spaces
Furnished
Furnished,Furniture Only
Pets
Allowed
All facts and features
  • Flooring

    • Ceramic Floor

    • Concrete

    • Tile

    Heating

    • Central

    • Electric

    Cooling

    • Ceiling Fan(s)

    • Central Air

    • Electric

    Appliances

    • Dishwasher

    • Disposal

    • Ice Maker

    • Microwave

    • Electric Range

    • Refrigerator

    Other interior features

    • Stacked Bedroom

    • Walk-In Closet(s)

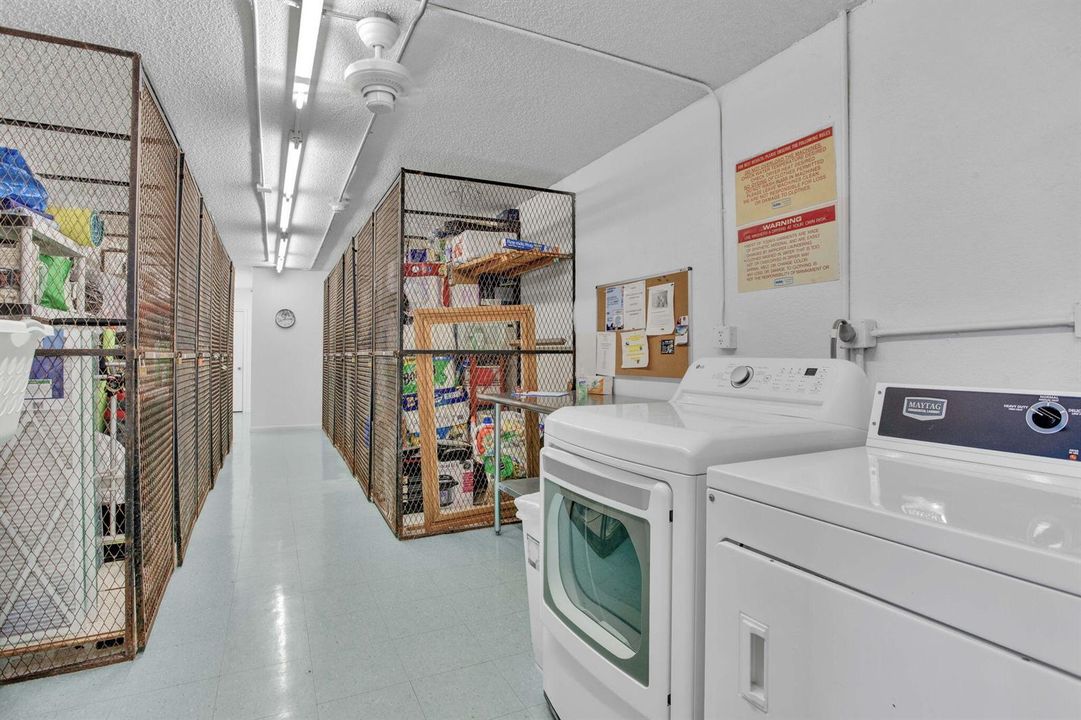
    • Storage

    Bedrooms and bathrooms

    • Bedrooms: 2

    • Full bathrooms: 2

  • Parking

    • Assigned

    • Golf Cart Parking

    • Guest

    • Limited # Of Vehicle

    • No Rv/Boats

    Property

    • Levels: 4

    • Pool Private: Yes

    • Exterior Features: Exterior Cat Walk / On Golf Course / Balcony / Barbeque / Screened Balcony

    Other Property Information

    • Parcel Number: 484229ak0340

    • Zoning: PUD

  • Type and style

    • Property Type: Residential

    • Property Sub Type: Condominium

  • Utility

    • Cable Connected

    • Sewer Connected

    • Cable Available

    • Electricity Available

    • Sewer Available

    • Water Available

  • Other financial information

    • HOA: $756

    • HOA Frequency: Monthly

    • Annual tax amount: $3,189

  • Source details

    • MLS ID: B26011571

    Other facts

    • Construction Materials: Pre-Cast Concrete Construction / Precast Construction

    • Laundry Features: Common Area

    • Lot Features: Treed Lot

    • Pool Features: Community

    • Window Features: Complete RollDown Shutters

    • Direction Faces: South

    • Other Structures: Livable

    • Architectural Style: Multi Level / Three Or More Stories

    • Waterfront: Yes

    • Living Area: 1156

    • Water Source: Public

    • Subdivision Name: MARTINIQUE VILLAGE II B CO,WYNMOOR

Private inquiry
Talk to the advisor on this listing.
Floor plans, HOA docs, off-market comparables, scheduling a private showing — one message, direct to the local specialist.

More like this

For Sale
$189,995
Condo/Co-op
2 bds · 1 ba · 880 sqft
GARDENS NORTH EIGHT CONDO,The Gardens, Pompano Beach
503 Gardens Dr # 201, Pompano Beach FL 33069
For Sale
$150,000
Condo/Co-op
2 bds · 2 ba · 960 sqft
APPLEGREEN CONDO APTS 3, Margate
613 S STATE ROAD 7 # 2F, Margate FL 33068
New
For Sale
$158,000
Condo/Co-op
1 bds · 1 ba · 800 sqft
MARGATE VILLAGE PHASE II C, Margate
6507 WINFIELD Boulevard # C, Margate FL 33063
New
For Sale
$139,900
Condo/Co-op
2 bds · 2 ba · 1,100 sqft
NO 39 PALM-AIRE COUNTRY C, Pompano Beach
2940 N Course Dr # 110, Pompano Beach FL 33069
New
For Sale
$129,888
Condo/Co-op
2 bds · 2 ba · 1,156 sqft
VICTORIA VILLAGE F CONDO,WYNMOOR VILLAGE, Coconut Creek
2901 Victoria Circle # D4, Coconut Creek FL 33066
New
For Sale
$120,000
Condo/Co-op
2 bds · 2 ba · 1,156 sqft
ANTIGUA VILLAGE II E COND, Coconut Creek
2405 Antigua Cir # C3, Coconut Creek FL 33066
New
For Sale
$140,000
Condo/Co-op
1 bds · 1 ba · 633 sqft
WINDWARD LAKES CONDO, Pompano Beach
4055 W Mcnab Rd # H112, Pompano Beach FL 33069
New
For Sale
$170,000
Condo/Co-op
2 bds · 2 ba · 1,050 sqft
WINCAST ARMS NORTH CONDO, Deerfield Beach
4311 Crystal Lake Dr # 120, Deerfield Beach FL 33064

Market around this address

Live counts in the same area.
View all

The multiple listing information is provided by the Miami Association of REALTORS® from a copyrighted compilation of listings. The compilation of listings and each individual listing are ©2026-present Miami Association of REALTORS®. All Rights Reserved. The information provided is for consumers' personal, noncommercial use and may not be used for any purpose other than to identify prospective properties consumers may be interested in purchasing. All properties are subject to prior sale or withdrawal. All information provided is deemed reliable but is not guaranteed accurate, and should be independently verified. Listing courtesy of: RE/MAX Direct