Sell Your Home
Get a free home valuation
Contact
Tell us about your needs
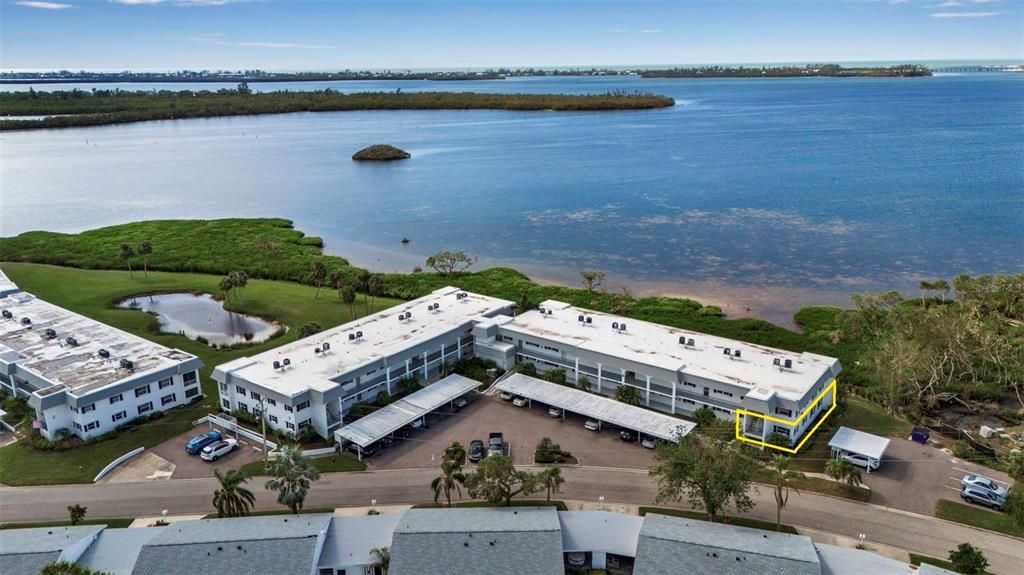
4704 INDEPENDENCE DRIVE UNIT 4704

Condo/Co-op For Sale
$299,000

BTC: 3.53344363

ETH: 112.83018868

1 days
2 bds
2 ba
1,412 sqft

Overview

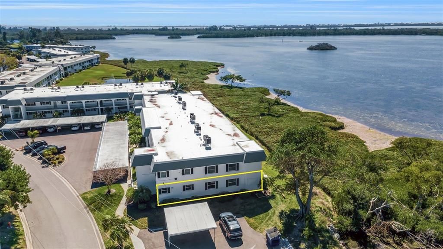
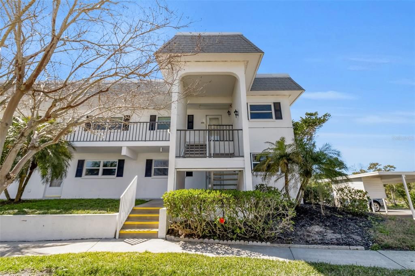
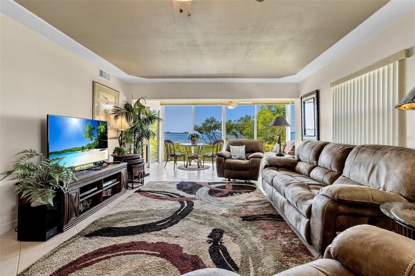
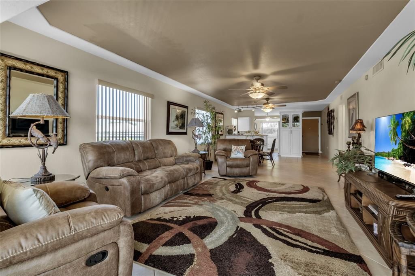
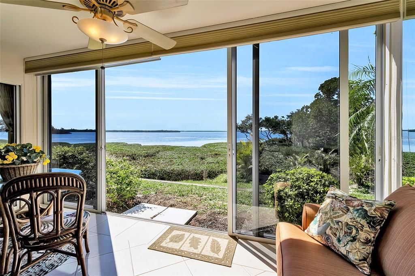
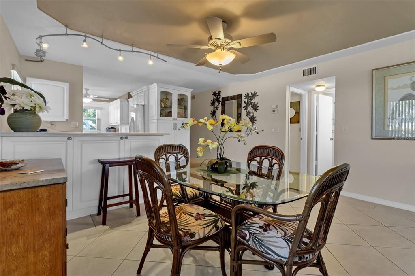
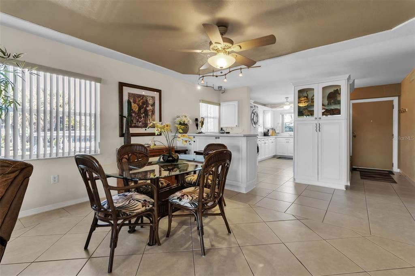
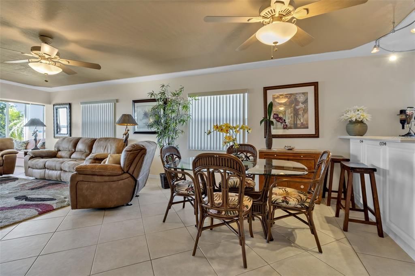
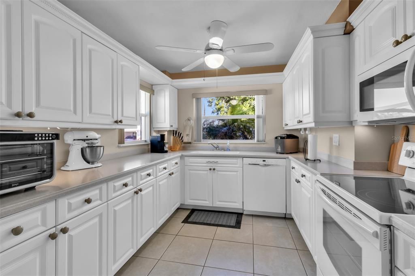
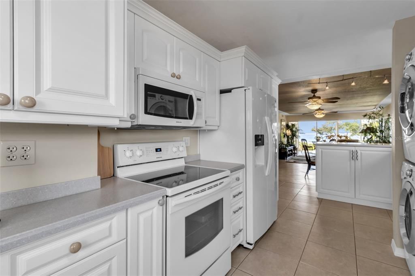
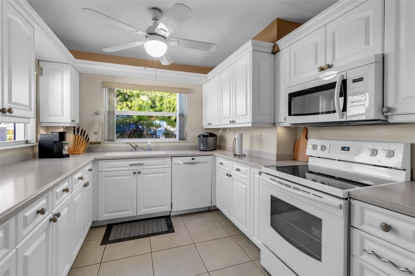
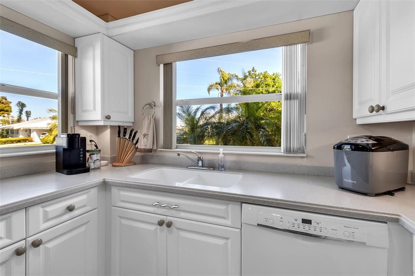
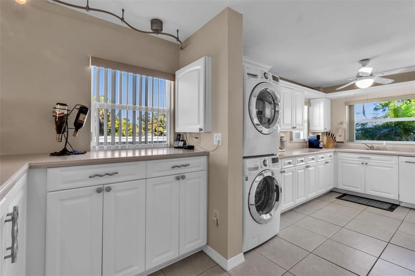
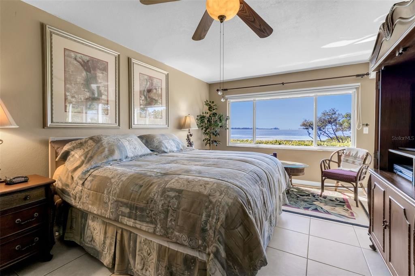
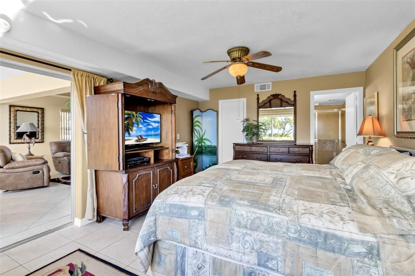
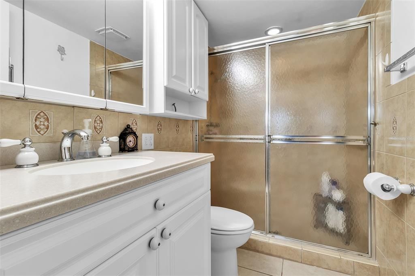
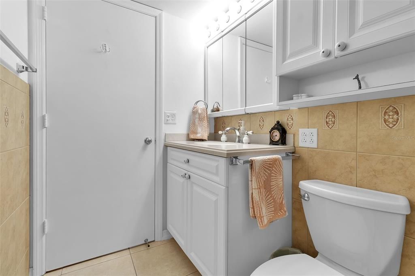
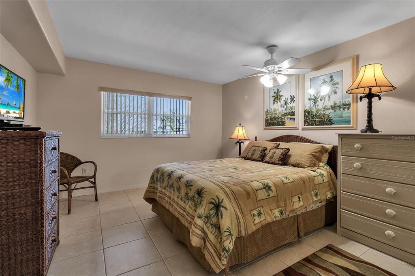
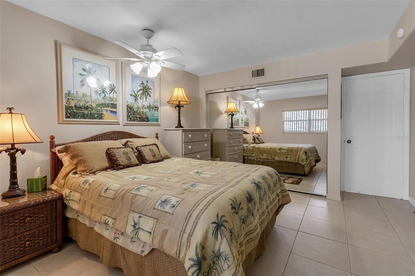
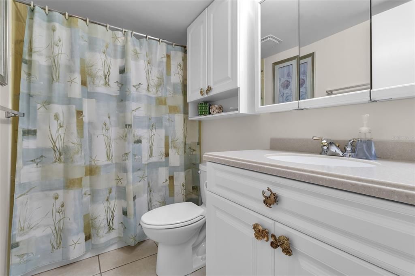
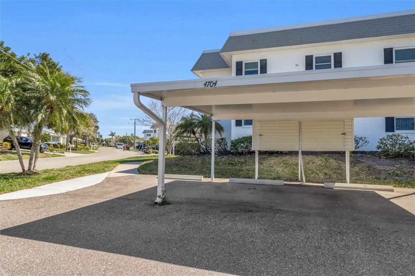
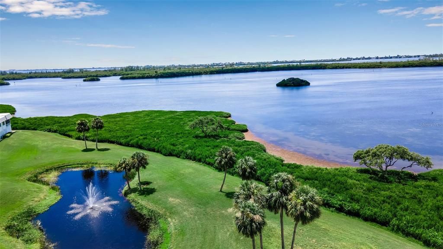
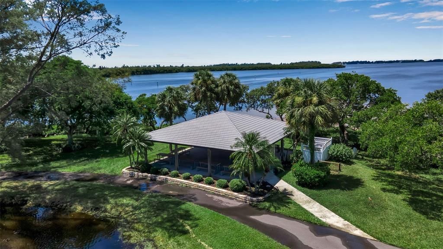
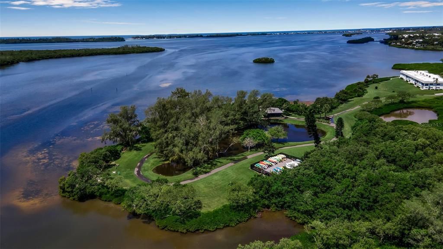
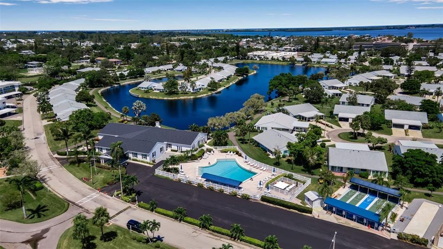
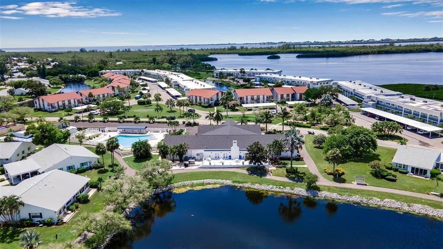
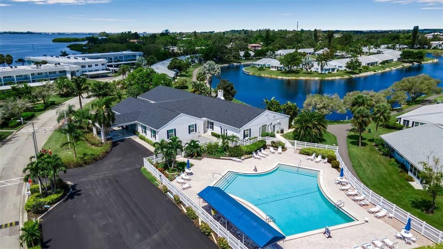
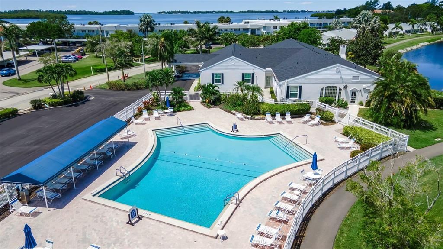
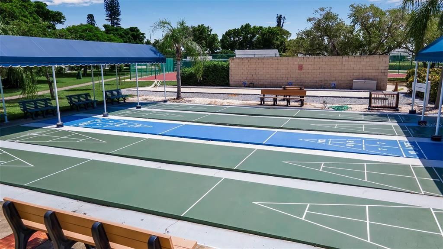
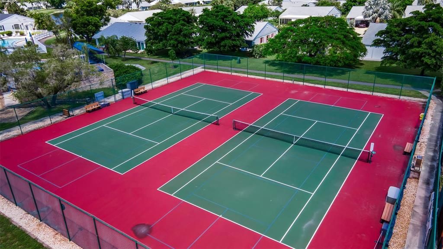
Motivated Seller.....Owner says "Bring an Offer!" Welcome to paradise in the highly sought-after Mount Vernon community with open, million dollar bay views and gorgeous sunsets! Amazing price for this immaculate 2-bedroom, 2bath ground floor end unit with a carport offers the perfect blend of comfort, convenience and coastal charm. It is a rare opportunity for a bayfront, ground floor end unit to come on to the market and this one is in pristine move-in ready condition and is being sold turnkey furnished. From the moment you enter you will fall in love with the light filled open living and dining areas, beautiful decor, peaceful setting and expansive water views all the way out to the Longboat Key bridge and gulf. This condo is ready for you to enjoy the effortless Florida living in this well maintained and active 55+plus community known for it's spectacular waterfront and park like setting. Residents of Mount Vernon enjoy an active, resort-style lifestyle featuring a clubhouse, heated swimming pool, tennis and pickleball courts, bocce ball, shuffleboard, fitness center, walking and biking trails, a kayak launch and storage, a bayfront covered pavilion with grills, and a boat ramp providing access to the bay and individual boat slips with boat or RV storage with only a $25 one-time fee (when available, may be a waiting list). The community also offers workshop and hobby rooms along with a variety of social clubs and activities, creating a vibrant and welcoming atmosphere. Mount Vernon also offers an outstanding proximity to the region’s most desirable destinations including Anna Maria Island, Longboat Key and downtown Sarasota, making it easy to enjoy Sarasota’s cultural scene and the areas Gulf Coast beaches. Flood insurance is not required by the association and not included in the fees but the Seller does have a transferable flood policy that could be transfered at closing. Seller is willing to install a new hot water heater and A/C with an acceptable offer. Whether you're looking for a full time residence or seasonal retreat this condo checks every box....schedule your private showing before this gem is gone!

Location

Details

Type:
Residential
Parking:
No Data
Year Built:
1978
Lot:
No Data
Heating:
Central
Price/sqft:
$212
Cooling:
Central Air
HOA:
No Data

Valuation

Our model vs. what's actually selling nearby.
Estimate
$309,950
$218K – $661K
Confidence Low
List vs. estimate
$10K below estimate
List $299,000 · -3.5%
Our model says this listing is priced below recent comparable activity. Expect competition.
Price per sq ft
$211
+16.2% vs. city median $182
Based on
150 MLS comparables
Median of recent comparable listings. Sold comps use closing price, active listings use list price.

Highlights

Annual tax
$4,176
2025
View
Water
Furnished
Turnkey
Pets
Not allowed
All facts and features
  • Flooring

    • Tile

    Heating

    • Central

    Cooling

    • Central Air

    Appliances

    • Dishwasher

    • Disposal

    • Dryer

    • Microwave

    • Range

    • Refrigerator

    • Washer

    Other interior features

    • Built-in Features

    • Ceiling Fan(s)

    • Eating Space In Kitchen

    • Living Room/Dining Room Combo

    • Open Floorplan

    • Solid Surface Counters

    • Thermostat

    • Walk-In Closet(s)

    • Window Treatments

    Bedrooms and bathrooms

    • Bedrooms: 2

    • Full bathrooms: 2

  • Property

    • Levels: One

    • Exterior Features: Sliding Doors / Storage

    Other Property Information

    • Parcel Number: 7655811557

    • Zoning: PDR

  • Type and style

    • Property Type: Residential

    • Property Sub Type: Condominium

  • Utility

    • Public

  • Other financial information

    • Annual tax amount: $4,176

  • Source details

    • MLS ID: A4708217

    Other facts

    • Construction Materials: Block / Other

    • Foundation Details: Block

    • Laundry Features: In Kitchen / Inside

    • Lot Features: Flood Insurance Required

    • Patio And Porch Features: Covered / Enclosed

    • Direction Faces: East

    • Architectural Style: Florida

    • Living Area: 1412

    • Water Source: Public

    • Subdivision Name: MOUNT VERNON

Private inquiry
Talk to the advisor on this listing.
Floor plans, HOA docs, off-market comparables, scheduling a private showing — one message, direct to the local specialist.

More like this

For Sale
$240,000
Condo/Co-op
2 bds · 2 ba · 1,304 sqft
CAMBRIDGE VILLAGE WEST, BRADENTON
6410 HERITAGE LANE
New
For Sale
$325,000
Condo/Co-op
2 bds · 2 ba · 1,561 sqft
BAY HOLLOW, BRADENTON
8734 54TH AVENUE W UNIT 8734
New
For Sale
$339,000
2 bds · 2 ba · 1,269 sqft
PARADISE BAY ESTATES CO-OP, BRADENTON
10315 CORTEZ ROAD W UNIT 7F
New
For Sale
$300,000
Condo/Co-op
2 bds · 2 ba · 1,311 sqft
MOUNT VERNON PH 1-B, BRADENTON
9416 CONCORD CIRCLE
For Sale
$379,900
House
2 bds · 2 ba · 1,223 sqft
VILLAGE GREEN OF BRADENTON, BRADENTON
7312 17TH AVENUE W
For Sale
$325,000
Condo/Co-op
3 bds · 2 ba · 1,520 sqft
PALMA SOLA TRACE, BRADENTON
4040 OVERTURE CIRCLE UNIT 478
For Sale
$242,275
Condo/Co-op
2 bds · 2 ba · 1,130 sqft
COUNTRY VILLAGE OF BRADENTON, BRADENTON
2822 72ND COURT W UNIT 2163
+$100K
For Sale
$359,900
2 bds · 2 ba · 1,040 sqft
PARADISE BAY ESTATES CO-OP, BRADENTON
64 5TH STREET

Market around this address

Live counts in the same area.
View all

The multiple listing information is provided by the Stellar MLS from a copyrighted compilation of listings. The compilation of listings and each individual listing are ©2026-present Stellar MLS. All Rights Reserved. The information provided is for consumers' personal, noncommercial use and may not be used for any purpose other than to identify prospective properties consumers may be interested in purchasing. All properties are subject to prior sale or withdrawal. All information provided is deemed reliable but is not guaranteed accurate, and should be independently verified. Listing courtesy of: WAGNER REALTY