Sell Your Home
Get a free home valuation
Contact
Tell us about your needs
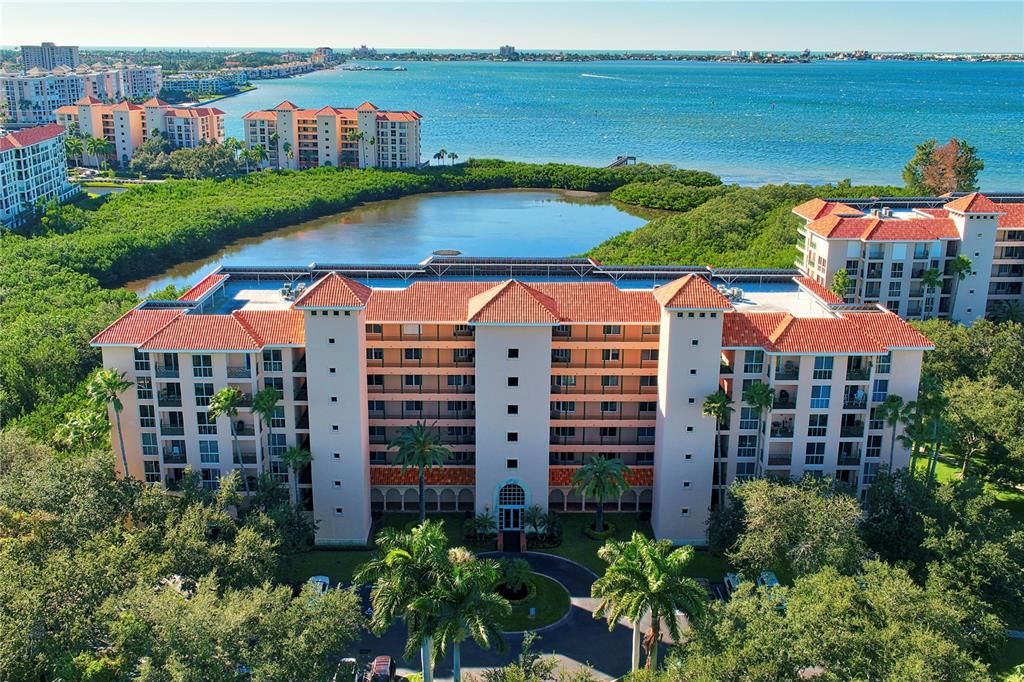
4750 DOLPHIN CAY LANE S UNIT 607

Condo/Co-op Recently Sold
$875,000

BTC: 10.46400383

ETH: 359.78618421

Sold on: 2022-03-30
New
Waterfront
2 bds
2 ba
1,510 sqft

Overview

Enjoy captivating water views, and sunset vistas from this completely updated two bedroom top floor stylish condominium with bonus room large enough for a third bedroom. Beautiful wood floors, an 8’ wall of windows and sliding doors that let in an abundance of natural light accentuate the open floor plan with gorgeous views over the waters of Boca Ciega Bay and the nature preserve. The kitchen has generous cabinetry, a stainless appliance suite, counter bar for casual entertaining. The renovated master suite, also with water view, includes a roomy walk in closet and a luxurious spa style bathroom with elegant cabinetry, double vanity and an expansive shower. A large guest bedroom is adjacent to the second bath and the bonus room is presently an office/third guest area. Electric shades, hurricane shutters, reserved garage parking space, and storage area are added bonuses of this smart and casually elegant 6th floor residence. Situated on 88 acres of lushly landscaped grounds that make up the unique gated community of Dolphin Cay. Additional amenities include a 2-acre private beach, 3 heated pools, clubhouse, 3 Har-tru lighted tennis courts, fitness center, fishing pier, kayak launch, a grill area, almost 4 miles of walking trails and more. 10 minutes to the venues and lifestyle of Downtown, the Gulf beaches and easy access to I-275 and Tampa Int'l Airport.

Location

Details

Type:
Residential
Parking:
Assigned / Covered / Ground Level / Guest / Under Building
Year Built:
1994
Lot:
No Data
Heating:
Central / Electric
Price/sqft:
$579
Cooling:
Central Air
HOA:
No Data

Valuation

Our model vs. what's actually selling nearby.
Estimate
$672,500
$457K – $797K
Confidence Low
List vs. estimate
$202K above estimate
List $875,000 · +30.1%
Our model says this listing is priced above recent comparable activity. Room to negotiate.
Price per sq ft
$579
+163.7% vs. city median $219
Based on
36 MLS comparables
Median of recent comparable listings. Sold comps use closing price, active listings use list price.

Highlights

Annual tax
$9,894
2021
Pool
Gunite
View
Water
Waterfront
Waterfront, Intracoastal Waterway
Garage
1 car garage
Pets
Breed Restrictions, Number Limit
All facts and features
  • Flooring

    • Hardwood

    Heating

    • Central

    • Electric

    Cooling

    • Central Air

    Appliances

    • Dishwasher

    • Disposal

    • Dryer

    • Electric Water Heater

    • Microwave

    • Range

    • Refrigerator

    • Washer

    Other interior features

    • Ceiling Fan(s)

    • Living Room/Dining Room Combo

    • Open Floorplan

    • Split Bedroom

    • Walk-In Closet(s)

    • Window Treatments

    Bedrooms and bathrooms

    • Bedrooms: 2

    • Full bathrooms: 2

  • Parking

    • Assigned

    • Covered

    • Ground Level

    • Guest

    • Under Building

    Property

    • Levels: One

    • Exterior Features: Hurricane Shutters / Shade Shutter(s) / Sprinkler Metered / Storage / Tennis Court(s)

    Other Property Information

    • Parcel Number: 033216218180046070

  • Type and style

    • Property Type: Residential

    • Property Sub Type: Condominium

  • Utility

    • Cable Connected

    • Electricity Connected

    • Public

    • Sewer Connected

    • Sprinkler Meter

    • Water Connected

  • Other financial information

    • HOA Frequency: Monthly

    • Annual tax amount: $9,894

  • Source details

    • MLS ID: U8153073

    Other facts

    • Construction Materials: Block / Stucco

    • Foundation Details: Slab / Stilt/On Piling

    • Laundry Features: Inside

    • Lot Features: Flood Insurance Required / FloodZone

    • Patio And Porch Features: Covered / Patio / Porch

    • Pool Features: Gunite / In Ground / Tile

    • Window Features: Shades / Window Treatments

    • Direction Faces: East

    • Other Structures: Tennis Court(s)

    • Architectural Style: Mediterranean

    • Waterfront: Yes

    • Water Body Name: BOCA CIEGA CHANNEL

    • Garage Spaces: 1

    • Attached Garage: Yes

    • Garage: Yes

    • Living Area: 1510

    • Water Source: Public

    • Subdivision Name: DOLPHIN CAY DOMINICA

Private inquiry
Talk to the advisor on this listing.
Floor plans, HOA docs, off-market comparables, scheduling a private showing — one message, direct to the local specialist.

More like this

Recently Sold
$1,125,000
House
2 bds · 2 ba · 1,451 sqft
DON CE-SAR PLACE, ST PETE BEACH
3204 S MARITANA DRIVE
Recently Sold
$630,000
House
5 bds · 3 ba · 2,920 sqft
BELLE VISTA SHORES, ST PETE BEACH
3706 BELLE VISTA DRIVE E
Recently Sold
$785,000
House
2 bds · 2 ba · 1,940 sqft
PASADENA GOLF CLUB ESTATES SEC 4, ST PETERSBURG
1371 SEA GULL DRIVE S
Recently Sold
$825,000
House
3 bds · 2 ba · 1,471 sqft
VINA-DEL-MAR SEC 3, ST PETE BEACH
252 HERMOSITA DRIVE
Recently Sold
$822,000
House
2 bds · 2 ba · 1,976 sqft
BOCA CIEGA ISLE, ST PETE BEACH
1340 BOCA CIEGA ISLE DRIVE
Recently Sold
$939,000
House
3 bds · 2 ba · 1,330 sqft
VINA-DEL-MAR SEC 2 PAGE 1, ST PETE BEACH
320 N TESSIER DRIVE
Recently Sold
$975,000
House
3 bds · 2 ba · 1,932 sqft
PASADENA ISLE, SOUTH PASADENA
7028 S SHORE DRIVE S
Recently Sold
$710,000
Townhouse
3 bds · 2 ba · 1,375 sqft
TURTLE BAY CLUB CONDO, TIERRA VERDE
360 8TH AVENUE N UNIT 2

Market around this address

Live counts in the same area.
View all

The multiple listing information is provided by the Stellar MLS from a copyrighted compilation of listings. The compilation of listings and each individual listing are ©2026-present Stellar MLS. All Rights Reserved. The information provided is for consumers' personal, noncommercial use and may not be used for any purpose other than to identify prospective properties consumers may be interested in purchasing. All properties are subject to prior sale or withdrawal. All information provided is deemed reliable but is not guaranteed accurate, and should be independently verified. Listing courtesy of: KELLER WILLIAMS ST PETE REALTY