Sell Your Home
Get a free home valuation
Contact
Tell us about your needs
4802 51ST STREET W UNIT 1508

Condo/Co-op For Sale
$199,900

BTC: 2.45909252

ETH: 81.62515312

New
2 bds
2 ba
1,132 sqft

Overview

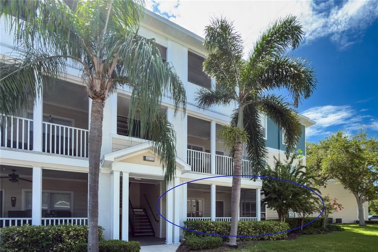
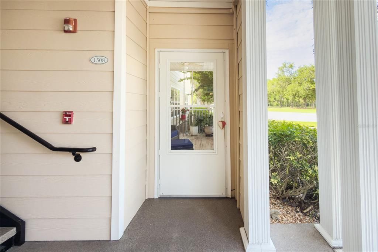
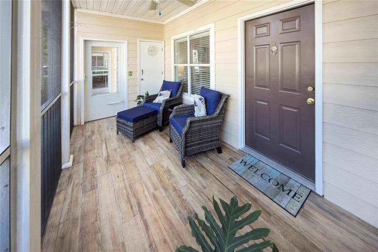
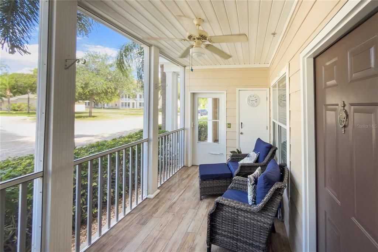
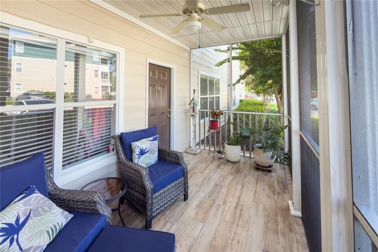
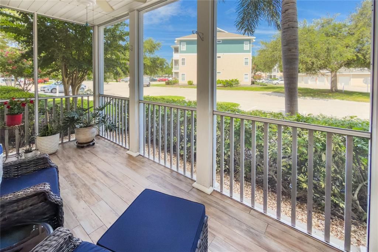
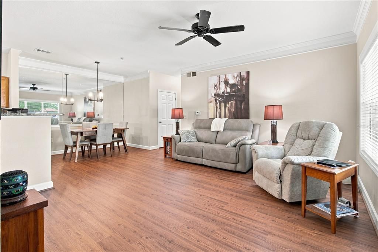
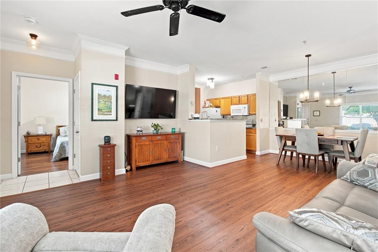
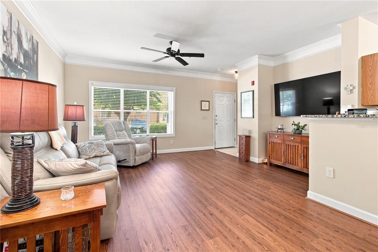
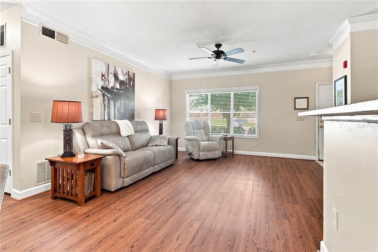
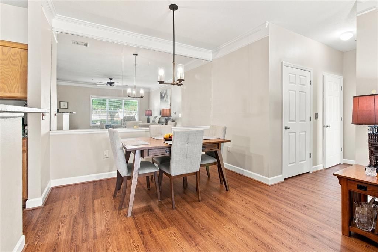
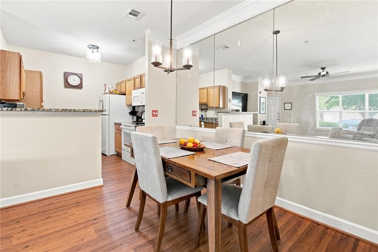
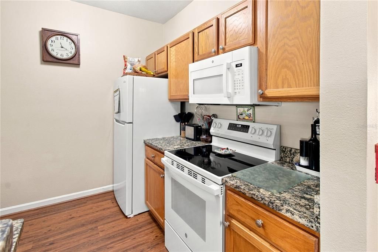
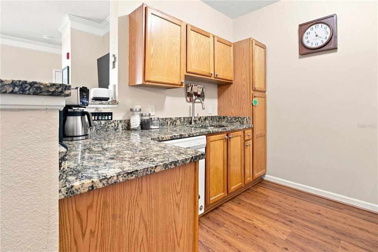
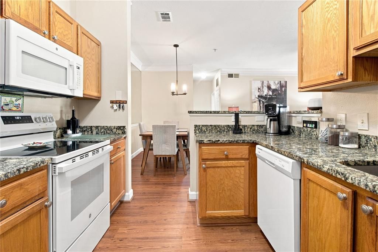
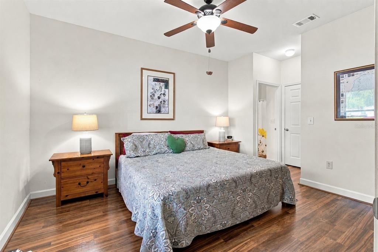
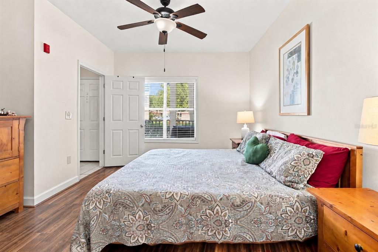
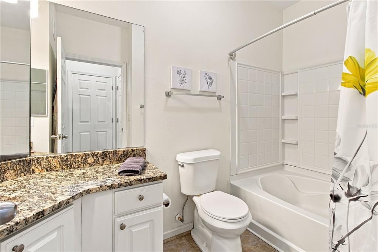
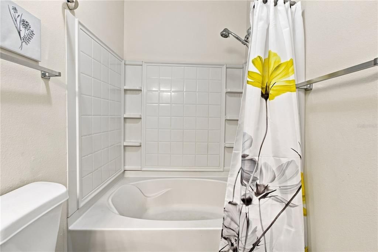
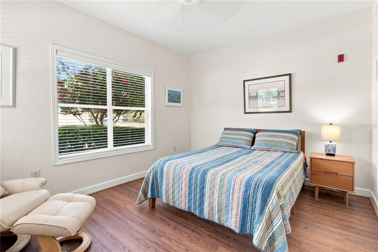
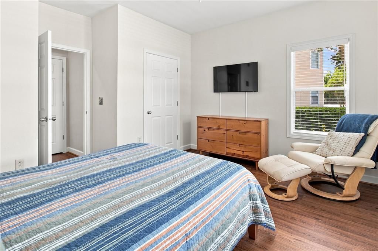
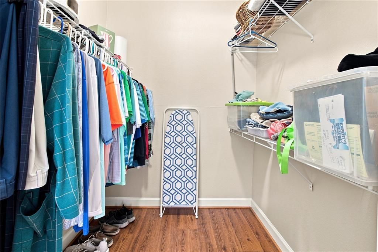
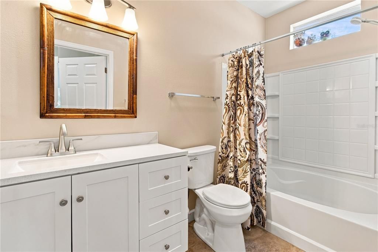
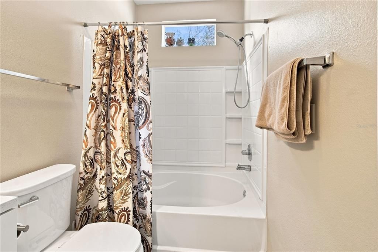
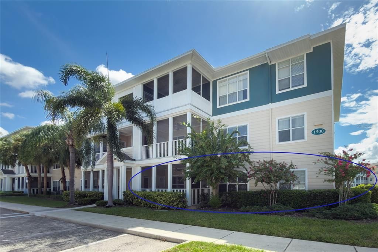
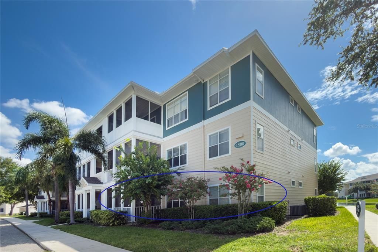
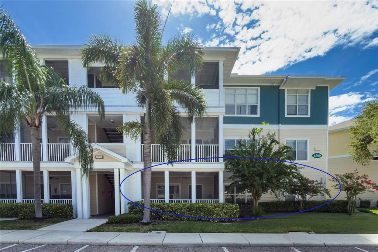

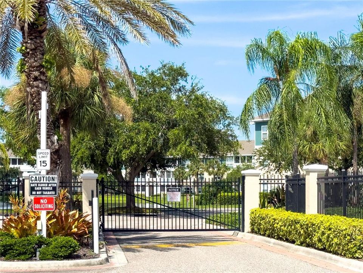
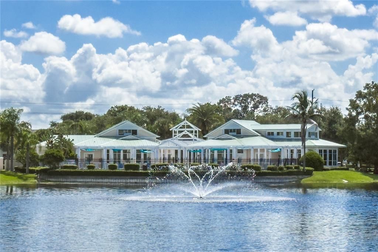
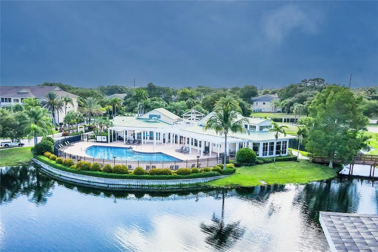
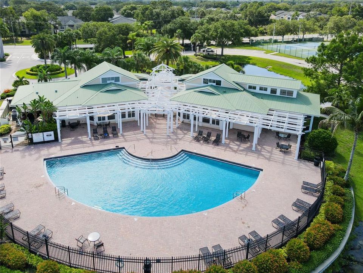
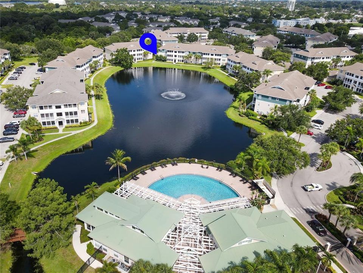
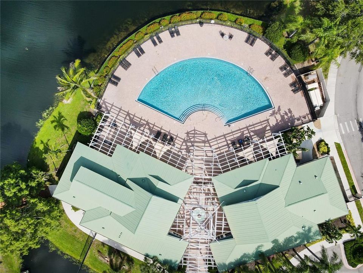
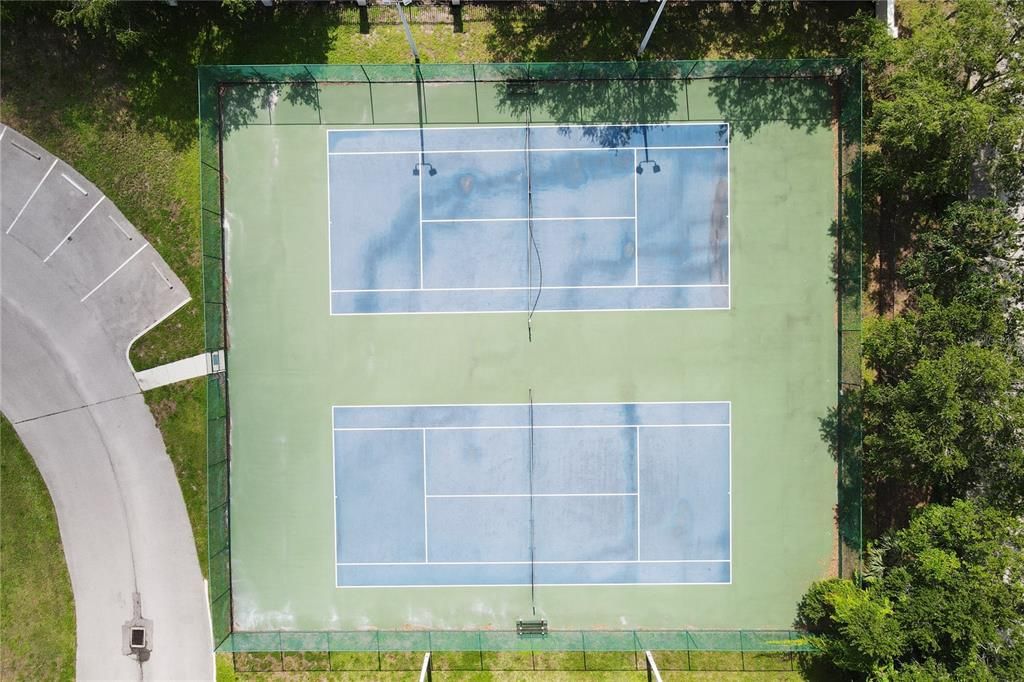
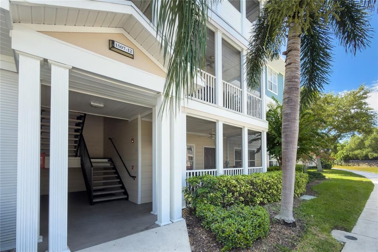
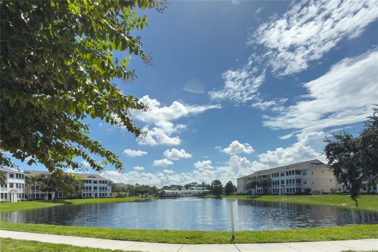
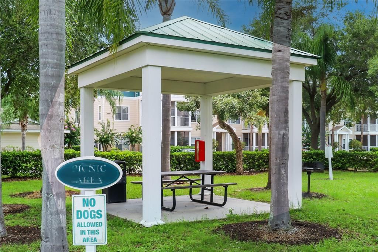
Hard-to-Find First-Floor 2-Bedroom Condo Near Anna Maria Island! Welcome to easy Florida living in this beautifully maintained first-floor, 2-bedroom, 2-bathroom condo, ideally located in West Bradenton just minutes from the beaches of Anna Maria Island. First-floor units like this are highly sought after, and this one is move-in ready with new flooring, fresh paint, and excellent overall condition. Inside, you'll find a comfortable open layout with a spacious living and dining area that connects effortlessly to the kitchen, creating a welcoming space for both relaxing and entertaining. The split-bedroom floor plan offers privacy, with the primary suite featuring a walk-in closet and private en-suite bathroom. The generously sized second bedroom is conveniently positioned near the guest bath and also offers a walk-in closet. Step outside to the large screened-in front porch, the perfect spot to enjoy your morning coffee or unwind after a day at the beach. Located within a beautifully maintained gated community, residents have access to an impressive selection of amenities, including a resort-style pool, clubhouse, fitness center, tennis courts, playground, and scenic walking areas. The location is hard to beat, with convenient access to shopping, restaurants, IMG Academy, State College of Florida, and the stunning Gulf beaches of Anna Maria Island. Whether you're looking for a full-time residence, seasonal escape, or investment property, this condo offers the perfect combination of comfort, convenience, and Florida lifestyle. Come take a look and discover why this first-floor gem won't last long!
Location

Details

Type:
Residential
Parking:
Open
Year Built:
2002
Lot:
No Data
Heating:
Electric
Price/sqft:
$177
Cooling:
Central Air
HOA:
No Data

Valuation

Our model vs. what's actually selling nearby.
Estimate
$215,777
$139K – $341K
Confidence Low
List vs. estimate
$15K below estimate
List $199,900 · -7.4%
Our model says this listing is priced below recent comparable activity. Expect competition.
Price per sq ft
$176
-4.4% vs. city median $184
Based on
53 MLS comparables
Median of recent comparable listings. Sold comps use closing price, active listings use list price.

Highlights

Annual tax
$1,537
2025
Pool
Gunite
View
Park/Greenbelt
Pets
Breed Restrictions, Number Limit
All facts and features
  • Flooring

    • Carpet

    • Ceramic Tile

    • Laminate

    Heating

    • Electric

    Cooling

    • Central Air

    Appliances

    • Dishwasher

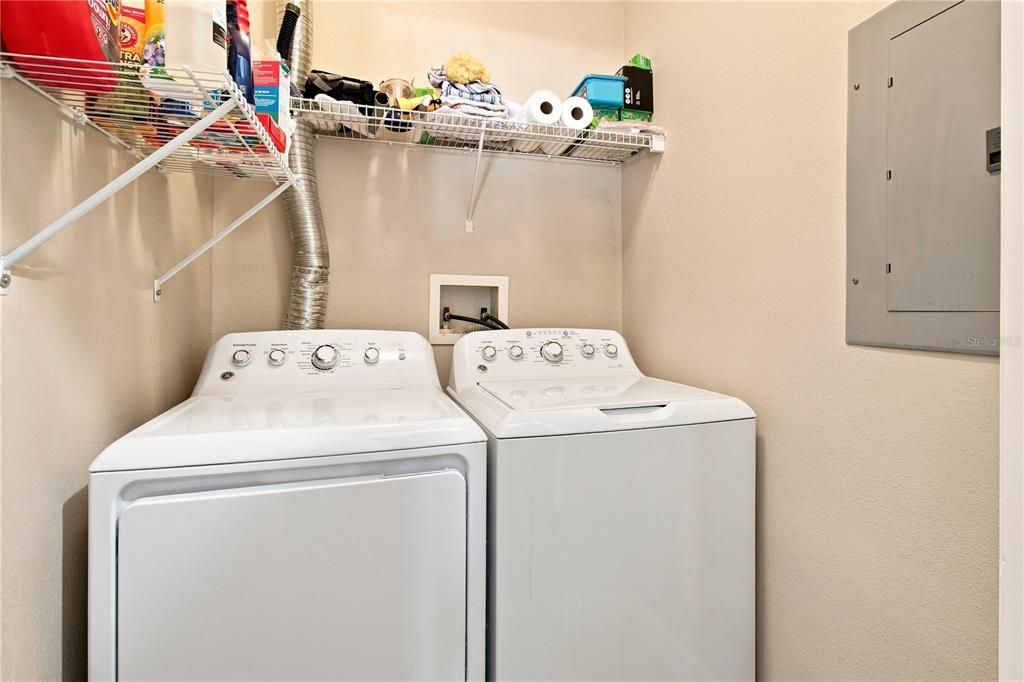
    • Dryer

    • Electric Water Heater

    • Exhaust Fan

    • Microwave

    • Range

    • Washer

    Other interior features

    • Ceiling Fan(s)

    • Crown Molding

    • Living Room/Dining Room Combo

    • Solid Wood Cabinets

    • Split Bedroom

    • Stone Counters

    • Thermostat

    • Walk-In Closet(s)

    • Window Treatments

    Bedrooms and bathrooms

    • Bedrooms: 2

    • Full bathrooms: 2

  • Parking

    • Open

    Property

    • Levels: One

    • Exterior Features: Irrigation System / Lighting / Rain Gutters / Sidewalk / Storage / Tennis Court(s)

    Other Property Information

    • Parcel Number: 5165826309

    • Zoning: PDP

  • Type and style

    • Property Type: Residential

    • Property Sub Type: Condominium

  • Utility

    • Cable Available

    • Cable Connected

    • Electricity Connected

    • Fiber Optics

    • Public

    • Sewer Connected

    • Street Lights

    • Underground Utilities

  • Other financial information

    • HOA Frequency: Monthly

    • Annual tax amount: $1,537

  • Source details

    • MLS ID: A4704292

    Other facts

    • Construction Materials: Block / Stucco

    • Foundation Details: Slab

    • Laundry Features: Laundry Room

    • Lot Features: Near Public Transit / Sidewalk

    • Patio And Porch Features: Covered / Front Porch / Screened

    • Pool Features: Gunite / In Ground

    • Direction Faces: Northwest

    • Other Structures: Gazebo / Storage / Tennis Court(s)

    • Architectural Style: Contemporary

    • Living Area: 1132

    • Water Source: Private / Public

    • Subdivision Name: THE PALMS OF CORTEZ OR 2038 PG 5178

Private inquiry
Talk to the advisor on this listing.
Floor plans, HOA docs, off-market comparables, scheduling a private showing — one message, direct to the local specialist.

More like this

New
For Sale
$169,000
House
2 bds · 2 ba · 1,015 sqft
CORTEZ VILLAS CONDO 7 PH A, BRADENTON
4207 34TH AVENUE DRIVE W
New
For Sale
$238,000
Condo/Co-op
3 bds · 2 ba · 1,818 sqft
WILDEWOOD SPGS II-C, BRADENTON
324 TIMBERLAKE DRIVE UNIT 324
New
For Sale
$160,000
Condo/Co-op
2 bds · 2 ba · 1,178 sqft
EL CONQUISTADOR VILLAGE 1 SEC 4, BRADENTON
6116 43RD STREET W UNIT 305D
New
For Sale
$175,000
Condo/Co-op
2 bds · 2 ba · 1,280 sqft
MORTON VILLAGE PH III, BRADENTON
5400 34TH STREET W UNIT 15D
New
For Sale
$175,000
Condo/Co-op
2 bds · 2 ba · 1,007 sqft
COUNTRY VILLAGE SEC 14, BRADENTON
7301 29TH AVENUE DRIVE W UNIT 201
New
For Sale
$143,000
Condo/Co-op
2 bds · 2 ba · 948 sqft
HARBOR PINES, BRADENTON
6033 34TH STREET W UNIT 26
New
For Sale
$185,000
House
2 bds · 2 ba · 1,014 sqft
TRAILER ESTATES THIRD ADD, BRADENTON
6621 MARINA DRIVE
New
For Sale
$165,000
Condo/Co-op
2 bds · 2 ba · 942 sqft
COUNTRY VILLAGE SEC 1, BRADENTON
2721 72ND STREET COURT W UNIT 2721

Market around this address

Live counts in the same area.
View all

The multiple listing information is provided by the Stellar MLS from a copyrighted compilation of listings. The compilation of listings and each individual listing are ©2026-present Stellar MLS. All Rights Reserved. The information provided is for consumers' personal, noncommercial use and may not be used for any purpose other than to identify prospective properties consumers may be interested in purchasing. All properties are subject to prior sale or withdrawal. All information provided is deemed reliable but is not guaranteed accurate, and should be independently verified. Listing courtesy of: COLDWELL BANKER REALTY