Sell Your Home
Get a free home valuation
Contact
Tell us about your needs

4905 Midtown Lane # 2211, Palm Beach Gardens FL 33418

Condo/Co-op For Sale
$389,900

BTC: 5.01060207

ETH: 162.45833333

New
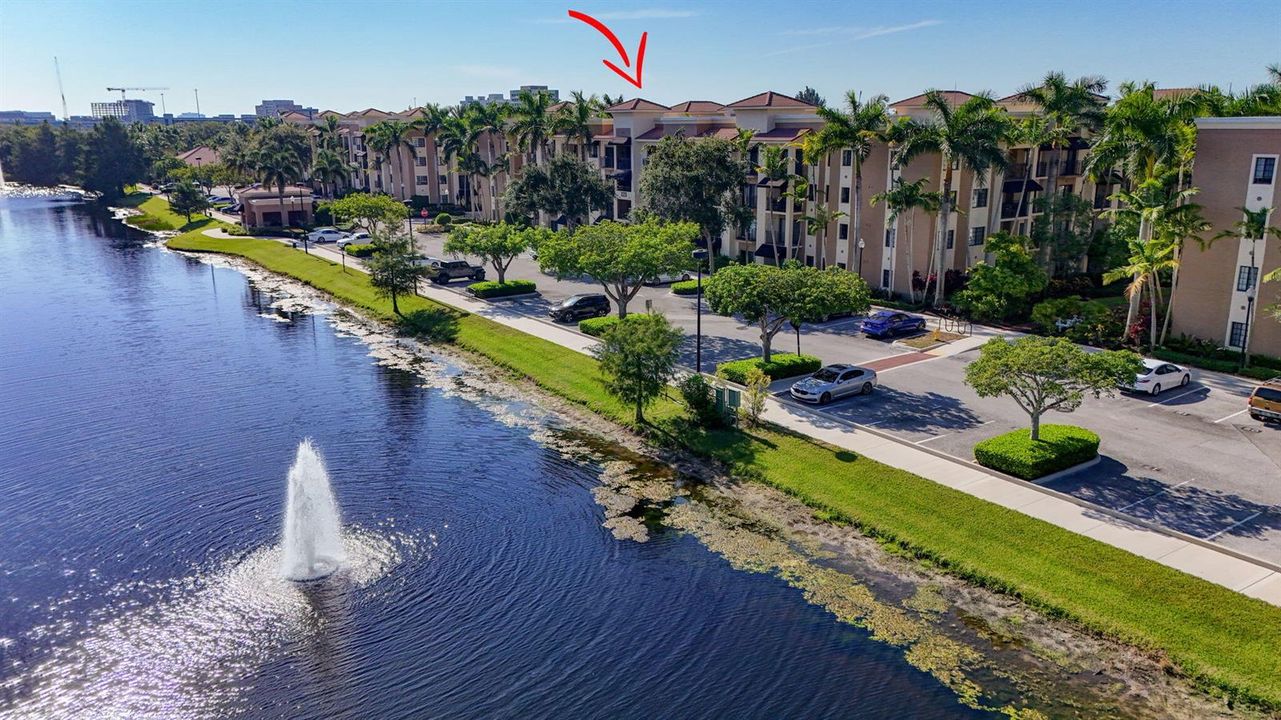
Waterfront
2 bds
2 ba
1,001 sqft

Overview

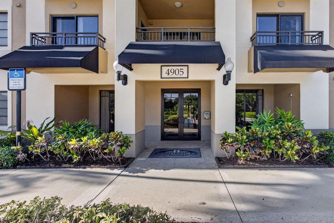
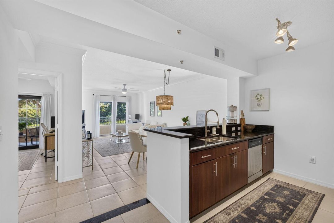
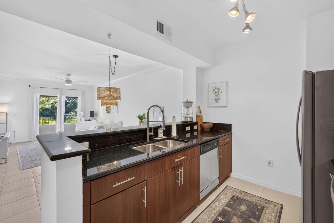
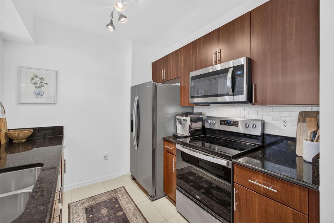
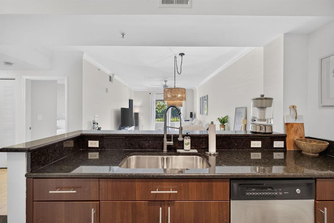
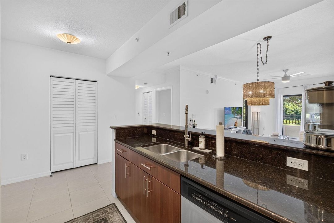
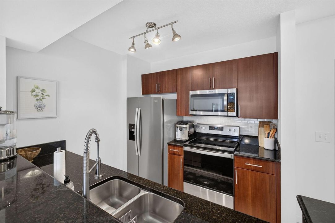
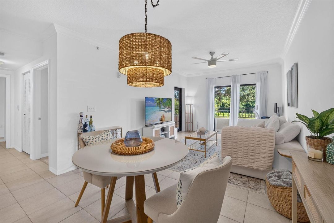
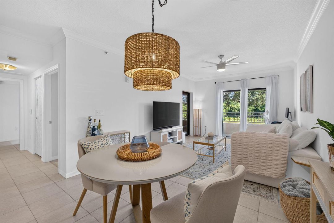
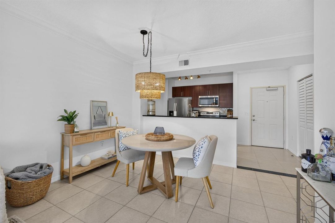
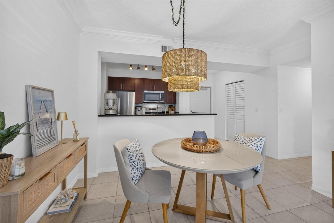
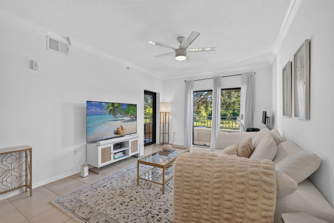
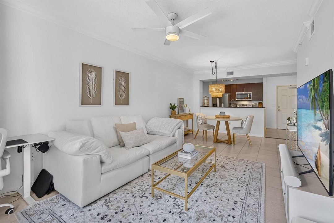
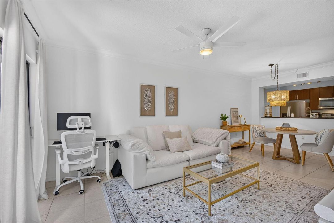
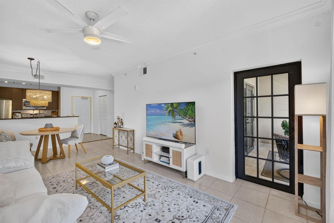
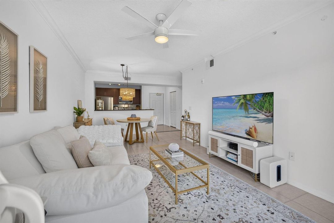
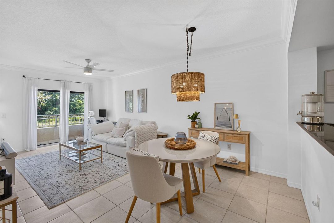
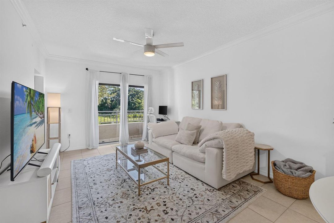
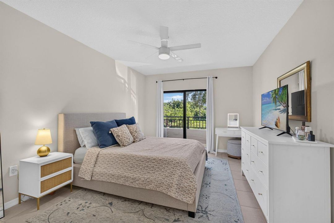
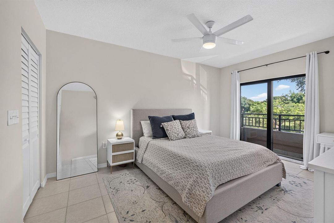
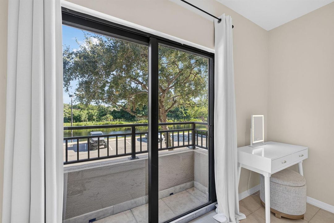
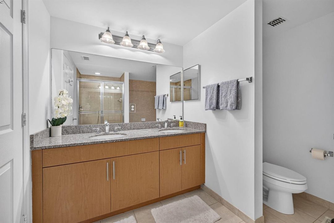
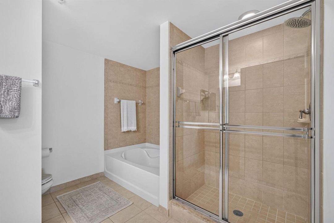
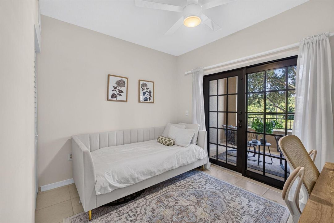
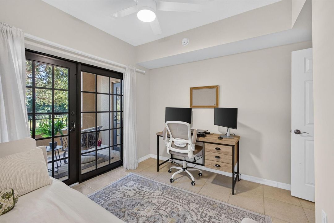
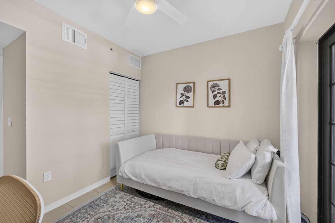
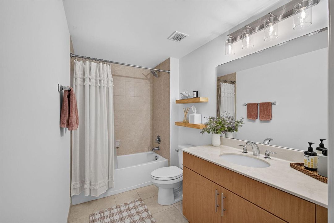
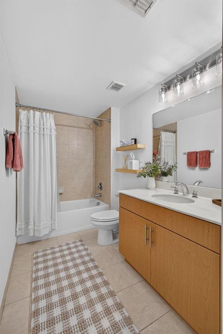
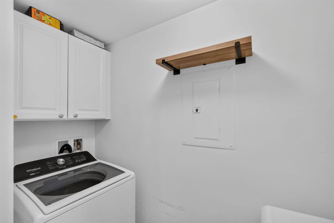
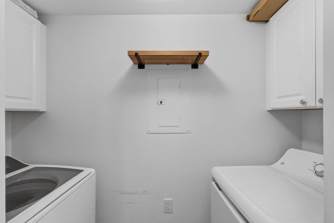
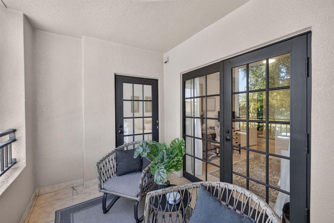
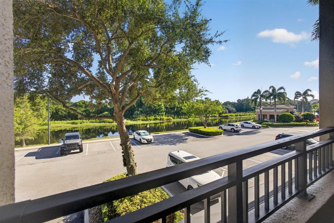
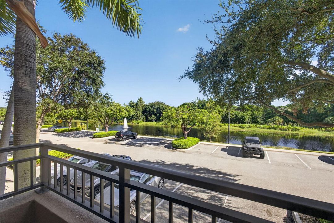
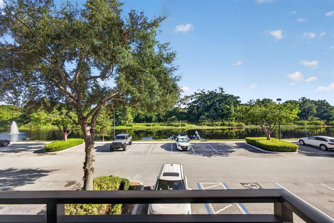
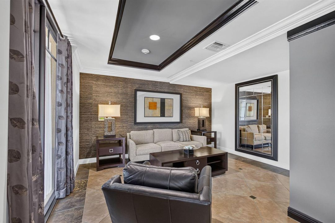
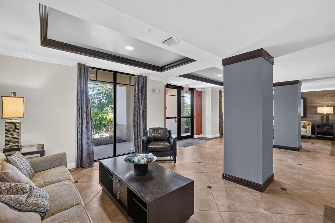
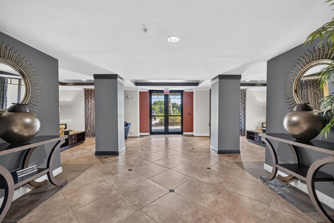
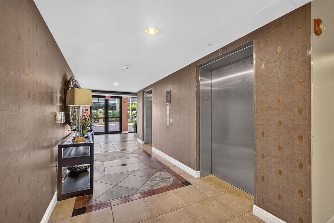
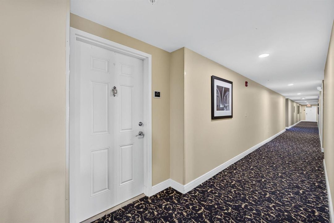
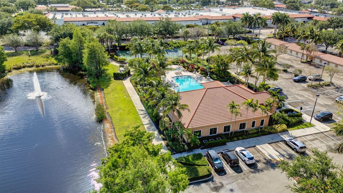
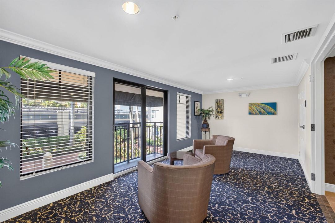
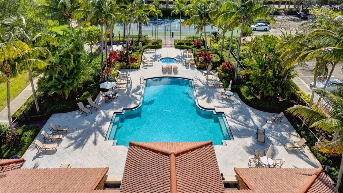
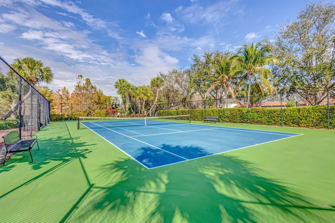
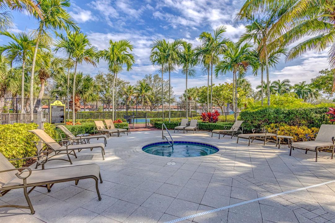
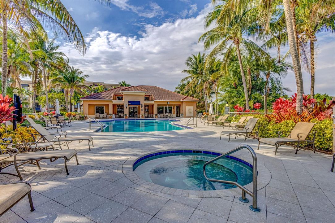
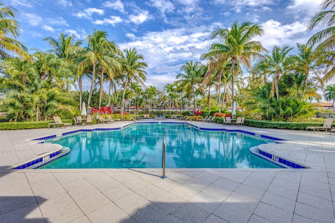
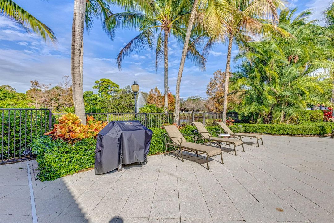
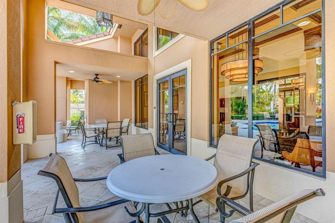
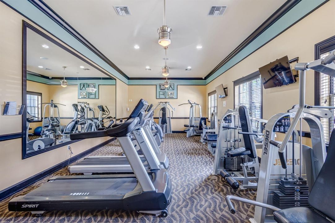
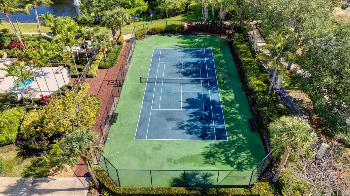
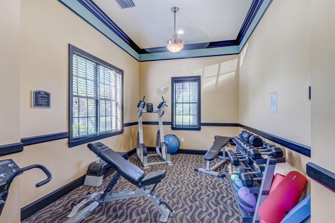
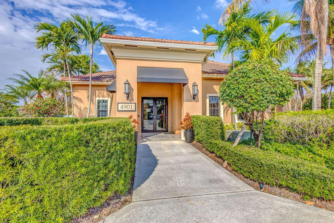
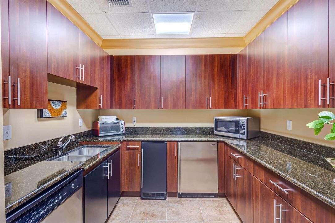
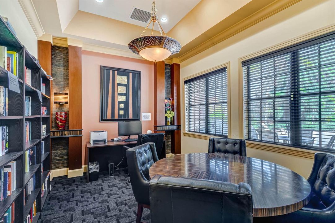
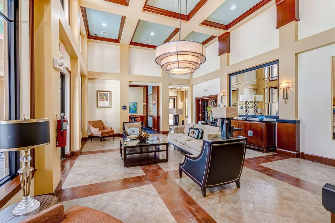
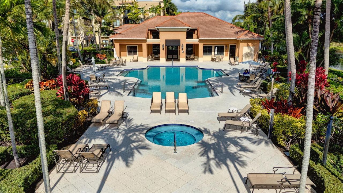
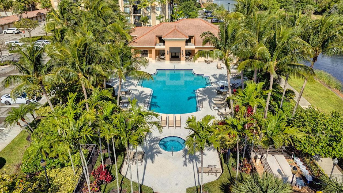
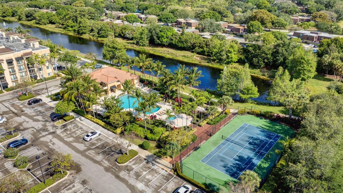
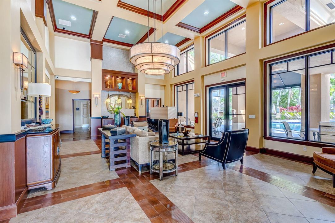
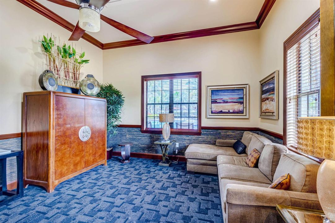
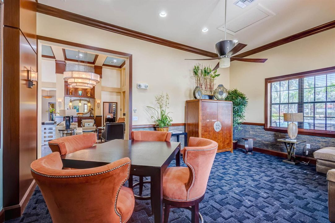
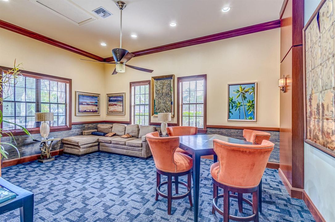
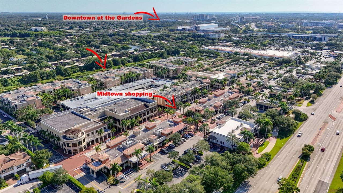
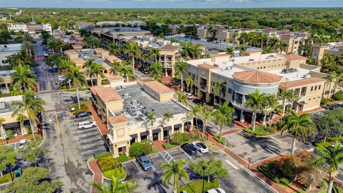
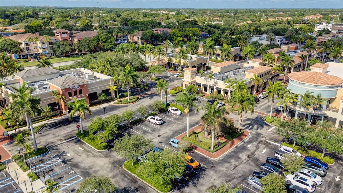
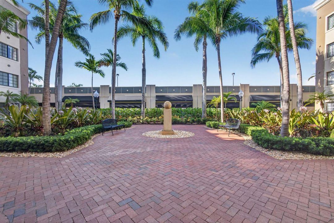
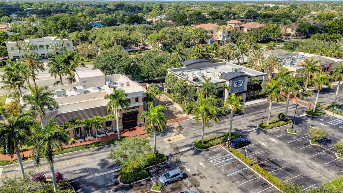
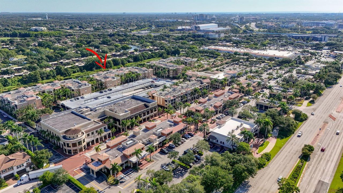
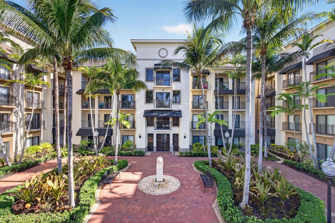
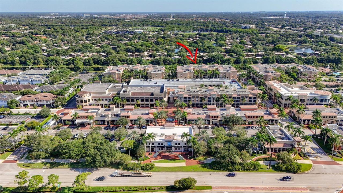
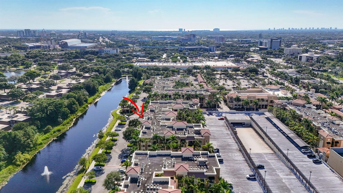
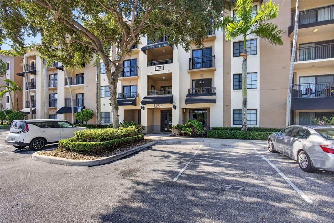
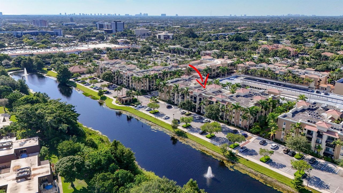
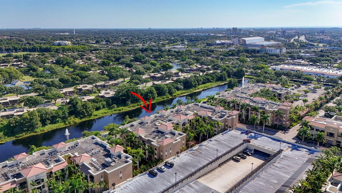
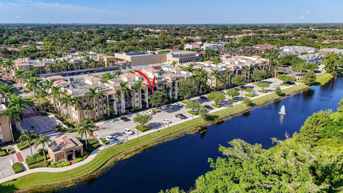
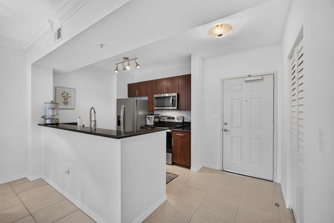
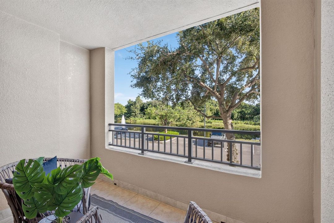
Beautifully maintained 2-bedroom, 2-bath lake-view condo in the highly sought-after Residences at Midtown, offering the perfect blend of comfort, convenience, and resort-style living. The spacious, light-filled interior features tile flooring throughout, impact windows, crown molding, updated lighting, newer ceiling fans, and new closet doors. The kitchen is appointed with granite countertops and stainless steel appliances, including a 2023 refrigerator, 2024 microwave, and 2024 oven. A conveniently located laundry room just off the kitchen includes a 2023 washer and 2024 dryer. The primary bedroom features a generous walk-in closet, while French doors from the living area open to a tiled, covered balcony overlooking the lake—a perfect spot to relax and enjoy the view. Additional peace of mind comes with a 2025 air-conditioning system. Offered unfurnished, with the option for furniture to convey. Quick move-in available, making this an ideal choice for a seasonal retreat, full-time residence, or easy South Florida lifestyle. Ideally located in the heart of Palm Beach Gardens, just minutes from The Gardens Mall, shopping, grocery stores, restaurants, I-95, and the Florida Turnpike. Residents enjoy an impressive array of resort-style amenities, including a fitness center, business center, expansive swimming pool, hot tub, tennis court, gated entry, secure building access, onsite management, and more. An assigned parking space conveniently located in front of the building completes this exceptional offering.

Location

Details

Type:
Residential
Parking:
1 Space / Assigned / Guest / No Rv/Boats
Year Built:
2008
Lot:
No Data
Heating:
Central
Price/sqft:
$390
Cooling:
Ceiling Fan(s) / Central Air
HOA:
$608

Valuation

Our model vs. what's actually selling nearby.
Estimate
$334,500
$186K – $423K
Confidence Low
List vs. estimate
$55K above estimate
List $389,900 · +16.6%
Our model says this listing is priced above recent comparable activity. Room to negotiate.
Price per sq ft
$389
+30.7% vs. city median $297
Based on
64 MLS comparables
+ 30 public-records sales within 0.5 mi
Median actual sale: $411K
Median of recent comparable listings. Sold comps use closing price, active listings use list price.

Highlights

Annual tax
$5,669
2025
HOA
$608/mo
Pool
Community
View
Lake, Water
Waterfront
Yes
Parking
1 spaces
Pets
Allowed
All facts and features
  • Flooring

    • Tile

    Heating

    • Central

    Cooling

    • Ceiling Fan(s)

    • Central Air

    Appliances

    • Electric Water Heater

    • Dishwasher

    • Disposal

    • Dryer

    • Microwave

    • Electric Range

    • Refrigerator

    • Washer

    Other interior features

    • Fire Sprinklers

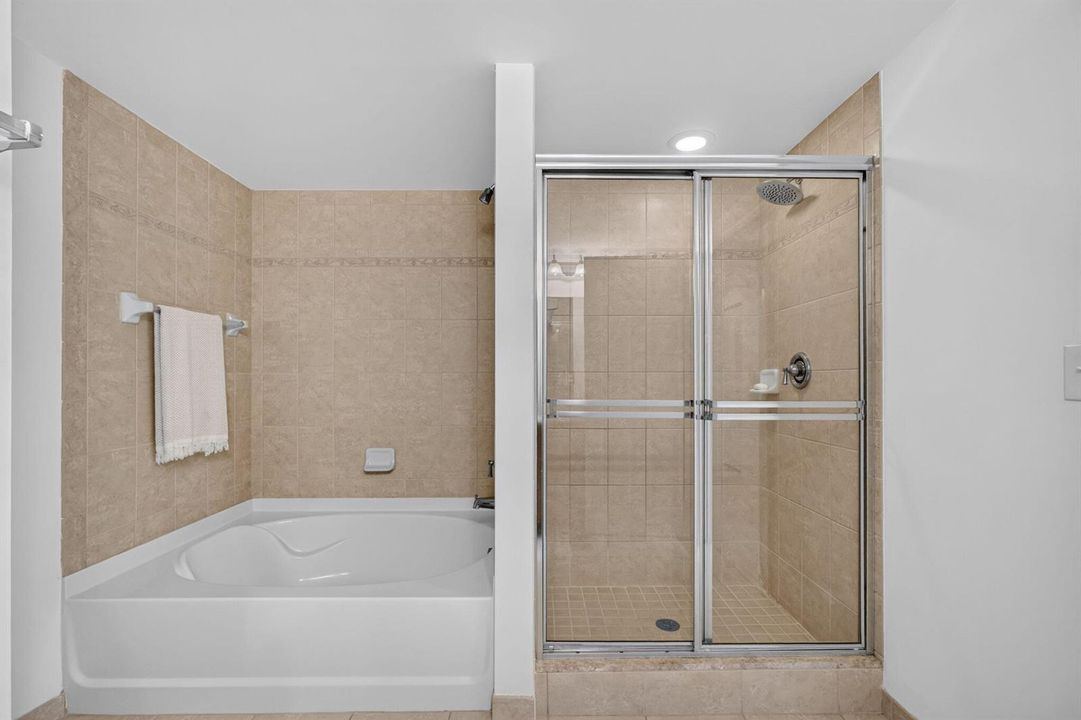
    • Roman Tub

    • Stacked Bedroom

    • Walk-In Closet(s)

    • Storage

    • Utility Room/Laundry

    Bedrooms and bathrooms

    • Bedrooms: 2

    • Full bathrooms: 2

  • Parking

    • 1 Space

    • Assigned

    • Guest

    • No Rv/Boats

    Property

    • Levels: 1

    • Pool Private: Yes

    • Exterior Features: Balcony / Barbeque / Outdoor Shower / Tennis Court(s)

    Other Property Information

    • Parcel Number: 52424201230002211

    • Zoning: MXD (city)

  • Type and style

    • Property Type: Residential

    • Property Sub Type: Condominium

  • Utility

    • Cable Connected

    • Electricity Connected

    • Sewer Connected

    • Cable Available

    • Electricity Available

    • Sewer Available

    • Water Available

  • Other financial information

    • HOA: $608

    • HOA Frequency: Monthly

    • Annual tax amount: $5,669

  • Source details

    • MLS ID: B26066621

    Other facts

    • Construction Materials: Concrete Block Construction / CBS Construction

    • Laundry Features: Laundry Room / Utility Room/Laundry

    • Pool Features: Community

    • Window Features: Complete Impact Glass

    • Direction Faces: South

    • Other Structures: Livable

    • Architectural Style: One Story

    • Waterfront: Yes

    • Living Area: 1001

    • Water Source: Public

    • Subdivision Name: RESIDENCES AT MIDTOWN COND,Residences at Midtow

Private inquiry
Talk to the advisor on this listing.
Floor plans, HOA docs, off-market comparables, scheduling a private showing — one message, direct to the local specialist.

More like this

For Sale
$399,000
Townhouse
3 bds · 2 ba · 1,488 sqft
GLENWOOD TWNHS,PGA National, Palm Beach Gardens
207 2nd Terrace, Palm Beach Gardens FL 33418
New
For Sale
$328,000
Condo/Co-op
3 bds · 2 ba · 1,316 sqft
SAN MATERA THE GARDENS CON,San Matera, Palm Beach Gardens
3020 ALCAZAR Place # 106, Palm Beach Gardens FL 33410
New
For Sale
$449,900
Condo/Co-op
3 bds · 2 ba · 1,070 sqft
RESIDENCES AT MIDTOWN COND, Palm Beach Gardens
4905 MIDTOWN Lane # 2107, Palm Beach Gardens FL 33418
New
For Sale
$299,000
Condo/Co-op
2 bds · 2 ba · 1,200 sqft
SABAL RIDGE CONDO, Palm Beach Gardens
2101 Sabal Ridge Court # F, Palm Beach Gardens FL 33418
New
For Sale
$349,000
Townhouse
2 bds · 2 ba · 1,184 sqft
MERIDIAN PARK/SANDALWOOD, Palm Beach Gardens
3358 Meridian Way N # B, Palm Beach Gardens FL 33410
New
For Sale
$425,000
House
2 bds · 2 ba · 1,152 sqft
OAKS-SUNTERRACE 1, Palm Beach Gardens
1404 Silverleaf Oak Ct, Palm Beach Gardens FL 33410
New
For Sale
$330,000
Condo/Co-op
2 bds · 2 ba · 1,300 sqft
Eastpointe, Palm Beach Gardens
12870 Briarlake Drive # 106, Palm Beach Gardens FL 33418
New
For Sale
$399,999
Townhouse
3 bds · 2 ba · 1,276 sqft
WESTWOOD GARDENS 1, Palm Beach Gardens
5933 GOLDEN EAGLE Circle, Palm Beach Gardens FL 33418

Market around this address

Live counts in the same area.
View all

The multiple listing information is provided by the Miami Association of REALTORS® from a copyrighted compilation of listings. The compilation of listings and each individual listing are ©2026-present Miami Association of REALTORS®. All Rights Reserved. The information provided is for consumers' personal, noncommercial use and may not be used for any purpose other than to identify prospective properties consumers may be interested in purchasing. All properties are subject to prior sale or withdrawal. All information provided is deemed reliable but is not guaranteed accurate, and should be independently verified. Listing courtesy of: Illustrated Properties LLC (Co