Sell Your Home
Get a free home valuation
Contact
Tell us about your needs

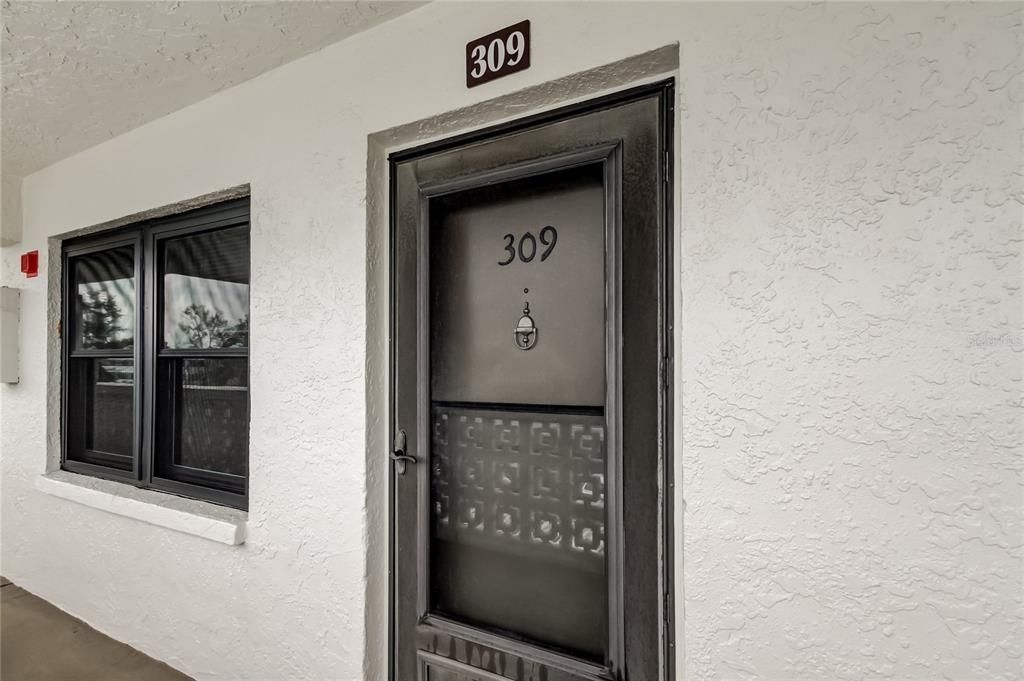
4910 BAY STREET NE UNIT 309

Condo/Co-op Recently Sold
$150,000

BTC: 1.84173369

ETH: 61.67763158

Sold on: 2026-01-05
New
2 bds
2 ba
1,025 sqft

Overview

Stunning Courtyard-View Condo in Highly Desired Winston Park | 55+ Community. No flooding or damage during the 2024 storms — This is your chance to remodel this 2 Bedroom, 2 full Bathroom home to your liking and style. It’s located close to the elevator and laundry room and features an eat-in kitchen (or optional den/flex space), a large open living/dining room, and a wonderful balcony overlooking a beautiful park-like setting with lush trees and roughly two acres of green space. Important updates include new hurricane-impact windows and sliding door installed November 2024, plus a newer A/C and water heater. Flooring is a blend of laminate and ceramic tile, providing a solid base for future design upgrades.Winston Park is one of NE St. Pete’s most established and beloved 55+ communities, offering a warm, social atmosphere where many residents remain for years. The clubhouse and sparkling pool are centrally located in the courtyard — a perfect place to relax or meet friends. HOA has completed both the Milestone Inspection and Reserve Study for added confidence. You’ll love the convenience of covered parking right outside your door as well as a personal storage unit. The location is exceptional — just 10 minutes to Downtown St. Pete, 2 minutes to Publix & Whole Foods, and within moments of cafés, restaurants, shops, CVS, Trader Joe’s, and the new YMCA. Stroll along scenic Coffee Pot Bayou in under 3 minutes, enjoy easy access to beaches & waterfront parks, and live in a neighborhood that truly embodies comfort, community, and connection. HOA includes: cable, internet, water, sewer, trash, pool, landscaping, exterior building maintenance, insurance & more. Schedule your private showing today and step into the best of NE St. Pete living.

Location

Details

Type:
Residential
Parking:
Guest / Assigned / Covered
Year Built:
1980
Lot:
2.00 Acres
Heating:
Central / Electric
Price/sqft:
$146
Cooling:
Central Air
HOA:
$514

Valuation

Our model vs. what's actually selling nearby.
Estimate
$302,450
$228K – $426K
Confidence Low
List vs. estimate
$152K below estimate
List $150,000 · -50.4%
Our model says this listing is priced below recent comparable activity. Expect competition.
Price per sq ft
$146
-33.4% vs. city median $219
Based on
30 MLS comparables
Median of recent comparable listings. Sold comps use closing price, active listings use list price.

Highlights

Annual tax
$335
2025
HOA
$514/mo
Cable TV, Common Area Taxes, Community Pool
View
Pool
Pets
Allowed
All facts and features
  • Flooring

    • Laminate

    • Tile

    Heating

    • Central

    • Electric

    Cooling

    • Central Air

    Appliances

    • Dishwasher

    • Electric Water Heater

    • Exhaust Fan

    • Range

    • Refrigerator

    Other interior features

    • Ceiling Fan(s)

    • Eating Space In Kitchen

    • Living Room/Dining Room Combo

    • Open Floorplan

    • Primary Bedroom Main Floor

    • Split Bedroom

    • Thermostat

    • Walk-In Closet(s)

    • Window Treatments

    Bedrooms and bathrooms

    • Bedrooms: 2

    • Full bathrooms: 2

  • Parking

    • Guest

    • Assigned

    • Covered

    Property

    • Levels: One

    • Exterior Features: Storage / Balcony / Lighting / Sidewalk / Sliding Doors / Courtyard

    Lot

    • Lot: 2.00 Acres

    Other Property Information

    • Parcel Number: 063117984087003090

    • Zoning: CONDOMINIUM

  • Type and style

    • Property Type: Residential

    • Property Sub Type: Condominium

  • Utility

    • Cable Connected

    • Electricity Connected

    • Fire Hydrant

    • Phone Available

    • Public

    • Sewer Connected

    • Street Lights

    • Water Connected

  • Other financial information

    • HOA: $514

    • HOA Frequency: Monthly

    • Annual tax amount: $335

  • Source details

    • MLS ID: TB8452589

    Other facts

    • Construction Materials: Block / Stucco

    • Foundation Details: Slab

    • Laundry Features: Common Area / Same Floor As Condo Unit

    • Window Features: Thermal Windows / Window Treatments

    • Direction Faces: West

    • Living Area: 1025

    • Water Source: Public

    • Subdivision Name: WINSTON PARK NORTHEAST

Private inquiry
Talk to the advisor on this listing.
Floor plans, HOA docs, off-market comparables, scheduling a private showing — one message, direct to the local specialist.

More like this

Recently Sold
$175,000
House
3 bds · 1 ba · 1,010 sqft
LARRYS SUB, ST PETERSBURG
2064 FRANCES COURT N
Recently Sold
$135,000
Condo/Co-op
2 bds · 2 ba · 935 sqft
CHATEAUX VERSAILLES, ST PETERSBURG
2255 62ND AVENUE N UNIT 2103
Recently Sold
$190,000
House
2 bds · 2 ba · 810 sqft
NORTHEAST VILLAS CONDO, ST PETERSBURG
366 47TH AVENUE N UNIT 4
Recently Sold
$117,500
Condo/Co-op
1 bds · 1 ba · 650 sqft
GATEWAY SQUARE APTS, ST PETERSBURG
1051 79 AVENUE N UNIT 206
Recently Sold
$177,000
House
2 bds · 1 ba · 792 sqft
SHOREACRES CENTER, ST PETERSBURG
1766 MICHIGAN AVENUE NE
Recently Sold
$150,000
Condo/Co-op
2 bds · 1 ba · 870 sqft
FRENCH QUARTER NORTH CONDO THE, ST PETERSBURG
4050 4TH STREET N UNIT 324
Recently Sold
$135,000
House
2 bds · 1 ba · 832 sqft
GANDY HWY SUB, ST PETERSBURG
547 75TH AVENUE N
Recently Sold
$115,000
Condo/Co-op
2 bds · 1 ba · 865 sqft
LAKE OVERLOOK APTS, ST PETERSBURG
4540 OVERLOOK DRIVE NE UNIT 142

Market around this address

Live counts in the same area.
View all

The multiple listing information is provided by the Stellar MLS from a copyrighted compilation of listings. The compilation of listings and each individual listing are ©2026-present Stellar MLS. All Rights Reserved. The information provided is for consumers' personal, noncommercial use and may not be used for any purpose other than to identify prospective properties consumers may be interested in purchasing. All properties are subject to prior sale or withdrawal. All information provided is deemed reliable but is not guaranteed accurate, and should be independently verified. Listing courtesy of: LUXURY & BEACH REALTY INC