Sell Your Home
Get a free home valuation
Contact
Tell us about your needs

4925 MYRTLE OAK DRIVE UNIT 25

Condo/Co-op For Sale
$150,000

BTC: 1.84365782

ETH: 61.67763158

45 days
2 bds
1 ba
835 sqft

Overview

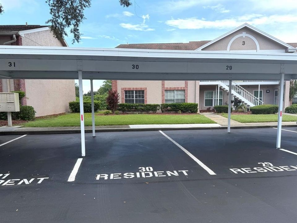
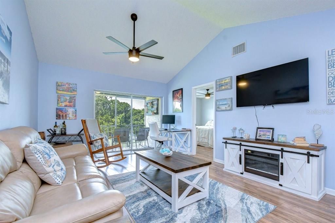
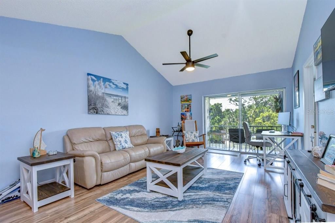
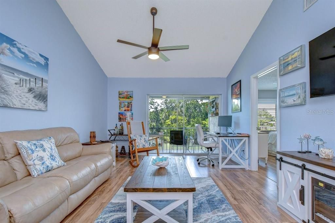
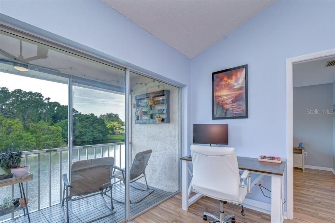
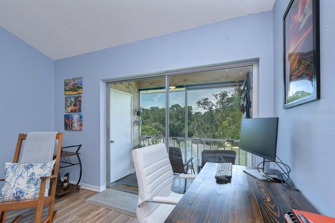
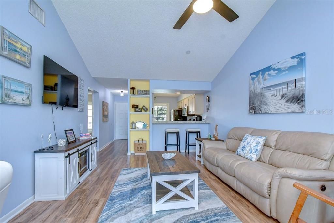
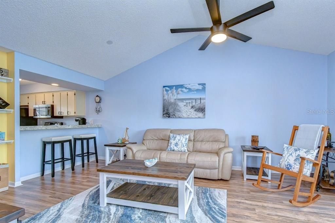
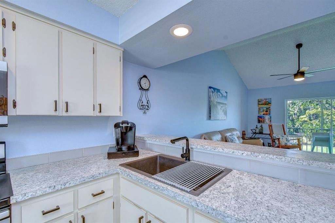
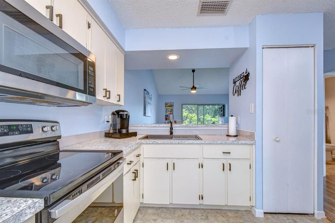
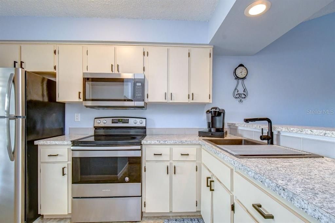
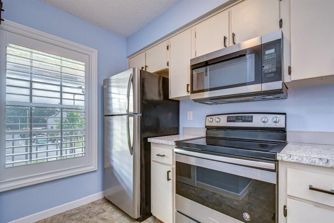
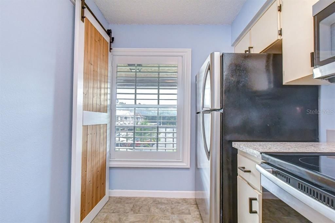
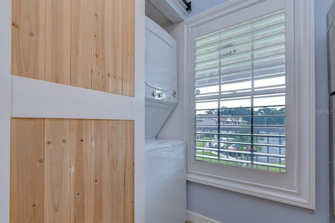
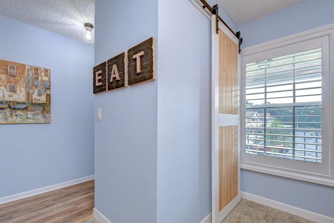
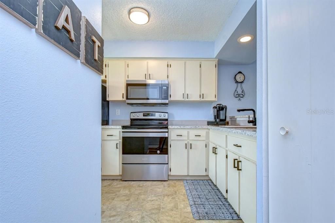
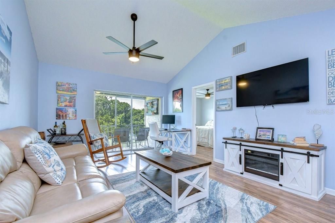
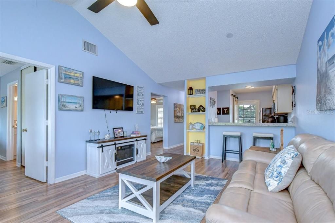
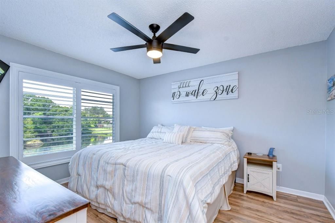
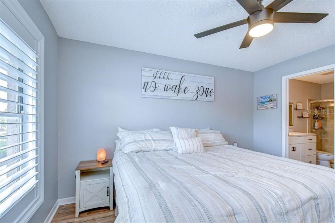
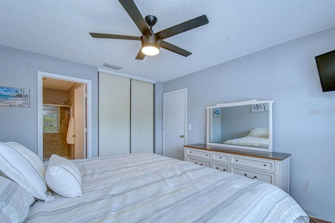
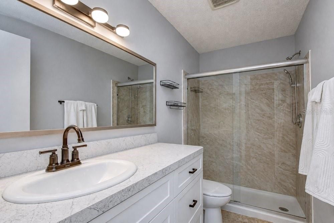
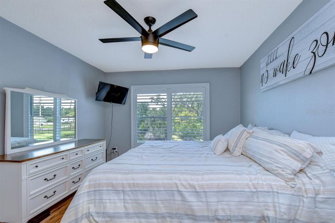
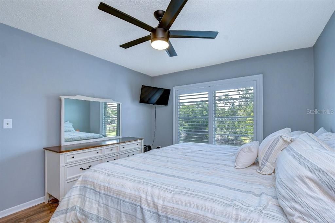
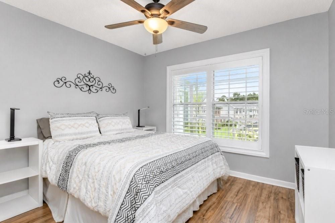
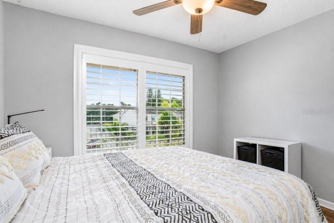
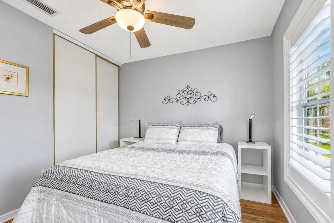
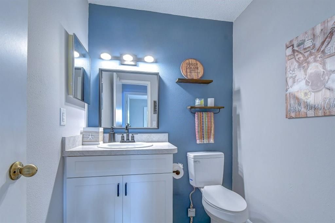
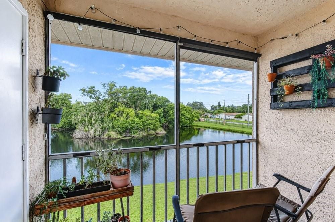
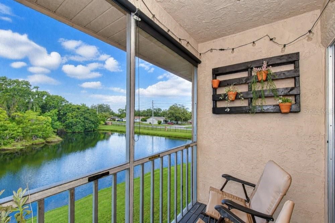
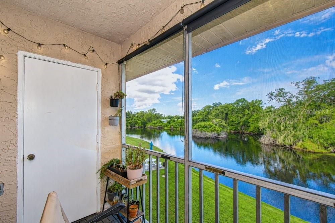
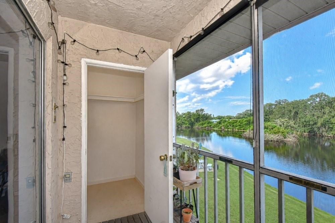
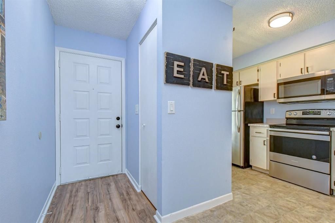
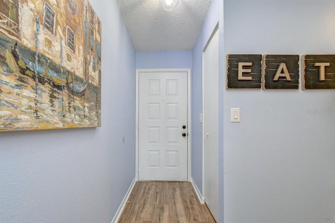
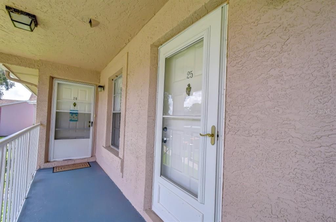
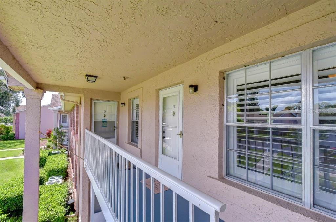
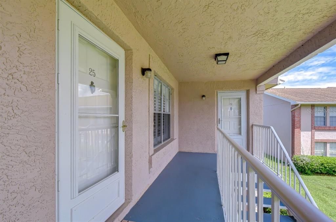
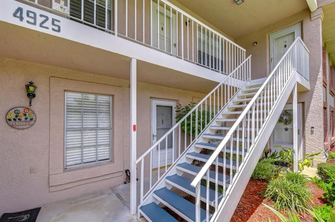
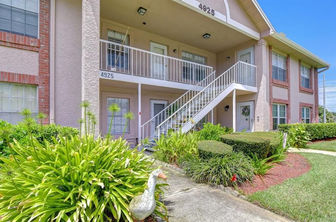
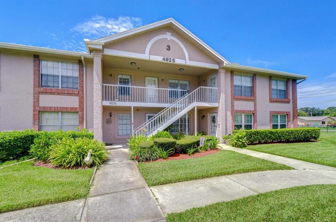
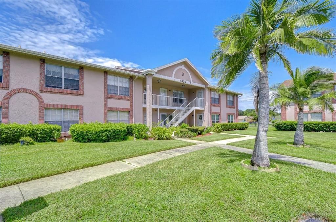
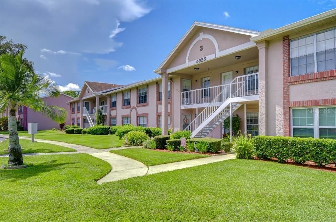
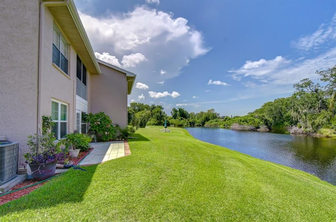
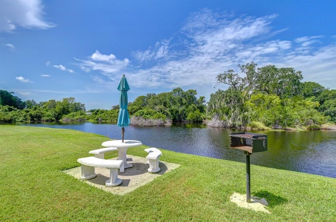
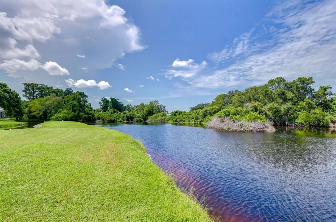
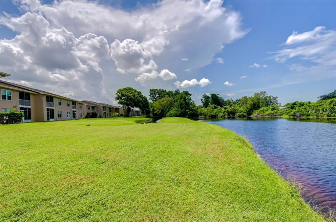
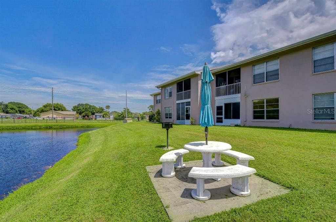
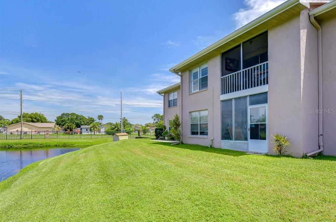
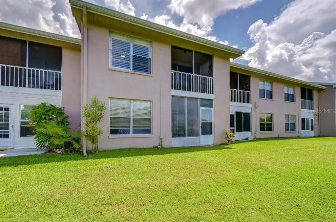
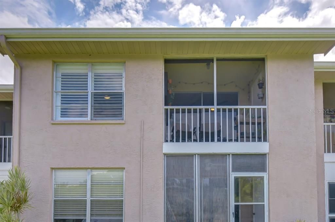
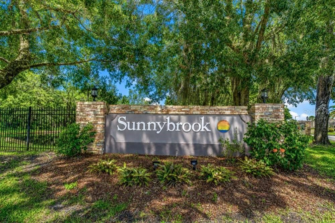
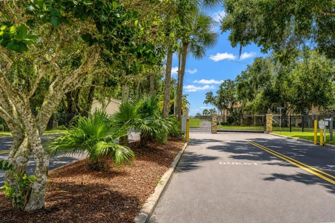
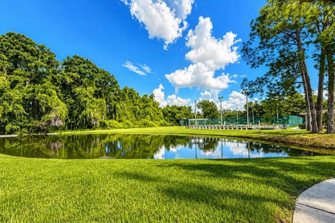
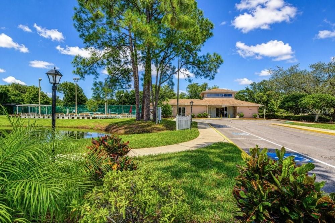
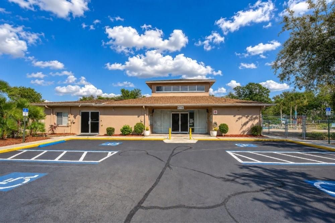
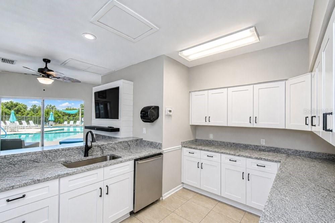
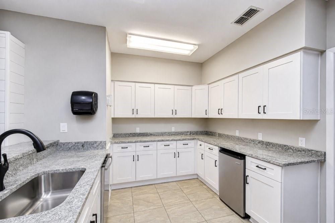
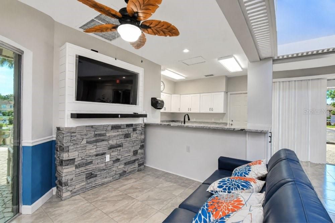
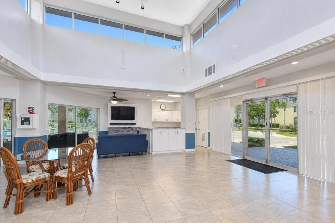
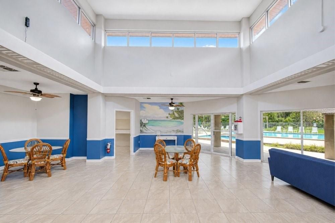
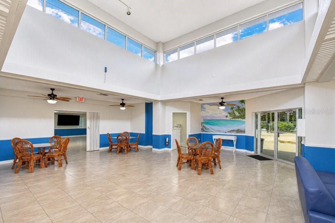
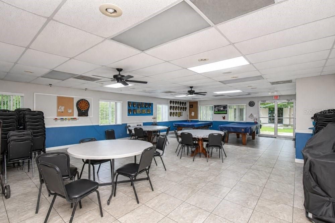
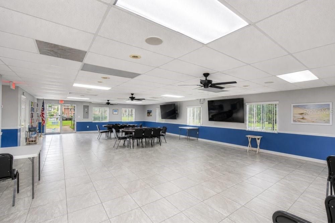
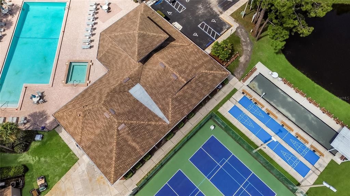
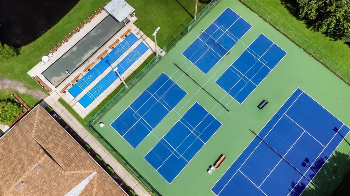
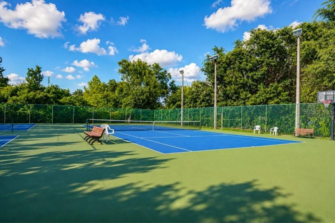
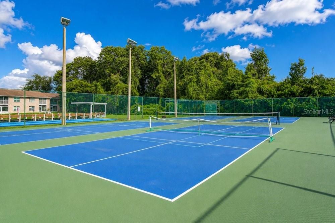
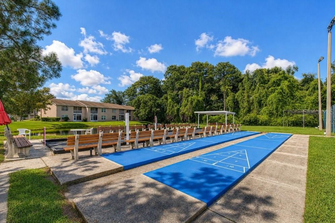
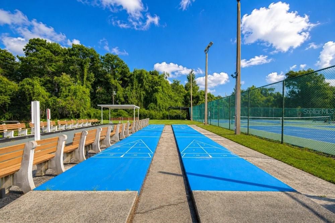
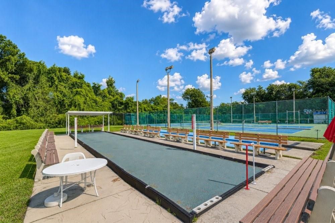
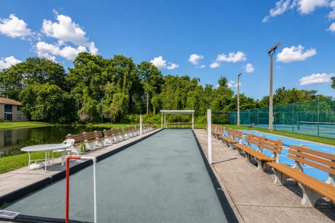
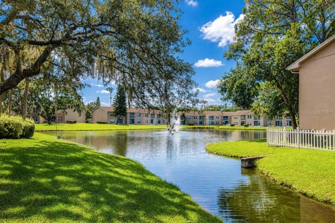
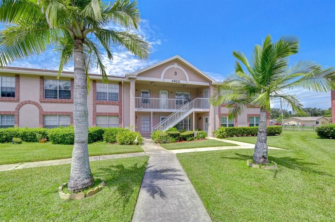
This beautiful 2nd floor condo with pond views located in a 55+ community has been nicely remodeled and has 2 bedrooms, 1.5 bathrooms, & 1 assigned carport parking space. This block construction condo features an open floor plan with lots of windows and natural light, a covered & screened balcony with a large storage closet overlooking the shared green space & pond, and lots of storage space. Some of the many updates include: updated bathrooms, new plantation shutters, updated Water Heater 2024, updated AC in 2022, and more. The kitchen has stainless steel appliances, a closet pantry, & a breakfast bar that overlooks the spacious living area that has sliding glass doors leading to the large screened balcony. There is a stackable washer/dryer behind the barn door in the kitchen. The living area has a vaulted ceiling and built-in shelving next to the breakfast bar. The large primary suite has views of the pond and wooded area. The attached bath has a large vanity with storage and a walk-in shower. The secondary bedroom is spacious and there is half bath with a linen closet for additional storage. Enjoy a cup of coffee or your favorite beverage on your covered & screened balcony that overlooks the pond and shared green space! Located in a Gated Community with a heated community pool, hot tub, sundeck, tennis, pickleball, shuffleboard, bocce ball, community center with card & poker tables, pool tables, dartboard, social activities such as yoga, bingo, trivia nights, and so much more! HOA fee includes: water, sewer, trash, exterior building maintenance, landscaping/grounds maintenance, roof, on-site property management, and more. Convenient to several restaurants, grocery stores, banks, beaches, golf courses, parks, gyms, medical facilities, & so much more!

Location

Details

Type:
Residential
Parking:
Assigned
Year Built:
1985
Lot:
0.02 Acres
Heating:
Central / Electric
Price/sqft:
$180
Cooling:
Central Air
HOA:
$304

Valuation

Our model vs. what's actually selling nearby.
Estimate
$150,000
$116K – $265K
Confidence Low
List vs. estimate
At estimate
List $150,000 · +0.0%
List is in line with recent comparable activity.
Price per sq ft
$179
+37.0% vs. city median $131
Based on
27 MLS comparables
Median of recent comparable listings. Sold comps use closing price, active listings use list price.

Highlights

Annual tax
$2,759
2025
HOA
$304/mo
Community Pool, Escrow Reserves Fund, Maintenance Structure
View
Water
Pets
Allowed
All facts and features
  • Flooring

    • Laminate

    • Vinyl

    Heating

    • Central

    • Electric

    Cooling

    • Central Air

    Appliances

    • Disposal

    • Dryer

    • Electric Water Heater

    • Microwave

    • Range

    • Refrigerator

    • Washer

    Other interior features

    • Ceiling Fan(s)

    • High Ceilings

    • Kitchen/Family Room Combo

    • Open Floorplan

    • Primary Bedroom Main Floor

    • Split Bedroom

    • Thermostat

    • Vaulted Ceiling(s)

    • Window Treatments

    Bedrooms and bathrooms

    • Bedrooms: 2

    • Bathrooms: 1

    • Full bathrooms: 1

  • Parking

    • Assigned

    Property

    • Levels: One

    • Exterior Features: Balcony / Sidewalk / Sliding Doors / Storage

    Lot

    • Lot: 0.02 Acres

    Other Property Information

    • Parcel Number: 1626160060003000250

    • Zoning: MF1

  • Type and style

    • Property Type: Residential

    • Property Sub Type: Condominium

  • Utility

    • Cable Connected

    • Electricity Connected

    • Sewer Connected

    • Water Connected

  • Other financial information

    • HOA: $304

    • HOA Frequency: Monthly

    • Annual tax amount: $2,759

  • Source details

    • MLS ID: TB8542875

    Other facts

    • Construction Materials: Block / Stucco

    • Foundation Details: Slab

    • Laundry Features: In Kitchen / Laundry Closet

    • Patio And Porch Features: Covered / Screened

    • Direction Faces: East

    • Living Area: 835

    • Water Source: Public

    • Subdivision Name: SUNNYBROOK CONDO 03

Private inquiry
Talk to the advisor on this listing.
Floor plans, HOA docs, off-market comparables, scheduling a private showing — one message, direct to the local specialist.

More like this

New
For Sale
$159,000
House
2 bds · 1 ba · 888 sqft
VETERANS VILLAS PH 03, NEW PORT RICHEY
2853 FORRESTAL COURT
New
For Sale
$149,000
Condo/Co-op
2 bds · 2 ba · 1,056 sqft
RIVER VILLAS CONDO PH 02, NEW PORT RICHEY
5640 FERGUSON COURT UNIT 2209
New
For Sale
$165,000
Condo/Co-op
2 bds · 1 ba · 835 sqft
SUNNYBROOK CONDO 06, NEW PORT RICHEY
4805 SUNNYBROOK DRIVE UNIT 26
New
For Sale
$119,500
Condo/Co-op
2 bds · 1 ba · 825 sqft
TAHITIAN GARDENS CONDO, HOLIDAY
4324 TAHITIAN GARDENS CIRCLE UNIT D
-$100
For Sale
$129,800
House
3 bds · 1 ba · 916 sqft
MELODIE HILLS 02, NEW PORT RICHEY
4601 IRENE LOOP
+$2K
For Sale
$116,500
Condo/Co-op
2 bds · 1 ba · 975 sqft
GARDENS BEACON SQUARE, NEW PORT RICHEY
4350 SUNSTATE DRIVE UNIT 4
For Sale
$149,000
2 bds · 2 ba · 1,056 sqft
COLONY COVE MHP CO-OP, NEW PORT RICHEY
5005 FRENCH CIRCLE
For Sale
$139,990
Condo/Co-op
2 bds · 2 ba · 1,004 sqft
MILLPOND LAKES CONDO, NEW PORT RICHEY
4575 WHITTON WAY UNIT 1122

Market around this address

Live counts in the same area.
View all

The multiple listing information is provided by the Stellar MLS from a copyrighted compilation of listings. The compilation of listings and each individual listing are ©2026-present Stellar MLS. All Rights Reserved. The information provided is for consumers' personal, noncommercial use and may not be used for any purpose other than to identify prospective properties consumers may be interested in purchasing. All properties are subject to prior sale or withdrawal. All information provided is deemed reliable but is not guaranteed accurate, and should be independently verified. Listing courtesy of: REAL ESTATE FIRM OF FLORIDA, LLC