Sell Your Home
Get a free home valuation
Contact
Tell us about your needs

4950 BAYSHORE BOULEVARD UNIT 25D

Condo/Co-op For Sale
$1,000,000

BTC: 12.62626263

ETH: 408.32993058

4 days
Waterfront
3 bds
3 ba
2,296 sqft

Overview

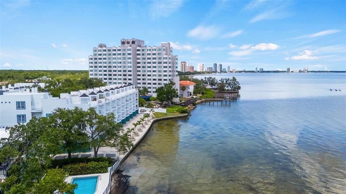
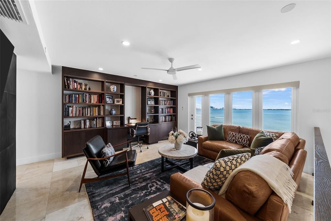
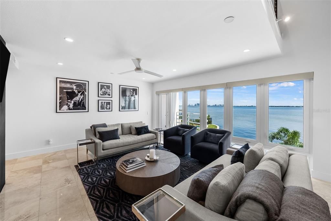
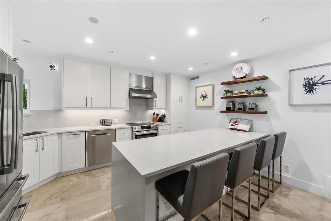
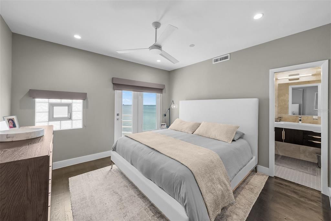
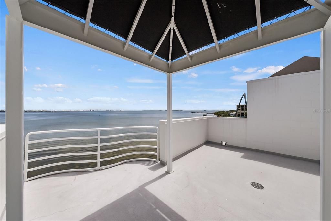
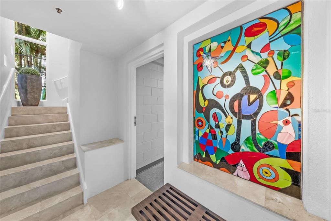
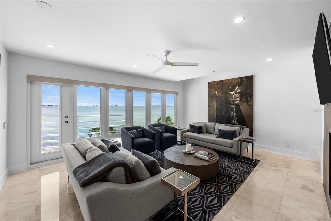
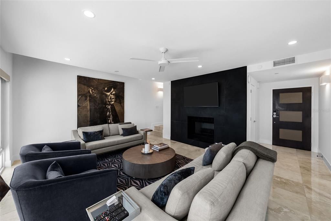
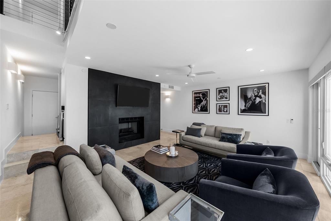
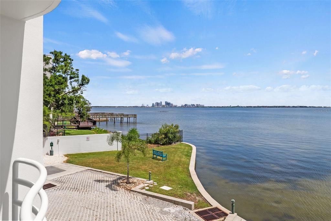
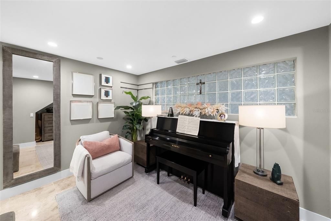
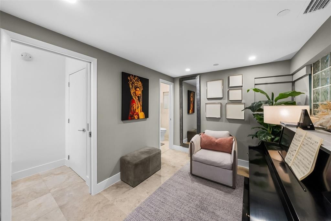
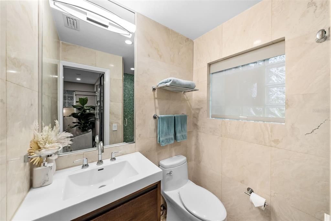
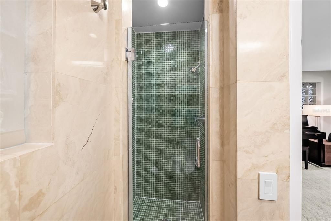
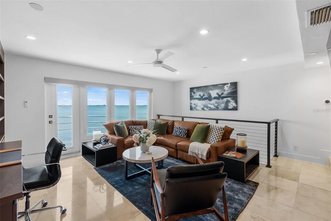
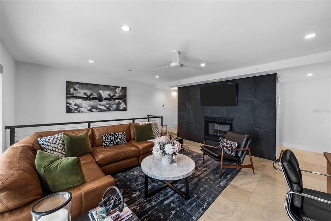
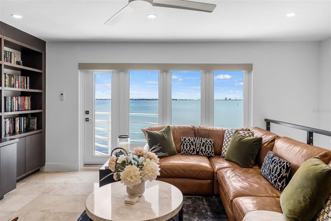
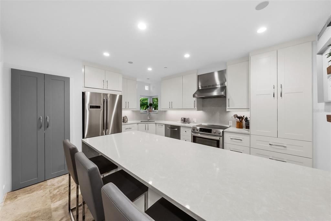
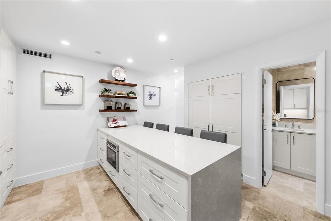
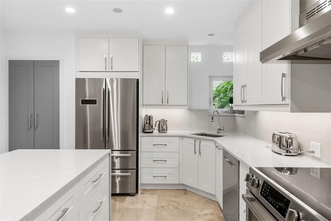
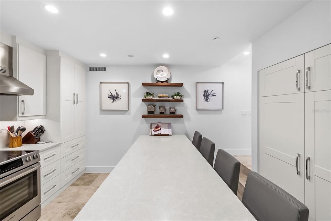
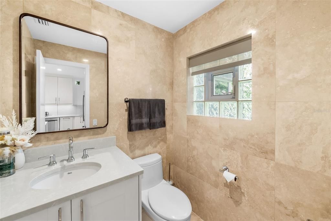
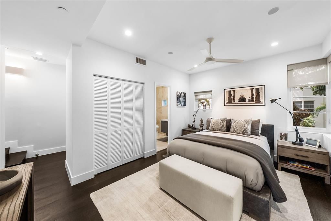
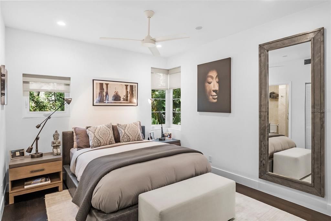
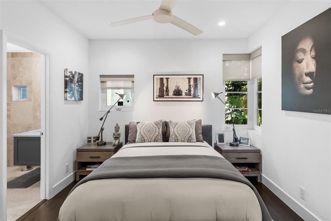
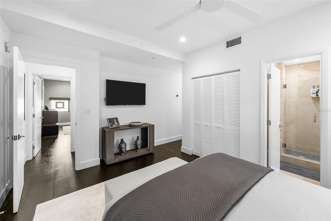
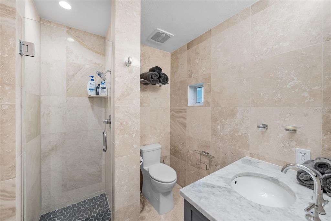
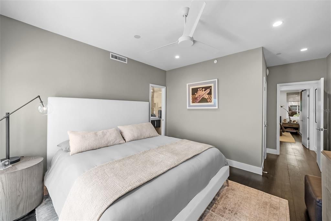
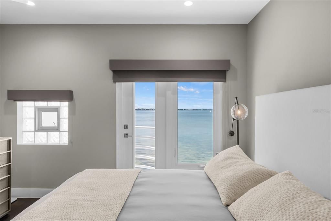
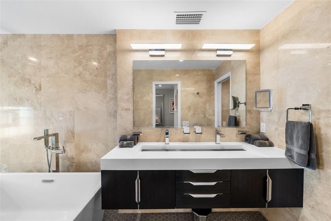
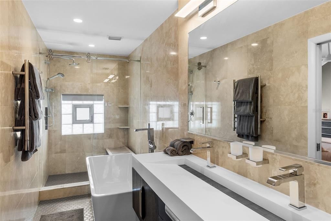
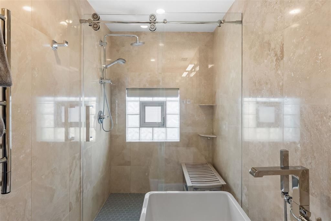
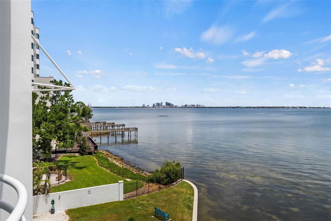
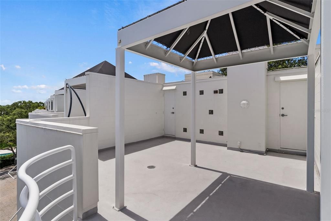
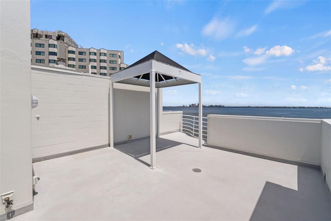
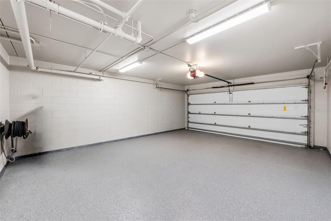
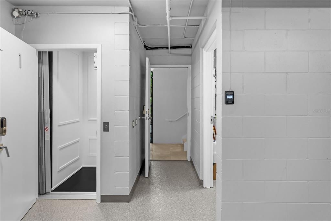
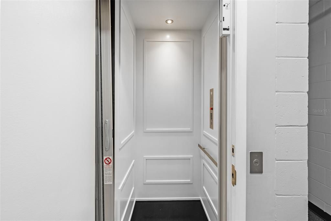
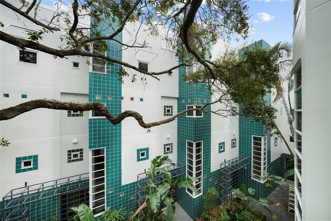
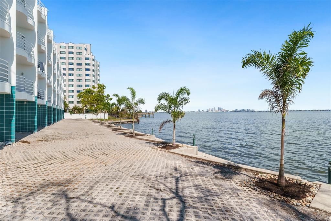
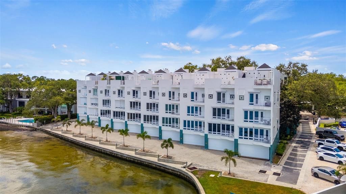
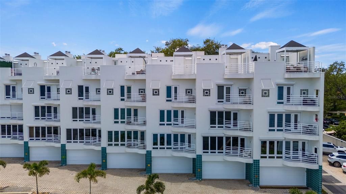
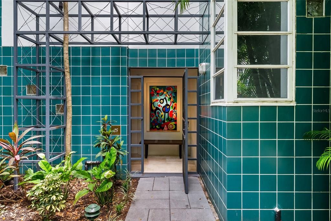
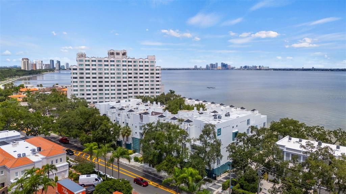
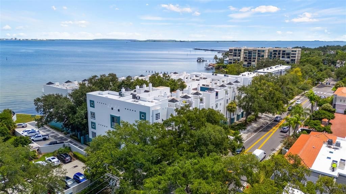
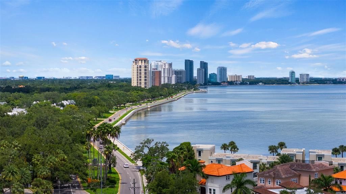
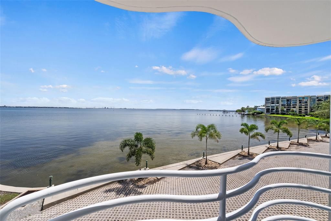
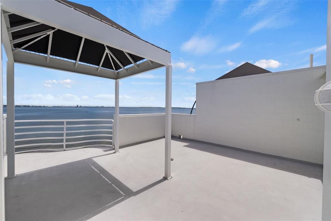
Luxury living on iconic Bayshore Boulevard! Experience spectacular Tampa Bay views from this exceptional four-story townhome offering an elevator, three bedrooms, three full baths, and a half bath. Ideally located directly off Bayshore Boulevard, this residence combines sophisticated living with an unbeatable waterfront lifestyle. The first floor welcomes you with a foyer, oversized two-car garage, and generous storage, with beautiful water views adding an unexpected touch of luxury. Take the private elevator or stairs to the second floor, where an elegant formal living area showcases expansive bay views—perfect for morning coffee, relaxing with a book, entertaining guests, or simply enjoying the changing scenery over Tampa Bay. A spacious bedroom with an en-suite bath completes this level. The third floor is designed for entertaining, featuring a spacious living and dining area overlooking the bay and a chef’s kitchen with abundant counter space, ample cabinetry, and a dedicated casual dining area. A convenient half bath completes the floor. Upstairs, the fourth floor offers a private retreat with a stunning primary suite overlooking Tampa Bay, a beautifully appointed en-suite bath, and a generous walk-in closet. A third bedroom with its own en-suite bath is located across the staircase, providing exceptional privacy for family or guests. Additional highlights include multiple bay-view living spaces, three Juliet balconies, a private elevator serving all levels, and an oversized two-car garage with storage. Step outside and enjoy the quintessential Bayshore lifestyle with opportunities for walking, running, cycling, kayaking, fishing, or simply taking in the beauty of Tampa Bay. A rare opportunity to experience elevated four-story living, breathtaking water views, and one of Tampa’s most iconic waterfront locations—all just moments from South Tampa’s premier dining, shopping, entertainment, and Downtown Tampa.

Location

Details

Type:
Residential
Parking:
No Data
Year Built:
1986
Lot:
2 Square Feet
Heating:
Central
Price/sqft:
$436
Cooling:
Central Air
HOA:
$1,852

Valuation

Our model vs. what's actually selling nearby.
Estimate
$994,500
$529K – $1.4M
Confidence Low
List vs. estimate
At estimate
List $1,000,000 · +0.6%
List is in line with recent comparable activity.
Price per sq ft
$435
+87.6% vs. city median $232
Based on
14 MLS comparables
Median of recent comparable listings. Sold comps use closing price, active listings use list price.

Highlights

Annual tax
$6,896
2025
HOA
$1,852/mo
Cable TV, Escrow Reserves Fund, Insurance
Waterfront
Bay/Harbor
Garage
2 car garage
Pets
Allowed
All facts and features
  • Flooring

    • Tile

    • Hardwood

    Heating

    • Central

    Cooling

    • Central Air

    Appliances

    • Built-In Oven

    • Dishwasher

    • Disposal

    • Dryer

    • Electric Water Heater

    • Microwave

    • Refrigerator

    • Washer

    Other interior features

    • Ceiling Fan(s)

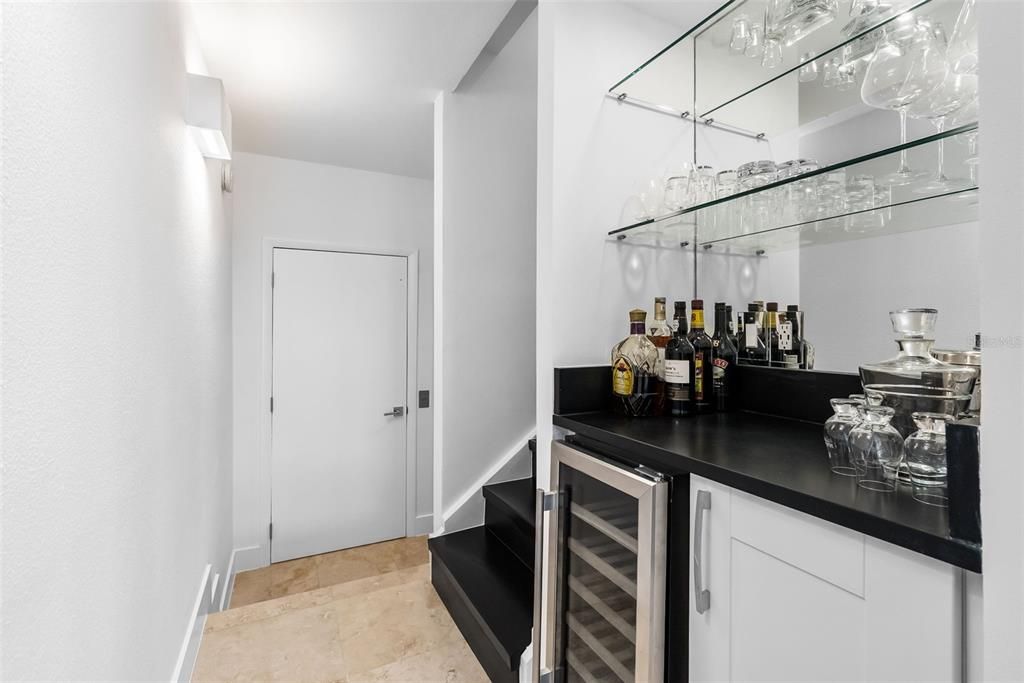
    • Dry Bar

    • Eating Space In Kitchen

    • Elevator

    • High Ceilings

    • Smart Home

    • Thermostat

    • Walk-In Closet(s)

    Bedrooms and bathrooms

    • Bedrooms: 3

    • Bathrooms: 1

    • Full bathrooms: 3

  • Property

    • Levels: Three Or More

    • Exterior Features: Balcony / Courtyard / Irrigation System / Private Entrance

    Lot

    • Lot: 2 Square Feet

    Other Property Information

    • Parcel Number: A11301840A00000000025.0

    • Zoning: RM-35

  • Type and style

    • Property Type: Residential

    • Property Sub Type: Condominium

  • Utility

    • Cable Connected

    • Electricity Connected

    • Sewer Connected

    • Water Connected

  • Other financial information

    • HOA: $1,852

    • HOA Frequency: Monthly

    • Annual tax amount: $6,896

  • Source details

    • MLS ID: TB8541856

    Other facts

    • Construction Materials: Block

    • Foundation Details: Slab

    • Fireplace Features: Wood Burning

    • Laundry Features: Laundry Room

    • Direction Faces: West

    • Waterfront: Yes

    • Fireplace: Yes

    • Water Body Name: TAMPA BAY

    • Garage Spaces: 2

    • Attached Garage: Yes

    • Garage: Yes

    • Living Area: 2296

    • Water Source: Public

    • Subdivision Name: BAYSHORE ON THE BLVD A CO

Private inquiry
Talk to the advisor on this listing.
Floor plans, HOA docs, off-market comparables, scheduling a private showing — one message, direct to the local specialist.

More like this

New
For Sale
$725,000
House
3 bds · 2 ba · 1,282 sqft
VIRGINIA PARK, TAMPA
3804 W EMPEDRADO STREET
New
For Sale
$935,000
4 bds · 2 ba · 1,844 sqft
NELRAY SUB, TAMPA
1520 S HABANA AVENUE
New
For Sale
$1,185,000
Lots/Land
0.27 acres
DAVIS ISLANDS PB10 PG52 TO 57, TAMPA
500 W DAVIS BOULEVARD
New
For Sale
$1,185,000
House
3 bds · 2 ba · 2,026 sqft
DAVIS ISLANDS PB10 PG52 TO 57, TAMPA
500 W DAVIS BOULEVARD
New
For Sale
$825,000
Multi-family
4 bds · 2,124 sqft
BAYBRIDGE REV, TAMPA
4511 W MCELROY AVENUE
New
For Sale
$795,000
Multi-family
4 bds · 2,124 sqft
BAYBRIDGE REV, TAMPA
4513 W MCELROY AVENUE
For Sale
$700,000
House
2 bds · 1 ba · 1,240 sqft
HOLDENS SIMMS RESUB OF, TAMPA
1609 S ARRAWANA AVENUE
For Sale
$1,200,000
House
4 bds · 2 ba · 3,068 sqft
BAYA VISTA, TAMPA
6116 S 4TH STREET

Market around this address

Live counts in the same area.
View all

The multiple listing information is provided by the Stellar MLS from a copyrighted compilation of listings. The compilation of listings and each individual listing are ©2026-present Stellar MLS. All Rights Reserved. The information provided is for consumers' personal, noncommercial use and may not be used for any purpose other than to identify prospective properties consumers may be interested in purchasing. All properties are subject to prior sale or withdrawal. All information provided is deemed reliable but is not guaranteed accurate, and should be independently verified. Listing courtesy of: BELL HENDERSON REAL ESTATE