Sell Your Home
Get a free home valuation
Contact
Tell us about your needs
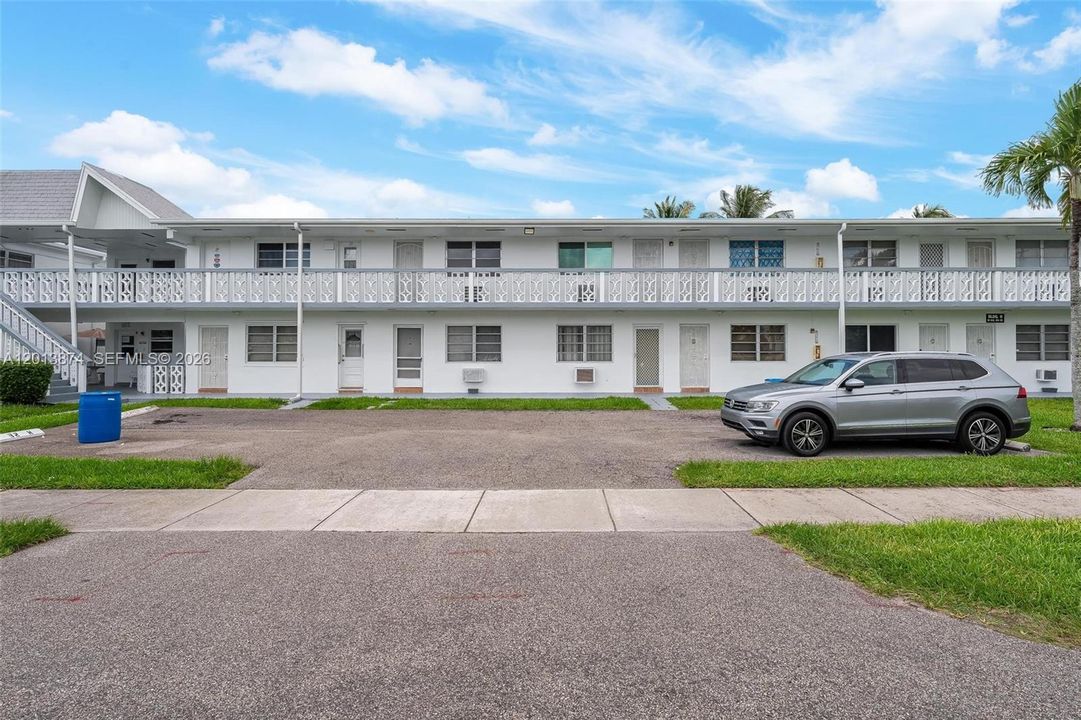
50 NW 204th St # H7, Miami Gardens FL 33169

Condo/Co-op For Sale
$90,000

BTC: 1.40625000

ETH: 47.30269520

69 days
Waterfront
1 bds
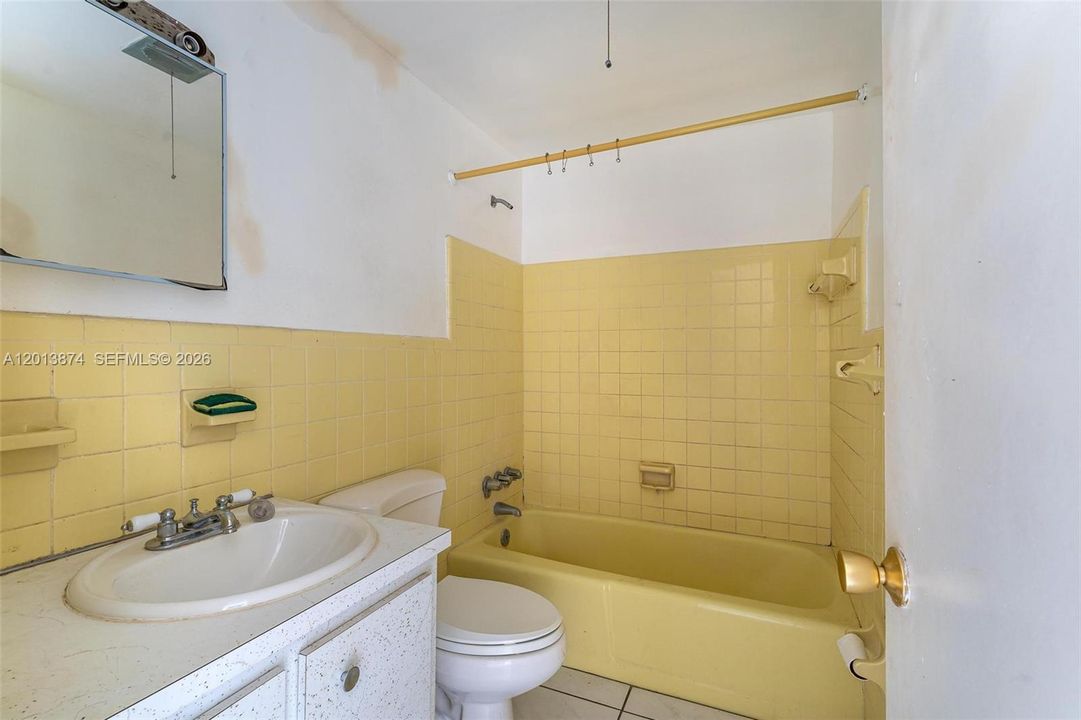
1 ba
576 sqft

Overview

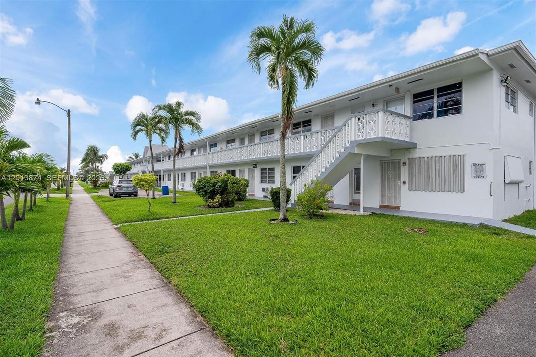
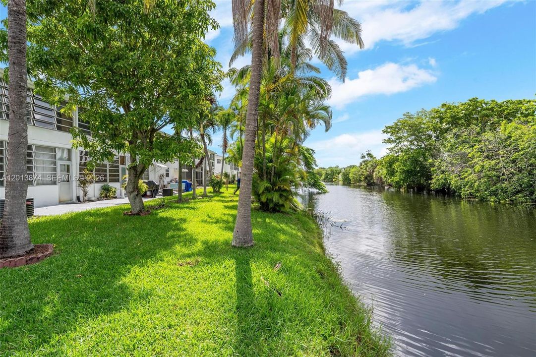
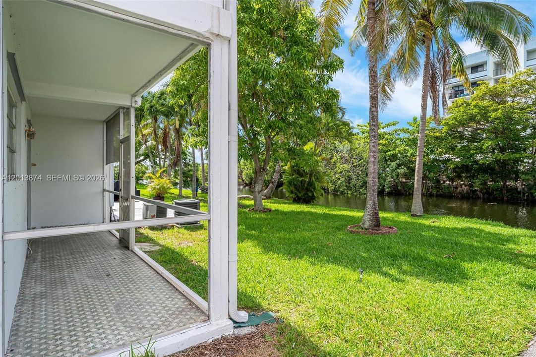
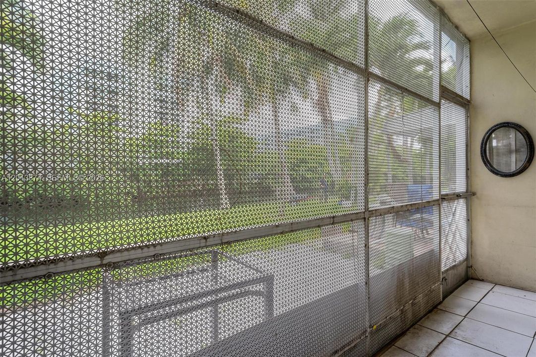
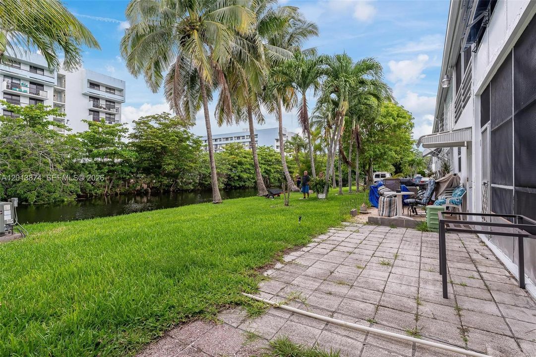
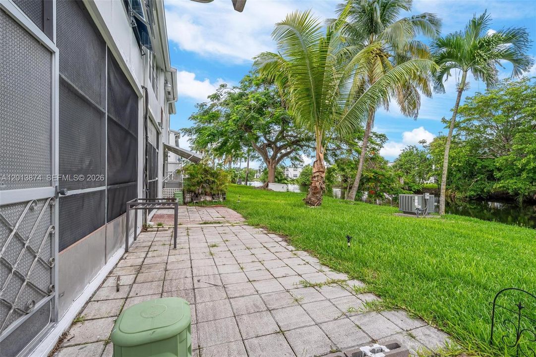
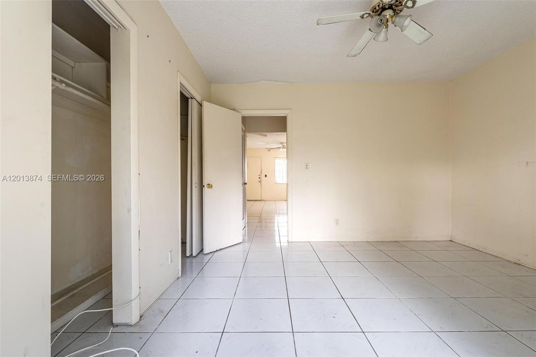
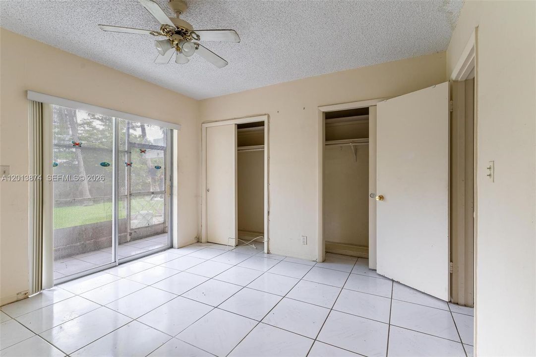
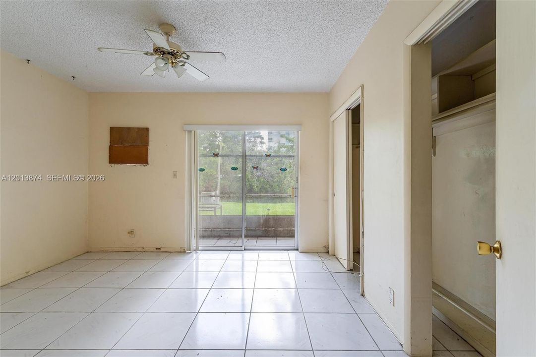
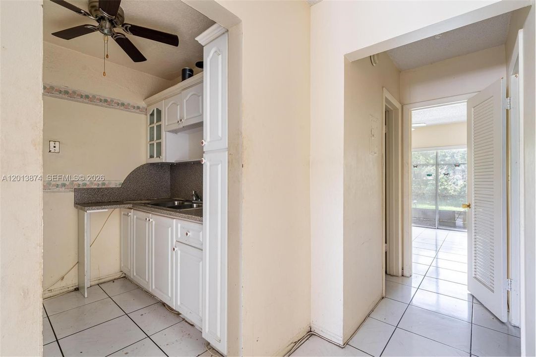
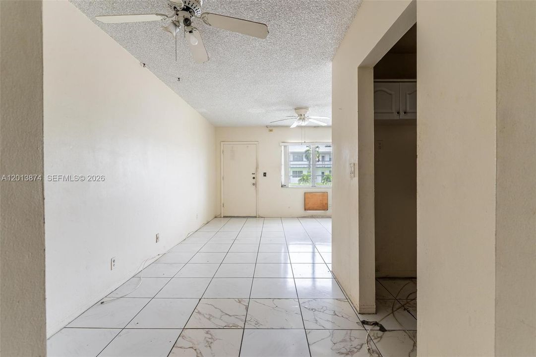
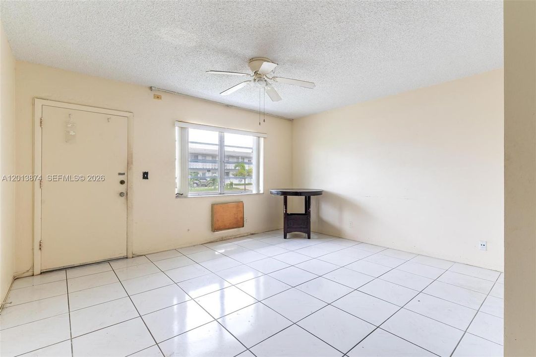
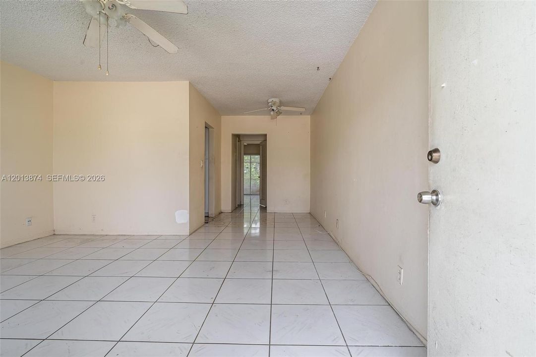
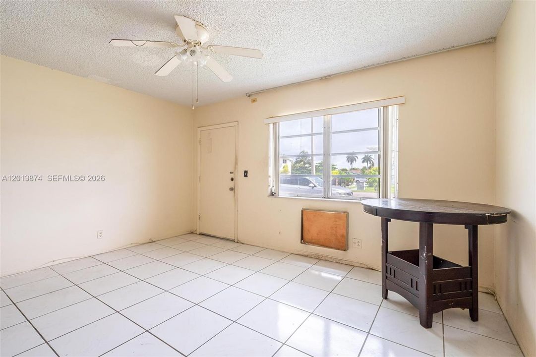
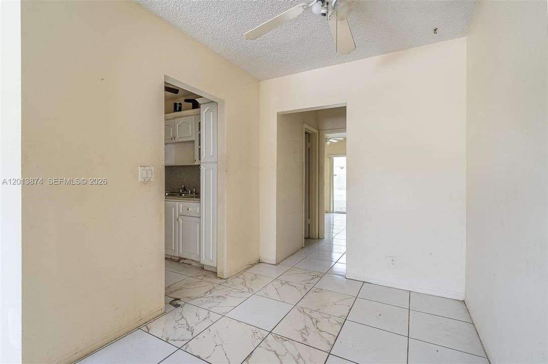
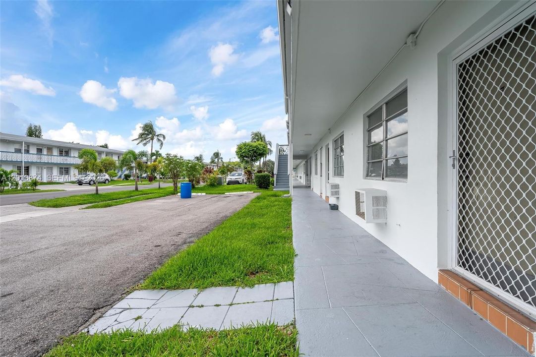
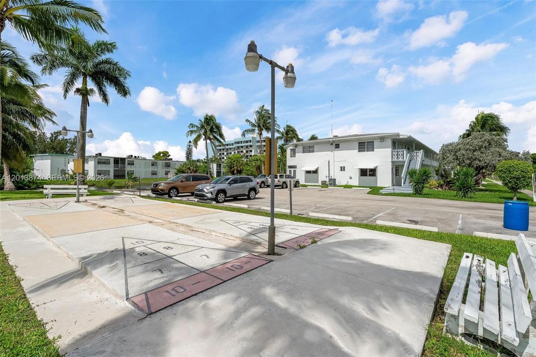
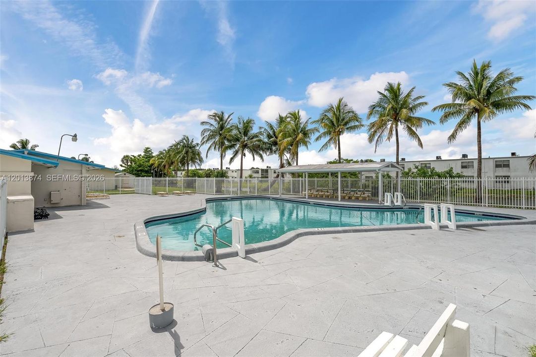
Move into a unit with GREAT BONES, and even better location, and remodeled to suit your taste. First floor terrace on the canal on a quiet street. 1/1 priced TO SELL!

Location

Details

Type:
Residential
Parking:
1 Space / Assigned
Year Built:
1966
Lot:
No Data
Heating:
Window/Wall
Price/sqft:
$156
Cooling:
Wall/Window Unit(s)
HOA:
$220

Valuation

Our model vs. what's actually selling nearby.
Estimate
$125,000
$84K – $167K
Confidence Low
List vs. estimate
$35K below estimate
List $90,000 · -28.0%
Our model says this listing is priced below recent comparable activity. Expect competition.
Price per sq ft
$156
-16.6% vs. city median $187
Based on
299 MLS comparables
+ 30 public-records sales within 0.5 mi
Median actual sale: $154K
Median of recent comparable listings. Sold comps use closing price, active listings use list price.

Highlights

Annual tax
$1,450
2025
HOA
$220/mo
View
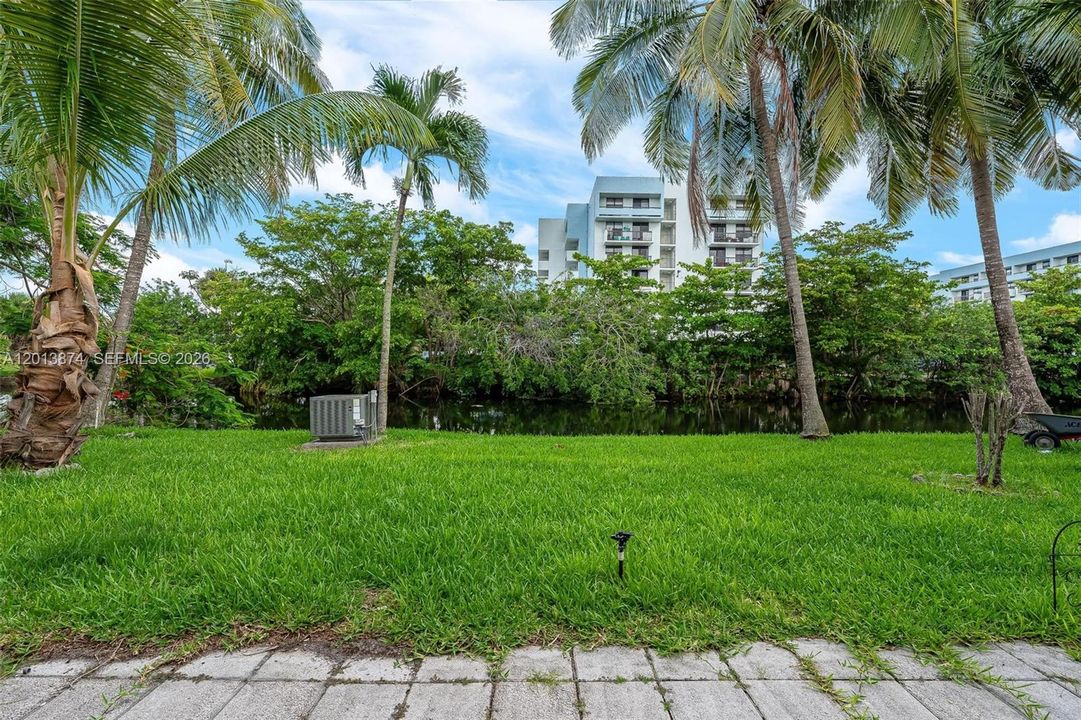
Canal
Waterfront
Canal Front
Pets
Restrictions Or Possible Restrictions
All facts and features
  • Flooring

    • Ceramic Floor

    Heating

    • Window/Wall

    Cooling

    • Wall/Window Unit(s)

    Appliances

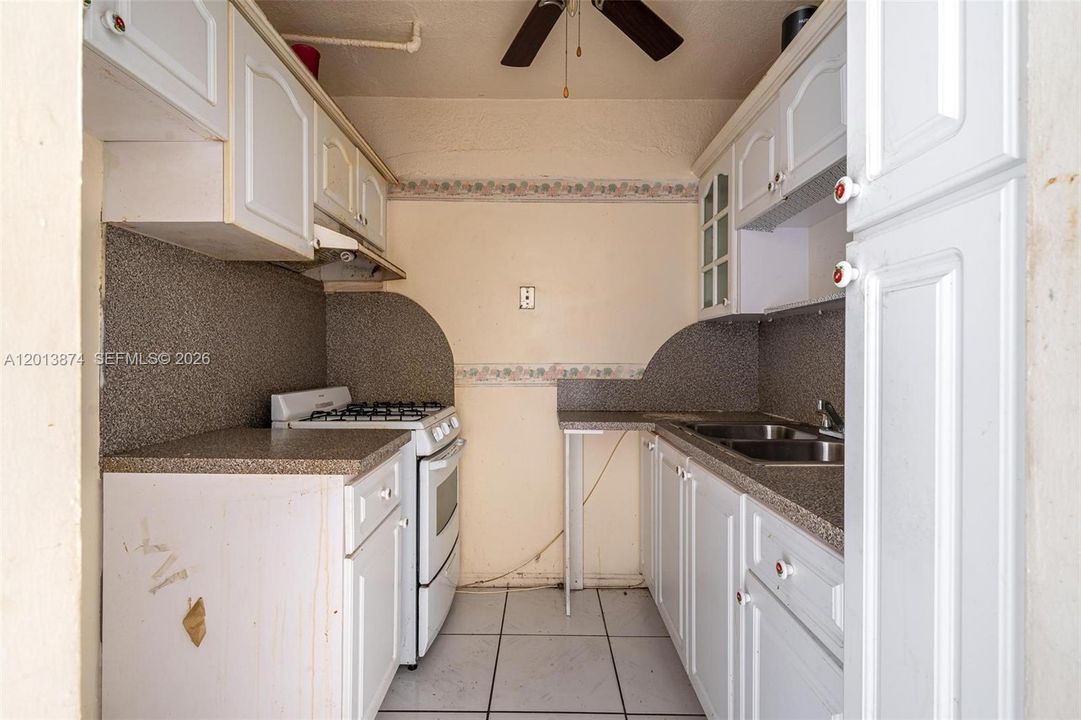
    • Electric Range

    • Refrigerator

    Other interior features

    • First Floor Entry

    Bedrooms and bathrooms

    • Bedrooms: 1

    • Full bathrooms: 1

  • Parking

    • 1 Space

    • Assigned

    Property

    • Exterior Features: Other

    Other Property Information

    • Parcel Number: 34-11-36-006-0060

  • Type and style

    • Property Type: Residential

    • Property Sub Type: Condominium

  • Other financial information

    • HOA: $220

    • HOA Frequency: Monthly

    • Annual tax amount: $1,450

  • Source details

    • MLS ID: A12013874

    Other facts

    • Construction Materials: Concrete Block Construction

    • Laundry Features: Common Area

    • Patio And Porch Features: Patio

    • Architectural Style: Garden Apartment

    • Waterfront: Yes

    • Living Area: 576

    • Subdivision Name: RO-MONT GARDENS ANDOVER H

Private inquiry
Talk to the advisor on this listing.
Floor plans, HOA docs, off-market comparables, scheduling a private showing — one message, direct to the local specialist.

More like this

For Sale
$115,000
Condo/Co-op
1 bds · 1 ba · 600 sqft
STAR LAKE ESTATES NO 4 CO, Miami
19000 NE 3rd Ct # 405, Miami FL 33179
New
For Sale
$110,000
Condo/Co-op
1 bds · 1 ba · 692 sqft
RO-MONT SOUTH CONDO A, Miami
20337 NE 2nd Ave # 2, Miami FL 33179
-$10K
For Sale
$84,000
Condo/Co-op
1 bds · 1 ba · 630 sqft
FOURTH MIRAMAR CONDO, Miramar
6740 Arbor Dr # 204, Miramar FL 33023
For Sale
$100,000
Condo/Co-op
1 bds · 1 ba · 692 sqft
RO-MONT SOUTH CONDO G, Miami Gardens
20320 NE 2nd Ave # 27, Miami Gardens FL 33179
For Sale
$69,900
House
2 bds · 2 ba · 1,490 sqft
Orangebrook Harbor 55+, Hollywood
3309 Orange ST, Hollywood FL 33021
For Sale
$95,000
House
2 bds · 1 ba · 800 sqft
Orangebrook Harbor, Hollywood
3348 Florida Street, Hollywood FL 33021
-$11K
For Sale
$99,000
Condo/Co-op
2 bds · 2 ba · 968 sqft
BEVERLY HILLS CONDO NUMBE, Hollywood
5300 Washington St # K229, Hollywood FL 33021
For Sale
$99,900
Condo/Co-op
1 bds · 1 ba · 692 sqft
RO-MONT SOUTH CONDO J, Miami
20311 NE 2nd Ave # 21, Miami FL 33179

Market around this address

Live counts in the same area.
View all

The multiple listing information is provided by the Miami Association of REALTORS® from a copyrighted compilation of listings. The compilation of listings and each individual listing are ©2026-present Miami Association of REALTORS®. All Rights Reserved. The information provided is for consumers' personal, noncommercial use and may not be used for any purpose other than to identify prospective properties consumers may be interested in purchasing. All properties are subject to prior sale or withdrawal. All information provided is deemed reliable but is not guaranteed accurate, and should be independently verified. Listing courtesy of: Keller Williams Eagle Realty