Sell Your Home
Get a free home valuation
Contact
Tell us about your needs
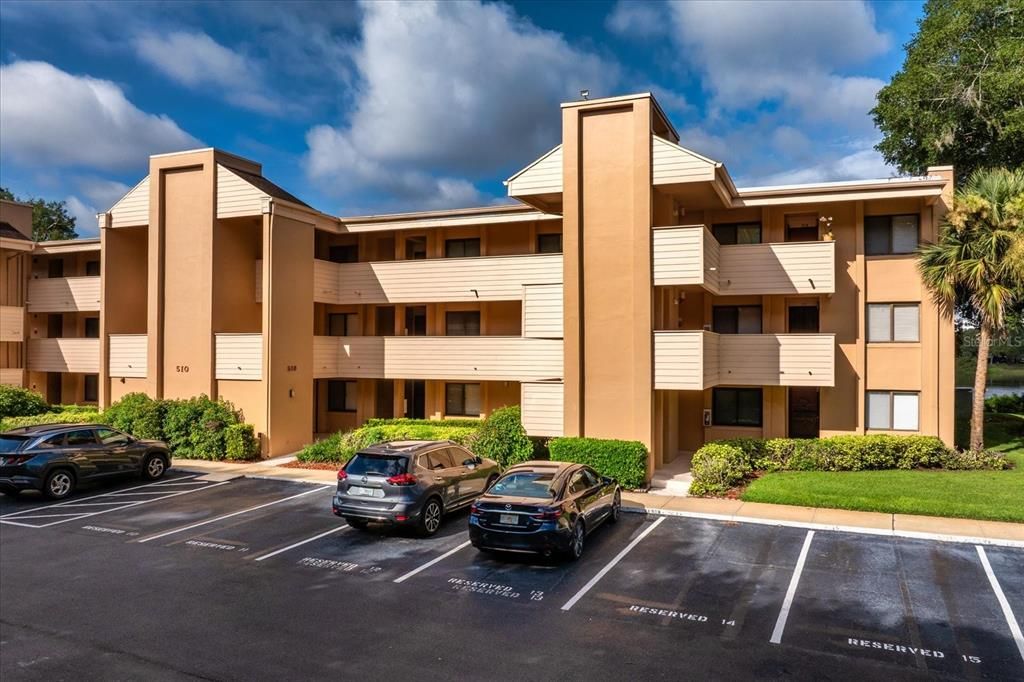
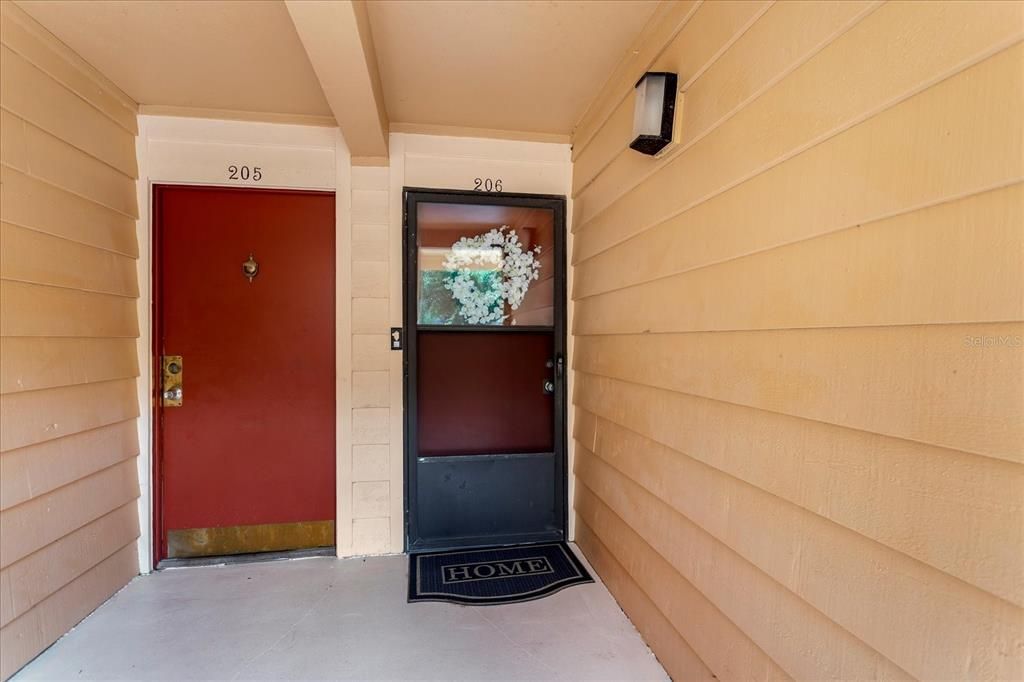
510 CRANES WAY UNIT 206

Condo/Co-op For Sale
$152,500

BTC: 2.35630408

ETH: 80.15178909

11 days
1 bds
1 ba
834 sqft

Overview

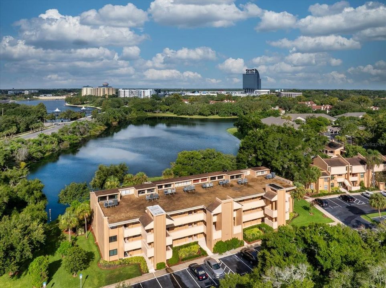
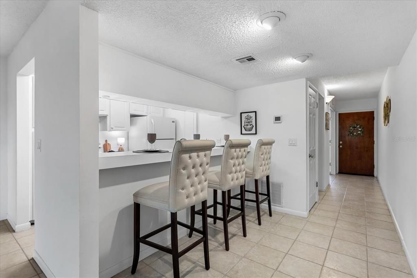
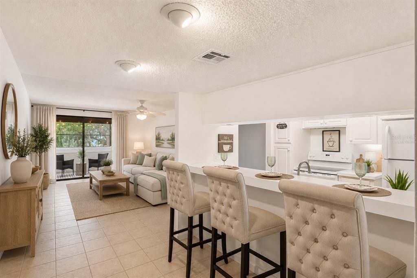
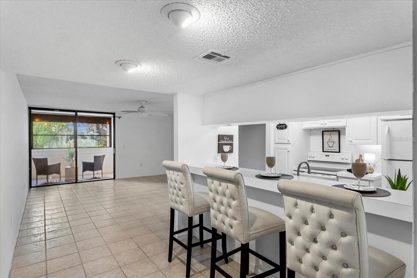
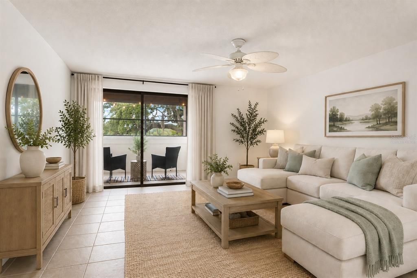
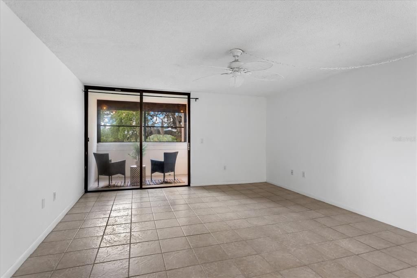
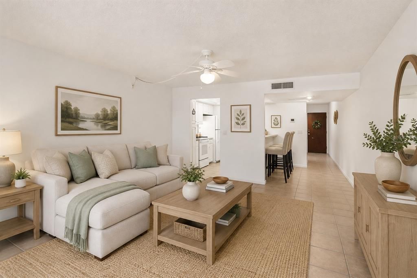
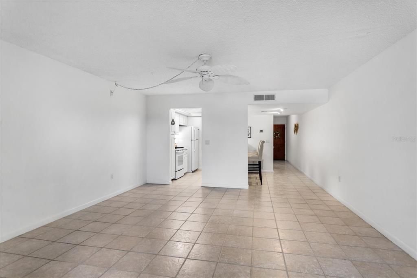
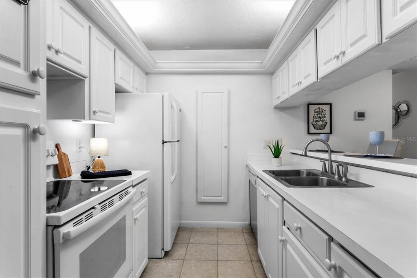
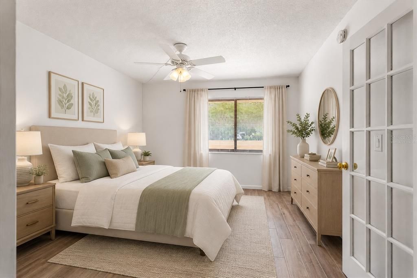
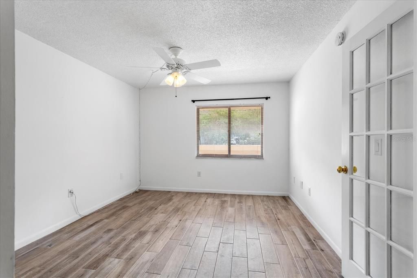
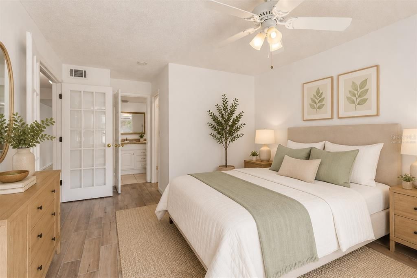
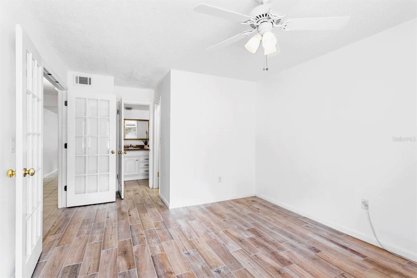
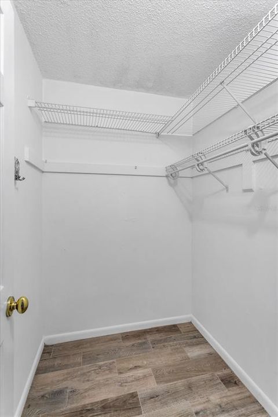
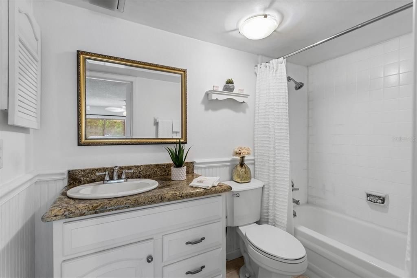
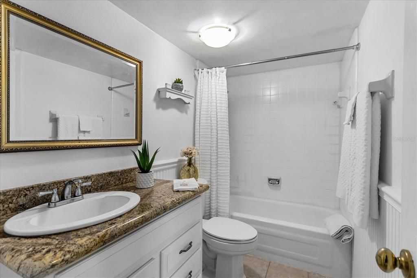
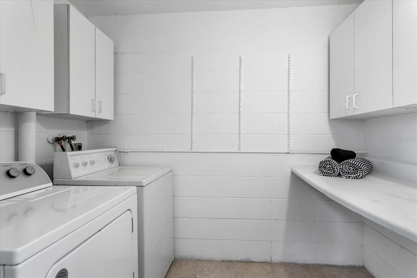
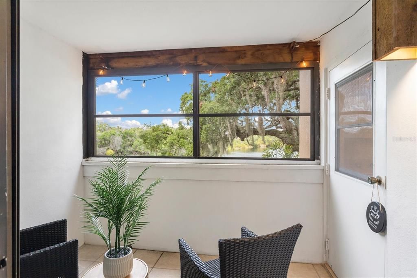
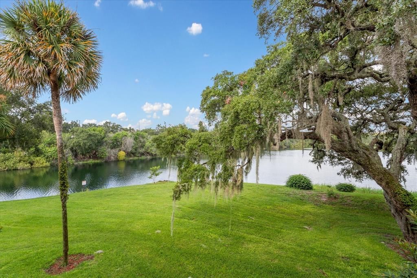
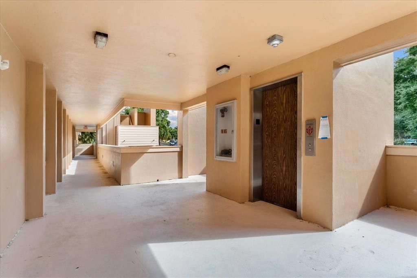
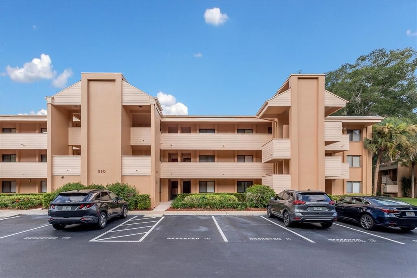
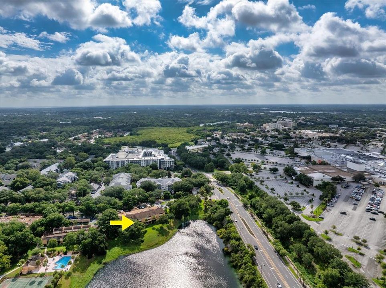
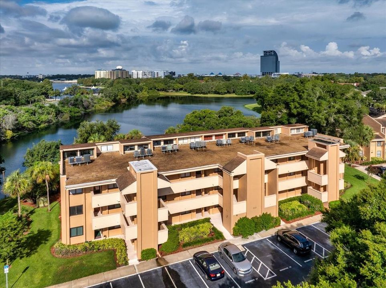
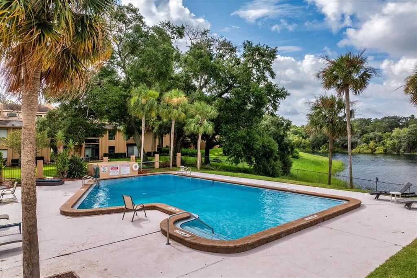
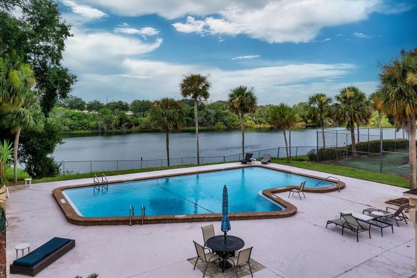
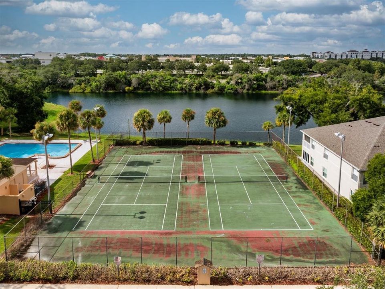
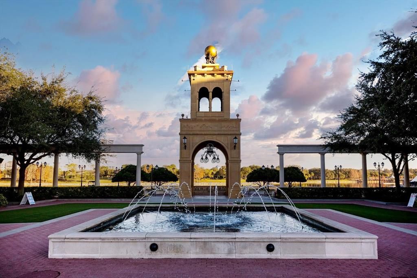
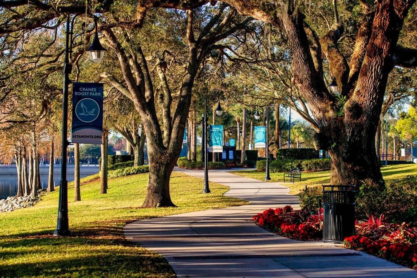
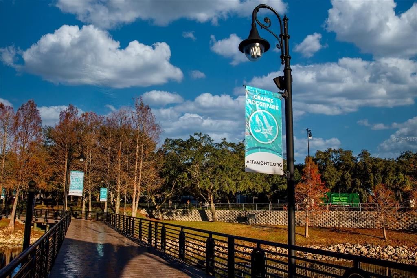
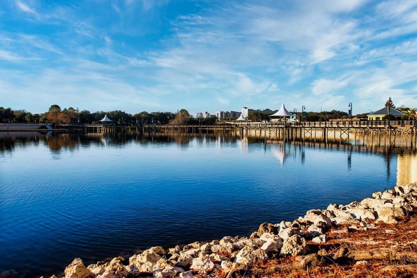
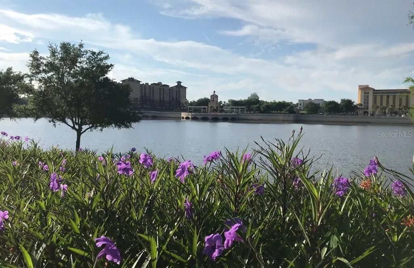
Virtually Staged. It is all about the LOCATION!!! This LAKEFRONT CONDO is located in the much sought after Cranes Roost Village, in the vibrant heart of Altamonte Springs! This one-bedroom condo unit offers unbeatable convenience. It is truly one of the best locations in Central Florida. Directly across from the Altamonte Mall, Cranes Roost Park, with plenty of shopping, dining, movie theaters, and entertainment options. Cranes Roost Park hosts year-round festivals and community events, providing an active and vibrant lifestyle right outside your door. Watch the Red, Hot and Boom Fireworks over Cranes Roost Park while you relax on your balcony. The Condo is located on the second floor (with ELEVATOR access). Ceramic tile flooring throughout the condo. The kitchen has extended breakfast bar, and is Open to the family-room and perfect for entertaining! The spacious primary bedroom has a Walk-In Closet, Glass French Doors adding an elegant touch with privacy. The floor plan is thoughtfully designed with ample storage throughout. The spacious laundry room includes full size washer and dryer, overhead cabinets for extra storage space, and a nice size folding counter. The screened-in balcony offers a peaceful spot to relax and unwind and enjoy your favorite beverage while overlooking serene Lake Tille. Enjoy bird watching, or your fishing rod and relax at your private lake. Enjoy a low-maintenance lifestyle in a prime location with low HOA FEE, which includes water, sewer, trash, and exterior maintenance. All newly required Condominium Building Structural Inspections were completed and approved. The building is well-maintained and offers fantastic amenities such a Lakeside Club House, Community Pool and Tennis Courts for residents to enjoy. Cranes Roost Village is Solid Concrete Block Construction Condominium Complex, built as a condominium, and was not an apartment conversion. Nearby you will find Advent Health Hospital, Medical Offices and SunRail, and a direct access to I-4. HVAC 2018, Roof 2024, Water Heater 2024 Whether you’re looking for a low-maintenance lifestyle, a second home, a snowbird, or just a great investment in a prime location, this condo is a must-see!

Location

Details

Type:
Residential
Parking:
Open / Reserved / Assigned
Year Built:
1977
Lot:
No Data
Heating:
Heat Pump
Price/sqft:
$183
Cooling:
Central Air
HOA:
No Data

Valuation

Our model vs. what's actually selling nearby.
Estimate
$134,950
$89K – $179K
Confidence Low
List vs. estimate
$17K above estimate
List $152,500 · +13.0%
Our model says this listing is priced above recent comparable activity. Room to negotiate.
Price per sq ft
$182
+11.7% vs. city median $163
Based on
32 MLS comparables
Median of recent comparable listings. Sold comps use closing price, active listings use list price.

Highlights

Annual tax
$2,705
2025
View
Water
Pets
Allowed
All facts and features
  • Flooring

    • Tile

    Heating

    • Heat Pump

    Cooling

    • Central Air

    Appliances

    • Range

    • Refrigerator

    • Washer

    • Cooktop

    • Dishwasher

    • Dryer

    • Electric Water Heater

    Other interior features

    • Elevator

    • Living Room/Dining Room Combo

    • Open Floorplan

    • Solid Surface Counters

    • Thermostat

    • Walk-In Closet(s)

    • Ceiling Fan(s)

    Bedrooms and bathrooms

    • Bedrooms: 1

    • Full bathrooms: 1

  • Parking

    • Open

    • Reserved

    • Assigned

    Property

    • Levels: Three Or More

    • Exterior Features: Balcony / Private Entrance / Tennis Court(s) / Sidewalk / Sliding Doors

    Other Property Information

    • Parcel Number: 11212950500002060

    • Zoning: MOR-3

  • Type and style

    • Property Type: Residential

    • Property Sub Type: Condominium

  • Utility

    • BB/HS Internet Available

    • Public

    • Sewer Connected

    • Cable Available

    • Street Lights

    • Electricity Available

    • Electricity Connected

  • Other financial information

    • Annual tax amount: $2,705

  • Source details

    • MLS ID: O6430818

    Other facts

    • Construction Materials: Stucco / Block

    • Foundation Details: Block / Slab

    • Laundry Features: Laundry Room / Electric Dryer Hookup / Laundry Closet / Same Floor As Condo Unit / Washer Hookup

    • Lot Features: City Lot / Landscaped / Sidewalk

    • Patio And Porch Features: Screened / Rear Porch

    • Direction Faces: East

    • Architectural Style: Traditional

    • Water Body Name: TILLE LAKE RENAMED CRANES ROOST LAKE

    • Living Area: 834

    • Water Source: Public

    • Subdivision Name: CRANES ROOST VILLAGE SEC 1

Private inquiry
Talk to the advisor on this listing.
Floor plans, HOA docs, off-market comparables, scheduling a private showing — one message, direct to the local specialist.

More like this

For Sale
$138,000
Condo/Co-op
2 bds · 1 ba · 828 sqft
SERRAVELLA AT SPRING VALLEY A CONDO, ALTAMONTE SPRINGS
305 WYMORE ROAD UNIT 208
New
For Sale
$135,000
Condo/Co-op
2 bds · 2 ba · 796 sqft
HIDDEN SPRINGS CONDO, ALTAMONTE SPRINGS
575 BLOOMINGTON COURT UNIT 20
New
For Sale
$155,000
Condo/Co-op
2 bds · 2 ba · 1,036 sqft
HIDDEN SPGS CONDO, ALTAMONTE SPRINGS
634 STEAMBOAT COURT UNIT 167
New
For Sale
$179,000
Condo/Co-op
3 bds · 2 ba · 1,138 sqft
HIDDEN SPGS CONDO, ALTAMONTE SPRINGS
705 YOUNGSTOWN PARKWAY UNIT 356
New
For Sale
$125,000
Condo/Co-op
2 bds · 2 ba · 1,220 sqft
WINDSOR AT SABAL WALK A CONDO, LONGWOOD
486 N PIN OAK PLACE UNIT 100
New
For Sale
$170,000
Condo/Co-op
3 bds · 2 ba · 1,416 sqft
ROYAL ARMS CONDO, ALTAMONTE SPRINGS
546 ORANGE DRIVE UNIT 13
New
For Sale
$175,000
Condo/Co-op
2 bds · 2 ba · 992 sqft
HIDDEN SPGS CONDO, ALTAMONTE SPRINGS
610 COLORADO PLACE UNIT 50
New
For Sale
$135,000
Condo/Co-op
2 bds · 2 ba · 1,005 sqft
ASHWOOD CONDO, FERN PARK
1000 LAKE OF THE WOODS BOULEVARD UNIT 105E

Market around this address

Live counts in the same area.
View all

The multiple listing information is provided by the Stellar MLS from a copyrighted compilation of listings. The compilation of listings and each individual listing are ©2026-present Stellar MLS. All Rights Reserved. The information provided is for consumers' personal, noncommercial use and may not be used for any purpose other than to identify prospective properties consumers may be interested in purchasing. All properties are subject to prior sale or withdrawal. All information provided is deemed reliable but is not guaranteed accurate, and should be independently verified. Listing courtesy of: WATSON REALTY CORP