
Sell Your Home
Get a free home valuation
Contact
Tell us about your needs
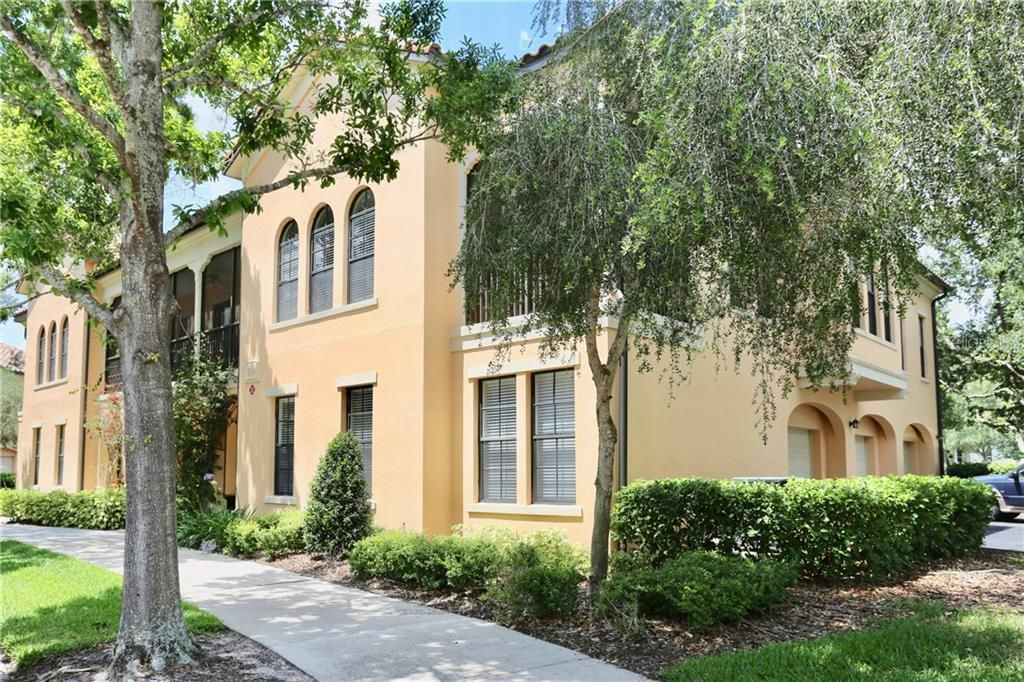
510 MIRASOL CIRCLE UNIT 101

Condo/Co-op Recently Sold
$430,000

BTC: 5.17199904

ETH: 162.26415094

Sold on: 2020-07-17
220 days
3 bds
3 ba
2,161 sqft

Overview

One or more photo(s) has been virtually staged. JUST REDUCED $9,000! SELLER PROMOTION: $2,500 TOWARDS CLOSING COSTS, NEW A/C, NEW HOT WATER HEATER, NEW STAINLESS STEEL WHIRLPOOL APPLIANCES ALL INCLUDED IN THE PURCHASE PRICE!NOW FANNIE MAE APPROVED!! FLEXIBLE AND AFFORDABLE FINANCE OPTIONS ARE AVAILABLE. UNIQUE 3 BEDROOM VILLA WITH 2 CAR ATTACHED GARAGE. JUST STEPS AWAY FROM RESORT STYLE HEATED POOL & SPA. LARGE OPEN FLOOR PLAN WITH PLENTY OF NATURAL SUNLIGHT FROM THE PALLADIUM STYLE WINDOWS IN THE LIVING ROOM. SPACIOUS ISLAND KITCHEN GREAT FOR ENTERTAINING W/ 42" CABINETS. 10’ CEILINGS, CROWN MOLDING AND LUXURIOUS MASTER BATH WITH ROMAN SOAKING TUB & SEPARATE SHOWER. THIS HOME HAS A BEAUTIFUL CANAL VIEW FROM MASTER BEDROOM and KITCHEN. SCREENED PATIO OFF OF SPACIOUS LIVING ROOM. PRE-WIRED FOR SECURITY SYSTEM. WINDOW BLINDS INCLUDED. MIRASOL AT CELEBRATION HAS AWARD WINNING ARCHITECTURE & ALL THE AMENITIES TO COMPLIMENT YOUR LIFESTYLE: ON-SITE DAY SPA, FULLY EQUIPPED FITNESS CENTER, FULL SERVICE CONCIERGE, RESORT STYLE HEATED POOL & SPA, CLUBROOM WITH BILLIARDS, BUSINESS CENTER WITH PRIVATE CONFERENCE ROOM & CYBER CAFE. ENJOY THE RESIDENT LOUNGE WITH WI-FI AND COFFEE BAR. CONNECT TO 26 MILES OF CELEBRATION TRAILS & A SHORT DISTANCE TO DOWNTOWN CELEBRATION W/ FINE DINING, ECLECTIC SHOPS, ENTERTAINMENT, A WORLD-CLASS HEALTH FACILITY: FLORIDA HOSPITAL, A 4-STAR ROBERT TRENT JONES GOLF COURSE, & TENNIS COURTS. THIS LUXURY RESIDENCE IS LOCATED JUST 10 MINUTES FROM WALT DISNEY WORLD AND 20 MINUTES FROM UNIVERSAL STUDIOS, SEA WORLD & OIA.

Location

Details

Type:
Residential
Parking:
Garage Door Opener / Open
Year Built:
2003
Lot:
No Data
Heating:
Central
Price/sqft:
$204
Cooling:
Central Air
HOA:
$237

Valuation

Our model vs. what's actually selling nearby.
Estimate
$234,900
$204K – $417K
Confidence Low
List vs. estimate
$206K above estimate
List $441,000 · +87.7%
Our model says this listing is priced above recent comparable activity. Room to negotiate.
Price per sq ft
$204
Based on
5 MLS comparables
Median of recent comparable listings. Sold comps use closing price, active listings use list price.

Highlights

Annual tax
$5,160
2019
HOA
$237/qtr
Community Pool, Escrow Reserves Fund, Insurance
Pool
Gunite
View
Water
Garage
2 car garage
Pets
Allowed
All facts and features
  • Flooring

    • Carpet

    • Ceramic Tile

    Heating

    • Central

    Cooling

    • Central Air

    Appliances

    • Dishwasher

    • Disposal

    • Dryer

    • Electric Water Heater

    • Range

    • Refrigerator

    • Washer

    Other interior features

    • Built-in Features

    • Ceiling Fan(s)

    • Crown Molding

    • Eating Space In Kitchen

    • High Ceilings

    • Living Room/Dining Room Combo

    • Primary Bedroom Main Floor

    • Open Floorplan

    • Walk-In Closet(s)

    Bedrooms and bathrooms

    • Bedrooms: 3

    • Full bathrooms: 3

  • Parking

    • Garage Door Opener

    • Open

    Property

    • Levels: Two

    • Exterior Features: Balcony / Irrigation System / Lighting / Rain Gutters

    Other Property Information

    • Parcel Number: 082528254305101010

    • Zoning: RESI

  • Type and style

    • Property Type: Residential

    • Property Sub Type: Condominium

  • Utility

    • BB/HS Internet Available

    • Cable Available

    • Cable Connected

    • Electricity Connected

    • Public

    • Street Lights

  • Other financial information

    • HOA: $237

    • HOA Frequency: Quarterly

    • Annual tax amount: $5,160

  • Source details

    • MLS ID: O5815354

    Other facts

    • Construction Materials: Block / Stucco / Wood Frame

    • Foundation Details: Slab

    • Lot Features: Near Public Transit / Sidewalk

    • Patio And Porch Features: Deck / Patio / Porch / Screened

    • Pool Features: Gunite / Heated / In Ground

    • Window Features: Blinds

    • Direction Faces: Southeast

    • Architectural Style: Mediterranean

    • Garage Spaces: 2

    • Attached Garage: Yes

    • Garage: Yes

    • Living Area: 2161

    • Water Source: Public

    • Lot Size Dimensions: 0

    • Subdivision Name: MIRASOL AT CELEBR A CONDO

Private inquiry
Talk to the advisor on this listing.
Floor plans, HOA docs, off-market comparables, scheduling a private showing — one message, direct to the local specialist.

More like this

Recently Sold
$379,000
Condo/Co-op
3 bds · 2 ba · 2,136 sqft
ARTISAN CLUB A CONDO PH 01, CELEBRATION
1230 WRIGHT CIRCLE UNIT 210
Recently Sold
$510,000
House
3 bds · 2 ba · 1,684 sqft
CELEBRATION ROSEVILLE, CELEBRATION
1106 WHITE MOSS LANE
Recently Sold
$390,000
Condo/Co-op
2 bds · 2 ba · 1,879 sqft
MIRASOL AT CELEBR A CONDO, CELEBRATION
506 MIRASOL CIRCLE UNIT 202
Recently Sold
$315,000
Townhouse
2 bds · 2 ba · 1,440 sqft
CELEBRATION ROSEVILLE CORNER, CELEBRATION
1272 CELEBRATION AVENUE
Recently Sold
$297,500
Townhouse
3 bds · 2 ba · 1,702 sqft
CELEBRATION ROSEVILLE, CELEBRATION
1254 CELEBRATION AVENUE
Recently Sold
$447,500
House
3 bds · 2 ba · 1,738 sqft
CELEBRATION LAKE EVALYN, CELEBRATION
837 LAKE EVALYN DRIVE
Recently Sold
$525,000
House
4 bds · 3 ba · 2,769 sqft
CELEBRATION AREA 05, CELEBRATION
1116 TAPESTRY DRIVE
Recently Sold
$320,000
Townhouse
3 bds · 2 ba · 1,856 sqft
WATER STREET CONDO PH 07, CELEBRATION
591 CAMPUS STREET

Market around this address

Live counts in the same area.
View all

The multiple listing information is provided by the Stellar MLS from a copyrighted compilation of listings. The compilation of listings and each individual listing are ©2026-present Stellar MLS. All Rights Reserved. The information provided is for consumers' personal, noncommercial use and may not be used for any purpose other than to identify prospective properties consumers may be interested in purchasing. All properties are subject to prior sale or withdrawal. All information provided is deemed reliable but is not guaranteed accurate, and should be independently verified. Listing courtesy of: LINCOLN CONDOMINIUM GROUP