Sell Your Home
Get a free home valuation
Contact
Tell us about your needs
5100 SW 41st St # 115, Pembroke Park FL 33023

Condo/Co-op For Sale
$149,000

BTC: 1.88131313

ETH: 60.84115966

New
2 bds
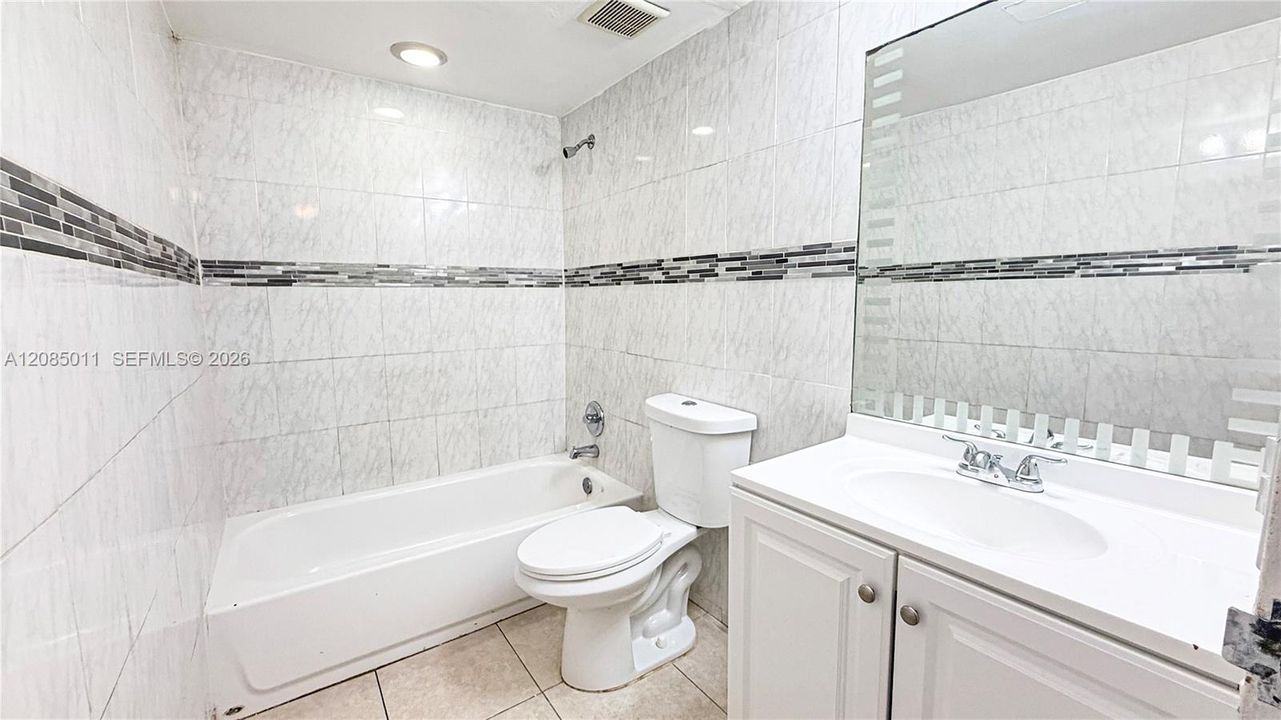
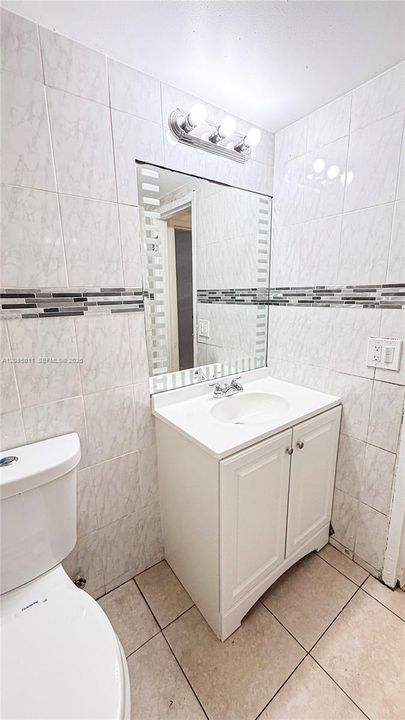
1 ba
810 sqft

Overview

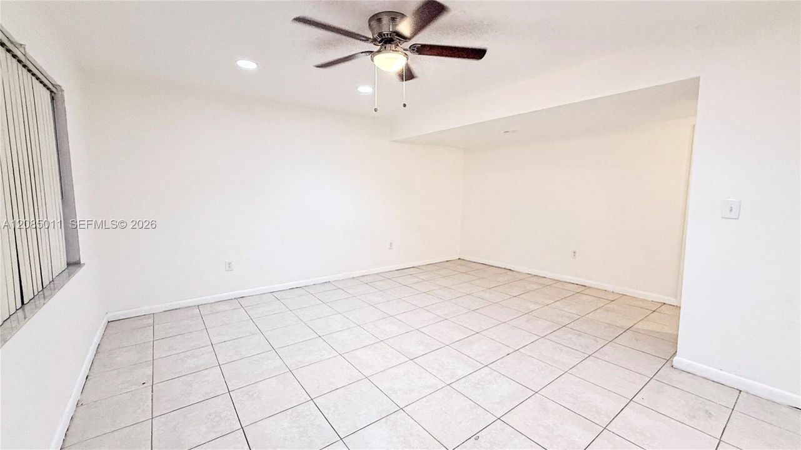
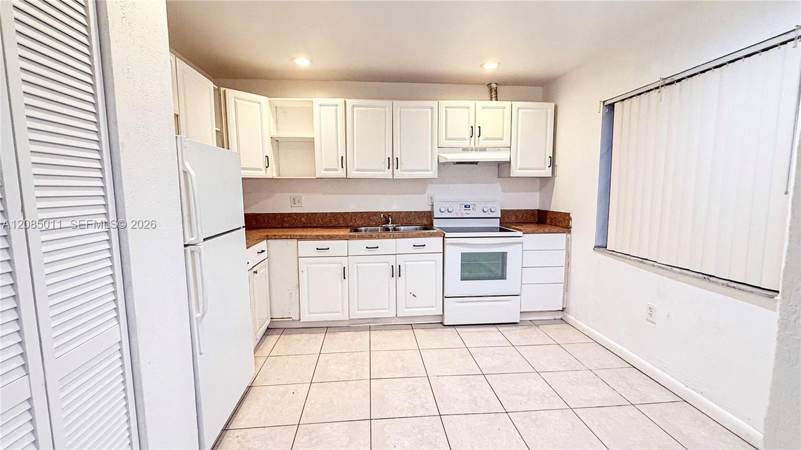
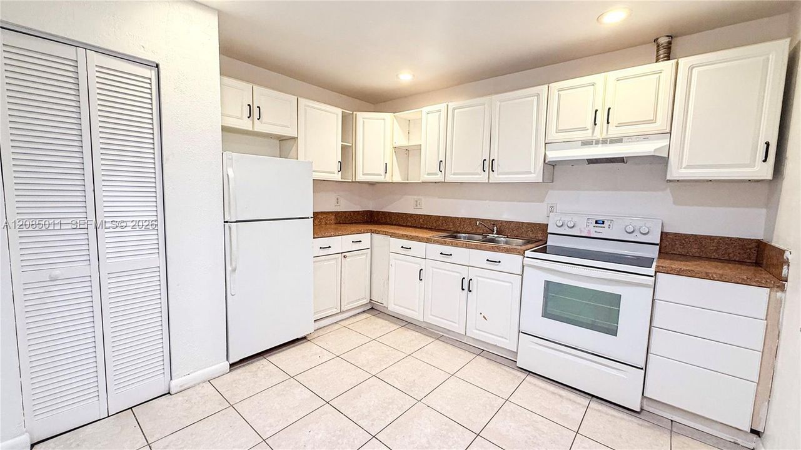
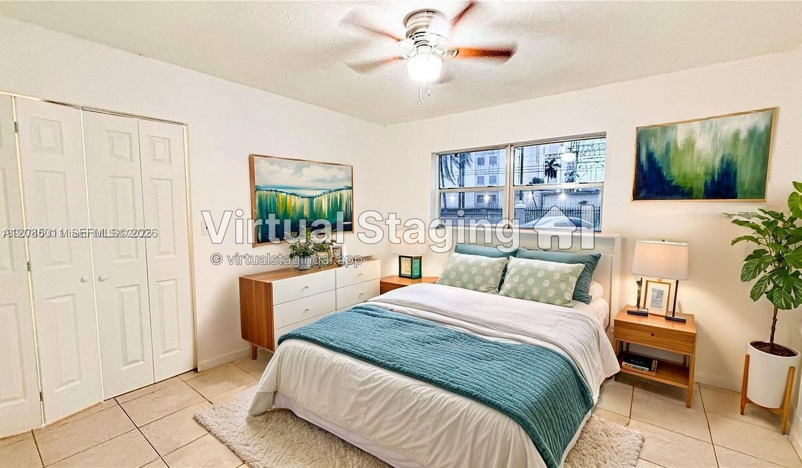
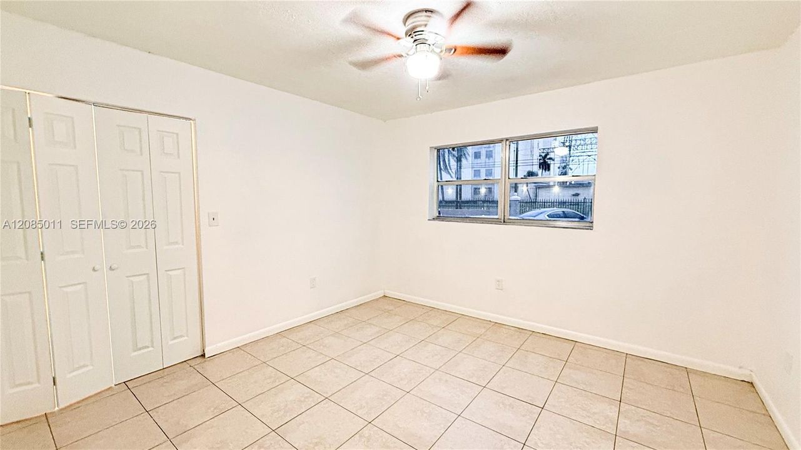
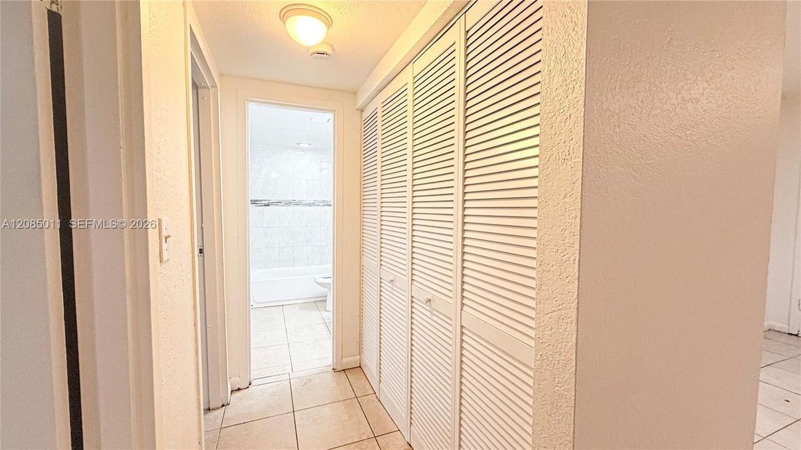
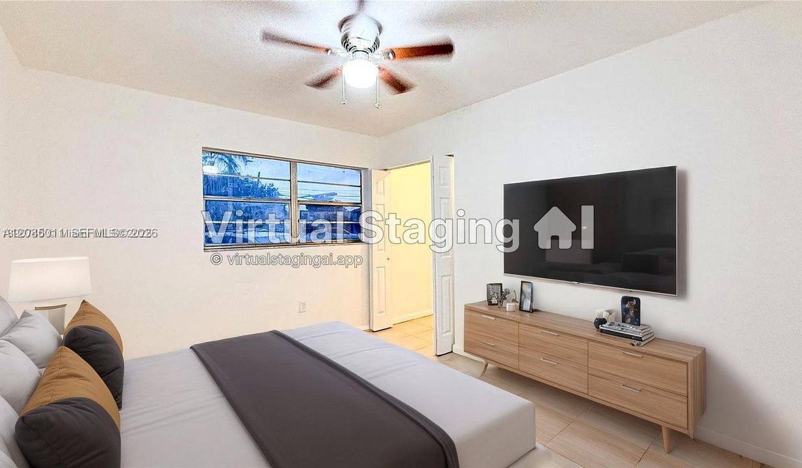
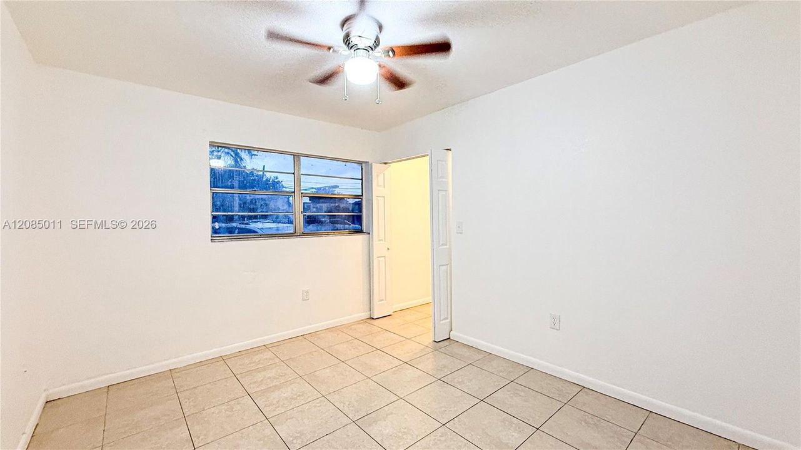
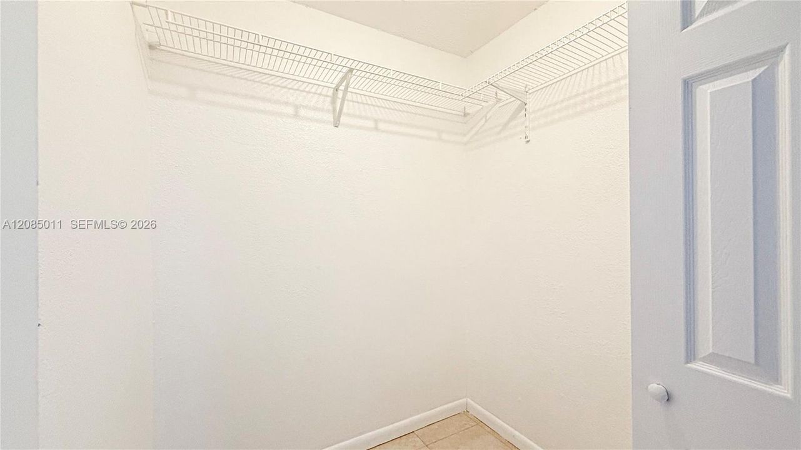
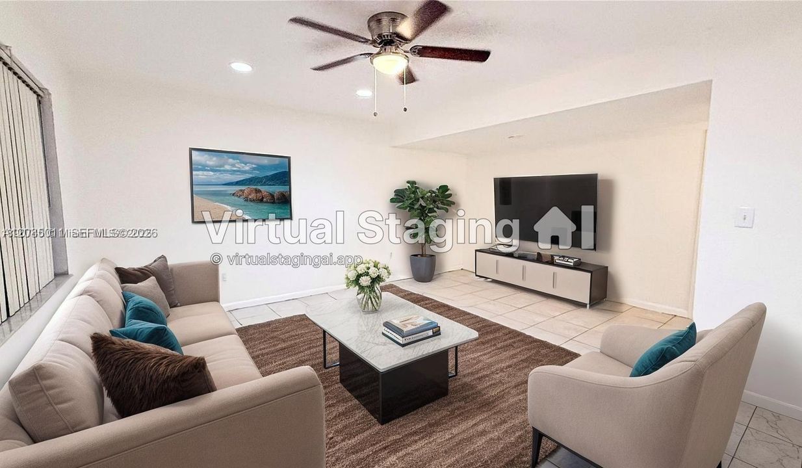
Great opportunity to live or Invest in a 2beds / 1 bath well maintained condo with laundry facilities, assigned parking, and elevator access. Centrally located with easy access to highways, airports, shops, and beach.

Location

Details

Type:
Residential
Parking:
1 Space
Year Built:
1973
Lot:
No Data
Heating:
Other
Price/sqft:
$184
Cooling:
Central Air
HOA:
$633

Valuation

Our model vs. what's actually selling nearby.
Estimate
$155,000
$109K – $225K
Confidence Low
List vs. estimate
$6K below estimate
List $149,000 · -3.9%
Our model says this listing is priced below recent comparable activity. Expect competition.
Price per sq ft
$183
+8.4% vs. city median $169
Based on
1141 MLS comparables
+ 30 public-records sales within 0.5 mi
Median actual sale: $380K
Median of recent comparable listings. Sold comps use closing price, active listings use list price.

Highlights

Annual tax
$2,314
2025
HOA
$633/mo
View
Other View
Garage
1 car garage
Pets
Maximum 20 Lbs
All facts and features
  • Flooring

    • Ceramic Floor

    Heating

    • Other

    Cooling

    • Central Air

    Appliances

    • Dishwasher

    • Electric Range

    • Other Equipment/Appliances

    • Refrigerator

    Other interior features

    • First Floor Entry

    Bedrooms and bathrooms

    • Bedrooms: 2

    • Full bathrooms: 1

  • Parking

    • 1 Space

    Property

    • Exterior Features: Other

    Other Property Information

    • Parcel Number: 514230AA0140

  • Type and style

    • Property Type: Residential

    • Property Sub Type: Condominium

  • Other financial information

    • HOA: $633

    • HOA Frequency: Monthly

    • Annual tax amount: $2,314

  • Source details

    • MLS ID: A12085011

    Other facts

    • Construction Materials: Concrete Block Construction

    • Garage Spaces: 1

    • Garage: Yes

    • Living Area: 810

    • Subdivision Name: CONDADO REAL CONDO

Private inquiry
Talk to the advisor on this listing.
Floor plans, HOA docs, off-market comparables, scheduling a private showing — one message, direct to the local specialist.

More like this

New
For Sale
$165,000
Condo/Co-op
2 bds · 2 ba · 1,140 sqft
BUCKLEY TOWERS CONDO - EA, Miami
1301 NE Miami Gardens Dr # 515W, Miami FL 33179
New
For Sale
$129,900
Condo/Co-op
2 bds · 2 ba · 1,078 sqft
BEVERLY HILLS CONDO NUMBE, Hollywood
5300 Washington St # W513, Hollywood FL 33021
New
For Sale
$115,000
Condo/Co-op
1 bds · 1 ba · 576 sqft
RO-MONT GARDENS ANDOVER H, Miami Gardens
50 NW 204TH Street # 8, Miami Gardens FL 33169
New
For Sale
$160,000
Condo/Co-op
1 bds · 1 ba · 650 sqft
HAMPTON COURT CONDO, Hollywood
5825 WASHINGTON Street # 40, Hollywood FL 33023
New
For Sale
$190,000
Condo/Co-op
2 bds · 2 ba · 1,132 sqft
HILLCREST NO 21 CONDO, Hollywood
4400 Hillcrest Dr # B, Hollywood FL 33021
New
For Sale
$149,000
Condo/Co-op
2 bds · 2 ba · 1,284 sqft
HILLCREST EAST NO 23 COND, Hollywood
4330 Hillcrest Dr # 520, Hollywood FL 33021
New
For Sale
$129,500
Condo/Co-op
1 bds · 1 ba · 575 sqft
SILVER HILL MANOR APTS CO, Hollywood
2901 Jackson St # 3, Hollywood FL 33020
New
For Sale
$120,000
House
2 bds · 2 ba · 984 sqft
Orangebrook Harbor, Hollywood
3349 Florida Street # 038, Hollywood FL 33021

Market around this address

Live counts in the same area.
View all

The multiple listing information is provided by the Miami Association of REALTORS® from a copyrighted compilation of listings. The compilation of listings and each individual listing are ©2026-present Miami Association of REALTORS®. All Rights Reserved. The information provided is for consumers' personal, noncommercial use and may not be used for any purpose other than to identify prospective properties consumers may be interested in purchasing. All properties are subject to prior sale or withdrawal. All information provided is deemed reliable but is not guaranteed accurate, and should be independently verified. Listing courtesy of: Keller Williams Eagle Realty