Sell Your Home
Get a free home valuation
Contact
Tell us about your needs
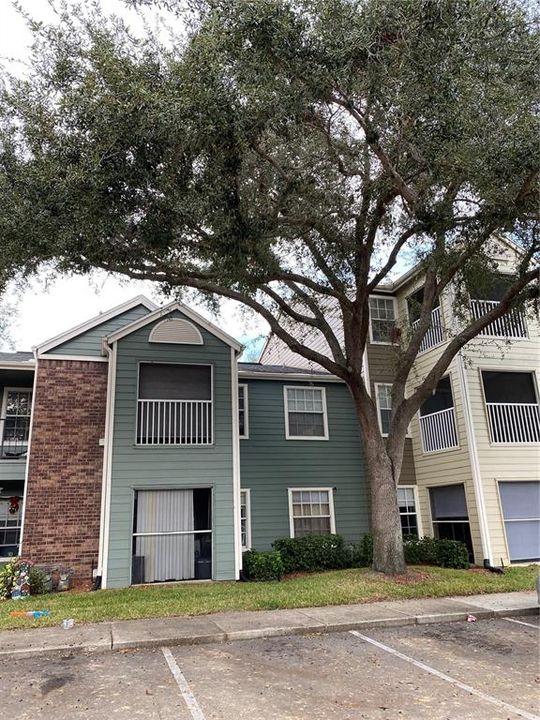
5112 PARK CENTRAL DRIVE UNIT 616

Condo/Co-op For Sale
$190,000

BTC: 2.93572311

ETH: 99.86124543

New
2 bds
2 ba
874 sqft

Overview

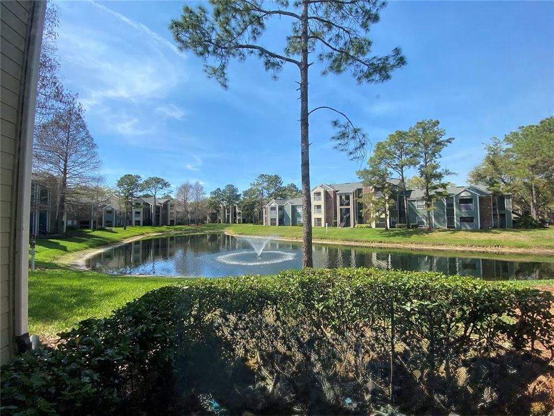
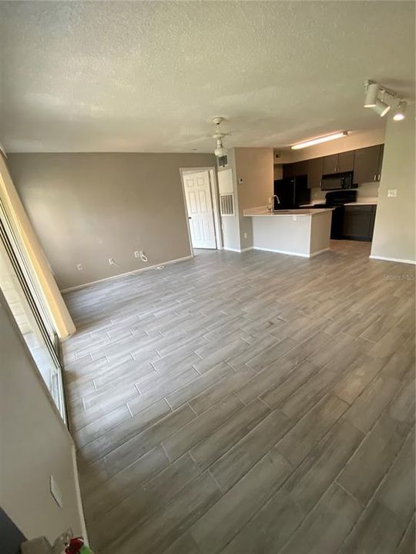
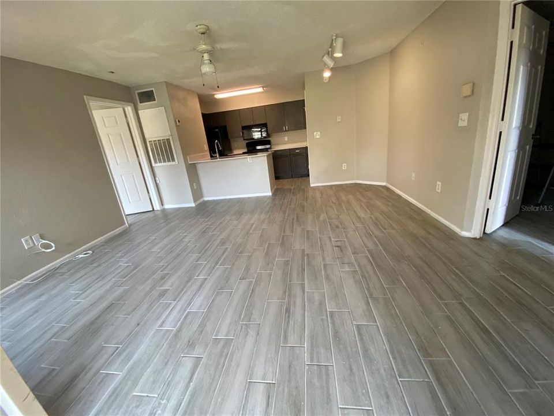
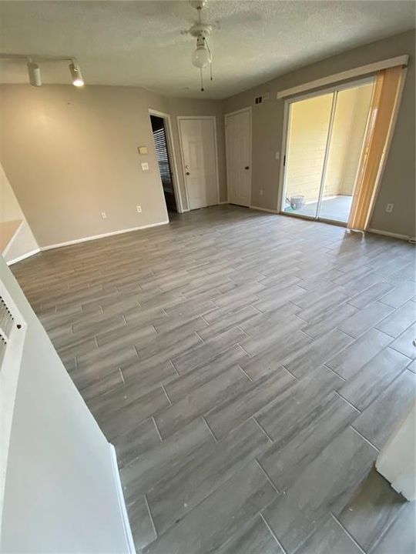
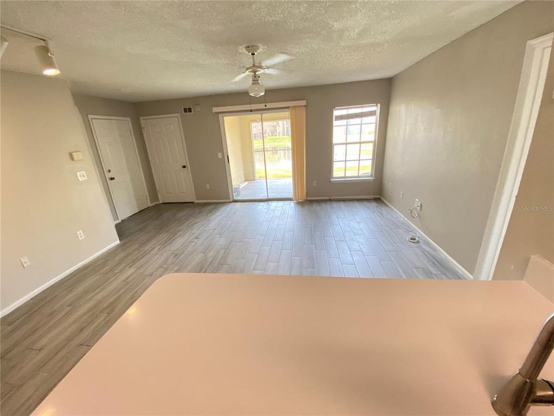
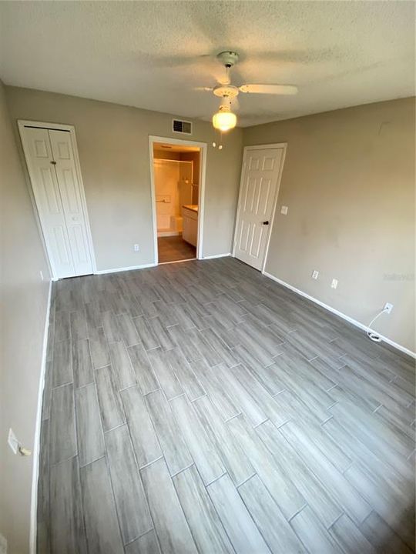
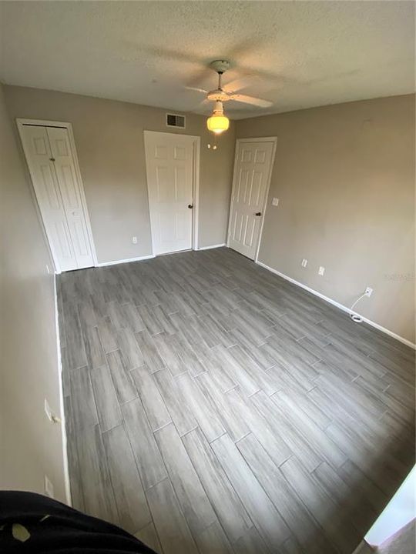
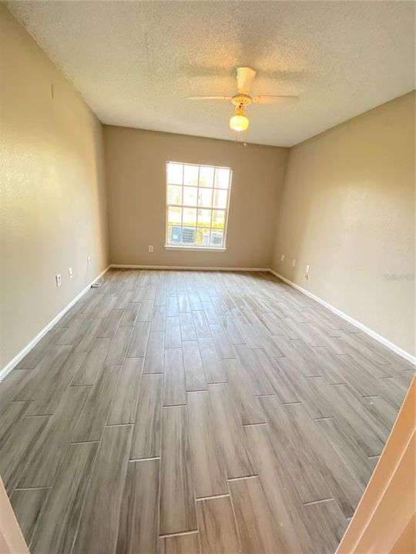
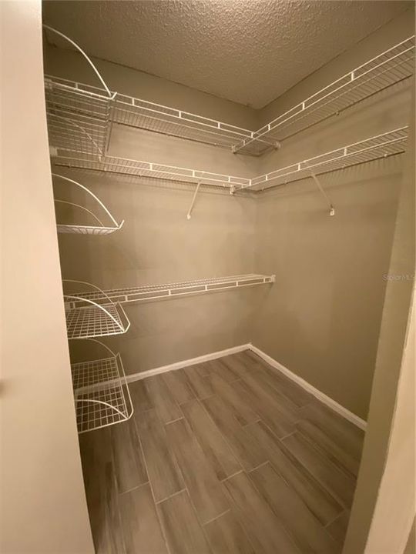
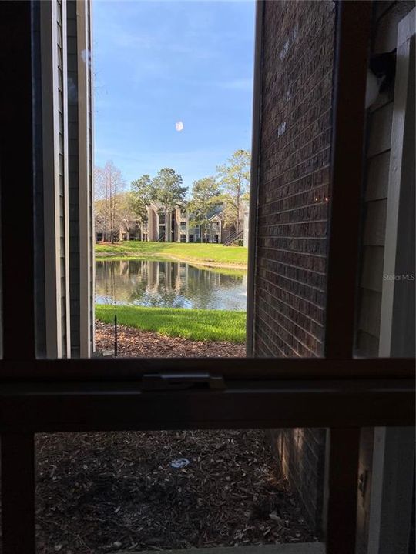
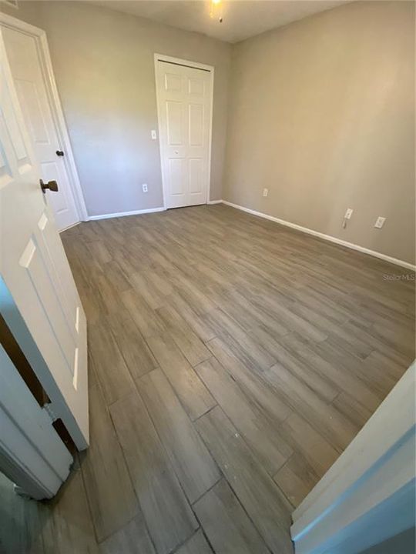
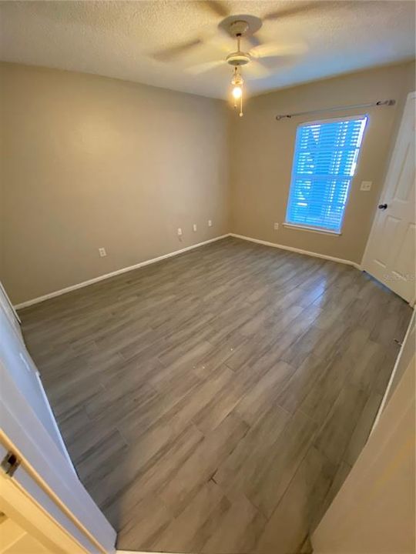
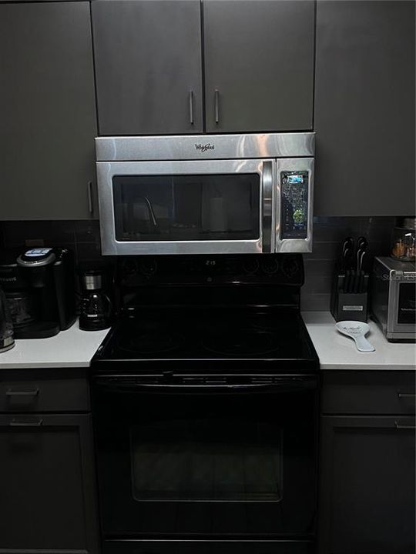
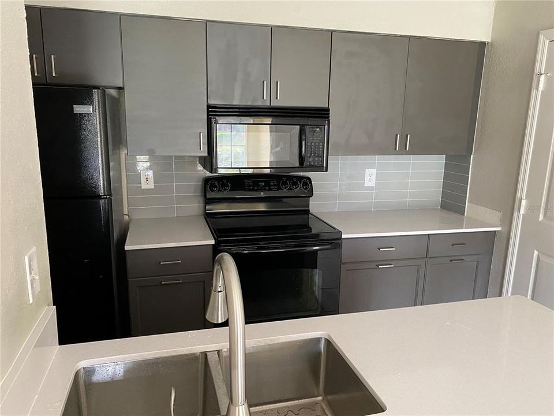

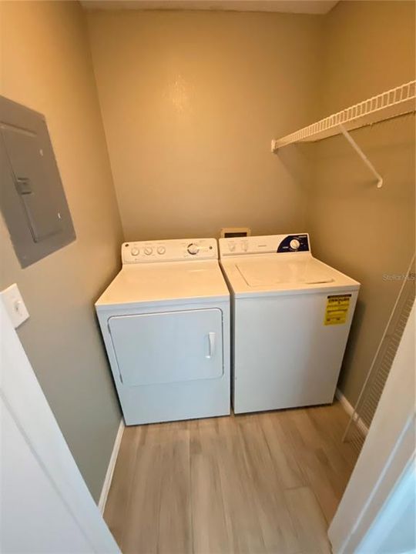
WATERVIEW LIVING AT PARK CENTRAL - Fully Renovated 2BR/2BA Ground Floor Condo Wake up to pond views every day in one of South Orlando's most sought-after gated communities. This fully renovated ground-floor unit blends modern comfort with resort-style living and puts you minutes from the best shopping, dining, medical care, and entertainment Orlando has to offer. Looking for a income generation property ? This is a great opportunity as a one of the most desired location by tenants in Orlando area. * INSIDE THE HOME: 2 spacious suites, each with private bath and walk-in closet. Fully renovated kitchen and bathrooms with elegant quartz countertops Ceramic tile flooring throughout sleek, easy to maintain Bright, open living and dining areas filled with natural light Private in-unit laundry room Screened balcony with tranquil pond views, your own retreat * PARK CENTRAL COMMUNITY AMENITIES 24-hour fitness center Tennis courts & sand volleyball court Indoor basketball court On-site movie theater Mini market, restaurant & sports bar Beautifully landscaped gardens and lakes throughout Gated, 24-hour manned entrance UNBEATABLE LOCATION Minutes from The Mall at Millenia 150+ stores, anchored by Neiman Marcus, Bloomingdale's & Macy's Close to Universal's Epic Universe and Universal Studios Quick access to I-4 and Florida's Turnpike Surrounded by top restaurants, retail, and medical clinics Just 5 miles from Downtown Orlando, ~10 miles from Orlando International Airport Whether you're looking for a peaceful home base near the parks or a low-maintenance lifestyle with resort-level amenities, this Park Central residence delivers it. Don’t lose the opportunity and schedule your visit today !

Location

Details

Type:
Residential
Parking:
No Data
Year Built:
1994
Lot:
0.19 Acres
Heating:
Heat Pump
Price/sqft:
$217
Cooling:
Central Air
HOA:
$460

Valuation

Our model vs. what's actually selling nearby.
Estimate
$159,995
$135K – $197K
Confidence Low
List vs. estimate
$30K above estimate
List $190,000 · +18.8%
Our model says this listing is priced above recent comparable activity. Room to negotiate.
Price per sq ft
$217
+14.5% vs. city median $189
Based on
24 MLS comparables
Median of recent comparable listings. Sold comps use closing price, active listings use list price.

Highlights

Annual tax
$2,754
2025
HOA
$460/mo
24-Hour Guard, Community Pool, Maintenance Structure
Pets
Allowed
All facts and features
  • Flooring

    • Ceramic Tile

    • Luxury Vinyl

    Heating

    • Heat Pump

    Cooling

    • Central Air

    Appliances

    • Dishwasher

    • Disposal

    • Dryer

    • Gas Water Heater

    • Microwave

    • Range

    • Refrigerator

    • Washer

    Other interior features

    • Kitchen/Family Room Combo

    • Living Room/Dining Room Combo

    • Open Floorplan

    • Primary Bedroom Main Floor

    • Walk-In Closet(s)

    Bedrooms and bathrooms

    • Bedrooms: 2

    • Full bathrooms: 2

  • Property

    • Levels: One

    • Exterior Features: Balcony / Basketball Court / Courtyard / Private Mailbox / Sidewalk / Tennis Court(s)

    Lot

    • Lot: 0.19 Acres

    Other Property Information

    • Parcel Number: 162329063400616

    • Zoning: PD

  • Type and style

    • Property Type: Residential

    • Property Sub Type: Condominium

  • Utility

    • Cable Available

    • Electricity Connected

    • Natural Gas Connected

    • Public

    • Sewer Connected

    • Water Connected

  • Other financial information

    • HOA: $460

    • HOA Frequency: Monthly

    • Annual tax amount: $2,755

  • Source details

    • MLS ID: O6433855

    Other facts

    • Construction Materials: Wood Frame / Wood Siding

    • Foundation Details: Slab

    • Laundry Features: Inside / Laundry Room

    • Direction Faces: South

    • Living Area: 874

    • Water Source: Public

    • Subdivision Name: BELMONT/PK CENTRAL CONDO

Private inquiry
Talk to the advisor on this listing.
Floor plans, HOA docs, off-market comparables, scheduling a private showing — one message, direct to the local specialist.

More like this

For Sale
$214,900
House
3 bds · 1 ba · 962 sqft
CLEAR LAKE SHORES, ORLANDO
1740 S RIO GRANDE AVENUE
New
For Sale
$168,000
Condo/Co-op
3 bds · 2 ba · 893 sqft
LAS PALMAS AT SAND LAKE CONDO, ORLANDO
803 SKY LAKE CIRCLE UNIT D
New
For Sale
$189,900
House
4 bds · 1 ba · 1,120 sqft
LAKE MANN SHORES ADD 01, ORLANDO
4229 LENOX BOULEVARD
New
For Sale
$239,000
House
2 bds · 1 ba · 908 sqft
WESTWOOD GARDENS SUB, ORLANDO
642 20TH STREET
New
For Sale
$223,900
Townhouse
2 bds · 2 ba · 860 sqft
TOWNES SOUTHGATE CONDO TOWNE 07, ORLANDO
4836 MARKS TERRACE UNIT 394
New
For Sale
$187,000
Condo/Co-op
2 bds · 2 ba · 1,048 sqft
TAMARIND PHASE 1, ORLANDO
5247 VINELAND ROAD UNIT 202
New
For Sale
$185,000
Condo/Co-op
1 bds · 1 ba · 711 sqft
RESIDENCE/MILLENIA, ORLANDO
5124 CONROY ROAD UNIT 623
New
For Sale
$225,000
House
2 bds · 1 ba · 912 sqft
WASHINGTON SHORES 3RD ADDITION T/90 LOT17 BLK J, ORLANDO
1517 RILEY AVENUE

Market around this address

Live counts in the same area.
View all

The multiple listing information is provided by the Stellar MLS from a copyrighted compilation of listings. The compilation of listings and each individual listing are ©2026-present Stellar MLS. All Rights Reserved. The information provided is for consumers' personal, noncommercial use and may not be used for any purpose other than to identify prospective properties consumers may be interested in purchasing. All properties are subject to prior sale or withdrawal. All information provided is deemed reliable but is not guaranteed accurate, and should be independently verified. Listing courtesy of: NOVA REAL ESTATE SERVICES INC