Sell Your Home
Get a free home valuation
Contact
Tell us about your needs
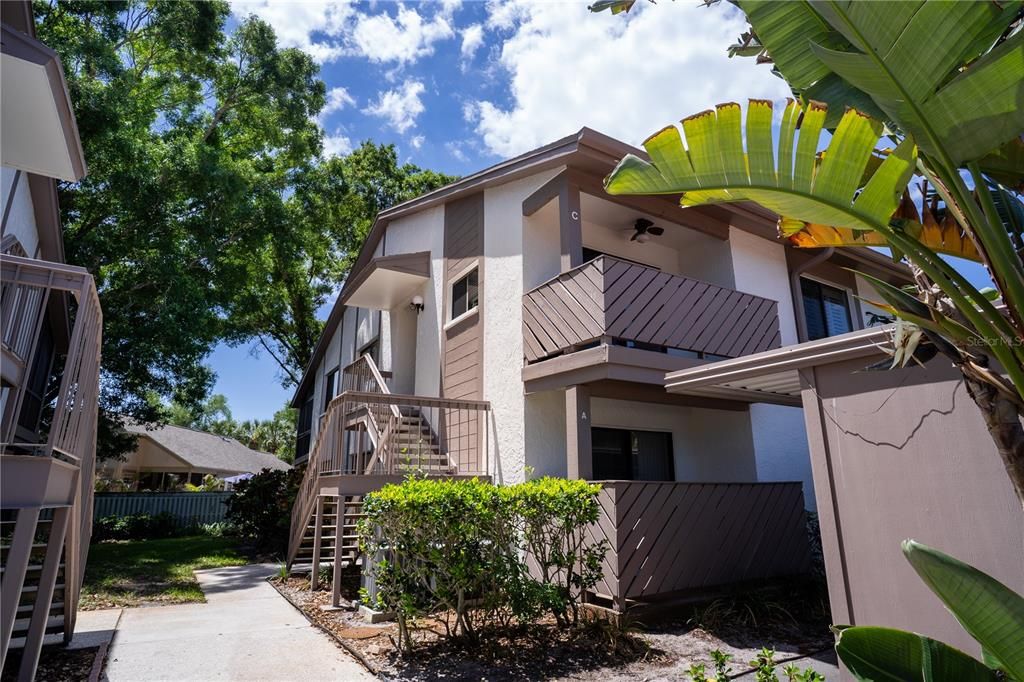
514 TABOR COURT UNIT C

Condo/Co-op For Sale
$210,000

BTC: 2.68490699

ETH: 82.98755187

141 days
2 bds
2 ba
1,060 sqft

Overview

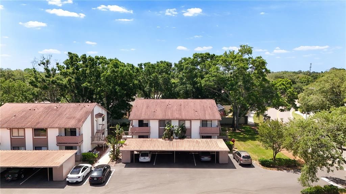
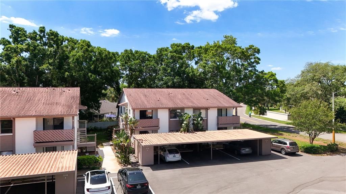
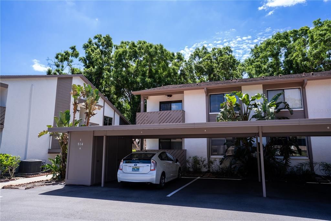
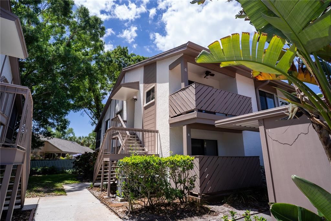
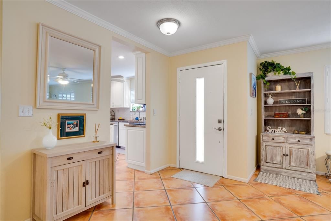
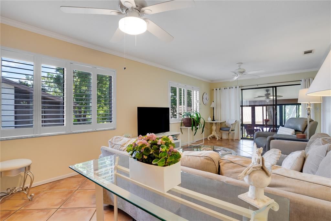
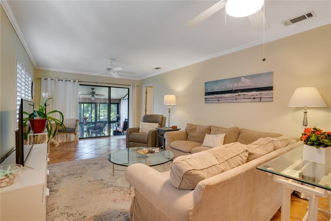
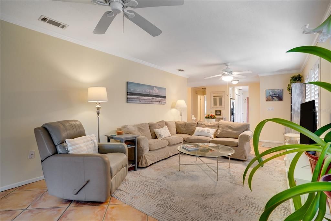
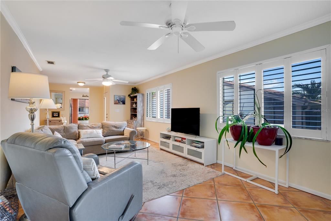
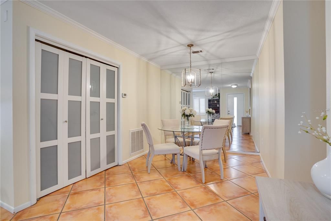
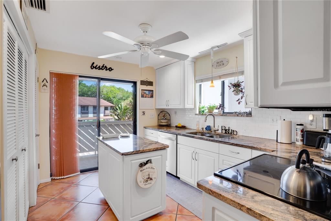
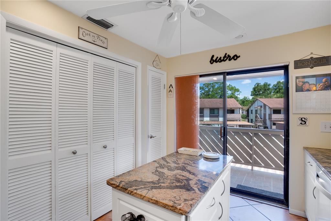
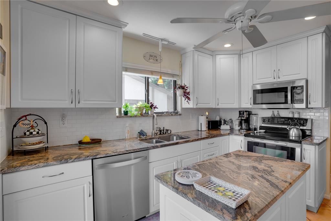
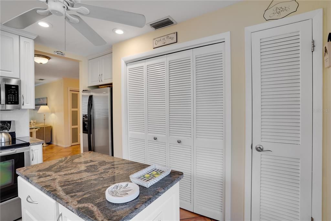
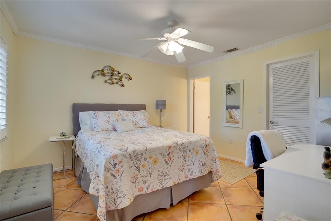
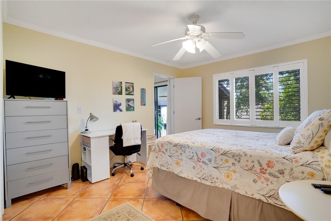
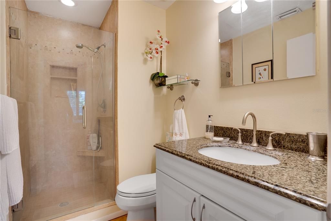
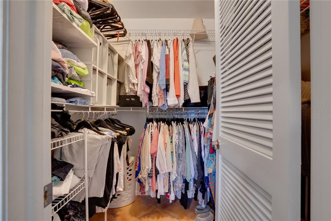
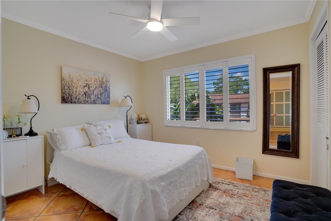
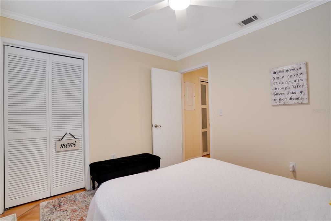
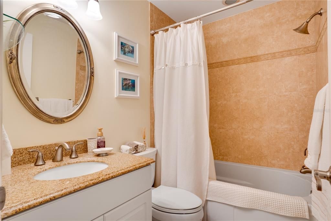
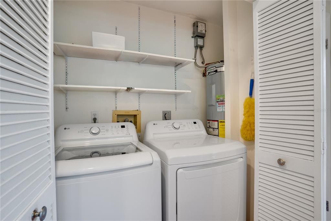
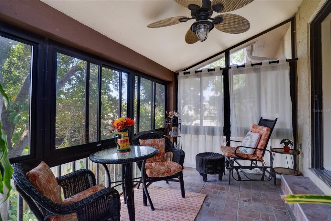
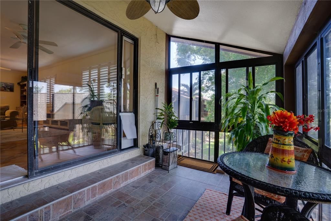
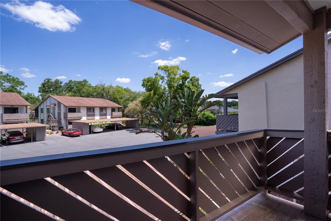
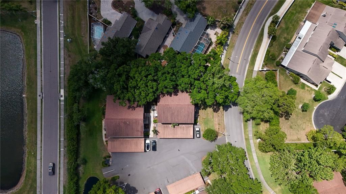
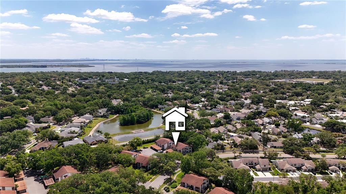
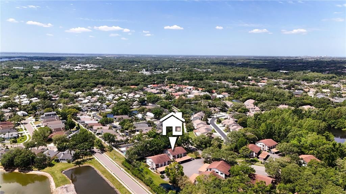
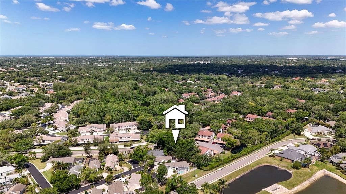
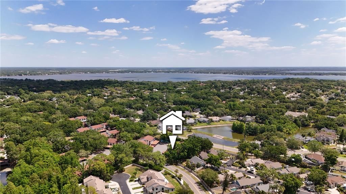
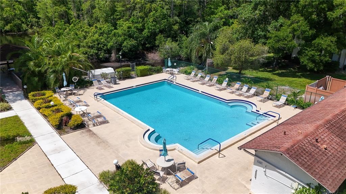
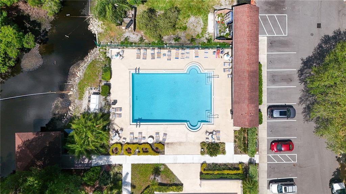
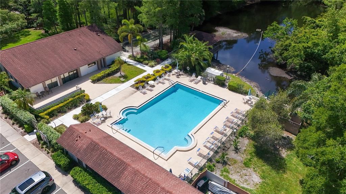
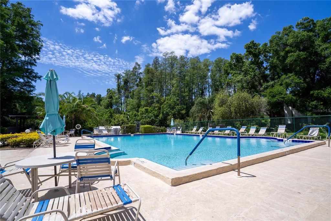
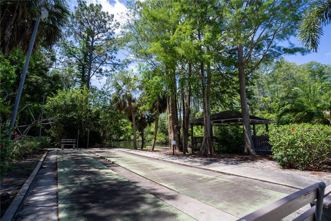
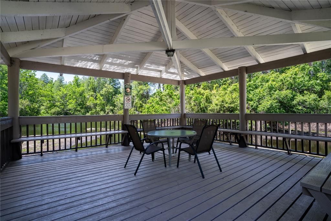
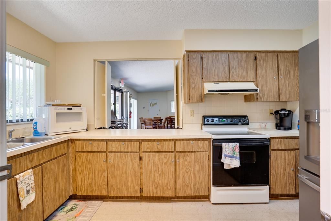
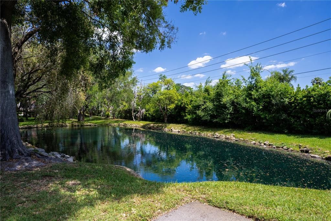
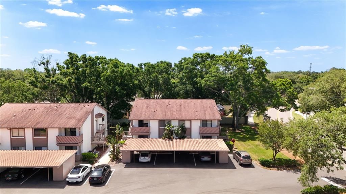
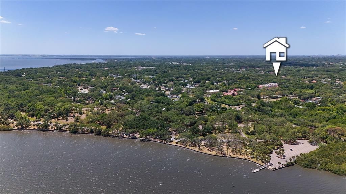
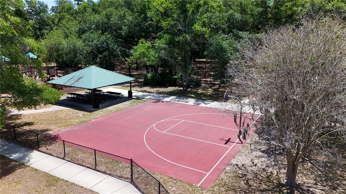
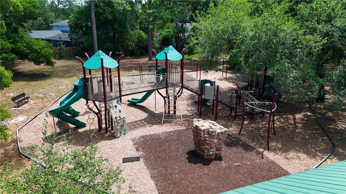
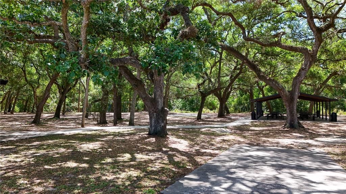
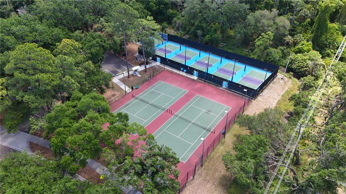
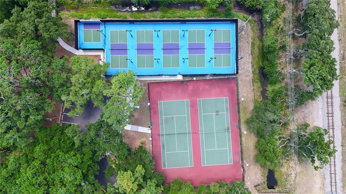
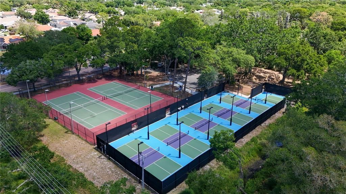
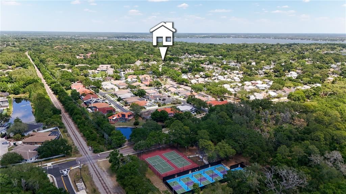
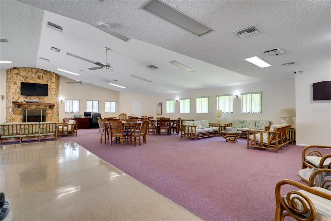
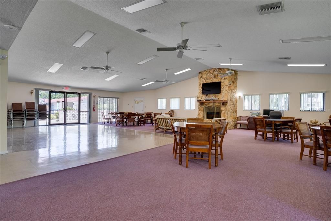
Welcome to 514 Tabor Court in the heart of Safety Harbor! This 2 BEDROOM 2 BATHROOM offers so much! Light, bright, and is thoughtfully updated, this beautifully maintained residence offers a comfortable and functional split floor plan with stylish finishes throughout. The home features ceramic tile flooring, elegant crown molding, and plantation shutters that enhance both charm and privacy. The kitchen is designed for both everyday living and entertaining, complete with granite counter tops and a brand-new microwave. A new washer and dryer are also included, providing added convenience. Enjoy Florida living from multiple outdoor spaces, including a front balcony porch and a spacious screened back porch with windows—perfect for relaxing year-round. Additional highlights include a covered carport and a private outdoor storage unit. Residents benefit from a well-maintained community offering a pool and clubhouse, with tennis courts, pickleball courts, and a playground all nearby. distance.The HOA provides exceptional value, covering water, sewer, trash, cable, internet, and additional services. Ideally located just minutes from downtown Safety Harbor and the renowned Philippe Park, this home offers convenient access to dining, shopping, outdoor recreation and located about 30 minutes from Dunedin, Clearwater, Tampa International and St Peter Airport. Schedule your private showing today!
Location

Details

Type:
Residential
Parking:
Ground Level / Guest
Year Built:
1982
Lot:
1060 Square Feet
Heating:
Central
Price/sqft:
$198
Cooling:
Central Air
HOA:
$721

Valuation

Our model vs. what's actually selling nearby.
Estimate
$200,000
$131K – $237K
Confidence Low
List vs. estimate
$10K above estimate
List $210,000 · +5.0%
Our model says this listing is priced above recent comparable activity. Room to negotiate.
Price per sq ft
$198
-9.0% vs. city median $217
Based on
23 MLS comparables
Median of recent comparable listings. Sold comps use closing price, active listings use list price.

Highlights

Annual tax
$2,579
2025
HOA
$721/mo
Cable TV, Community Pool, Escrow Reserves Fund
Pool
In Ground
Pets
Allowed
All facts and features
  • Flooring

    • Ceramic Tile

    Heating

    • Central

    Cooling

    • Central Air

    Appliances

    • Dishwasher

    • Disposal

    • Dryer

    • Electric Water Heater

    • Microwave

    • Range Hood

    • Refrigerator

    • Washer

    • Water Softener

    Other interior features

    • Ceiling Fan(s)

    • Crown Molding

    • Eating Space In Kitchen

    • Open Floorplan

    • Solid Surface Counters

    • Split Bedroom

    • Thermostat

    • Walk-In Closet(s)

    • Window Treatments

    Bedrooms and bathrooms

    • Bedrooms: 2

    • Full bathrooms: 2

  • Parking

    • Ground Level

    • Guest

    Property

    • Levels: One

    • Exterior Features: Balcony / Lighting / Private Mailbox / Rain Gutters / Sidewalk / Sliding Doors

    Lot

    • Lot: 1060 Square Feet

    Other Property Information

    • Parcel Number: 342816995730590030

  • Type and style

    • Property Type: Residential

    • Property Sub Type: Condominium

  • Utility

    • Cable Connected

    • Electricity Connected

    • Public

    • Street Lights

    • Water Connected

  • Other financial information

    • HOA: $721

    • HOA Frequency: Monthly

    • Annual tax amount: $2,579

  • Source details

    • MLS ID: TB8501825

    Other facts

    • Construction Materials: Block / Stucco

    • Foundation Details: Slab

    • Laundry Features: In Kitchen

    • Lot Features: Landscaped / Sidewalk

    • Patio And Porch Features: Covered / Front Porch / Rear Porch / Screened

    • Pool Features: In Ground

    • Window Features: Shutters / Window Treatments

    • Direction Faces: North

    • Living Area: 1060

    • Water Source: Public

    • Subdivision Name: YORKTOWN AT BEACON PLACE

Private inquiry
Talk to the advisor on this listing.
Floor plans, HOA docs, off-market comparables, scheduling a private showing — one message, direct to the local specialist.

More like this

New
For Sale
$174,000
House
2 bds · 1 ba · 812 sqft
MISSION HILLS CONDO, CLEARWATER
2935 FEATHER DRIVE UNIT 65-D
New
For Sale
$159,900
2 bds · 2 ba · 1,056 sqft
GULL-AIRE VILLAGE, OLDSMAR
340 CANAL WAY
New
For Sale
$200,000
Condo/Co-op
2 bds · 2 ba · 1,035 sqft
HARBOUR TOWNE CONDO, CLEARWATER
400 N BAYSHORE BOULEVARD UNIT 203
New
For Sale
$165,000
Condo/Co-op
1 bds · 1 ba · 805 sqft
MISTY SPGS CONDO, CLEARWATER
2679 SABAL SPRINGS CIRCLE UNIT 201
New
For Sale
$189,900
Condo/Co-op
2 bds · 2 ba · 1,075 sqft
MISTY SPGS CONDO, CLEARWATER
2671 SABAL SPRINGS CIRCLE UNIT 103
For Sale
$214,900
Condo/Co-op
2 bds · 2 ba · 1,030 sqft
HAMMOCK PINE VILLAGE, CLEARWATER
1602 HAMMOCK PINE BOULEVARD UNIT 1602
For Sale
$224,900
House
3 bds · 2 ba · 1,145 sqft
WINDING WOOD CONDO, CLEARWATER
2705 SAND HOLLOW CT CLEARWATER, FL 33761-3732
For Sale
$189,900
2 bds · 2 ba · 1,196 sqft
GULL-AIRE VILLAGE, OLDSMAR
56 PELICAN DRIVE S

Market around this address

Live counts in the same area.
View all

The multiple listing information is provided by the Stellar MLS from a copyrighted compilation of listings. The compilation of listings and each individual listing are ©2026-present Stellar MLS. All Rights Reserved. The information provided is for consumers' personal, noncommercial use and may not be used for any purpose other than to identify prospective properties consumers may be interested in purchasing. All properties are subject to prior sale or withdrawal. All information provided is deemed reliable but is not guaranteed accurate, and should be independently verified. Listing courtesy of: CENTURY 21 COAST TO COAST