Sell Your Home
Get a free home valuation
Contact
Tell us about your needs
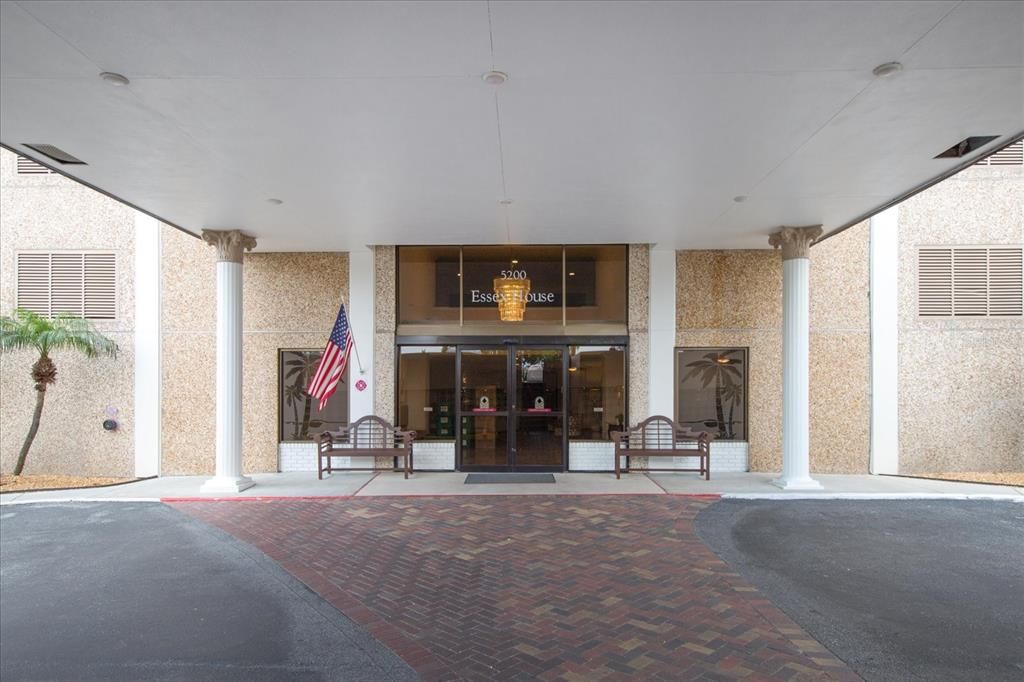
5200 BRITTANY DRIVE S UNIT 1503

Condo/Co-op For Sale
$460,000

BTC: 5.48827775

ETH: 173.58490566

1 days
Waterfront
2 bds
2 ba
1,700 sqft

Overview

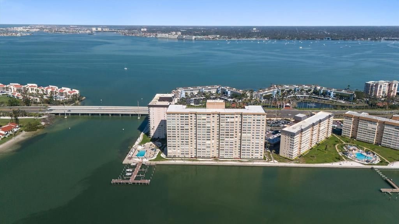
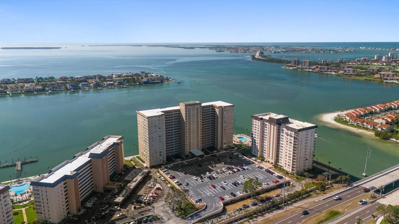
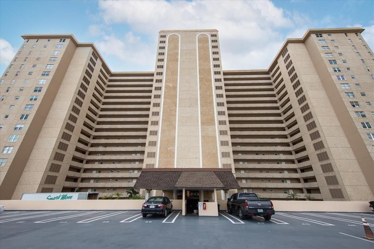
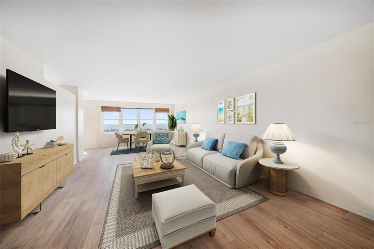
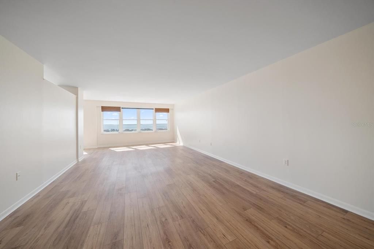
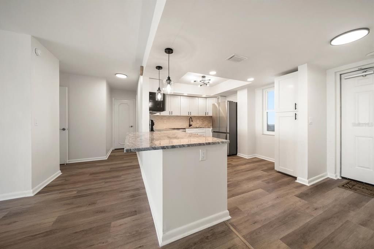
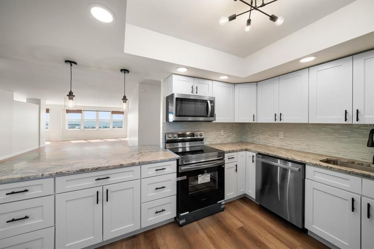
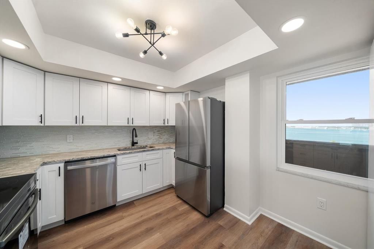
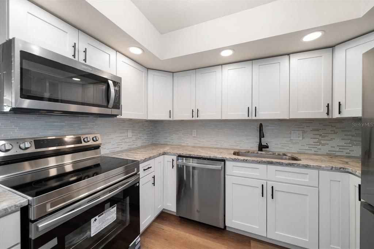
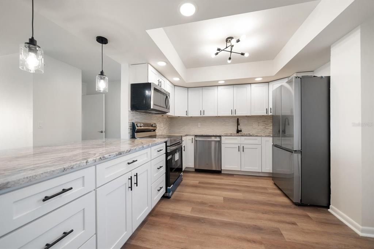
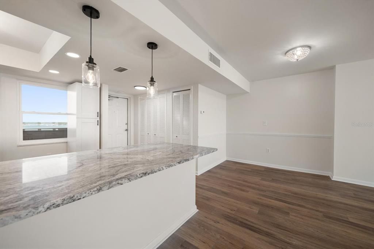
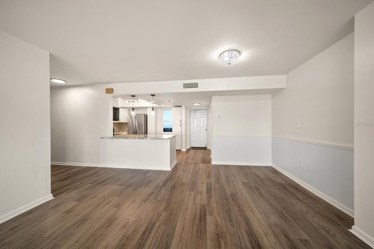
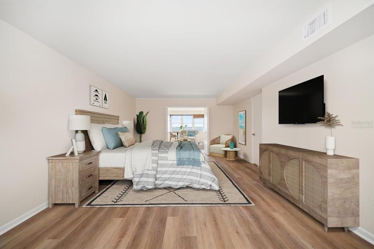
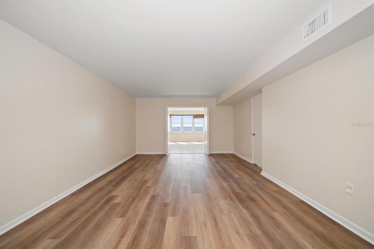
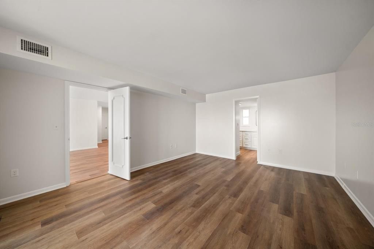
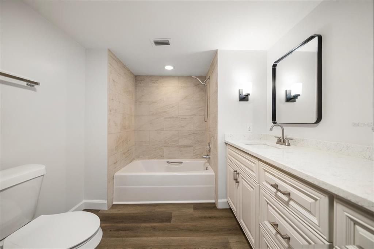
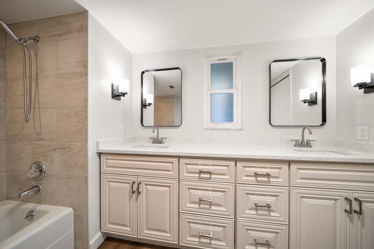
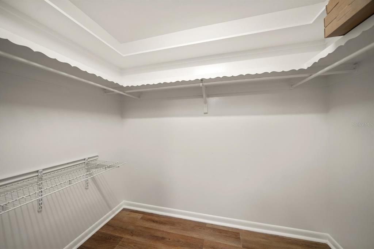
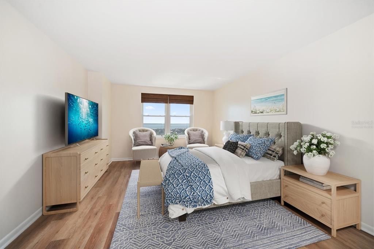
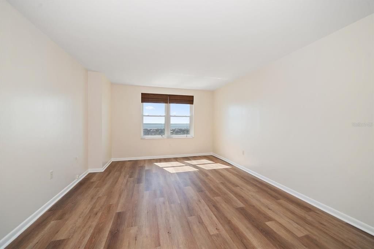
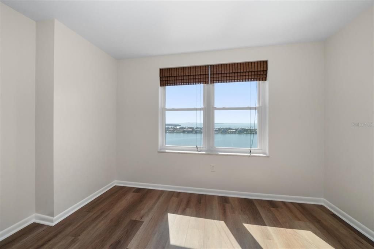
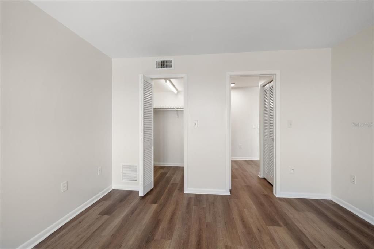
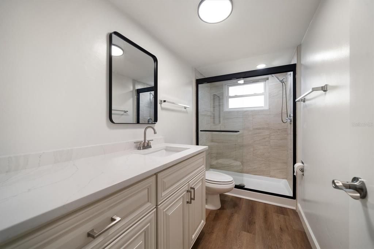
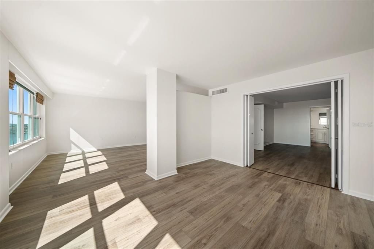
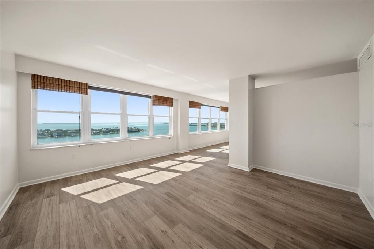
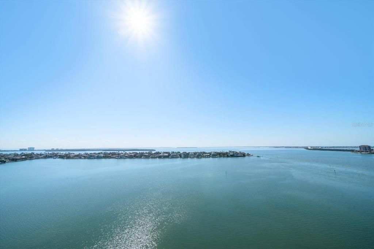
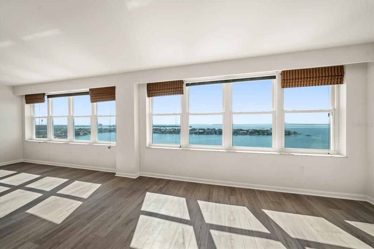
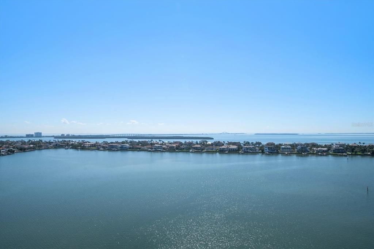
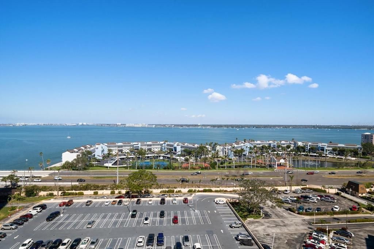
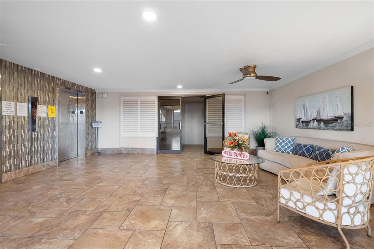
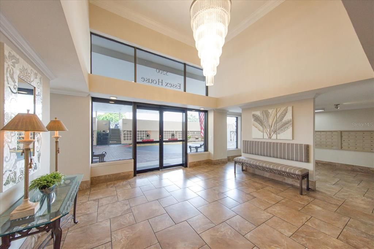
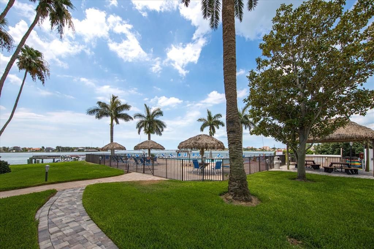
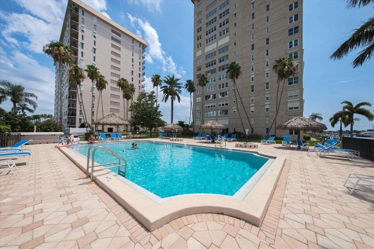
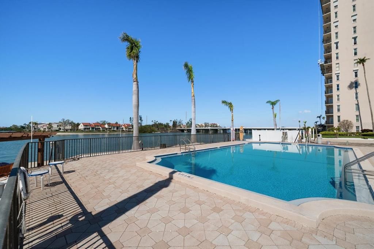
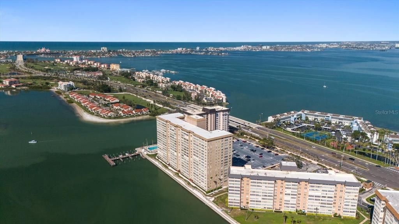
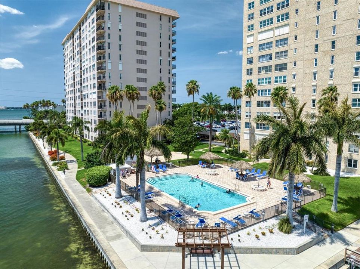
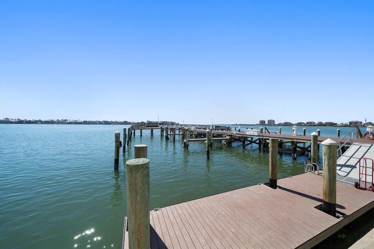
STUNNING 15TH-FLOOR WATERFRONT CONDO WITH PANORAMIC BOCA CIEGA BAY VIEWS! Experience spectacular coastal living from this beautifully renovated and truly move-in-ready 2BR/2BA residence offering approximately 1,700 sq ft in desirable Point Brittany. From the moment you enter, expansive water views, abundant natural light and an open, inviting floor plan create an exceptional sense of space. Rich wood-look luxury vinyl flooring flows throughout the living areas, while the beautifully updated kitchen features wood cabinetry, granite countertops, stainless steel appliances, undermount sink and breakfast bar, with gorgeous bay views from the kitchen window. Spacious living and dining areas showcase the breathtaking panorama and provide an ideal setting for entertaining or relaxing. The generous primary suite offers a large walk-in closet, beautifully renovated bath and versatile bonus area perfect for a home office, reading nook or sitting area. A spacious second bedroom and beautifully updated guest bath provide comfort and privacy. Point Brittany offers an exceptional resort-style lifestyle with clubhouse, fitness center, four heated pools, spa, pickleball, tennis, shuffleboard, lighted walking trails, waterfront pavilion with BBQ grills, community dock/fishing pier, kayak launch and storage. Just minutes to St. Pete Beach, Pass-a-Grille and Fort De Soto Park, and approximately 10 minutes to downtown St. Petersburg, its restaurants, museums, shops and iconic Pier. Milestone Inspection and Structural Integrity Reserve Study completed. A rare opportunity to enjoy panoramic waterfront living in one of St. Petersburg's most desirable communities!
Location

Details

Type:
Residential
Parking:
Covered / Ground Level / Guest
Year Built:
1970
Lot:
1.46 Acres
Heating:
Central / Electric
Price/sqft:
$271
Cooling:
Central Air
HOA:
No Data

Valuation

Our model vs. what's actually selling nearby.
Estimate
$386,950
$300K – $468K
Confidence Low
List vs. estimate
$73K above estimate
List $460,000 · +18.9%
Our model says this listing is priced above recent comparable activity. Room to negotiate.
Price per sq ft
$270
+20.5% vs. city median $224
Based on
22 MLS comparables
Median of recent comparable listings. Sold comps use closing price, active listings use list price.

Highlights

Annual tax
$7,130
2025
View
Water
Waterfront
Bay/Harbor Front, Waterfront
Garage
1 car garage
Pets
Not allowed
All facts and features
  • Flooring

    • Luxury Vinyl

    Heating

    • Central

    • Electric

    Cooling

    • Central Air

    Appliances

    • Dishwasher

    • Disposal

    • Electric Water Heater

    • Microwave

    • Range

    • Refrigerator

    Other interior features

    • Living Room/Dining Room Combo

    • Open Floorplan

    • Primary Bedroom Main Floor

    • Solid Wood Cabinets

    • Split Bedroom

    • Stone Counters

    • Thermostat

    • Walk-In Closet(s)

    • Window Treatments

    Bedrooms and bathrooms

    • Bedrooms: 2

    • Full bathrooms: 2

  • Parking

    • Covered

    • Ground Level

    • Guest

    Property

    • Levels: One

    • Exterior Features: Irrigation System / Lighting / Sidewalk / Storage / Tennis Court(s)

    Lot

    • Lot: 1.46 Acres

    Other Property Information

    • Parcel Number: 093216056300001503

  • Type and style

    • Property Type: Residential

    • Property Sub Type: Condominium

  • Utility

    • Cable Available

    • Electricity Connected

    • Phone Available

    • Sewer Connected

    • Sprinkler Recycled

    • Street Lights

    • Underground Utilities

    • Water Connected

  • Other financial information

    • Annual tax amount: $7,131

  • Source details

    • MLS ID: TB8554467

    Other facts

    • Construction Materials: Block / Stucco

    • Foundation Details: Other

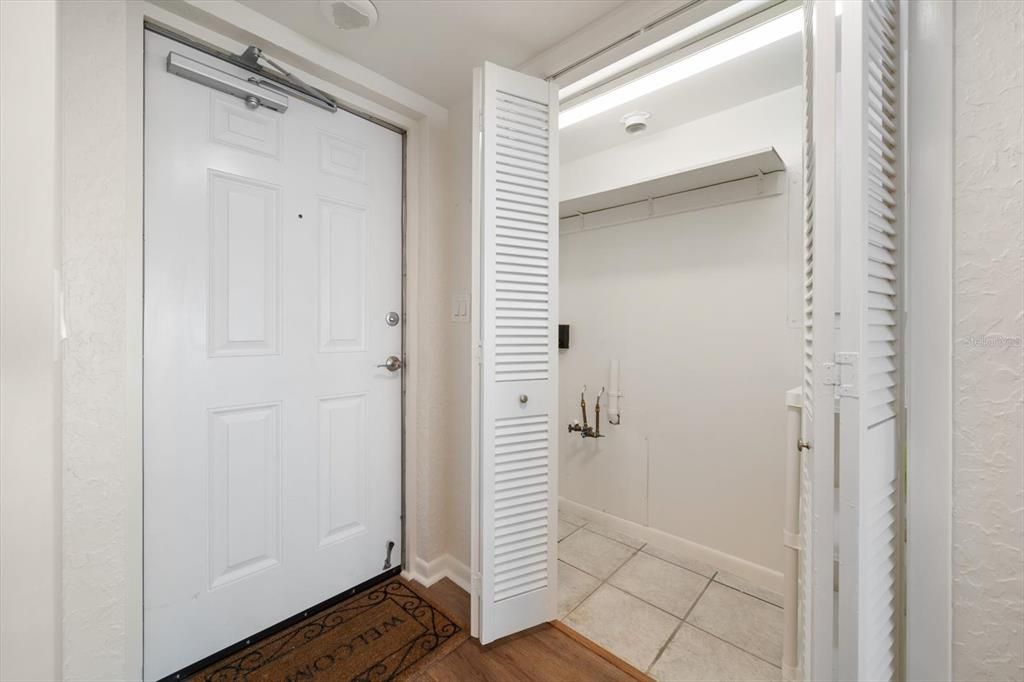
    • Laundry Features: Electric Dryer Hookup / Inside / Laundry Closet

    • Lot Features: FloodZone / Landscaped / Level / Near Golf Course / Near Marina / Near Public Transit

    • Window Features: Insulated Windows / Storm Window(s)

    • Direction Faces: North

    • Architectural Style: Contemporary

    • Waterfront: Yes

    • Garage Spaces: 1

    • Garage: Yes

    • Living Area: 1700

    • Water Source: Public

    • Subdivision Name: BAYWAY ISLES POINT BRITTANY FOUR

Private inquiry
Talk to the advisor on this listing.
Floor plans, HOA docs, off-market comparables, scheduling a private showing — one message, direct to the local specialist.

More like this

For Sale
$369,000
Condo/Co-op
2 bds · 2 ba · 1,140 sqft
VISTA VERDE UNIT 1, ST PETERSBURG
6011 BAHIA DEL MAR BOULEVARD UNIT 255
For Sale
$495,000
Townhouse
3 bds · 3 ba · 1,650 sqft
CASA DEL MAR CONDO II, ST PETERSBURG
6140 SUN BOULEVARD UNIT 7
New
For Sale
$389,000
House
2 bds · 1 ba · 786 sqft
DOLAN SUB, GULFPORT
2907 49TH STREET S UNIT A
New
For Sale
$495,000
Condo/Co-op
3 bds · 2 ba · 1,255 sqft
ISLA KEY CONDO, ST PETERSBURG
5279 ISLA KEY BOULEVARD S UNIT 211
New
For Sale
$575,000
Condo/Co-op
2 bds · 2 ba · 1,510 sqft
DOLPHIN CAY DOMINICA, ST PETERSBURG
4750 DOLPHIN CAY LANE S UNIT 107
New
For Sale
$550,000
Condo/Co-op
2 bds · 2 ba · 1,240 sqft
CASA DEL MAR CONDO IV, ST PETERSBURG
6265 SUN BOULEVARD UNIT 805
New
For Sale
$499,900
House
3 bds · 2 ba · 1,808 sqft
MAXIMO MOORINGS, ST PETERSBURG
5285 40TH STREET S
New
For Sale
$375,000
Condo/Co-op
3 bds · 2 ba · 1,700 sqft
TOWN SHORES, GULFPORT
5980 SHORE DRIVE S UNIT 901

Market around this address

Live counts in the same area.
View all

The multiple listing information is provided by the Stellar MLS from a copyrighted compilation of listings. The compilation of listings and each individual listing are ©2026-present Stellar MLS. All Rights Reserved. The information provided is for consumers' personal, noncommercial use and may not be used for any purpose other than to identify prospective properties consumers may be interested in purchasing. All properties are subject to prior sale or withdrawal. All information provided is deemed reliable but is not guaranteed accurate, and should be independently verified. Listing courtesy of: RIZZO & ASSOCIATES INC