Sell Your Home
Get a free home valuation
Contact
Tell us about your needs
5200 BRITTANY DRIVE S UNIT 606

Condo/Co-op For Sale
$250,000

BTC: 3.04878049

ETH: 102.79605263

3 days
Waterfront
1 bds
1 ba
1,185 sqft

Overview

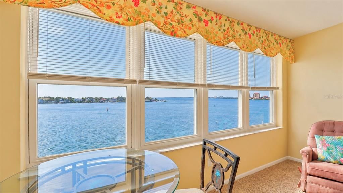
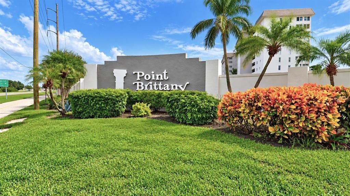
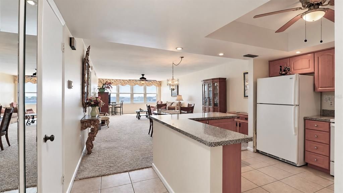
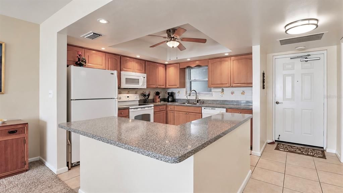
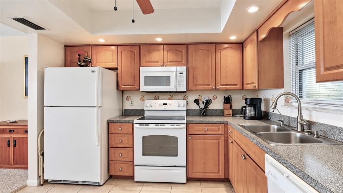
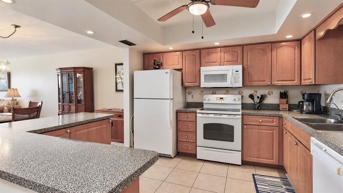
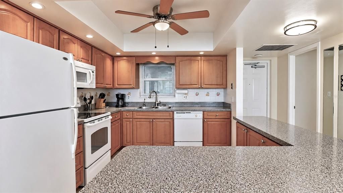
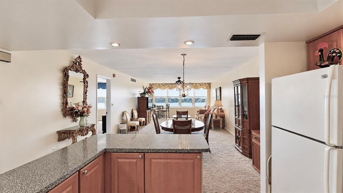
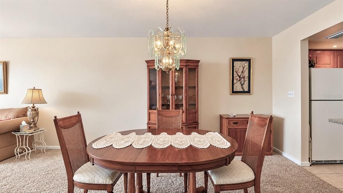
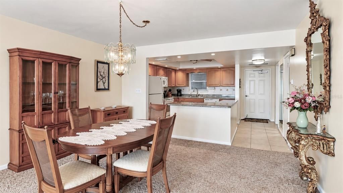
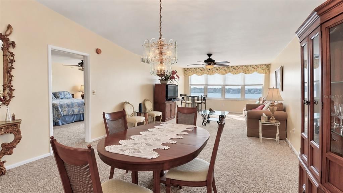
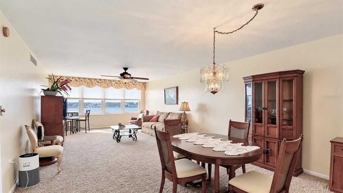
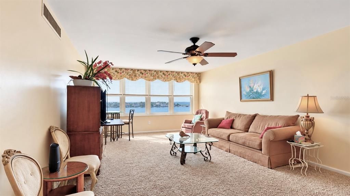
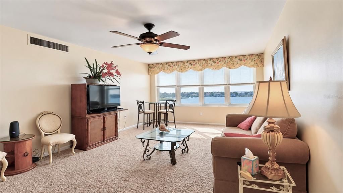
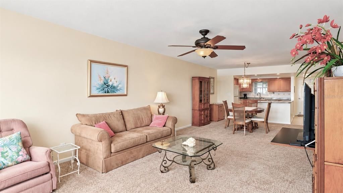
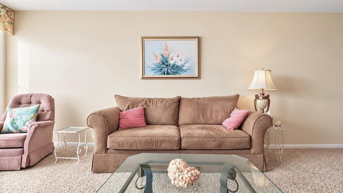
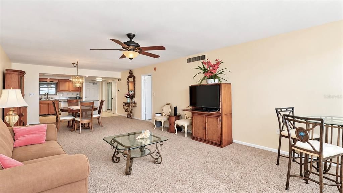
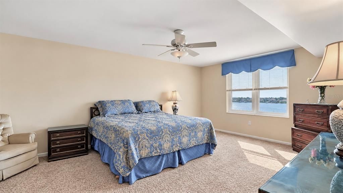
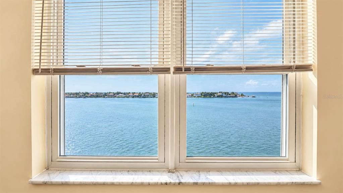
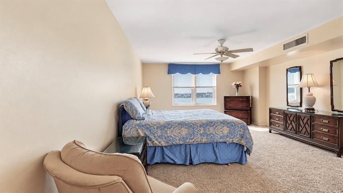
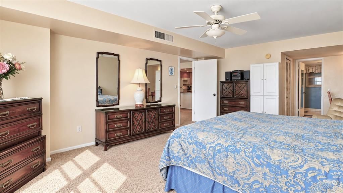
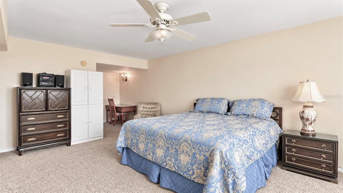
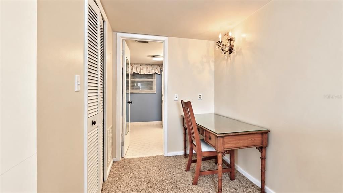
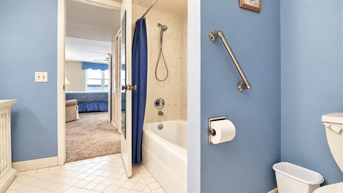
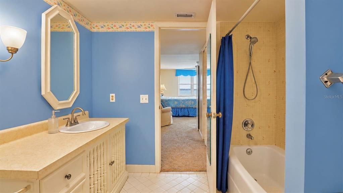
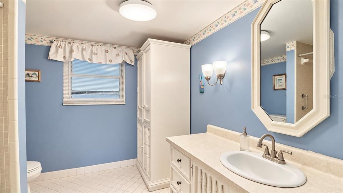
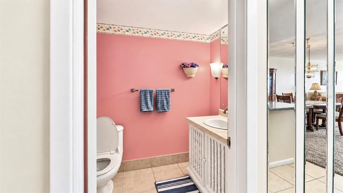
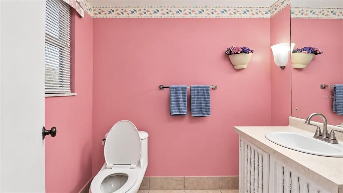
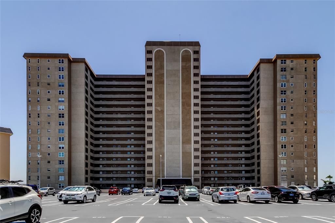
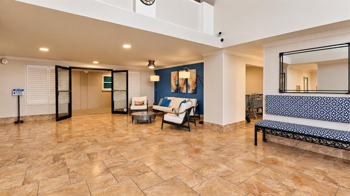
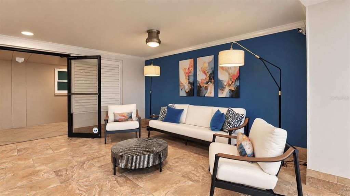
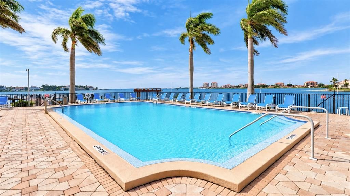
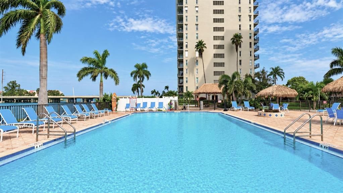
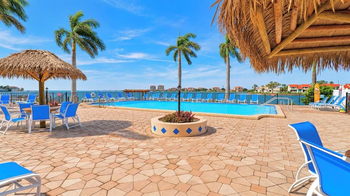
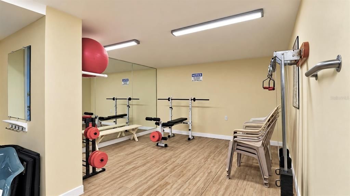
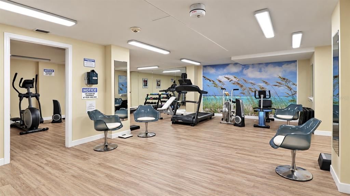
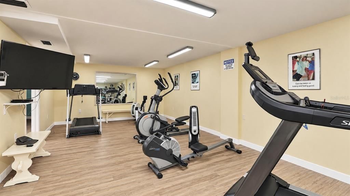
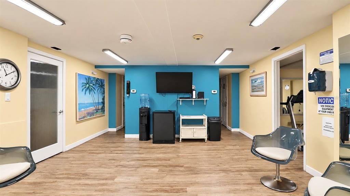
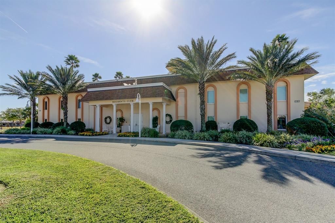
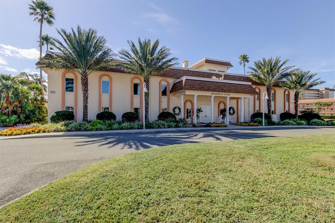
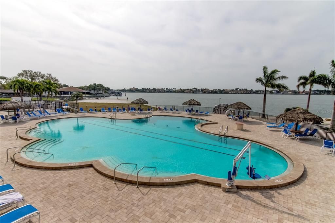
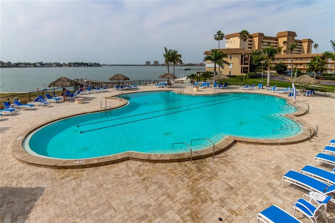
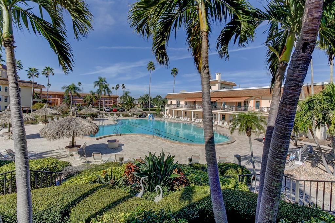
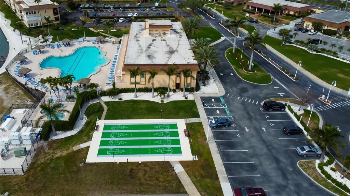
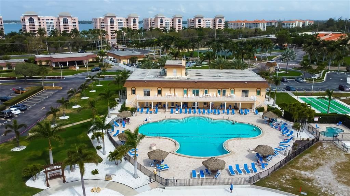
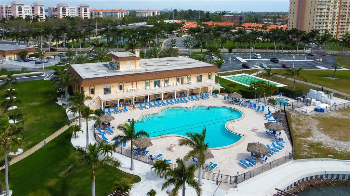
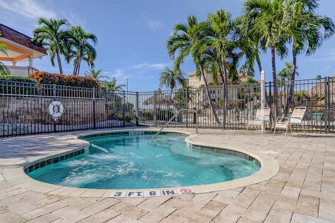
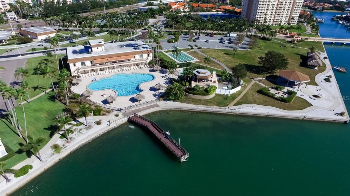
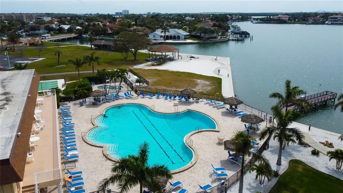
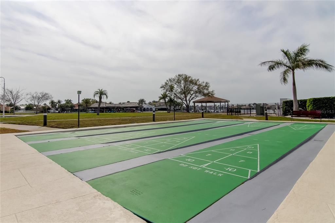
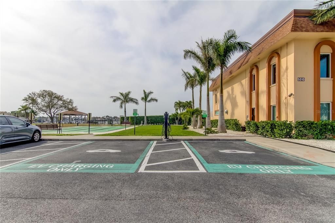
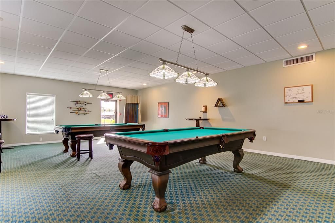
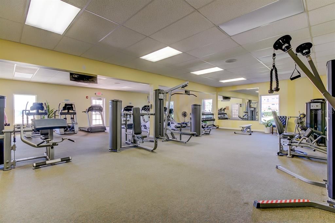
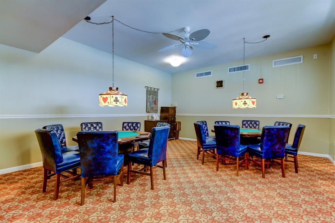
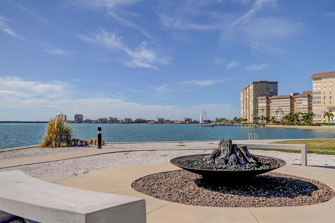
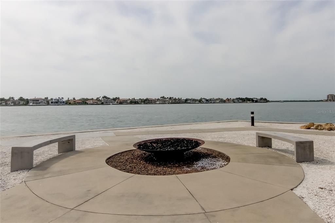
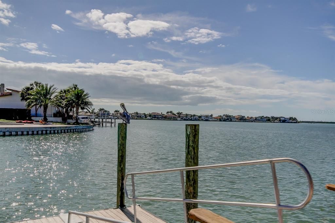
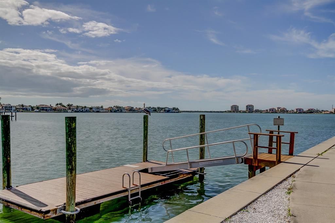
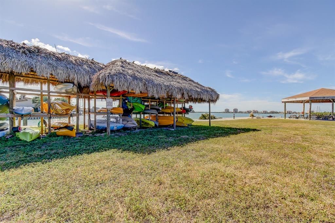
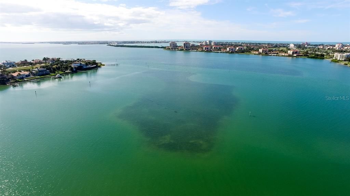
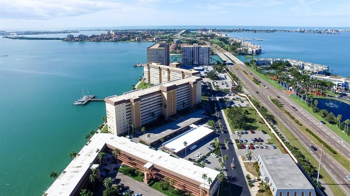
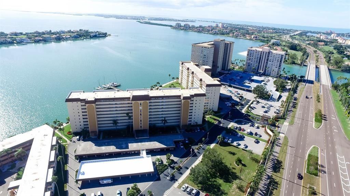
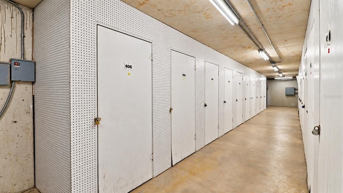
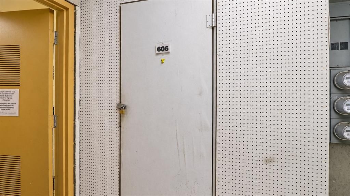
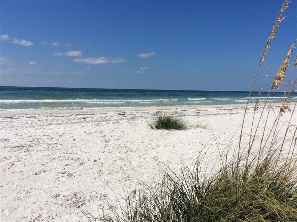
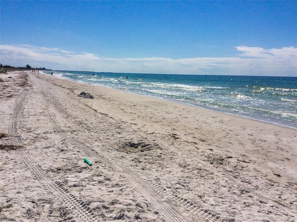
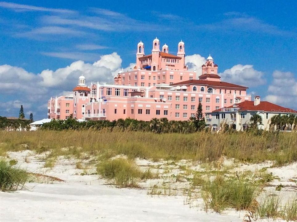
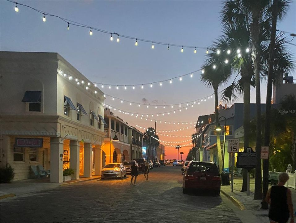
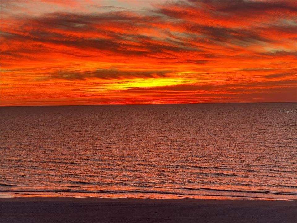
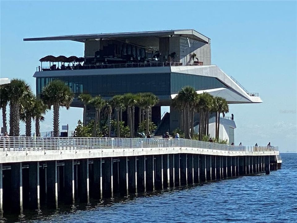
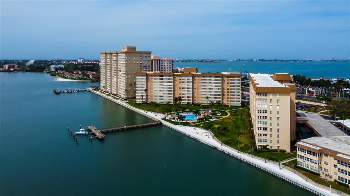
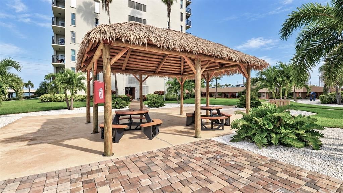
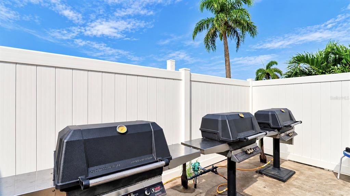
Welcome to this inviting, waterfront one-bedroom, one-and-a-half-bath condominium offering approximately 1,185 square feet of comfortable living space in the desirable 55+ community of Point Brittany. Situated on the sixth floor, this residence features spectacular views of the Bay and Intracoastal Waterway, creating a beautiful backdrop for everyday living, with stunning sunrises and sunsets! The open kitchen, dining, and living areas provide a welcoming space to relax or entertain, while the furnished interior offers the convenience of a move-in-ready home or seasonal retreat. Three storage units and convenient covered parking add to the tremendous appeal. Enjoy an exceptional array of resort-style amenities, including four heated swimming pools, a hot tub, tennis and pickleball courts, shuffleboard, a fitness center, saunas, and an impressive residents’ club. Take a leisurely stroll along the waterfront walking path, spend an afternoon fishing from the pier, or enjoy the outdoor pavilion and fire pit with friends and neighbors. The community’s tropical landscaping and stunning waterfront setting create a peaceful escape, yet you’re conveniently located near the sugar sands and turquoise waters of the Gulf beaches, and only a short drive to downtown St. Petersburg's thriving dining, arts, and cultural scene-this is Florida living at its finest! Whether you’re seeking a full-time residence, a seasonal getaway, or a furnished waterfront retreat, Apartment 606 offers an inviting opportunity to enjoy the best of Florida’s coastal lifestyle at a very affordable price. Come experience the perfect blend of sophistication and serenity in your own private waterfront oasis.
Location

Details

Type:
Residential
Parking:
Assigned / Covered / Guest / Reserved
Year Built:
1970
Lot:
No Data
Heating:
Central / Electric
Price/sqft:
$211
Cooling:
Central Air
HOA:
No Data

Valuation

Our model vs. what's actually selling nearby.
Estimate
$259,900
$177K – $369K
Confidence Low
List vs. estimate
$9K below estimate
List $250,000 · -3.8%
Our model says this listing is priced below recent comparable activity. Expect competition.
Price per sq ft
$210
-4.0% vs. city median $219
Based on
297 MLS comparables
Median of recent comparable listings. Sold comps use closing price, active listings use list price.

Highlights

Annual tax
$1,018
2025
Pool
In Ground
View
Water
Waterfront
Bay/Harbor Front, Gulf/Ocean Front
Furnished
Negotiable
Pets
Not allowed
All facts and features
  • Flooring

    • Carpet

    • Tile

    Heating

    • Central

    • Electric

    Cooling

    • Central Air

    Appliances

    • Cooktop

    • Dishwasher

    • Electric Water Heater

    • Microwave

    • Range

    • Refrigerator

    Other interior features

    • Ceiling Fan(s)

    • Kitchen/Family Room Combo

    • Living Room/Dining Room Combo

    • Primary Bedroom Main Floor

    • Thermostat

    • Walk-In Closet(s)

    Bedrooms and bathrooms

    • Bedrooms: 1

    • Bathrooms: 1

    • Full bathrooms: 1

  • Parking

    • Assigned

    • Covered

    • Guest

    • Reserved

    Property

    • Levels: One

    • Pool Private: Yes

    • Exterior Features: Courtyard / Garden / Lighting / Outdoor Grill / Outdoor Shower / Sauna / Sidewalk / Tennis Court(s)

    Other Property Information

    • Parcel Number: 093216056300000606

    • Zoning: CONDO

  • Type and style

    • Property Type: Residential

    • Property Sub Type: Condominium

  • Utility

    • Cable Connected

    • Electricity Connected

    • Phone Available

    • Sewer Connected

    • Water Connected

  • Other financial information

    • Annual tax amount: $1,018

  • Source details

    • MLS ID: TB8556906

    Other facts

    • Construction Materials: Concrete / Stone

    • Foundation Details: Pillar/Post/Pier / Slab

    • Laundry Features: Corridor Access / Laundry Room / Same Floor As Condo Unit

    • Lot Features: FloodZone / City Lot / Landscaped / Level / Near Golf Course / Near Marina / Sidewalk

    • Pool Features: In Ground / Gunite / Heated / Lighting / Outside Bath Access

    • Window Features: Double Pane Windows / Insulated Windows / Window Treatments

    • Direction Faces: North

    • Other Structures: Storage / Tennis Court(s)

    • Architectural Style: Contemporary / Florida

    • Waterfront: Yes

    • Water Body Name: BOCA CIEGA BAY / GULF

    • Attached Garage: Yes

    • Garage: Yes

    • Living Area: 1185

    • Water Source: Public

    • Subdivision Name: BAYWAY ISLES POINT BRITTANY FOUR

Private inquiry
Talk to the advisor on this listing.
Floor plans, HOA docs, off-market comparables, scheduling a private showing — one message, direct to the local specialist.

More like this

For Sale
$190,000
Condo/Co-op
2 bds · 2 ba · 1,120 sqft
TOWN SHORES OF GULFPORT, GULFPORT
3114 59TH STREET S UNIT 208
For Sale
$235,000
Condo/Co-op
2 bds · 2 ba · 1,100 sqft
WEST SHORE VILLAGE SIX, ST PETERSBURG
3114 37TH LANE S UNIT B
For Sale
$249,000
Condo/Co-op
2 bds · 2 ba · 890 sqft
PALMA DEL MAR IV, ST PETERSBURG
6322 PALMA DEL MAR BOULEVARD S UNIT 105
New
For Sale
$269,900
House
4 bds · 1 ba · 927 sqft
MINNESOTA COURT REV, ST PETERSBURG
2410 18TH AVENUE S
New
For Sale
$214,900
Condo/Co-op
2 bds · 2 ba · 1,495 sqft
BAYWAY ISLES POINT BRITTANY ONE, ST PETERSBURG
5020 BRITTANY DRIVE S UNIT 322
New
For Sale
$258,000
Condo/Co-op
1 bds · 1 ba · 1,185 sqft
BAYWAY ISLES POINT BRITTANY FOUR, ST PETERSBURG
5200 BRITTANY DRIVE S UNIT 206
New
For Sale
$245,000
Condo/Co-op
1 bds · 1 ba · 805 sqft
SYLVETTE CONDO, ST PETE BEACH
6201 2ND STREET E UNIT 74
New
For Sale
$249,000
Condo/Co-op
1 bds · 1 ba · 705 sqft
SYLVETTE CONDO, ST PETE BEACH
6111 2ND STREET E UNIT 16

Market around this address

Live counts in the same area.
View all

The multiple listing information is provided by the Stellar MLS from a copyrighted compilation of listings. The compilation of listings and each individual listing are ©2026-present Stellar MLS. All Rights Reserved. The information provided is for consumers' personal, noncommercial use and may not be used for any purpose other than to identify prospective properties consumers may be interested in purchasing. All properties are subject to prior sale or withdrawal. All information provided is deemed reliable but is not guaranteed accurate, and should be independently verified. Listing courtesy of: COLDWELL BANKER REALTY