Sell Your Home
Get a free home valuation
Contact
Tell us about your needs

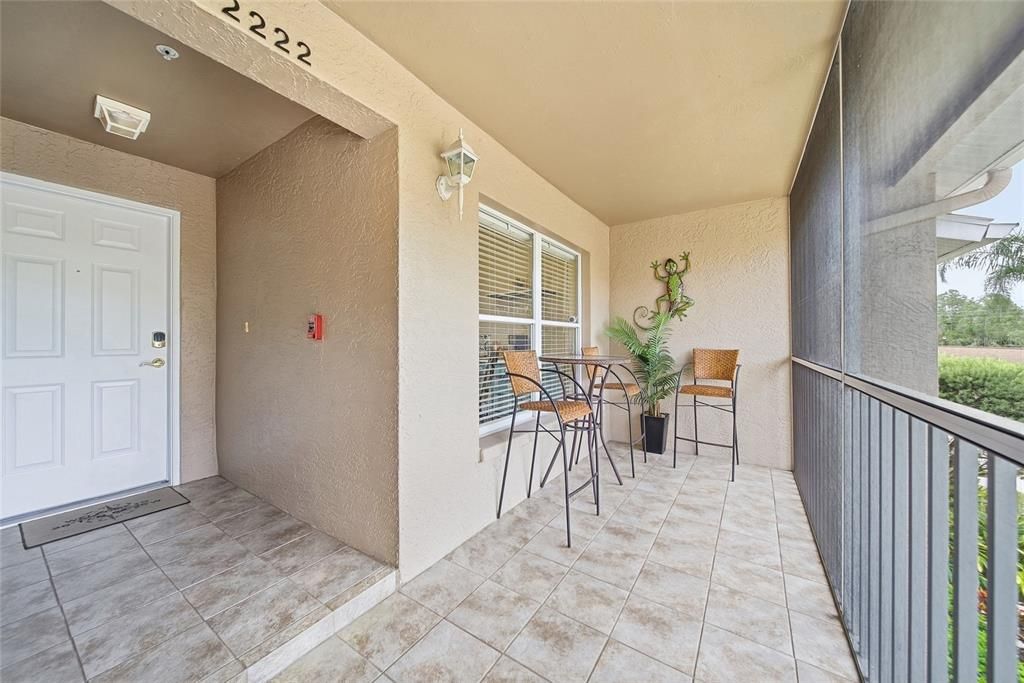
5320 HYLAND HILLS AVENUE UNIT 2222

Condo/Co-op For Sale
$250,000

BTC: 3.07276303

ETH: 102.79605263

13 days
2 bds
2 ba
1,433 sqft

Overview

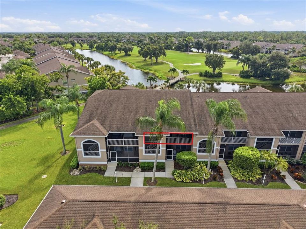
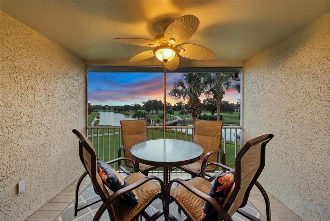
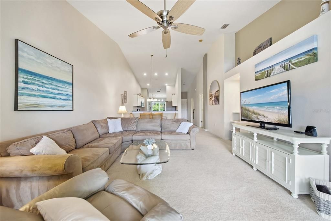
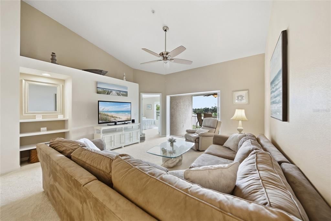
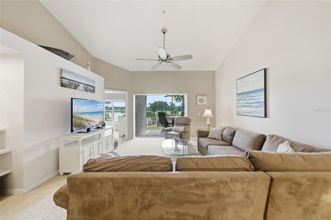
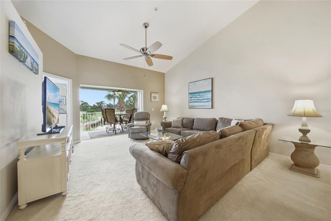
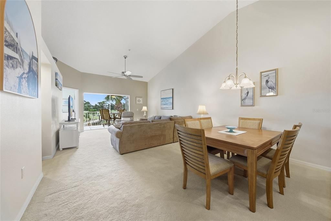
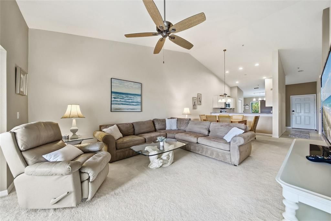
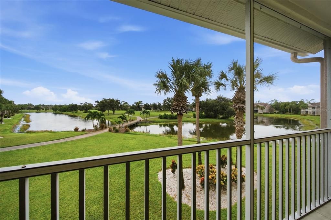
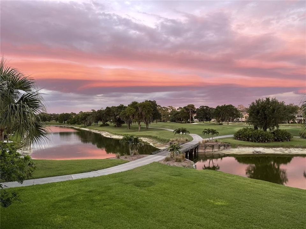
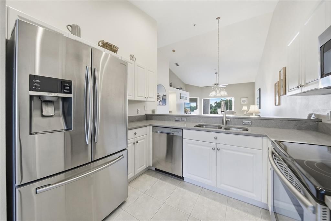
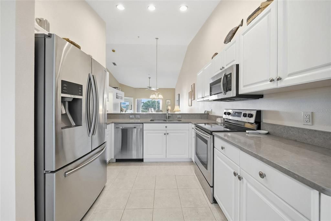
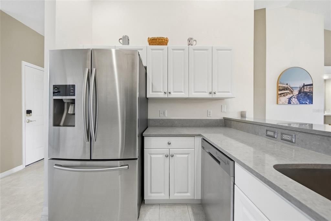
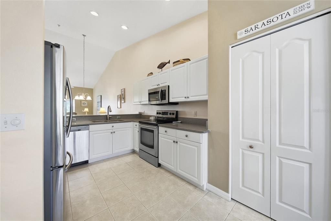
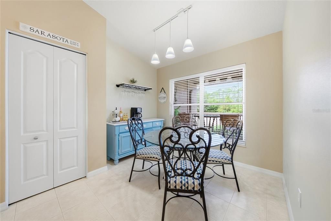
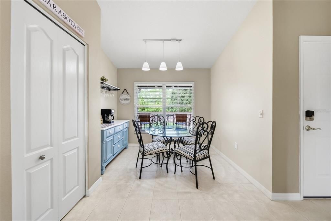
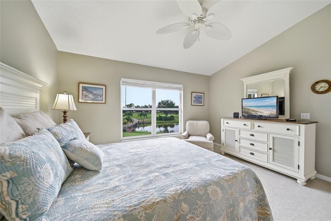
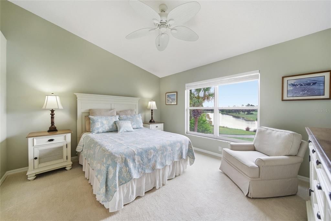
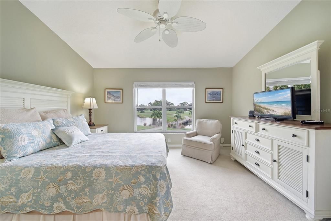
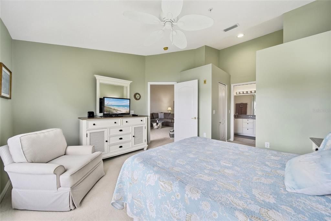
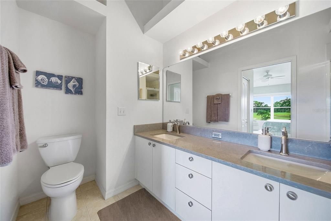
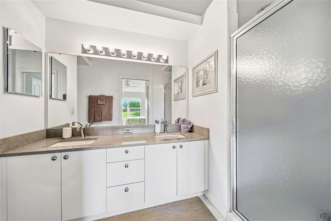
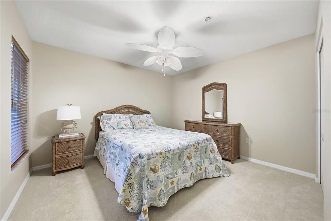
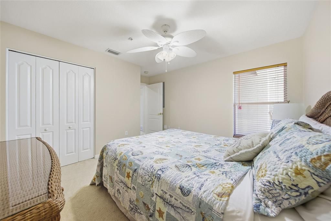
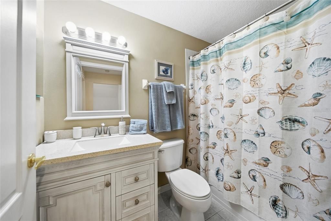
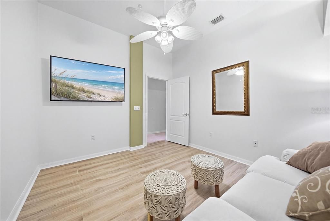
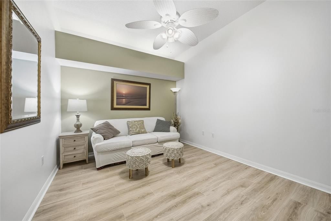
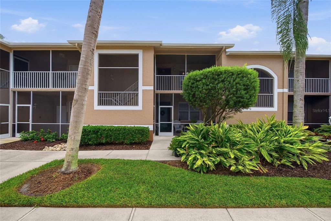
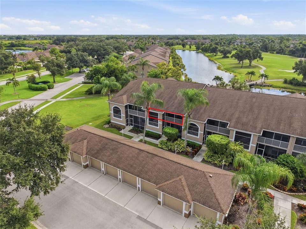
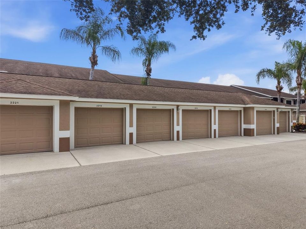
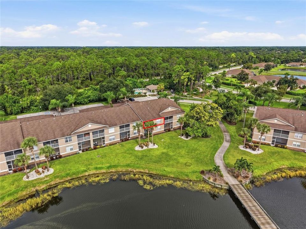
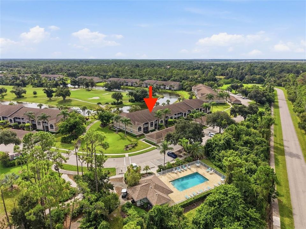
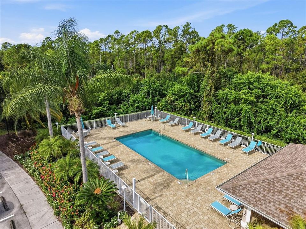
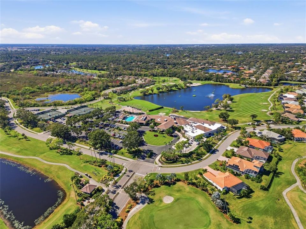
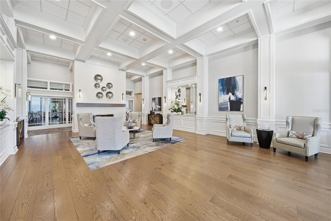
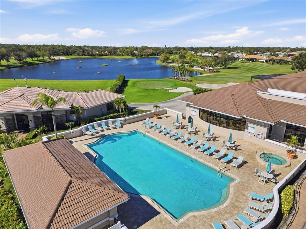
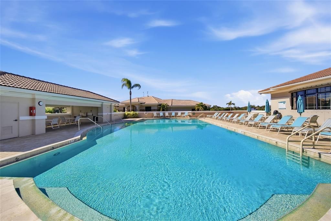
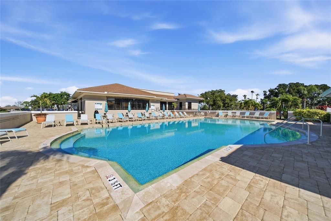
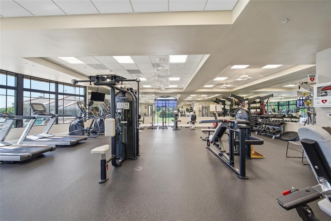
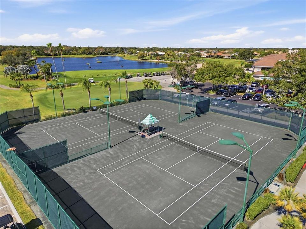
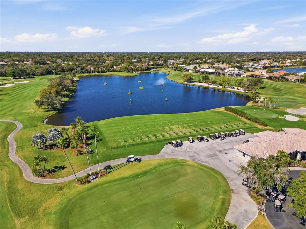
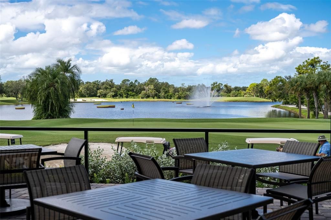
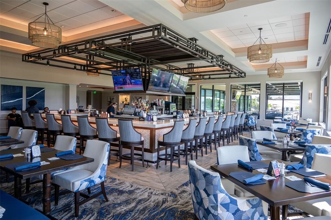
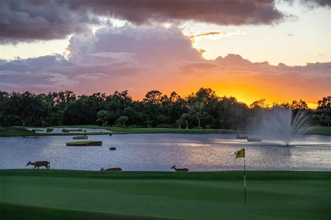
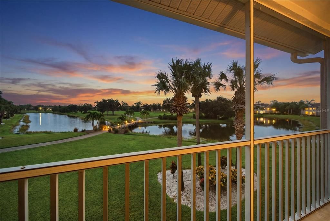
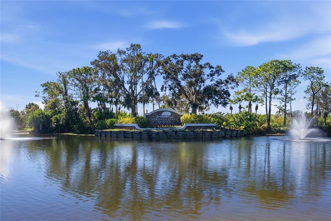
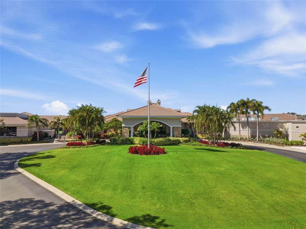
Welcome to this beautifully appointed, fully furnished 2-bedroom, 2-bath condo in Heritage Oaks Golf & Country Club, a gated golf community in Sarasota, Florida. This second-floor Barrington Veranda offers beautiful water and golf course views from the rear terrace, including a picturesque view of the community’s iconic 14th hole. Move-in ready and offered turnkey, this Sarasota condo is ideal as a full-time residence, seasonal retreat, or furnished rental property. The light-filled interior features soaring vaulted ceilings, an open and inviting floor plan, and numerous updates throughout. The updated kitchen features quartz countertops, stainless steel appliances, and ample space for entertaining. The desirable split-bedroom floor plan provides privacy for owners and guests, while the enclosed den/study with a door offers flexible space for a home office, study, or additional sleeping area. The spacious primary suite features an updated private bath with dual vanities and a generous shower, while the second full bath has also been tastefully updated. A detached one-car garage provides convenient parking and additional storage. The residence is also conveniently located near one of Heritage Oaks’ community pools. Heritage Oaks offers a sought-after Sarasota country club lifestyle with golf, clubhouse amenities, tennis, fitness facilities, multiple swimming pools, dining, social activities, and 24-hour security. With golf and water views, a desirable second-floor location, included furnishings, an updated interior, detached garage, and access to an exceptional Sarasota golf community, this turnkey Heritage Oaks condo is ready to enjoy from day one.

Location

Details

Type:
Residential
Parking:
Guest
Year Built:
2002
Lot:
No Data
Heating:
Central
Price/sqft:
$174
Cooling:
Central Air
HOA:
$8,604

Valuation

Our model vs. what's actually selling nearby.
Estimate
$289,000
$239K – $347K
Confidence Low
List vs. estimate
$39K below estimate
List $250,000 · -13.5%
Our model says this listing is priced below recent comparable activity. Expect competition.
Price per sq ft
$174
-56.3% vs. city median $399
Based on
19 MLS comparables
Median of recent comparable listings. Sold comps use closing price, active listings use list price.
Highlights

Annual tax
$3,356
2025
HOA
$8,604/yr
24-Hour Guard, Cable TV, Common Area Taxes
View
Golf Course, Water
Garage
1 car garage
Furnished
Furnished
Pets
Allowed
All facts and features
  • Flooring

    • Carpet

    • Ceramic Tile

    • Engineered Hardwood

    • Tile

    Heating

    • Central

    Cooling

    • Central Air

    Appliances

    • Convection Oven

    • Dishwasher

    • Disposal

    • Dryer

    • Electric Water Heater

    • Exhaust Fan

    • Freezer

    • Ice Maker

    • Microwave

    • Range

    • Refrigerator

    • Washer

    Other interior features

    • Built-in Features

    • Ceiling Fan(s)

    • Eating Space In Kitchen

    • High Ceilings

    • Living Room/Dining Room Combo

    • Open Floorplan

    • Split Bedroom

    • Thermostat

    • Vaulted Ceiling(s)

    • Walk-In Closet(s)

    Bedrooms and bathrooms

    • Bedrooms: 2

    • Full bathrooms: 2

  • Parking

    • Guest

    Property

    • Levels: One

    • Exterior Features: Balcony / Private Entrance / Sliding Doors / Tennis Court(s)

    Other Property Information

    • Parcel Number: 0268031010

    • Zoning: RSF1

  • Type and style

    • Property Type: Residential

    • Property Sub Type: Condominium

  • Utility

    • BB/HS Internet Available

    • Cable Available

    • Electricity Available

    • Public

    • Sewer Available

    • Water Available

  • Other financial information

    • HOA: $8,604

    • HOA Frequency: Annually

    • Annual tax amount: $3,356

  • Source details

    • MLS ID: A4708328

    Other facts

    • Construction Materials: Block

    • Foundation Details: Slab

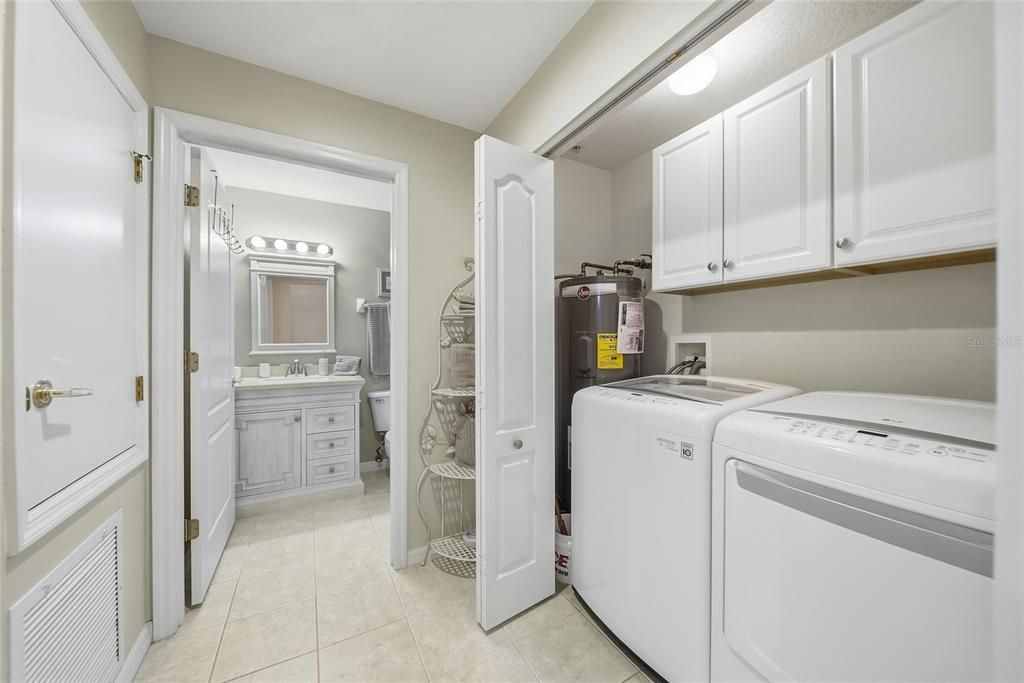
    • Laundry Features: Inside / Laundry Closet

    • Window Features: Blinds / Window Treatments

    • Direction Faces: West

    • Garage Spaces: 1

    • Garage: Yes

    • Living Area: 1433

    • Water Source: Public

    • Subdivision Name: VERANDA 7 AT HERITAGE OAKS

Private inquiry
Talk to the advisor on this listing.
Floor plans, HOA docs, off-market comparables, scheduling a private showing — one message, direct to the local specialist.

More like this

New
For Sale
$300,000
Condo/Co-op
2 bds · 2 ba · 1,684 sqft
VERANDA 1 AT HERITAGE OAKS, SARASOTA
5231 MAHOGANY RUN AVENUE UNIT 321
For Sale
$273,900
Townhouse
2 bds · 2 ba · 1,178 sqft
TOWNHOMES AT SKYE RANCH, SARASOTA
8688 DAYBREAK STREET
-$15K
For Sale
$295,000
Condo/Co-op
2 bds · 2 ba · 1,210 sqft
HERITAGE OAKS VERANDA 4, SARASOTA
5220 HYLAND HILLS AVENUE UNIT 1214
For Sale
$252,500
Condo/Co-op
2 bds · 2 ba · 1,433 sqft
HERITAGE OAKS GOLF & COUNTRY CLUB, SARASOTA
5240 HYLAND HILLS AVENUE UNIT 1415
For Sale
$275,000
Townhouse
3 bds · 2 ba · 1,417 sqft
SKYE RANCH NBRHD 2 TWNHMS, SARASOTA
8632 LUNAR SKYE STREET
-$10K
For Sale
$229,900
Condo/Co-op
2 bds · 2 ba · 1,311 sqft
VERANDA 1 AT HERITAGE OAKS, SARASOTA
5221 MAHOGANY RUN AVENUE UNIT 224
-$10K
For Sale
$314,900
House
2 bds · 1 ba · 850 sqft
LAKE SARASOTA, SARASOTA
3909 COLERIDGE PLACE
For Sale
$275,000
House
2 bds · 1 ba · 945 sqft
LAKE SARASOTA, SARASOTA
3940 BERKSHIRE DRIVE

Market around this address

Live counts in the same area.
View all

The multiple listing information is provided by the Stellar MLS from a copyrighted compilation of listings. The compilation of listings and each individual listing are ©2026-present Stellar MLS. All Rights Reserved. The information provided is for consumers' personal, noncommercial use and may not be used for any purpose other than to identify prospective properties consumers may be interested in purchasing. All properties are subject to prior sale or withdrawal. All information provided is deemed reliable but is not guaranteed accurate, and should be independently verified. Listing courtesy of: MICHAEL SAUNDERS & COMPANY