Sell Your Home
Get a free home valuation
Contact
Tell us about your needs
5364 COMPASS POINT UNIT 5364

Condo/Co-op Active With Contract
$224,900

BTC: 2.62365842

ETH: 84.86792453

1 days
2 bds
2 ba
1,281 sqft

Overview

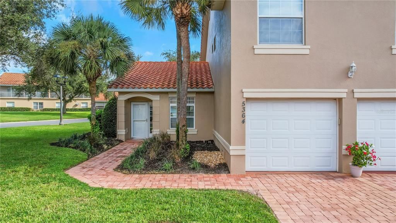
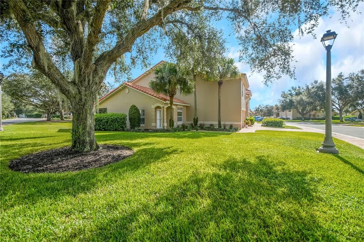
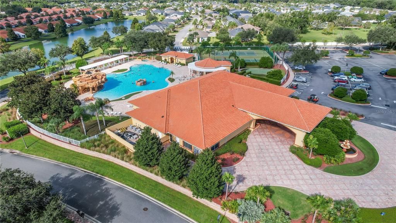
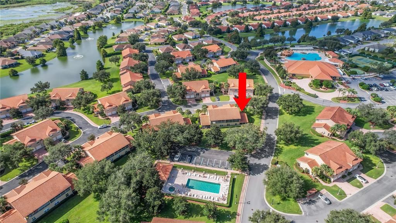
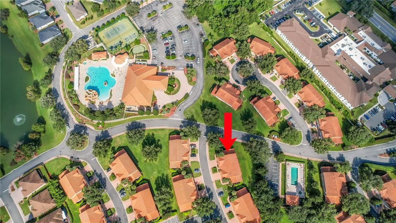
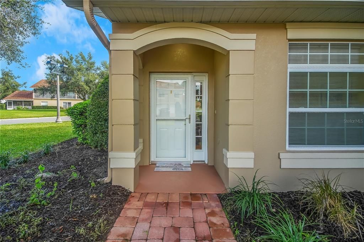
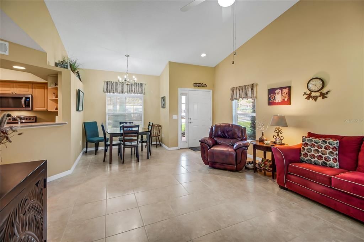
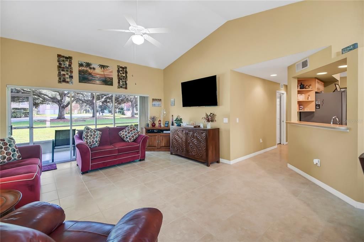
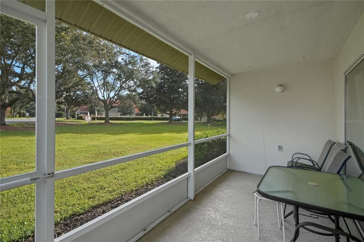
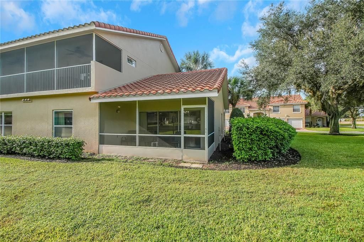
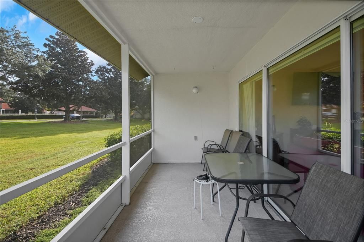
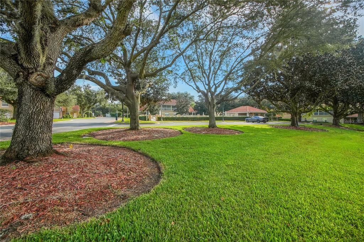
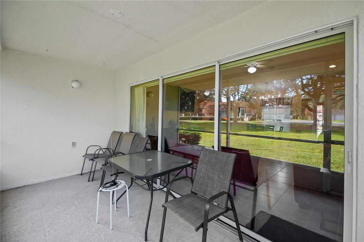
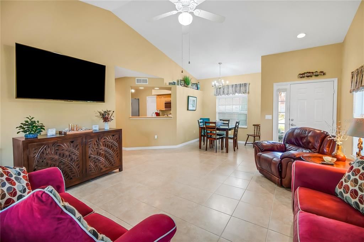
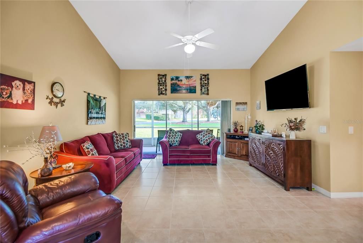
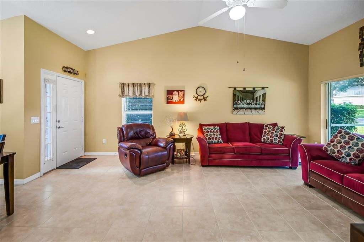
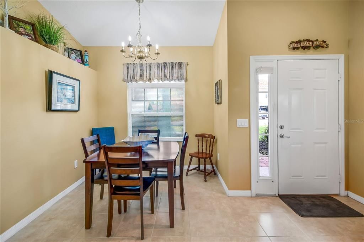
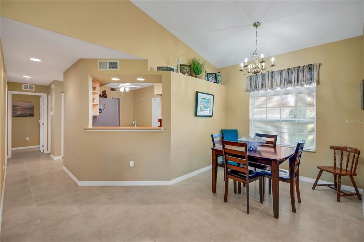
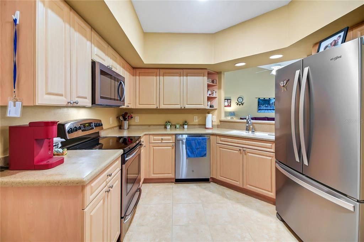
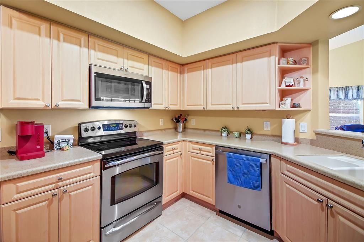
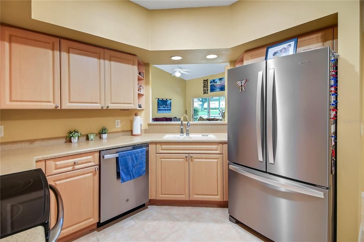
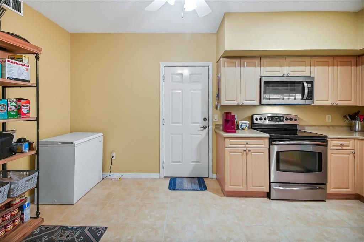
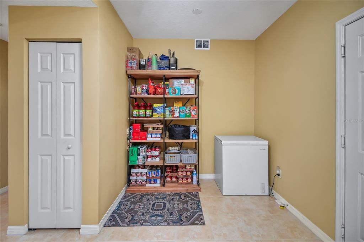
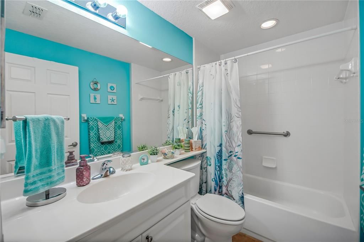
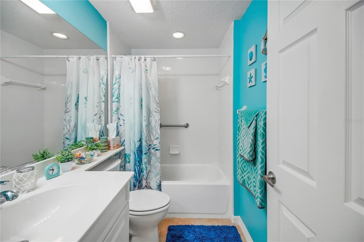
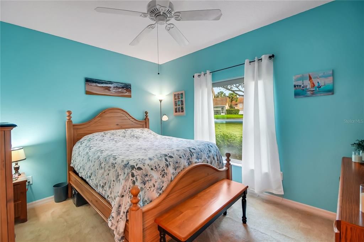
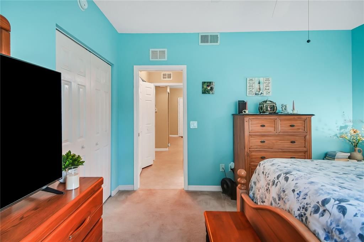
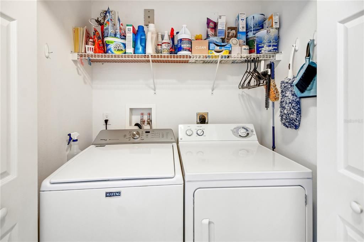
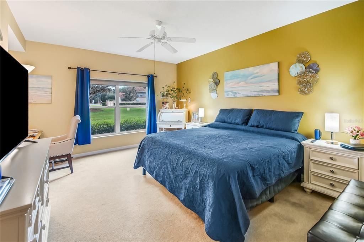
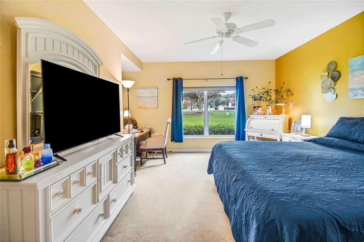
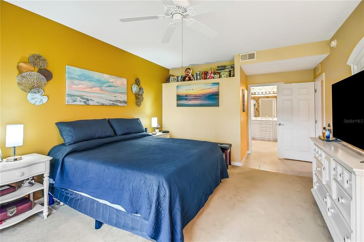
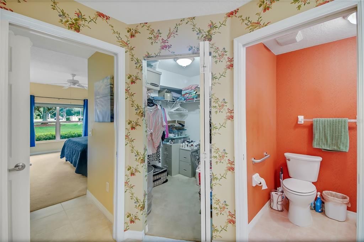
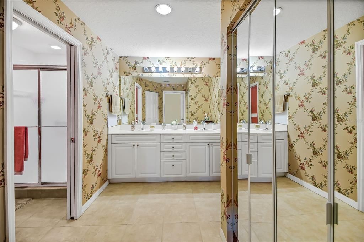
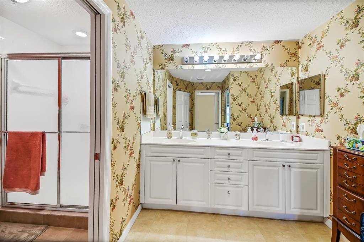
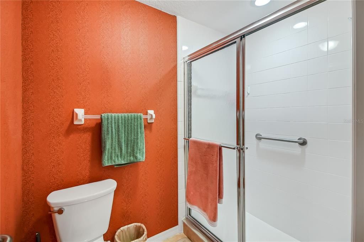
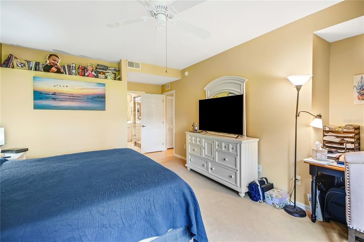
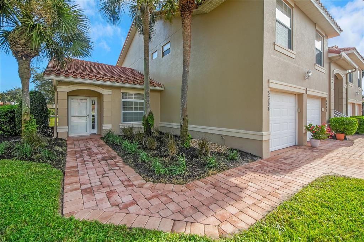
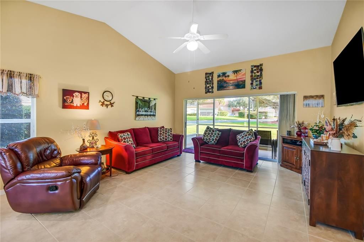
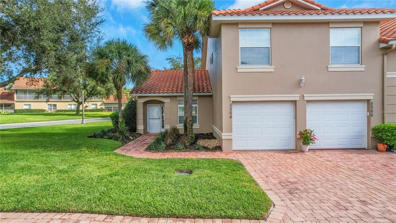
Under contract-accepting backup offers. Beautifully maintained 2-Bedroom, 2-Bath FIRST-FLOOR corner unit offers privacy, tons of natural light, an an open airy layout you'll love coming home to while being a few steps from the Extravagant Resort Pool or the smaller pool and a short golf cart ride over to The Villages. Featuring high ceilings, and a spacious open floor plan, this condo feels spacious. The eat-in kitchen showcases stainless steel appliances, Corian countertops, a breakfast nook, and generous cabinet space-perfect for casual mornings or entertaining guests. The large triple sliding doors flood the living room with natural light and lead to a large 16 x 9 screened porch giving a seamless indoor-outdoor experience. The primary bedroom is 16 x 13 while the en-suite has dual sinks, a walk in shower, and a spacious walk in closet. The INSIDE laundry is located just off the kitchen. The guest bedroom is 12 x 10 giving ample space for guests to enjoy. The attached garage adds valuable storage & convenience. Major updates include: HVAC 2018, interior painted 2023, new microwave 2026, refrigerator 2019, dishwasher 2023, 65 in mounted tv in living room in 2025 and more! The garage electrical board is portable generator ready (Generator not included). Located in a NON age-restricted, gated community loaded with amenities: two pools (one is a resort style with fountains), two spas, cabana, putting green, dog park, fishing pier, basketball, pickleball, tennis courts, and regular community events. maintenance living with stunning resort-style amenities- without age restrictions. Call today to schedule your private showing!
Location

Details

Type:
Residential
Parking:
Driveway / Garage Door Opener
Year Built:
2006
Lot:
0.05 Acres
Heating:
Central
Price/sqft:
$176
Cooling:
Central Air
HOA:
$820

Valuation

Our model vs. what's actually selling nearby.
Estimate
$214,900
$169K – $245K
Confidence Low
List vs. estimate
$10K above estimate
List $224,900 · +4.7%
Our model says this listing is priced above recent comparable activity. Room to negotiate.
Price per sq ft
$175
+7.9% vs. city median $162
Based on
29 MLS comparables
Median of recent comparable listings. Sold comps use closing price, active listings use list price.

Highlights

Annual tax
$1,978
2025
HOA
$820/qtr
Community Pool, Maintenance Grounds, Pest Control
Garage
1 car garage
Pets
Allowed
All facts and features
  • Flooring

    • Carpet

    • Tile

    Heating

    • Central

    Cooling

    • Central Air

    Appliances

    • Dishwasher

    • Dryer

    • Microwave

    • Range

    • Refrigerator

    • Washer

    Other interior features

    • Ceiling Fan(s)

    • High Ceilings

    • Living Room/Dining Room Combo

    • Open Floorplan

    • Thermostat

    • Walk-In Closet(s)

    Bedrooms and bathrooms

    • Bedrooms: 2

    • Full bathrooms: 2

  • Parking

    • Driveway

    • Garage Door Opener

    Property

    • Levels: One

    • Exterior Features: Irrigation System / Sidewalk / Sliding Doors

    Lot

    • Lot: 0.05 Acres

    Other Property Information

    • Parcel Number: D21W01101

    • Zoning: PUD

  • Type and style

    • Property Type: Residential

    • Property Sub Type: Condominium

  • Utility

    • Electricity Connected

  • Other financial information

    • HOA: $820

    • HOA Frequency: Quarterly

    • Annual tax amount: $1,978

  • Source details

    • MLS ID: G5118170

    Other facts

    • Construction Materials: Block / Stucco

    • Foundation Details: Slab

    • Laundry Features: Inside / Laundry Room

    • Patio And Porch Features: Rear Porch / Screened

    • Direction Faces: Southwest

    • Garage Spaces: 1

    • Attached Garage: Yes

    • Garage: Yes

    • Living Area: 1281

    • Water Source: Public

    • Subdivision Name: LAKESIDE LANDINGS

Private inquiry
Talk to the advisor on this listing.
Floor plans, HOA docs, off-market comparables, scheduling a private showing — one message, direct to the local specialist.

More like this

Active With Contract
$251,070
Townhouse
3 bds · 2 ba · 1,464 sqft
TWISTED OAKS, WILDWOOD
8345 GOWER TRAIL
New
Active With Contract
$230,000
House
2 bds · 2 ba · 1,390 sqft
THE VILLAGES OF SUMTER, THE VILLAGES
2003 CORDERO COURT
Active With Contract
$250,000
House
3 bds · 2 ba · 1,412 sqft
VILLAGES OF PARKWOOD, OXFORD
12386 NE 50TH VIEW
Active With Contract
$259,900
House
2 bds · 2 ba · 1,100 sqft
VILLAGES OF SUMTER, THE VILLAGES
2177 BROXTON PL
Active With Contract
$250,000
House
2 bds · 2 ba · 1,188 sqft
THE VILLAGES, THE VILLAGES
1618 GIBBES WAY
Active With Contract
$159,900
House
3 bds · 1 ba · 1,200 sqft
N/A, OXFORD
3076 COUNTY ROAD 202
Active With Contract
$159,900
Lots/Land
1.94 acres
OXFORD
3076 COUNTY ROAD 202
Active With Contract
$224,700
House
3 bds · 2 ba · 1,536 sqft
LAKE MIONA HEIGHTS, WILDWOOD
4961 COUNTY ROAD 114

Market around this address

Live counts in the same area.
View all

The multiple listing information is provided by the Stellar MLS from a copyrighted compilation of listings. The compilation of listings and each individual listing are ©2026-present Stellar MLS. All Rights Reserved. The information provided is for consumers' personal, noncommercial use and may not be used for any purpose other than to identify prospective properties consumers may be interested in purchasing. All properties are subject to prior sale or withdrawal. All information provided is deemed reliable but is not guaranteed accurate, and should be independently verified. Listing courtesy of: CENTURY 21 ALTON CLARK