Sell Your Home
Get a free home valuation
Contact
Tell us about your needs
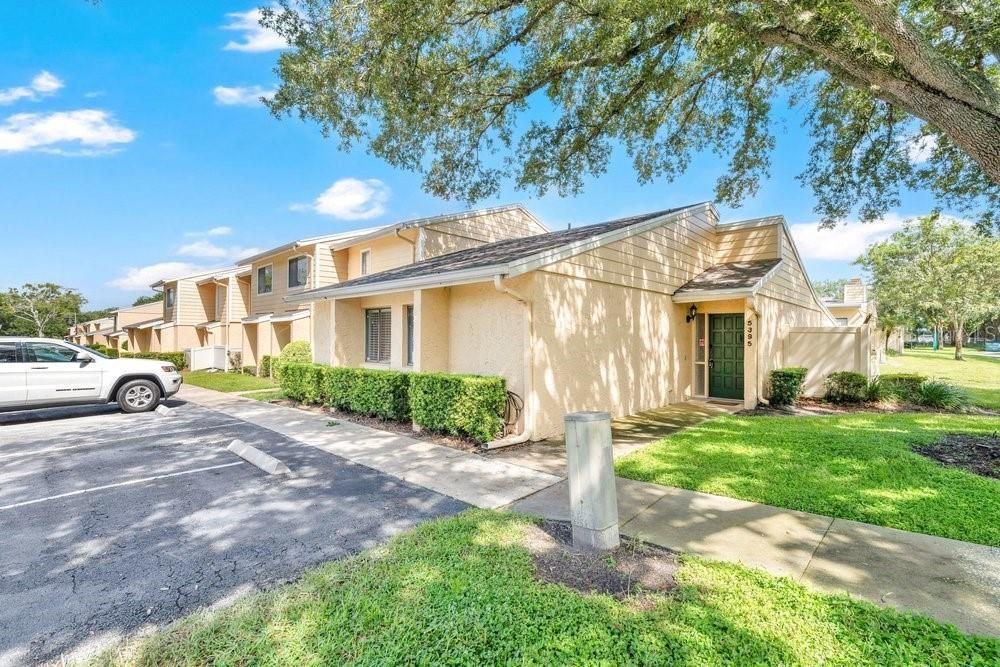
5395 EMERALD ISLE DRIVE UNIT 1011

Condo/Co-op For Sale
$249,000

BTC: 3.22121604

ETH: 101.67415272

3 days
2 bds
2 ba
1,192 sqft

Overview

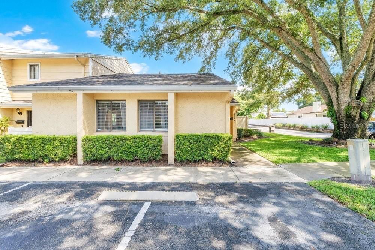
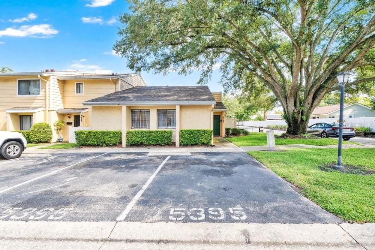
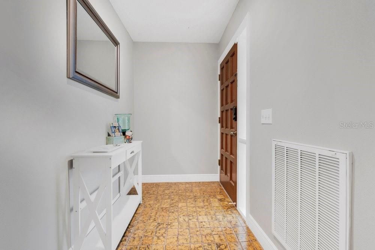
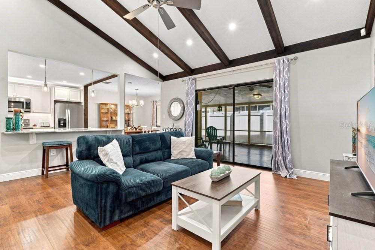
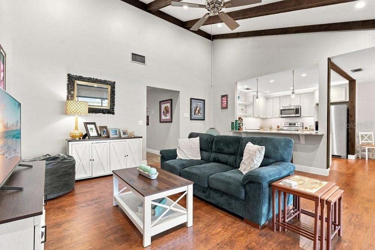
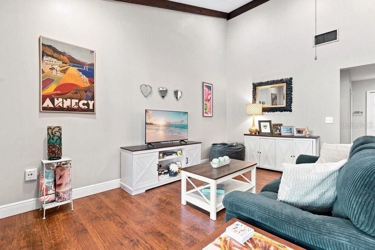
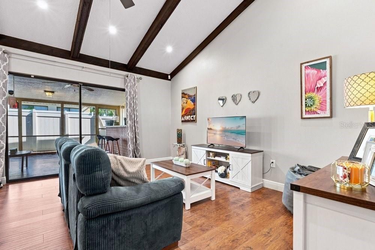
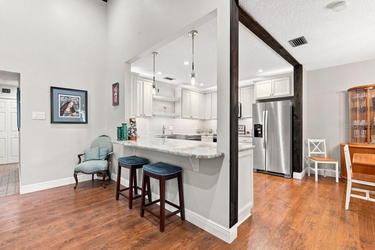
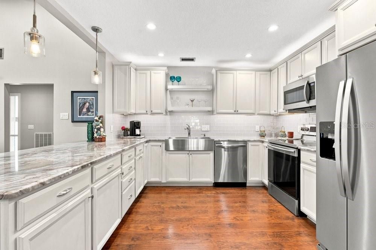
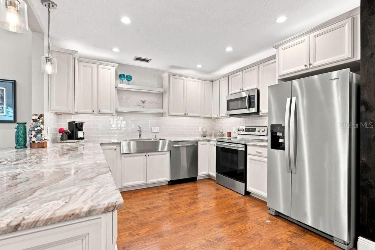
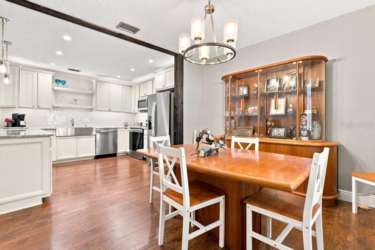
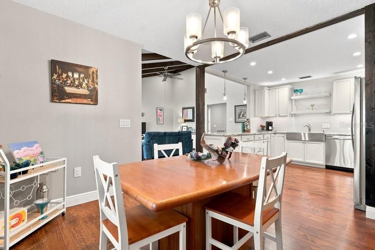
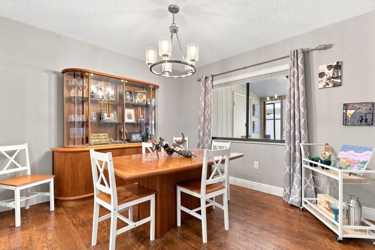
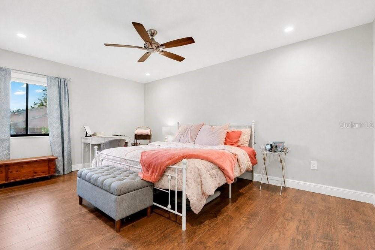
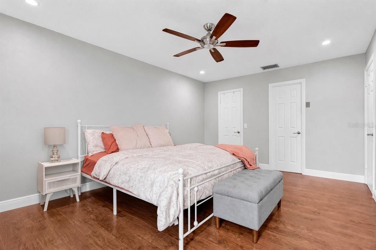
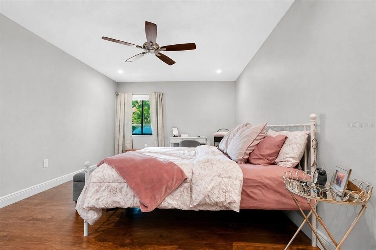
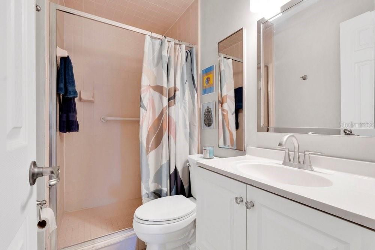
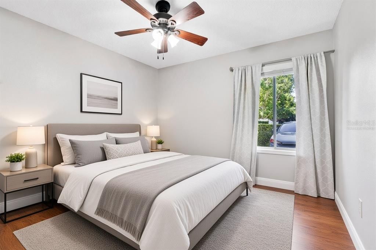
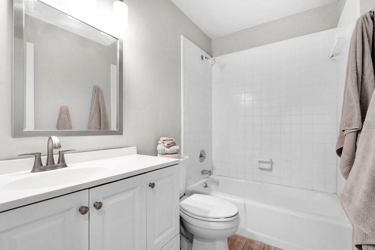
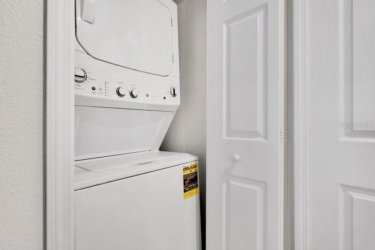
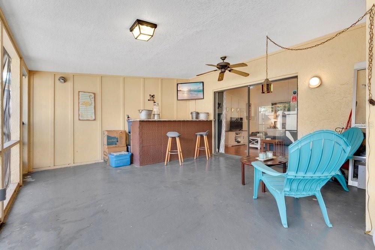
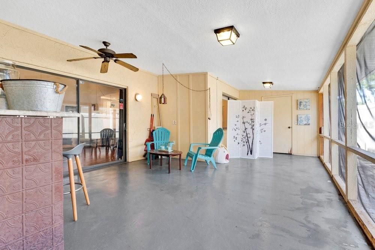
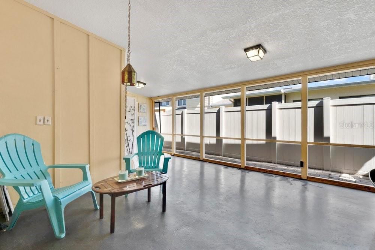
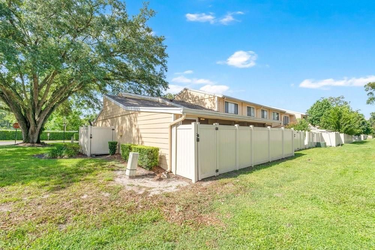
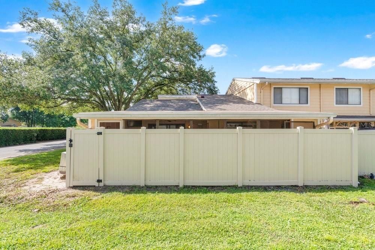
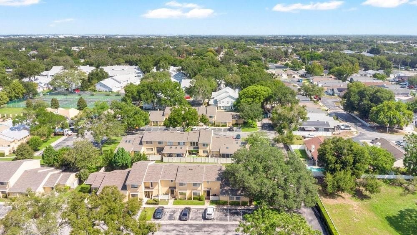
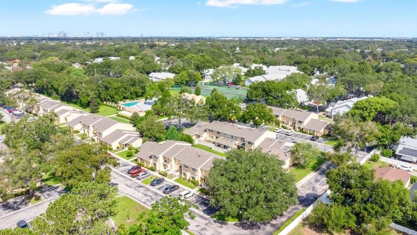
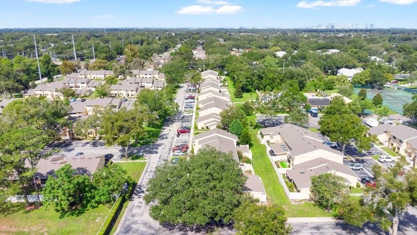
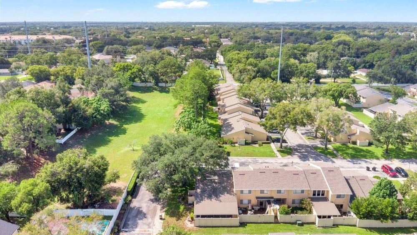
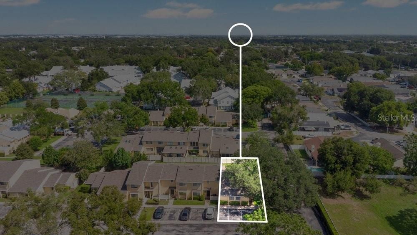
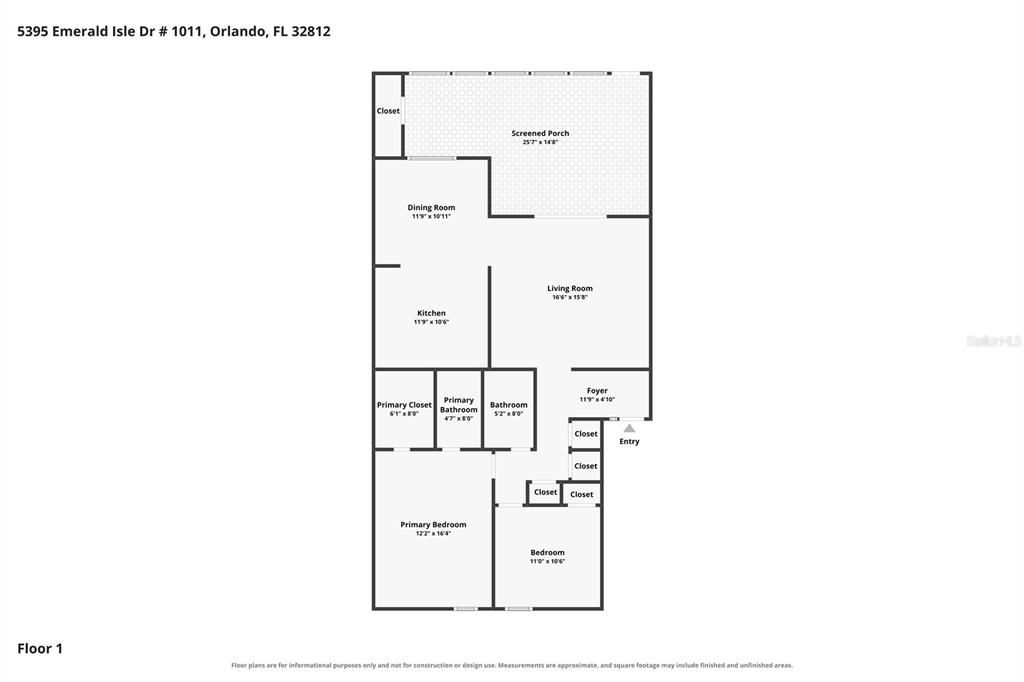
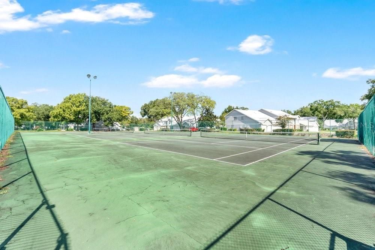
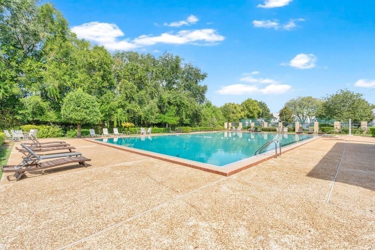
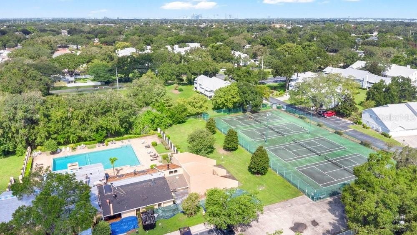
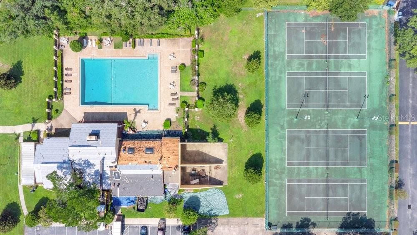
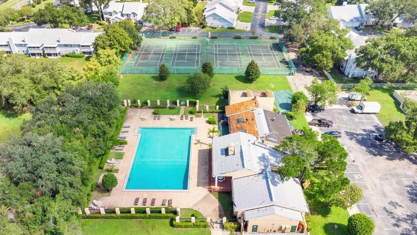
Welcome to 5395 EMERALD ISLE DR, located in the established DOVER GREEN CONDOMINIUMS community. This pristine, FULLY RENOVATED 2-Bedroom, 2-Full Bath home offers appealing character alongside effortless, LOW-MAINTENANCE LIVING. The OPEN-CONCEPT LAYOUT allows the home to feel AIRY AND SPACIOUS and the UPDATES and UPGRADES to this home are all TOP OF THE LINE. The center point of any home is always the kitchen and wow, does this unit deliver. Some of the items of note are TERRA BIANCA GRANITE COUNTERS, a LARGE BREAKFAST BAR, HIGH-END CABINETRY, STAINLESS-STEEL APPLIANCES, High Ceilings, Exposed Wood Beams, and plenty of abundant natural light fill in every room. The Master Bedroom is spacious with a LARGE WALK IN CLOSET and the Master Bathroom has an UPDATED VANITY, MIRROR AND LIGHT FIXTURE. There is a Laundry Closet inside the unit and the ENTIRE PROPERTY WAS JUST RE-PIPED for added peace of mind. When you step outside there is a super LARGE SCREENED LANAI complete with a large custom bar. Storage is plentiful both inside and out. There are 2 designated parking spots plus plenty of guest spaces. IMPORTANT DATES TO KNOW: The ROOF is BRAND NEW and was replaced less than 1 month ago. The entire property was RE-PIPED with Viega PEX plumbing and that too is BRAND NEW and done less than 1 month ago. The KITCHEN was FULLY RENOVATED IN 2017. The Washer/Dryer, Oven and Microwave Oven were installed in 2017 and the Refrigerator and Dishwasher were installed in 2024. As for the Community itself, Residents can enjoy the oversized pool and tennis courts as well as a location that is literally minutes from so much shopping, dining and more. For example, this home is only 10 minutes to Downtown Orlando, 15 minutes to Orlando International Airport or the University of Central Florida, and only 25 minutes from Universal Studios and Walt Disney World. This condo places the best of Orlando at your doorstep. Don’t wait—reach out today to arrange your private tour and make it yours.

Location

Details

Type:
Residential
Parking:
No Data
Year Built:
1973
Lot:
No Data
Heating:
Central / Electric
Price/sqft:
$209
Cooling:
Central Air
HOA:
$560

Valuation

Our model vs. what's actually selling nearby.
Estimate
$179,950
$124K – $290K
Confidence Low
List vs. estimate
$69K above estimate
List $249,000 · +38.4%
Our model says this listing is priced above recent comparable activity. Room to negotiate.
Price per sq ft
$208
+10.1% vs. city median $189
Based on
34 MLS comparables
Median of recent comparable listings. Sold comps use closing price, active listings use list price.

Highlights

Annual tax
$1,577
2025
HOA
$560/mo
Common Area Taxes, Community Pool, Escrow Reserves Fund
Pets
Allowed
All facts and features
  • Flooring

    • Ceramic Tile

    • Concrete

    • Laminate

    Heating

    • Central

    • Electric

    Cooling

    • Central Air

    Appliances

    • Dishwasher

    • Disposal

    • Dryer

    • Electric Water Heater

    • Microwave

    • Range

    • Refrigerator

    • Washer

    Other interior features

    • Cathedral Ceiling(s)

    • Ceiling Fan(s)

    • High Ceilings

    • Solid Wood Cabinets

    • Split Bedroom

    • Stone Counters

    • Thermostat

    • Walk-In Closet(s)

    Bedrooms and bathrooms

    • Bedrooms: 2

    • Full bathrooms: 2

  • Property

    • Levels: One

    • Exterior Features: Lighting / Rain Gutters / Sidewalk / Sliding Doors / Storage

    Other Property Information

    • Parcel Number: 042330218003011

    • Zoning: PD/AN

  • Type and style

    • Property Type: Residential

    • Property Sub Type: Condominium

  • Utility

    • BB/HS Internet Available

    • Cable Available

    • Electricity Connected

    • Public

    • Sewer Connected

    • Street Lights

    • Underground Utilities

    • Water Connected

  • Other financial information

    • HOA: $560

    • HOA Frequency: Monthly

    • Annual tax amount: $1,577

  • Source details

    • MLS ID: O6435856

    Other facts

    • Construction Materials: Block / Stucco

    • Foundation Details: Slab

    • Laundry Features: Electric Dryer Hookup / Inside / Laundry Closet

    • Lot Features: City Lot / Landscaped / Level / Sidewalk

    • Patio And Porch Features: Covered / Screened

    • Window Features: Blinds / Drapes

    • Direction Faces: South

    • Architectural Style: Florida / Traditional

    • Living Area: 1192

    • Water Source: Public

    • Subdivision Name: DOVER GREEN CONDO

Private inquiry
Talk to the advisor on this listing.
Floor plans, HOA docs, off-market comparables, scheduling a private showing — one message, direct to the local specialist.

More like this

For Sale
$212,500
Condo/Co-op
2 bds · 2 ba · 1,107 sqft
REGISTRY/MICHIGAN PARK, ORLANDO
5550 E MICHIGAN STREET UNIT 2328
New
For Sale
$290,000
House
3 bds · 2 ba · 1,404 sqft
CONWAY ACRES FOURTH ADD, ORLANDO
4629 MILLCOVE DRIVE
New
For Sale
$239,900
Condo/Co-op
3 bds · 2 ba · 1,485 sqft
LAKEVIEW VILLAGE CONDO 10, ORLANDO
6020 SCOTCHWOOD GLEN UNIT 105
New
For Sale
$199,000
Condo/Co-op
2 bds · 2 ba · 889 sqft
CENTRE COURT CONDO 01 PH 01, ORLANDO
2936 S SEMORAN BOULEVARD UNIT 105
New
For Sale
$175,000
Condo/Co-op
3 bds · 2 ba · 1,022 sqft
VILLAGE SQUARE CONDO, ORLANDO
5912 VILLAGE CIRCLE UNIT 5912
New
For Sale
$259,990
Condo/Co-op
3 bds · 2 ba · 1,764 sqft
SANCTUARY PH 01, ORLANDO
6057 LAKE POINTE DRIVE UNIT 410
New
For Sale
$315,000
House
4 bds · 1 ba · 1,325 sqft
AZALEA PARK SEC 24, ORLANDO
610 CAPEHART DRIVE
New
For Sale
$259,000
3 bds · 1 ba · 998 sqft
MEADOW COVE, ORLANDO
6950 EDGEFIELD LANE

Market around this address

Live counts in the same area.
View all

The multiple listing information is provided by the Stellar MLS from a copyrighted compilation of listings. The compilation of listings and each individual listing are ©2026-present Stellar MLS. All Rights Reserved. The information provided is for consumers' personal, noncommercial use and may not be used for any purpose other than to identify prospective properties consumers may be interested in purchasing. All properties are subject to prior sale or withdrawal. All information provided is deemed reliable but is not guaranteed accurate, and should be independently verified. Listing courtesy of: KELLER WILLIAMS ADVANTAGE REALTY