
Sell Your Home
Get a free home valuation
Contact
Tell us about your needs
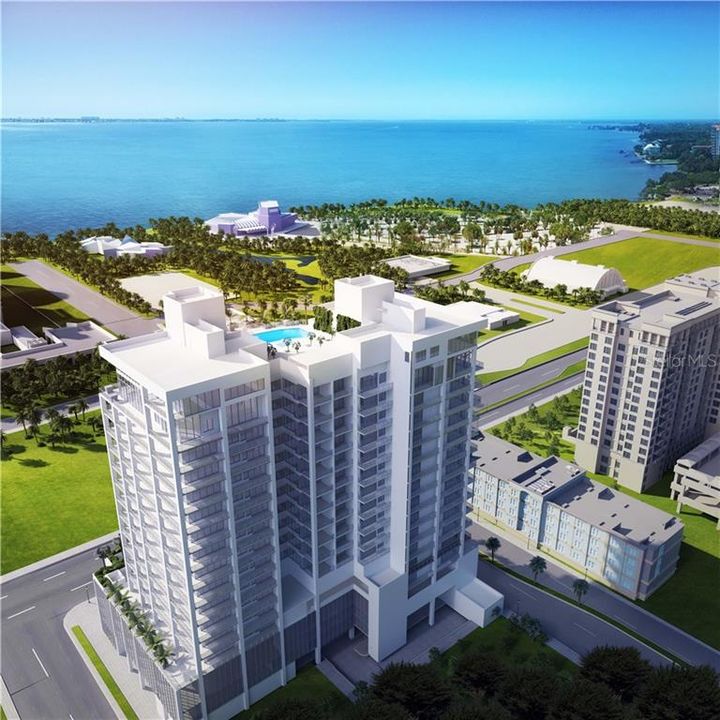
540 N TAMIAMI TRAIL UNIT 1802

Condo/Co-op Recently Sold
$3,475,000

BTC: 41.79696897

ETH: 1,311.32075472

Sold on: 2020-10-29
86 days
3 bds
3 ba
3,900 sqft

Overview

Now under construction! Limited time remains for Buyers to customize their residence. From the Developer of The Ritz-Carlton Sarasota and Concession Golf Club and Residences, we proudly introduce BLVD Sarasota. You’re living in one of only 49 expansive and innovative modern residences in Sarasota’s newest, most impressive downtown address. You glance out the window at your vibrant city with all its cultural offerings, trendy restaurants and boutiques, wondering what excitement today will bring. Then, you see the Bay, simply breathtaking. Add on-site dining on the first floor and Sarasota's only private rooftop pool – there’s nowhere else like it. With 2 floors of planned amenities including an 19th floor roof deck with resort style, zero horizon pool, outdoor kitchen and lounge area, and multiple gas fire-pits overlooking the Bay, downtown and incredible views of Siesta, Lido and Longboat Keys. A leading edge indoor golf simulator, climate controlled private wine cellars, a pet grooming salon, and a 5th floor pet lawn are just a few other amenities unique only to BLVD. With 4 different floor plans ranging in size from 3550-3900 sqft, these luxury residences provide the size of a single family home with the concierge convenience of condominium living. Custom cabinetry accompanied by quartz counters ensure a unique design tailored to your desires. Natural gas is now available for kitchen cooktops. 2 assigned parking spaces convey with each unit. Don't miss out in this limited opportunity.

Location

Details

Type:
Residential
Parking:
Assigned / Covered / Electric Vehicle Charging Station(s)
Year Built:
2018
Lot:
0.80 Acres
Heating:
Central / Electric
Price/sqft:
$891
Cooling:
Central Air / Zoned
HOA:
$1,520

Valuation

Our model vs. what's actually selling nearby.
Estimate
$2,950,000
$2.6M – $3.5M
Confidence Low
List vs. estimate
$525K above estimate
List $3,475,000 · +17.8%
Our model says this listing is priced above recent comparable activity. Room to negotiate.
Price per sq ft
$891
+165.1% vs. city median $336
Based on
5 MLS comparables
Median of recent comparable listings. Sold comps use closing price, active listings use list price.

Highlights

Annual tax
$1
2017
HOA
$1,520/mo
Cable TV, Common Area Taxes, Community Pool
Pool
Heated
View
Water
Garage
4 car garage
Pets
Number Limit, Size Limit
All facts and features
  • Flooring

    • Porcelain Tile

    Heating

    • Central

    • Electric

    Cooling

    • Central Air

    • Zoned

    Appliances

    • Built-In Oven

    • Cooktop

    • Dishwasher

    • Disposal

    • Dryer

    • Electric Water Heater

    • Microwave

    • Range Hood

    • Refrigerator

    • Washer

    Other interior features

    • High Ceilings

    • Living Room/Dining Room Combo

    • Open Floorplan

    • Solid Wood Cabinets

    • Split Bedroom

    • Stone Counters

    • Tray Ceiling(s)

    • Walk-In Closet(s)

    Bedrooms and bathrooms

    • Bedrooms: 3

    • Bathrooms: 1

    • Full bathrooms: 3

  • Parking

    • Assigned

    • Covered

    • Electric Vehicle Charging Station(s)

    Property

    • Levels: One

    • Pool Private: Yes

    • Exterior Features: Balcony

    Lot

    • Lot: 0.80 Acres

    Other Property Information

    • Parcel Number: 12241802

  • Type and style

    • Property Type: Residential

    • Property Sub Type: Condominium

  • Utility

    • Cable Connected

    • Electricity Connected

    • Fiber Optics

    • Natural Gas Available

    • Public

  • Other financial information

    • HOA: $1,520

    • HOA Frequency: Monthly

    • Annual tax amount: $1

  • Source details

    • MLS ID: A4400302

    Other facts

    • Construction Materials: Block

    • Foundation Details: Slab

    • Laundry Features: Inside / Laundry Room

    • Lot Features: City Lot / Sidewalk

    • Patio And Porch Features: Covered

    • Pool Features: Heated / Infinity

    • Direction Faces: West

    • Architectural Style: Contemporary

    • Water Body Name: SARASOTA BAY

    • Garage Spaces: 4

    • Living Area: 3900

    • Water Source: Public

    • Subdivision Name: BLVD SARASOTA

Private inquiry
Talk to the advisor on this listing.
Floor plans, HOA docs, off-market comparables, scheduling a private showing — one message, direct to the local specialist.

More like this

Recently Sold
$2,780,000
Condo/Co-op
3 bds · 3 ba · 2,263 sqft
THE OWEN GOLDEN GATE POINT, SARASOTA
325 GOLDEN GATE POINT UNIT 602
New
Recently Sold
$2,174,569
Condo/Co-op
3 bds · 3 ba · 3,095 sqft
THE RITZ-CARLTON RESIDENCES, SARASOT, SARASOTA
401 QUAY COMMONS DRIVE UNIT 602
Recently Sold
$2,650,000
Condo/Co-op
3 bds · 3 ba · 3,900 sqft
BLVD SARASOTA, SARASOTA
540 N BLVD OF THE ARTS UNIT 902
Recently Sold
$2,950,000
Condo/Co-op
3 bds · 3 ba · 3,900 sqft
BLVD SARASOTA, SARASOTA
540 N TAMIAMI TRAIL UNIT 1202
Recently Sold
$2,550,000
Condo/Co-op
3 bds · 4 ba · 3,550 sqft
BLVD SARASOTA, SARASOTA
540 N TAMIAMI TRAIL UNIT 1404
Recently Sold
$2,800,000
House
4 bds · 4 ba · 3,161 sqft
DESOTA PARK, SARASOTA
1915 CLEMATIS STREET
Recently Sold
$2,650,000
Condo/Co-op
4 bds · 4 ba · 3,751 sqft
THE TOWER RESIDENCES, SARASOTA
35 WATERGATE DRIVE UNIT 1502
Recently Sold
$3,825,000
Commercial
0 room(s) · 22,842 sqft
POS SUB, SARASOTA
650 CENTRAL AVENUE

Market around this address

Live counts in the same area.
View all

The multiple listing information is provided by the Stellar MLS from a copyrighted compilation of listings. The compilation of listings and each individual listing are ©2026-present Stellar MLS. All Rights Reserved. The information provided is for consumers' personal, noncommercial use and may not be used for any purpose other than to identify prospective properties consumers may be interested in purchasing. All properties are subject to prior sale or withdrawal. All information provided is deemed reliable but is not guaranteed accurate, and should be independently verified. Listing courtesy of: KEY SOLUTIONS REAL ESTATE GRP