Sell Your Home
Get a free home valuation
Contact
Tell us about your needs
5418 COMPASS POINT

Condo/Co-op For Sale
$239,500

BTC: 2.99375000

ETH: 95.80000000

23 days
2 bds
2 ba
1,281 sqft

Overview

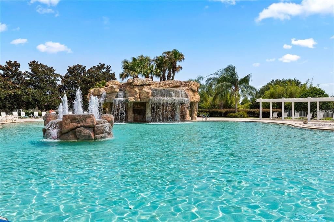
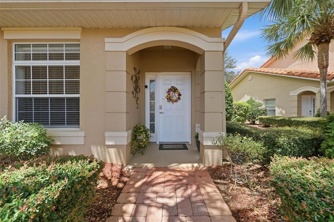
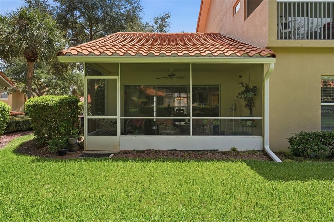
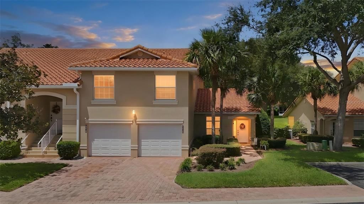
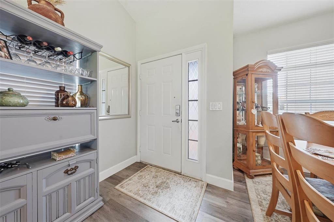
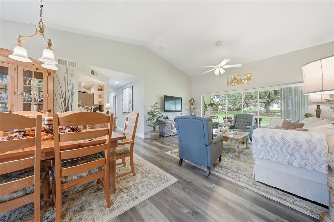
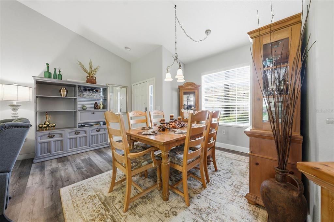
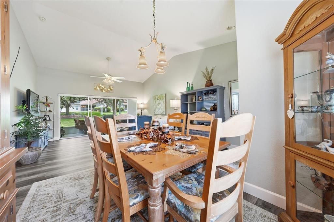
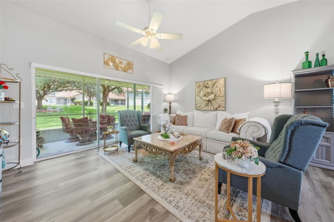
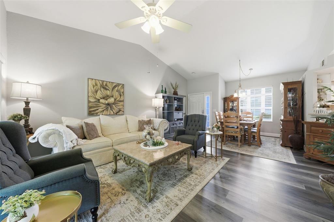
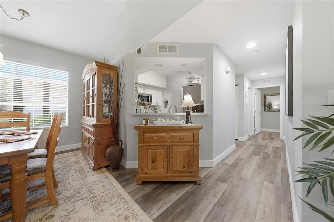
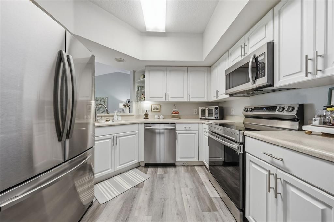
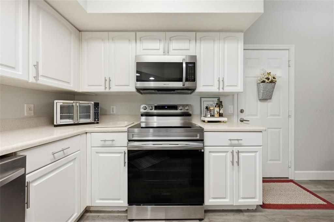
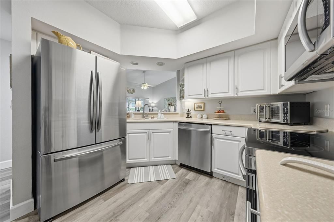
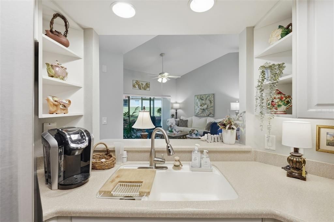
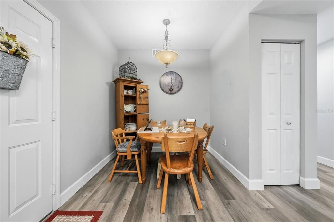
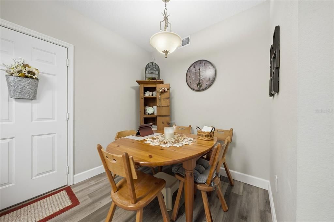
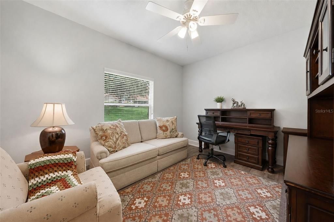
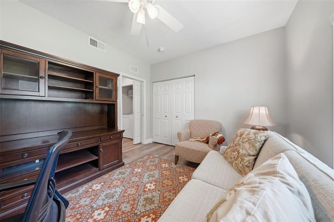
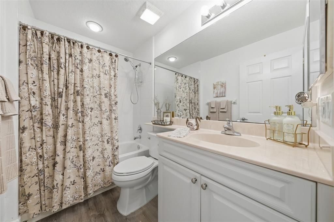
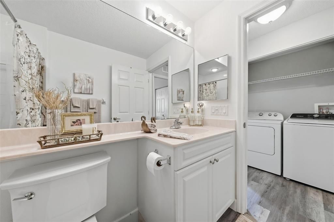
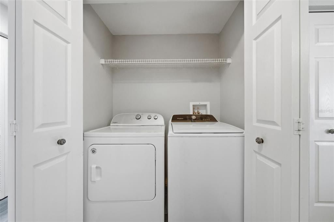
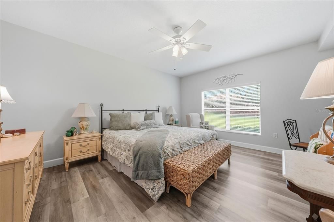
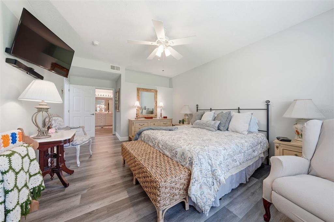
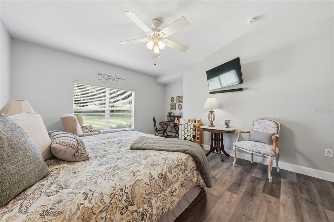
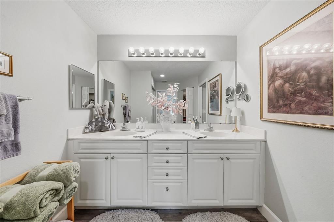
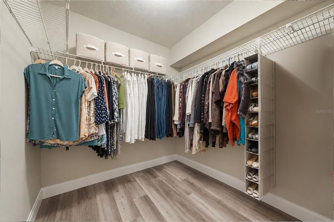
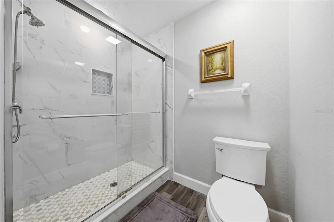
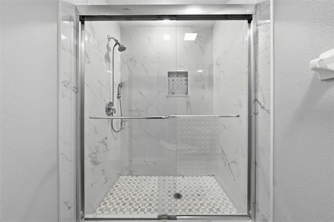
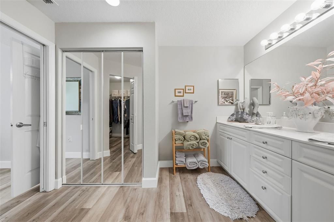
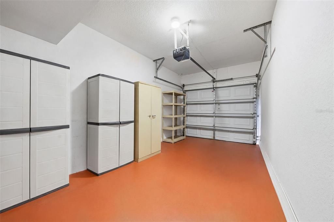
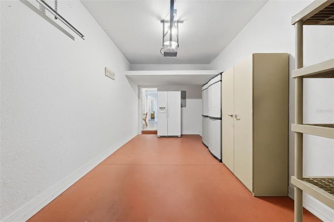
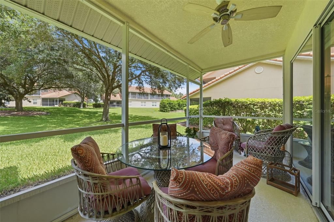
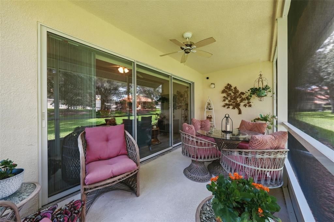
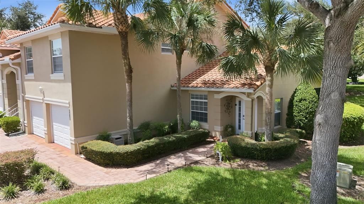
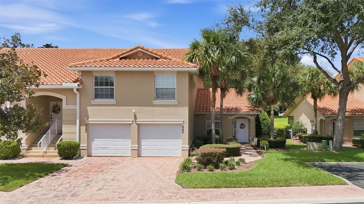
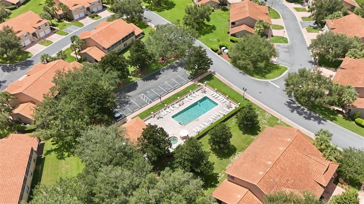
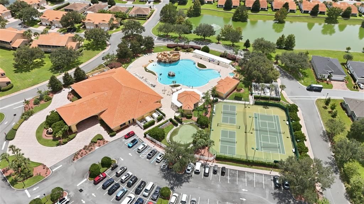
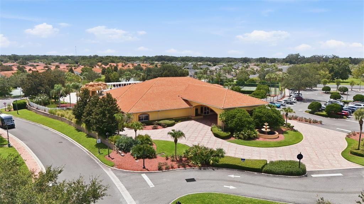
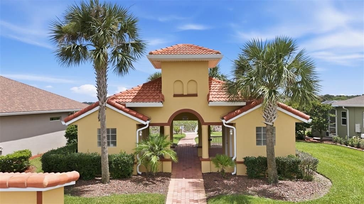
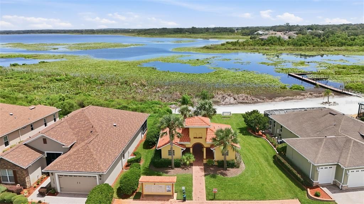
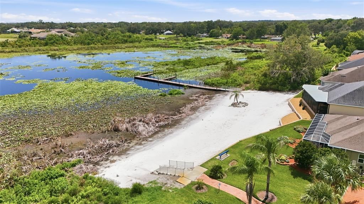
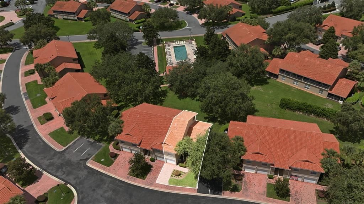
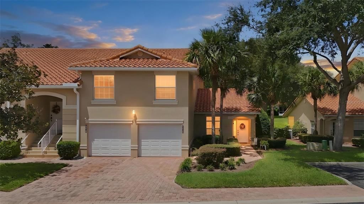
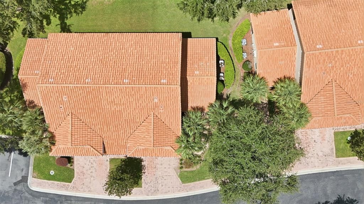
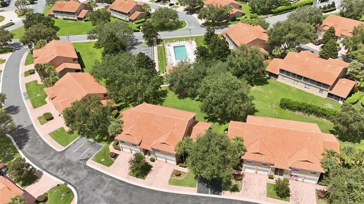
Virtually Staged. RESORT-STYLE LIVING IN LAKESIDE LANDINGS! Enjoy easy, maintenance-free living in this beautifully maintained 2-bedroom, 2-bath first-floor condo with a 1-car garage and private driveway. Light, bright and move-in ready, the home features volume ceilings, soft gray paint, gray LVP flooring throughout, and a spacious kitchen with white cabinetry, Corian countertops and stainless steel appliances. Relax on the screened lanai overlooking peaceful green space. The generous Primary Suite offers a large walk-in closet, dual sinks, private water closet and walk-in shower, plus convenient indoor laundry. HVAC is 2006, Hot water tank is 2023, and the Seller is providing a 1-YEAR BROWARD FACTORY SERVICE HOME WARRANTY for added peace of mind! Located just steps from the clubhouse, resort-style pool and hot tub, with a second pool and hot tub nearby. Ideally situated just 0.25 miles from The Villages and minutes to Lake Sumter Landing, shopping, dining and medical facilities. COME ENJOY THE FLORIDA LIFESTYLE!
Location

Details

Type:
Residential
Parking:
Driveway / Garage Door Opener / Ground Level / Guest
Year Built:
2006
Lot:
0.05 Acres
Heating:
Electric
Price/sqft:
$187
Cooling:
Central Air
HOA:
$780

Valuation

Our model vs. what's actually selling nearby.
Estimate
$215,000
$169K – $245K
Confidence Low
List vs. estimate
$24K above estimate
List $239,500 · +11.4%
Our model says this listing is priced above recent comparable activity. Room to negotiate.
Price per sq ft
$186
+14.9% vs. city median $162
Based on
29 MLS comparables
Median of recent comparable listings. Sold comps use closing price, active listings use list price.

Highlights

Annual tax
$1,532
2025
HOA
$780/qtr
Community Pool, Escrow Reserves Fund, Maintenance Structure
Garage
1 car garage
Furnished
Negotiable
Pets
Allowed
All facts and features
  • Flooring

    • Luxury Vinyl

    Heating

    • Electric

    Cooling

    • Central Air

    Appliances

    • Convection Oven

    • Dishwasher

    • Disposal

    • Dryer

    • Exhaust Fan

    • Microwave

    • Refrigerator

    • Washer

    Other interior features

    • Accessibility Features

    • Ceiling Fan(s)

    • Eating Space In Kitchen

    • Living Room/Dining Room Combo

    • Primary Bedroom Main Floor

    • Solid Surface Counters

    • Thermostat

    • Vaulted Ceiling(s)

    • Walk-In Closet(s)

    Bedrooms and bathrooms

    • Bedrooms: 2

    • Full bathrooms: 2

  • Parking

    • Driveway

    • Garage Door Opener

    • Ground Level

    • Guest

    Property

    • Levels: One

    • Exterior Features: Irrigation System / Permeable Paving / Rain Gutters / Sidewalk

    Lot

    • Lot: 0.05 Acres

    Other Property Information

    • Parcel Number: D21V01102

    • Zoning: PUD

  • Type and style

    • Property Type: Residential

    • Property Sub Type: Condominium

  • Utility

    • Cable Available

    • Electricity Connected

    • Phone Available

    • Sewer Connected

    • Sprinkler Recycled

    • Street Lights

    • Underground Utilities

    • Water Available

  • Other financial information

    • HOA: $780

    • HOA Frequency: Quarterly

    • Annual tax amount: $1,532

  • Source details

    • MLS ID: G5116896

    Other facts

    • Construction Materials: Stucco

    • Foundation Details: Block

    • Laundry Features: Electric Dryer Hookup / Inside / Laundry Closet / Same Floor As Condo Unit / Washer Hookup

    • Lot Features: Landscaped / Sidewalk

    • Patio And Porch Features: Enclosed / Porch / Rear Porch / Screened

    • Window Features: Blinds / Double Pane Windows / Shades

    • Direction Faces: Southeast

    • Garage Spaces: 1

    • Attached Garage: Yes

    • Garage: Yes

    • Living Area: 1281

    • Water Source: Public

    • Subdivision Name: COMPASS POINTE VILLAS/LK MIONA

Private inquiry
Talk to the advisor on this listing.
Floor plans, HOA docs, off-market comparables, scheduling a private showing — one message, direct to the local specialist.

More like this

For Sale
$307,500
House
3 bds · 2 ba · 1,315 sqft
LAKESIDE LANDINGS, OXFORD
4994 GOLDEN EAGLE DRIVE
For Sale
$265,000
Townhouse
3 bds · 2 ba · 1,812 sqft
BEAUMONT PH I, WILDWOOD
5238 DRAGONFLY DRIVE
-$10K
For Sale
$285,000
House
3 bds · 2 ba · 1,592 sqft
MAGNOLIA PLACE/LAKESIDE LNDGS, OXFORD
5012 JIB COURT
-$2K
For Sale
$235,990
Townhouse
3 bds · 2 ba · 1,464 sqft
TWISTED OAKS, WILDWOOD
8341 GOWER TRAIL
New
For Sale
$238,070
Townhouse
3 bds · 2 ba · 1,464 sqft
TWISTED OAKS, WILDWOOD
8335 GOWER TRAIL
New
For Sale
$238,070
Townhouse
3 bds · 2 ba · 1,464 sqft
TWISTED OAKS, WILDWOOD
8339 GOWER TRAIL
New
For Sale
$238,070
Townhouse
3 bds · 2 ba · 1,464 sqft
TWISTED OAKS, WILDWOOD
8327 GOWER TRAIL
New
For Sale
$251,070
Townhouse
3 bds · 2 ba · 1,464 sqft
TWISTED OAKS, WILDWOOD
8323 GOWER TRAIL

Market around this address

Live counts in the same area.
View all

The multiple listing information is provided by the Stellar MLS from a copyrighted compilation of listings. The compilation of listings and each individual listing are ©2026-present Stellar MLS. All Rights Reserved. The information provided is for consumers' personal, noncommercial use and may not be used for any purpose other than to identify prospective properties consumers may be interested in purchasing. All properties are subject to prior sale or withdrawal. All information provided is deemed reliable but is not guaranteed accurate, and should be independently verified. Listing courtesy of: RE/MAX PREMIER REALTY