Sell Your Home
Get a free home valuation
Contact
Tell us about your needs
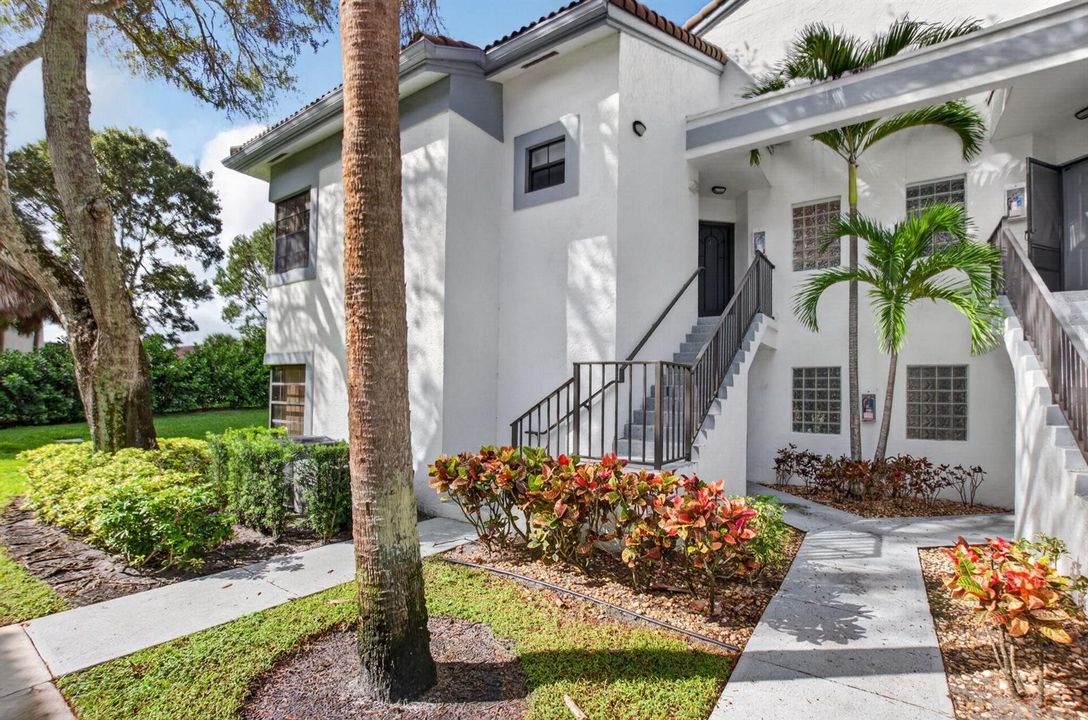
5450 Verona Drive, Boynton Beach FL 33437

Condo/Co-op For Sale
$195,000

BTC: 2.54702194

ETH: 84.05172414

3 days
3 bds
2 ba
1,134 sqft

Overview

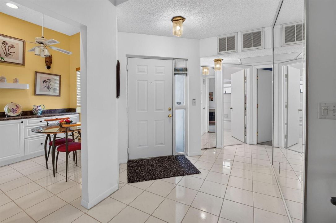
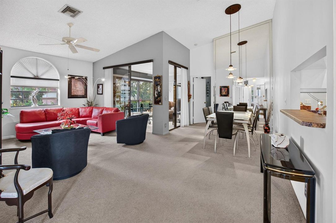
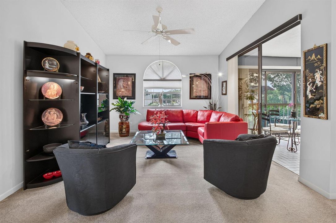
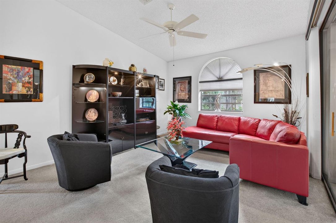
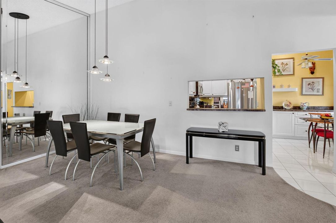
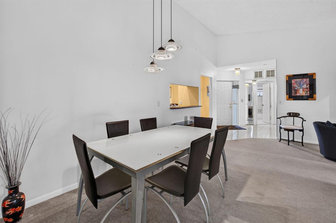
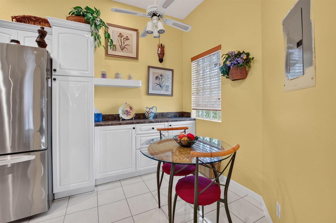
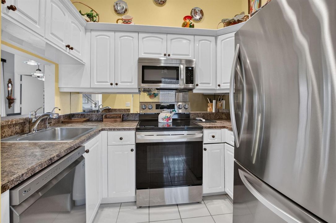
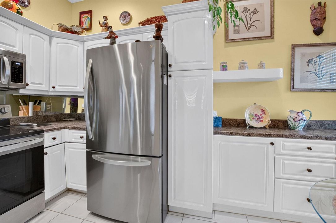
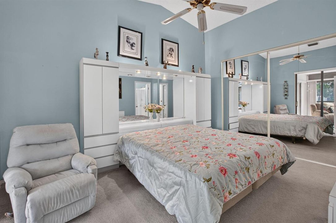
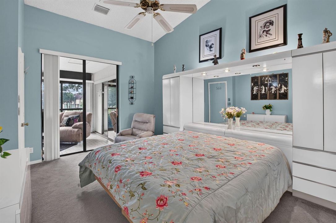
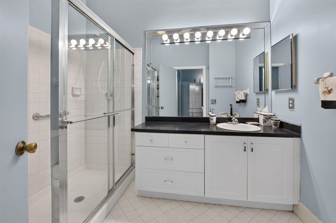
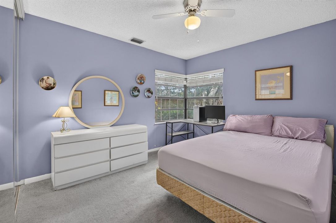
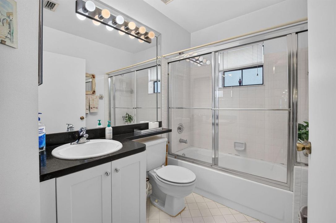
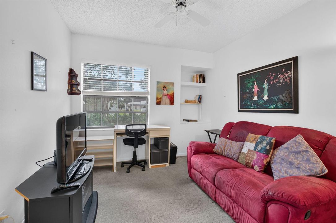
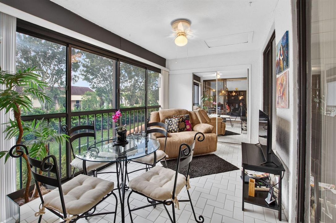
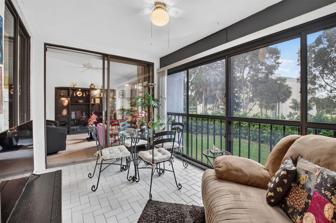
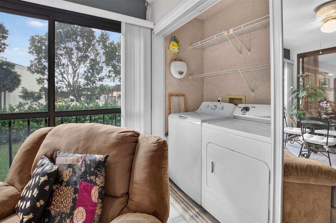
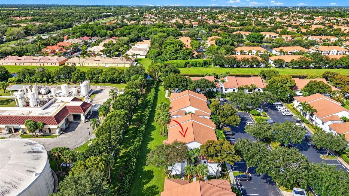
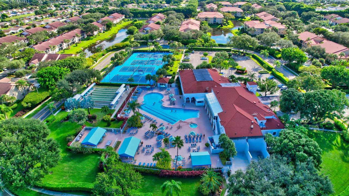
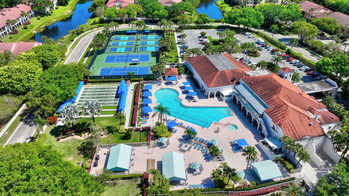
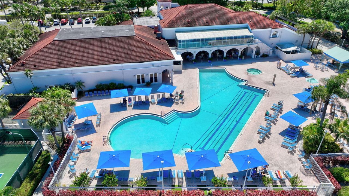
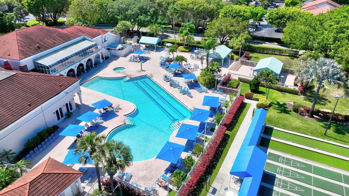
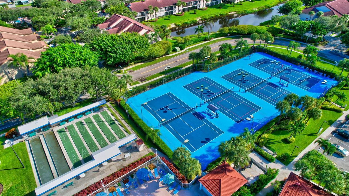
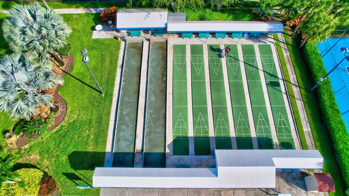
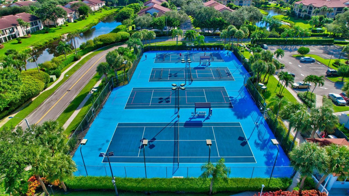
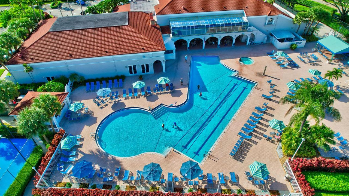
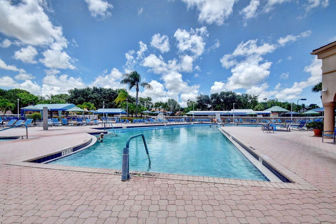
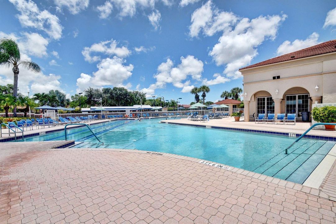
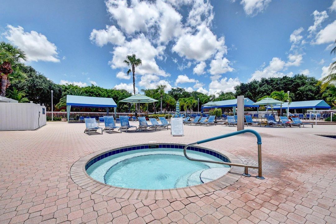
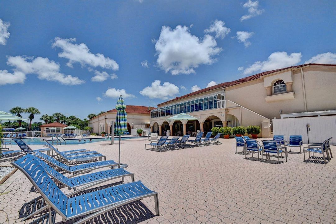
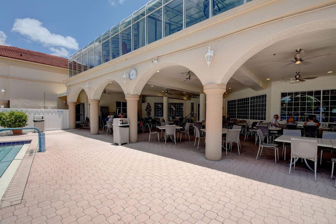
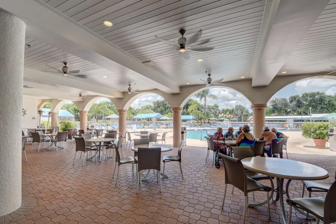
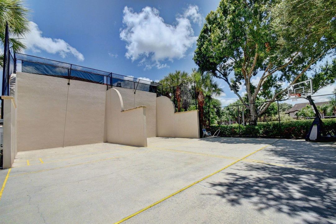
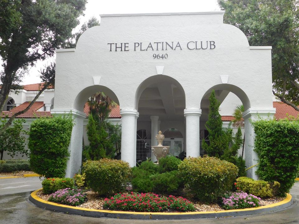
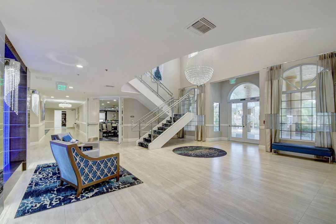
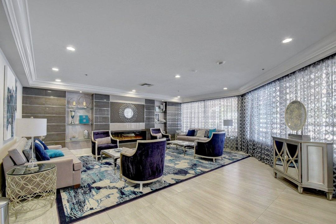
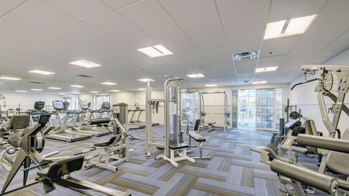
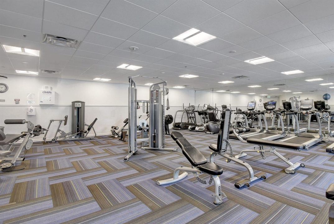
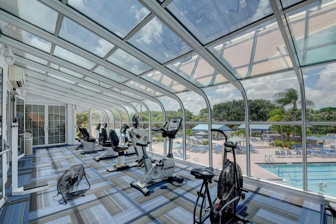
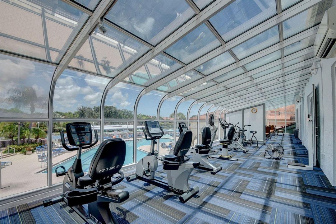
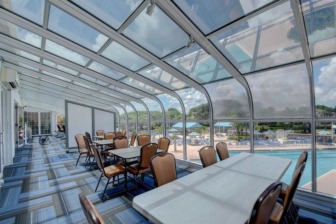
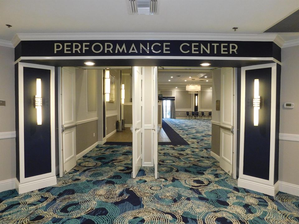
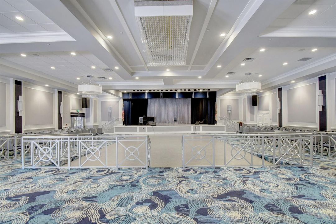
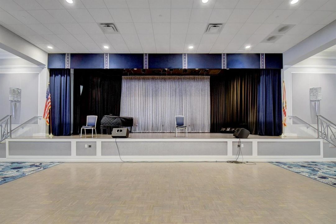
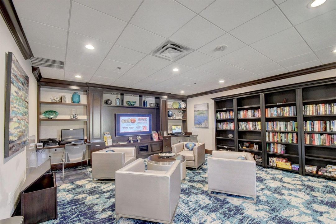
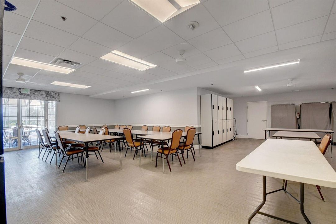
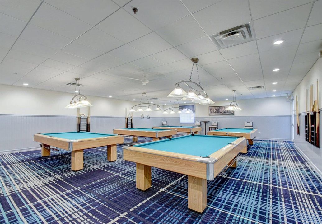
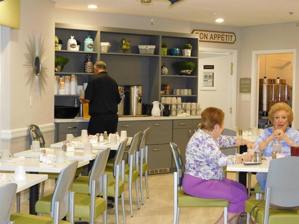
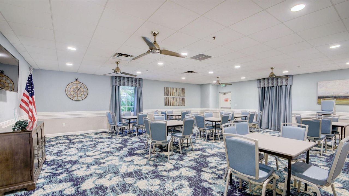
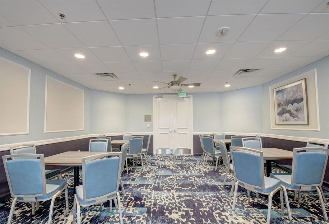
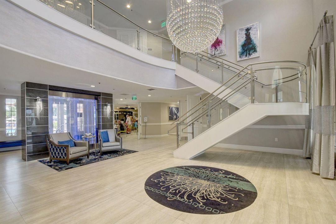
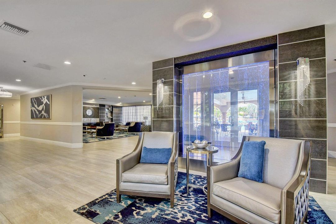
Move right in and start enjoying the South Florida lifestyle! Sold with all contents, this 3-bedroom, 2-bathroom second-floor condo in the highly desirable Platina community offers the perfect opportunity for year-round living, a seasonal winter retreat, or a vacation getaway. The desirable split-bedroom floor plan provides comfort and privacy, while the remodeled kitchen features stainless steel appliances and abundant cabinetry offering exceptional storage space. The spacious primary bedroom boasts a custom-fitted closet, and the primary bathroom features an enlarged vanity. Relax and unwind on the glass- and screen-enclosed balcony, offering additional space to enjoy. A brand-new air conditioner provides added comfort and peace of mind. With everything already in place, all that's left to do is move in, unpack, and enjoy the wonderful lifestyle and amenities Platina has to offer! HIGH SPEED INTERNET is INCLUDED IN THE CONDO FEES along with DIRECT TV, PEST CONTROL, ROOF MAINTENANCE and WATER. All you pay for is electricity! The active 20,000 square foot clubhouse will be closing in November for renovation. When it reopens, the cafe will be open for breakfast and lunch offering take-out meals, card rooms, fitness center with stationary bicycles in a solarium overlooking the pool area. Relax in one of the satellite pools or at the enormous free-form main pool and spacious sundeck. Tennis, handball and pickleball courts. There is also an art room with a kiln! With shows, bingo, and an array of clubs, you will not be bored! 24-hour guard gated community. Convenient access to I-95 and the Florida Turnpike. Close to shopping and wonderful restaurants.
Location

Details

Type:
Residential
Parking:
Assigned / Guest / No Boats / Open / No Rv/Boats
Year Built:
1990
Lot:
No Data
Heating:
Central / Electric
Price/sqft:
$172
Cooling:
Ceiling Fan(s) / Central Air / Electric
HOA:
$1,758

Valuation

Our model vs. what's actually selling nearby.
Estimate
$216,500
$159K – $290K
Confidence Low
List vs. estimate
$21K below estimate
List $195,000 · -9.9%
Our model says this listing is priced below recent comparable activity. Expect competition.
Price per sq ft
$171
-10.9% vs. city median $193
Based on
180 MLS comparables
+ 30 public-records sales within 0.5 mi
Median actual sale: $226K
Median of recent comparable listings. Sold comps use closing price, active listings use list price.

Highlights

Annual tax
$1,078
2025
HOA
$1,758/qtr
Pool
Community
View
Other, Other Water View
Parking
1 spaces
Furnished
Furnished,Furniture Only
Pets
Not allowed
All facts and features
  • Flooring

    • Carpet

    • Ceramic Floor

    Heating

    • Central

    • Electric

    Cooling

    • Ceiling Fan(s)

    • Central Air

    • Electric

    Appliances

    • Electric Water Heater

    • Dishwasher

    • Dryer

    • Ice Maker

    • Microwave

    • Electric Range

    • Refrigerator

    • Washer

    Other interior features

    • Lobby

    • Entrance Foyer

    • Pantry

    • Split Bedroom

    • Vaulted Ceiling(s)

    Bedrooms and bathrooms

    • Bedrooms: 3

    • Full bathrooms: 2

  • Parking

    • Assigned

    • Guest

    • No Boats

    • Open

    • No Rv/Boats

    Property

    • Levels: 1

    • Pool Private: Yes

    Other Property Information

    • Parcel Number: 00424523090020910

    • Zoning: AR

  • Type and style

    • Property Type: Residential

    • Property Sub Type: Condominium

  • Utility

    • Electricity Available

    • Sewer Available

    • Water Available

  • Other financial information

    • HOA: $1,758

    • HOA Frequency: Quarterly

    • Annual tax amount: $1,078

  • Source details

    • MLS ID: B26095053

    Other facts

    • Construction Materials: CBS Construction

    • Pool Features: Community

    • Window Features: Blinds / Verticals

    • Direction Faces: South

    • Other Structures: Livable

    • Architectural Style: Corner Unit / One Story / Mediterranean

    • Living Area: 1134

    • Water Source: Public

    • Subdivision Name: PLATINA / ALEXANDRA VILLAG,PLATINA

Private inquiry
Talk to the advisor on this listing.
Floor plans, HOA docs, off-market comparables, scheduling a private showing — one message, direct to the local specialist.

More like this

For Sale
$169,999
2 bds · 2 ba · 1,238 sqft
LIMETREE CONDO,Limetree, Boynton Beach
10167 40th Drive S, Boynton Beach FL 33436
For Sale
$195,000
Condo/Co-op
3 bds · 2 ba · 1,692 sqft
Alexandra Village / Plati,Platina, Boynton Beach
5379 Verona Drive # H, Boynton Beach FL 33437
For Sale
$230,000
2 bds · 2 ba · 1,152 sqft
JAMAICA BAY MOBILE HOME CO, Boynton Beach
49013 INAUGA BAY, Boynton Beach FL 33436
New
For Sale
$155,000
3 bds · 2 ba · 1,152 sqft
JAMAICA BAY MOBILE HOME CO, Boynton Beach
37026 EXUMA BAY, Boynton Beach FL 33436
New
For Sale
$179,750
Condo/Co-op
2 bds · 2 ba · 1,252 sqft
LAKESIDE CONDO 2 OF BANYAN,Lakeside Condo, Boynton Beach
10155 Mangrove Dr # 205, Boynton Beach FL 33437
New
For Sale
$225,000
Condo/Co-op
3 bds · 2 ba · 1,333 sqft
EXCELLENTE VILLAGE A,B,C,D,PLATINA, Boynton Beach
5155 EUROPA Drive, Boynton Beach FL 33437
New
For Sale
$229,900
Condo/Co-op
3 bds · 2 ba · 1,340 sqft
PALM CHASE,Palm Chase, Boynton Beach
10576 Tropic Palm Avenue, Boynton Beach FL 33437
New
For Sale
$205,000
Condo/Co-op
3 bds · 2 ba · 1,340 sqft
PALM CHASE CONDO,PALM CHASE, Boynton Beach
10772 Bahama Palm Way # 101, Boynton Beach FL 33437

Market around this address

Live counts in the same area.
View all

The multiple listing information is provided by the Miami Association of REALTORS® from a copyrighted compilation of listings. The compilation of listings and each individual listing are ©2026-present Miami Association of REALTORS®. All Rights Reserved. The information provided is for consumers' personal, noncommercial use and may not be used for any purpose other than to identify prospective properties consumers may be interested in purchasing. All properties are subject to prior sale or withdrawal. All information provided is deemed reliable but is not guaranteed accurate, and should be independently verified. Listing courtesy of: Keyes Company