Sell Your Home
Get a free home valuation
Contact
Tell us about your needs
5461 GULF OF MEXICO DRIVE UNIT 304

Condo/Co-op
$1,495,000

BTC: 17.98171758

ETH: 564.15094340

New
Waterfront
2 bds
2 ba
1,516 sqft

Overview

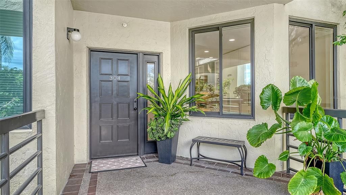
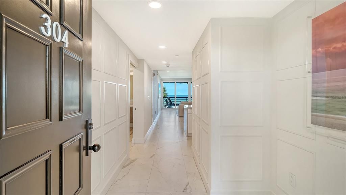
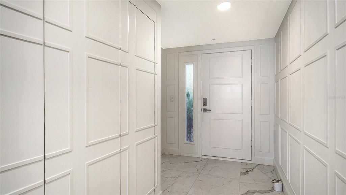
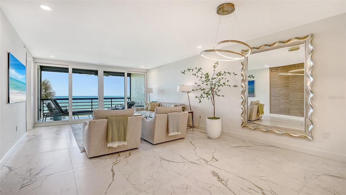
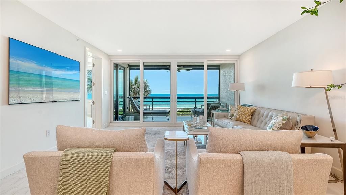
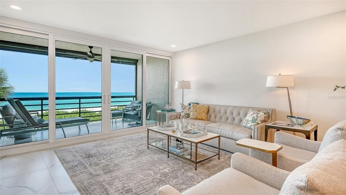
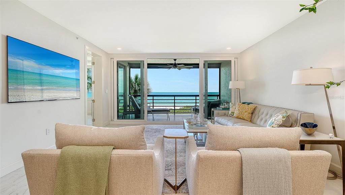
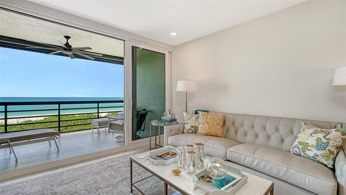
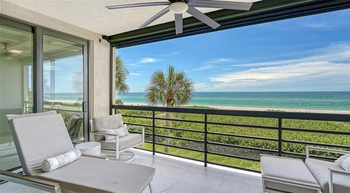
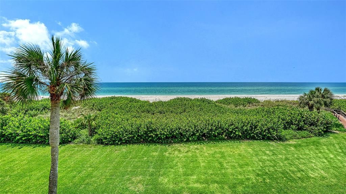
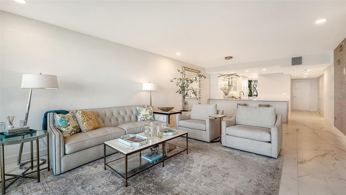
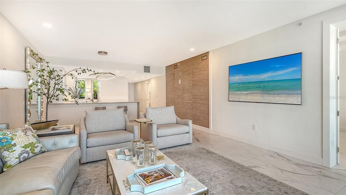
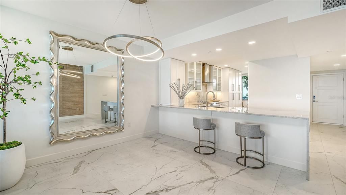
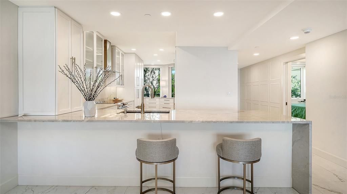
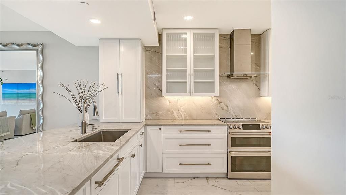
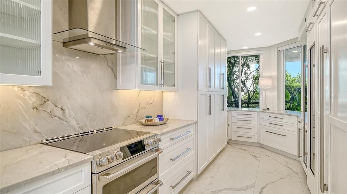
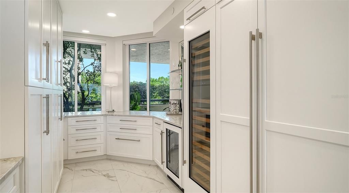
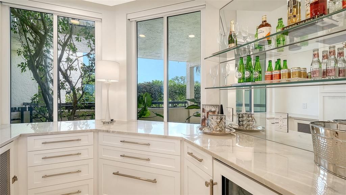
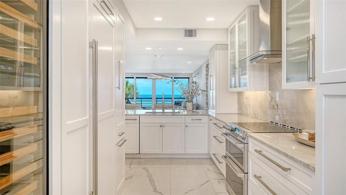
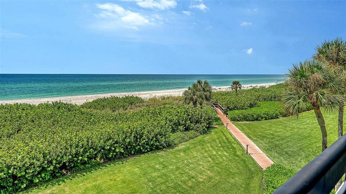
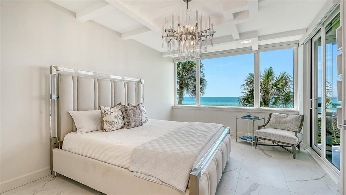
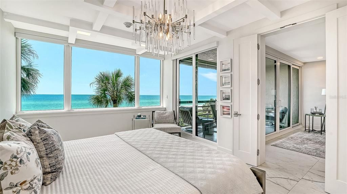
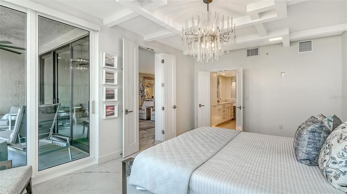
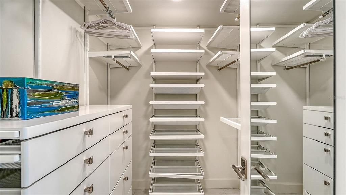
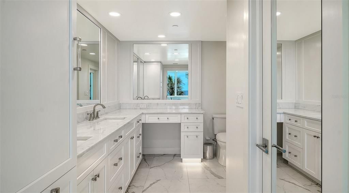
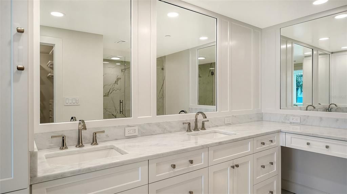
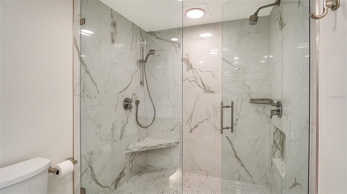
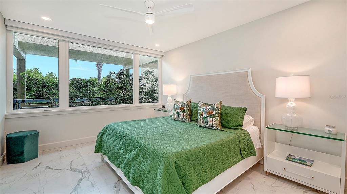
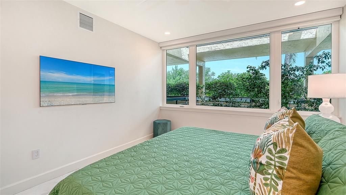
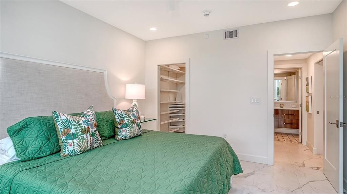
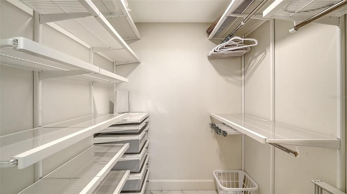
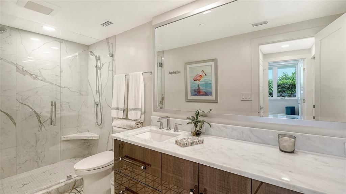
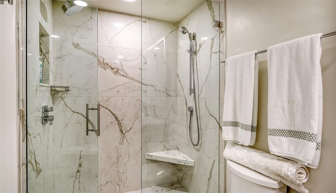
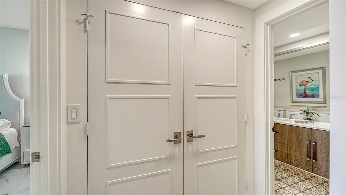
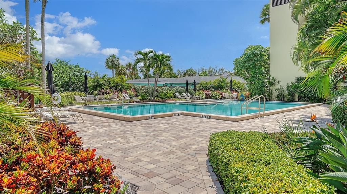
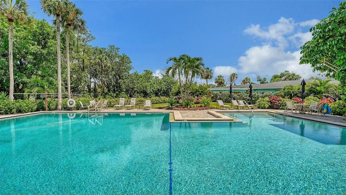
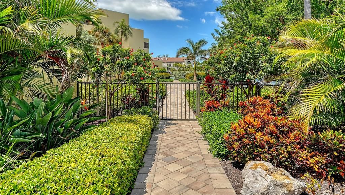
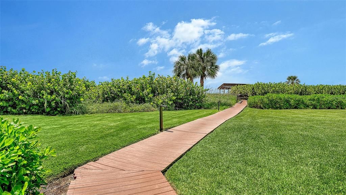
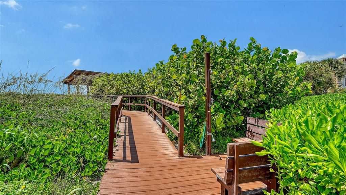
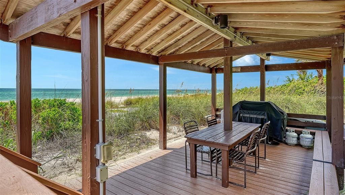
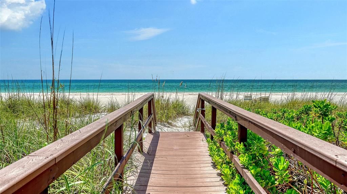
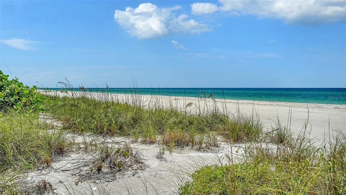
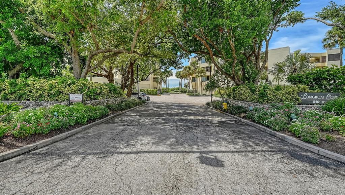
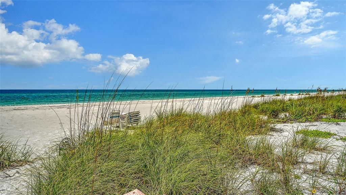
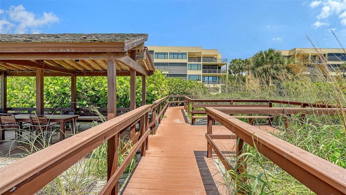
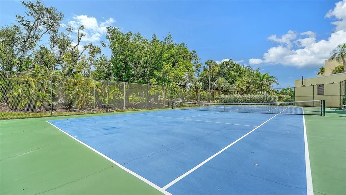
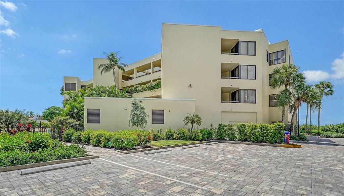
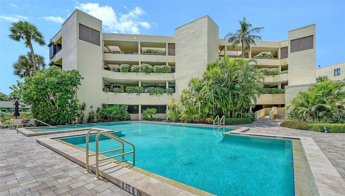
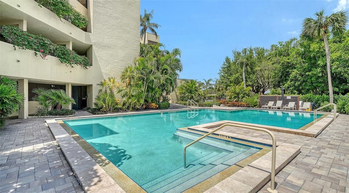
Step directly onto the sand from this pristine beachfront condo, where panoramic views of the ocean set the scene for total relaxation. Designed with an open-concept layout, the living area features 24x48 Carrara-style matte porcelain floor tile, wall-to-wall glass sliding doors that frame uninterrupted water views and open to a private covered balcony with a powered retractable screen as well as a security screen on both the balcony and master bedroom windows and all new impact windows and sliders. The Chefs kitchen features endless counter space and quartzite counter tops with full height quartzite backsplash, a breakfast bar, soft close cabinets and drawers, multiple custom drawers insert with organizers, dividers and pull outs. The luxury stainless-steel appliances include Sub Zero paneled triple-column integrated refrigeration suite with a 36” refrigerator, 18” freezer and 24” wine tower, a Marvel undercounter refrigerated beverage center, Café induction cooktop/double convection range and Café glass range hood. The ocean facing main bedroom with balcony access, offers a custom geometric coffered ceiling design with inset lighting, custom-built walk-in closet, Hunter Douglas dual electric shades with light filtering and black out shades. The elegant primary bath features custom cabinetry with under-cabinet lighting and generous storage including linen tower, pull out laundry hamper, built-in makeup area, dual vanities, marble counter tops, custom Glass enclosure and two shower heads with polished nickel individual Hansgrohe thermostatic valves. The large guest bedroom with wall-to-wall windows has a custom closet with mirrored pocket closet door as well as Hunter Douglas dual electric shades with light filtering and black out shades. The Guest bathroom has marble countertops, mosaic marble floor, European style floating vanity with under-cabinet lighting, double shower heads with Hansgrohe thermostatic valve and a custom glass enclosure. The laundry closet has a full-sized LG front loading washer and dryer with laundry folding quartzite countertop over the washer and dryer and upper cabinetry for storage. This residence comes with an enclosed under building parking space and a large storage closet with shelving. Amenities include a heated swimming pool surrounded by lush landscaping, tennis and pickleball court, beautiful dune walkway over to the beach, a grilling area, private beach access and an on-site property manager. This is a well-maintained boutique community of 2 buildings with only 26 total residences, pet friendly and walkable to 5 restaurants.
Location

Details

Type:
Residential
Parking:
Assigned / Covered / Deeded / Garage Door Opener
Year Built:
1980
Lot:
4.01 Acres
Heating:
Central / Electric
Price/sqft:
$986
Cooling:
Central Air
HOA:
No Data

Highlights

Annual tax
$11,839
2025
Pool
Child Safety Fence
View
Park/Greenbelt, Water
Waterfront
Gulf/Ocean Front, Gulf/Ocean
Garage
1 car garage
Furnished
Partially
Pets
Allowed
All facts and features
  • Flooring

    • Porcelain Tile

    Heating

    • Central

    • Electric

    Cooling

    • Central Air

    Appliances

    • Bar Fridge

    • Convection Oven

    • Disposal

    • Dryer

    • Electric Water Heater

    • Exhaust Fan

    • Freezer

    • Ice Maker

    • Microwave

    • Range

    • Range Hood

    • Refrigerator

    • Washer

    • Wine Refrigerator

    Other interior features

    • Ceiling Fan(s)

    • Eating Space In Kitchen

    • Living Room/Dining Room Combo

    • Open Floorplan

    • Primary Bedroom Main Floor

    • Window Treatments

    Bedrooms and bathrooms

    • Bedrooms: 2

    • Full bathrooms: 2

  • Parking

    • Assigned

    • Covered

    • Deeded

    • Garage Door Opener

    Property

    • Levels: One

    • Exterior Features: Balcony / Hurricane Shutters / Lighting / Outdoor Grill / Private Mailbox / Sliding Doors / Storage / Tennis Court(s)

    Lot

    • Lot: 4.01 Acres

    Other Property Information

    • Parcel Number: 7990300753

    • Zoning: R3MX

  • Type and style

    • Property Type: Residential

    • Property Sub Type: Condominium

  • Utility

    • Cable Connected

    • Electricity Connected

    • Phone Available

    • Sewer Connected

    • Underground Utilities

    • Water Connected

  • Other financial information

    • HOA Frequency: Quarterly

    • Annual tax amount: $11,840

  • Source details

    • MLS ID: A4706200

    Other facts

    • Construction Materials: Block / Stucco

    • Foundation Details: Slab

    • Laundry Features: Inside / Laundry Closet

    • Patio And Porch Features: Covered / Screened

    • Pool Features: Child Safety Fence / Gunite / Heated / In Ground / Lighting

    • Window Features: Blinds / Double Pane Windows / Window Treatments

    • Direction Faces: East

    • Architectural Style: Elevated / Florida

    • Waterfront: Yes

    • Garage Spaces: 1

    • Attached Garage: Yes

    • Garage: Yes

    • Living Area: 1516

    • Water Source: Public

    • Subdivision Name: LONGBOAT COVE

Private inquiry
Talk to the advisor on this listing.
Floor plans, HOA docs, off-market comparables, scheduling a private showing — one message, direct to the local specialist.

More like this

$1,549,000
House
3 bds · 3 ba · 2,061 sqft
SLEEPY LAGOON PARK 2, LONGBOAT KEY
783 MARBURY LANE

Market around this address

Live counts in the same area.
View all

The multiple listing information is provided by the Stellar MLS from a copyrighted compilation of listings. The compilation of listings and each individual listing are ©2026-present Stellar MLS. All Rights Reserved. The information provided is for consumers' personal, noncommercial use and may not be used for any purpose other than to identify prospective properties consumers may be interested in purchasing. All properties are subject to prior sale or withdrawal. All information provided is deemed reliable but is not guaranteed accurate, and should be independently verified. Listing courtesy of: COLDWELL BANKER REALTY