
Sell Your Home
Get a free home valuation
Contact
Tell us about your needs
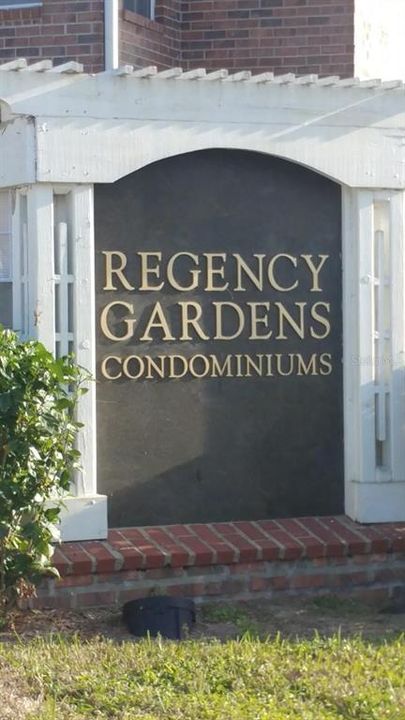
5530 CHRISHIRE WAY UNIT D204

Condo/Co-op Recently Sold
$132,500

BTC: 1.65625000

ETH: 53.00000000

Sold on: 2022-05-18
New
Waterfront
1 bds
1 ba
660 sqft

Overview

Well maintained one bedroom and one bathroom condo on the second floor. It features ceramic tiles and laundry room with washer and dryer. Centrally located community offering fitness center, clubhouse, park, pool. It is located within close distance to OIA, all major highways, shopping and restaurants. A must see, it will not last!!!

Location

Details

Type:
Residential
Parking:
No Data
Year Built:
1987
Lot:
0.23 Acres
Heating:
Central
Price/sqft:
$201
Cooling:
Central Air
HOA:
$257

Valuation

Our model vs. what's actually selling nearby.
Estimate
$112,450
$93K – $143K
Confidence Low
List vs. estimate
$20K above estimate
List $132,500 · +17.8%
Our model says this listing is priced above recent comparable activity. Room to negotiate.
Price per sq ft
$200
+6.4% vs. city median $188
Based on
28 MLS comparables
Median of recent comparable listings. Sold comps use closing price, active listings use list price.

Highlights

Annual tax
$1,472
2021
HOA
$257/mo
Maintenance Structure, Pool Maintenance, Recreational Facilities
Pool
Private
Waterfront
Pond
Pets
Allowed
All facts and features
  • Flooring

    • Ceramic Tile

    Heating

    • Central

    Cooling

    • Central Air

    Appliances

    • Dishwasher

    • Dryer

    • Range

    • Refrigerator

    • Washer

    Other interior features

    • Open Floorplan

    Bedrooms and bathrooms

    • Bedrooms: 1

    • Full bathrooms: 1

  • Property

    • Levels: One

    • Pool Private: Yes

    • Exterior Features: Balcony

    Lot

    • Lot: 0.23 Acres

    Other Property Information

    • Parcel Number: 092330733104204

    • Zoning: R-3B/AN

  • Type and style

    • Property Type: Residential

    • Property Sub Type: Condominium

  • Utility

    • Public

  • Other financial information

    • HOA: $257

    • HOA Frequency: Monthly

    • Annual tax amount: $1,472

  • Source details

    • MLS ID: S5066841

    Other facts

    • Construction Materials: Brick

    • Foundation Details: Slab

    • Direction Faces: South

    • Waterfront: Yes

    • Fireplace: Yes

    • Living Area: 660

    • Water Source: Public

    • Subdivision Name: REGENCY GARDENS

Private inquiry
Talk to the advisor on this listing.
Floor plans, HOA docs, off-market comparables, scheduling a private showing — one message, direct to the local specialist.

More like this

Recently Sold
$163,750
Condo/Co-op
2 bds · 2 ba · 1,051 sqft
DEL REY CONDO PH 01, ORLANDO
6102 CURRY FORD ROAD UNIT 202
Recently Sold
$130,000
Condo/Co-op
2 bds · 2 ba · 1,100 sqft
METRO/MICHIGAN PARK CONDO, ORLANDO
1940 CONWAY ROAD UNIT 12
Recently Sold
$140,000
Condo/Co-op
1 bds · 1 ba · 643 sqft
ENGLEWOOD, ORLANDO
1880 CARALEE BOULEVARD UNIT 4
Recently Sold
$98,000
Condo/Co-op
2 bds · 1 ba · 1,048 sqft
MEADOWWOOD CONDO 02 PH 01, ORLANDO
5827 CURRY FORD ROAD UNIT 2
Recently Sold
$157,000
Condo/Co-op
2 bds · 2 ba · 1,250 sqft
PLANTATION APTS ORLANDO, ORLANDO
4256 LAKE UNDERHILL RD UNIT 10C2
Recently Sold
$94,000
Condo/Co-op
1 bds · 1 ba · 548 sqft
CROSSINGS/CONWAY, ORLANDO
4161 E MICHIGAN STREET UNIT 4161
Recently Sold
$125,000
Condo/Co-op
2 bds · 1 ba · 1,088 sqft
FORESTWOOD, ORLANDO
3286 S BUMBY AVENUE UNIT 2
Recently Sold
$158,000
Condo/Co-op
2 bds · 1 ba · 677 sqft
COCO PLUM VILLAS, ORLANDO

Market around this address

Live counts in the same area.
View all

The multiple listing information is provided by the Stellar MLS from a copyrighted compilation of listings. The compilation of listings and each individual listing are ©2026-present Stellar MLS. All Rights Reserved. The information provided is for consumers' personal, noncommercial use and may not be used for any purpose other than to identify prospective properties consumers may be interested in purchasing. All properties are subject to prior sale or withdrawal. All information provided is deemed reliable but is not guaranteed accurate, and should be independently verified. Listing courtesy of: ALTIS REALTY