
Sell Your Home
Get a free home valuation
Contact
Tell us about your needs
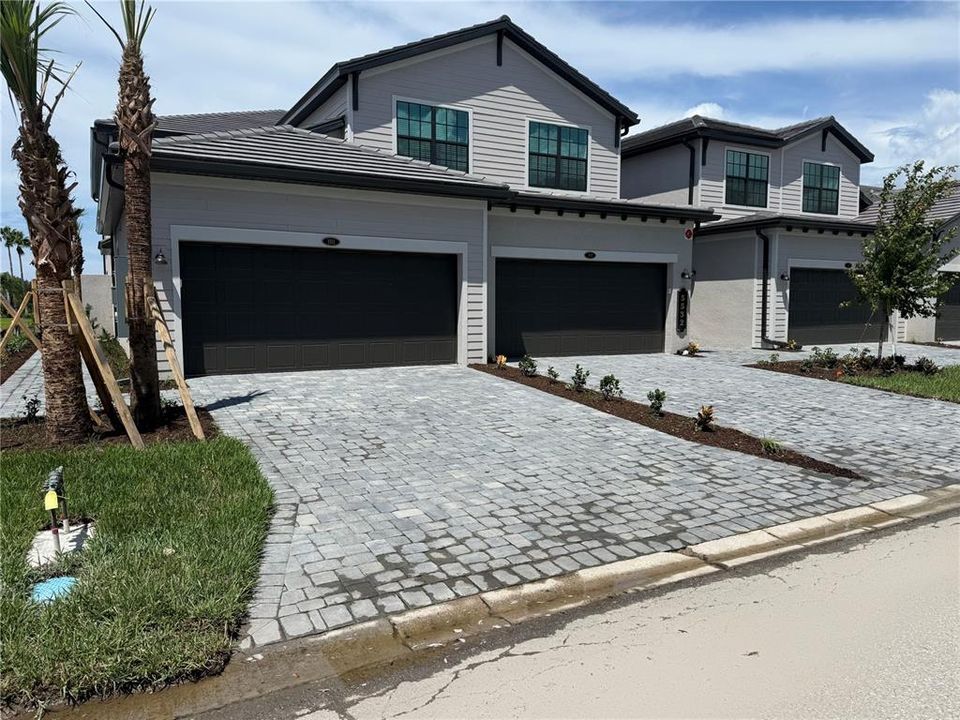
5532 SUMMIT POINTE CIRCLE UNIT 101

Condo/Co-op Recently Sold
$375,000

BTC: 4.65838509

ETH: 152.43902439

Sold on: 2026-08-28
New
3 bds
2 ba
1,741 sqft

Overview

New construction - sold data entry only. The Arrowhead model by Lennar offers 3 bedrooms and 2 bathrooms with a thoughtfully designed layout and modern finishes and screened lanai overlooking a peaceful pond.

Location

Details

Type:
Residential
Parking:
No Data
Year Built:
2026
Lot:
No Data
Heating:
Central / Electric
Price/sqft:
$215
Cooling:
Central Air
HOA:
No Data

Valuation

Our model vs. what's actually selling nearby.
Estimate
$448,500
$391K – $737K
Confidence Low
List vs. estimate
$73K below estimate
List $375,000 · -16.4%
Our model says this listing is priced below recent comparable activity. Expect competition.
Price per sq ft
$215
+18.0% vs. city median $182
Based on
8 MLS comparables
Median of recent comparable listings. Sold comps use closing price, active listings use list price.

Highlights

Garage
2 car garage
All facts and features
  • Flooring

    • Tile

    Heating

    • Central

    • Electric

    Cooling

    • Central Air

    Appliances

    • Dishwasher

    • Disposal

    • Dryer

    • Electric Water Heater

    • Microwave

    • Range

    • Refrigerator

    • Washer

    Other interior features

    • Kitchen/Family Room Combo

    • Living Room/Dining Room Combo

    • Open Floorplan

    • Primary Bedroom Main Floor

    • Solid Surface Counters

    • Thermostat

    • Walk-In Closet(s)

    Bedrooms and bathrooms

    • Bedrooms: 3

    • Full bathrooms: 2

  • Property

    • Levels: One

    • Exterior Features: Irrigation System

    Other Property Information

    • Parcel Number: 6147122049

    • Zoning: RES

  • Type and style

    • Property Type: Residential

    • Property Sub Type: Condominium

  • Utility

    • Cable Connected

    • Electricity Connected

    • Public

    • Water Connected

  • Source details

    • MLS ID: J1004623

    Other facts

    • Construction Materials: Block

    • Foundation Details: Slab

    • Laundry Features: Inside / Laundry Room

    • Garage Spaces: 2

    • Attached Garage: Yes

    • Garage: Yes

    • Living Area: 1741

    • Water Source: Public

    • Subdivision Name: LEGENDS COVE

Private inquiry
Talk to the advisor on this listing.
Floor plans, HOA docs, off-market comparables, scheduling a private showing — one message, direct to the local specialist.

More like this

Recently Sold
$382,000
House
3 bds · 2 ba · 1,248 sqft
CLEAR VIEW MANOR UNIT FOUR, BRADENTON
3404 33RD STREET COURT W
Recently Sold
$295,000
House
2 bds · 2 ba · 728 sqft
CORTEZ ADD, BRADENTON
4512 86TH STREET W
Recently Sold
$355,000
Condo/Co-op
1 bds · 1 ba · 711 sqft
MCCALLS BEACH CASTLE, LONGBOAT KEY
5310 GULF OF MEXICO DRIVE UNIT 23
Recently Sold
$389,000
House
3 bds · 2 ba · 1,502 sqft
CORAL SHORES EAST SUB UN III, BRADENTON
5011 MANGROVE POINT ROAD
Recently Sold
$455,000
3 bds · 2 ba · 1,440 sqft
CORAL SHORES EAST UNIT IV, BRADENTON
4804 CORAL LAKE DRIVE
Recently Sold
$325,000
4 bds · 2 ba · 1,568 sqft
ALCONA ESTATES, BRADENTON
4517 87TH STREET COURT W
Recently Sold
$405,000
House
3 bds · 2 ba · 2,592 sqft
BAY LAKE ESTATES SUB PH II, BRADENTON
5304 88TH STREET W
Recently Sold
$337,000
House
3 bds · 2 ba · 1,726 sqft
BAY LAKE ESTATES PH I, BRADENTON
5011 CORAL LAKE DRIVE

Market around this address

Live counts in the same area.
View all

The multiple listing information is provided by the Stellar MLS from a copyrighted compilation of listings. The compilation of listings and each individual listing are ©2026-present Stellar MLS. All Rights Reserved. The information provided is for consumers' personal, noncommercial use and may not be used for any purpose other than to identify prospective properties consumers may be interested in purchasing. All properties are subject to prior sale or withdrawal. All information provided is deemed reliable but is not guaranteed accurate, and should be independently verified. Listing courtesy of: STELLAR NON-MEMBER OFFICE