Sell Your Home
Get a free home valuation
Contact
Tell us about your needs
555 N ORANGE AVENUE UNIT 306

Condo/Co-op Active With Contract
$1,025,000

BTC: 15.76923077

ETH: 538.72513981

New
2 bds
2 ba
1,138 sqft

Overview

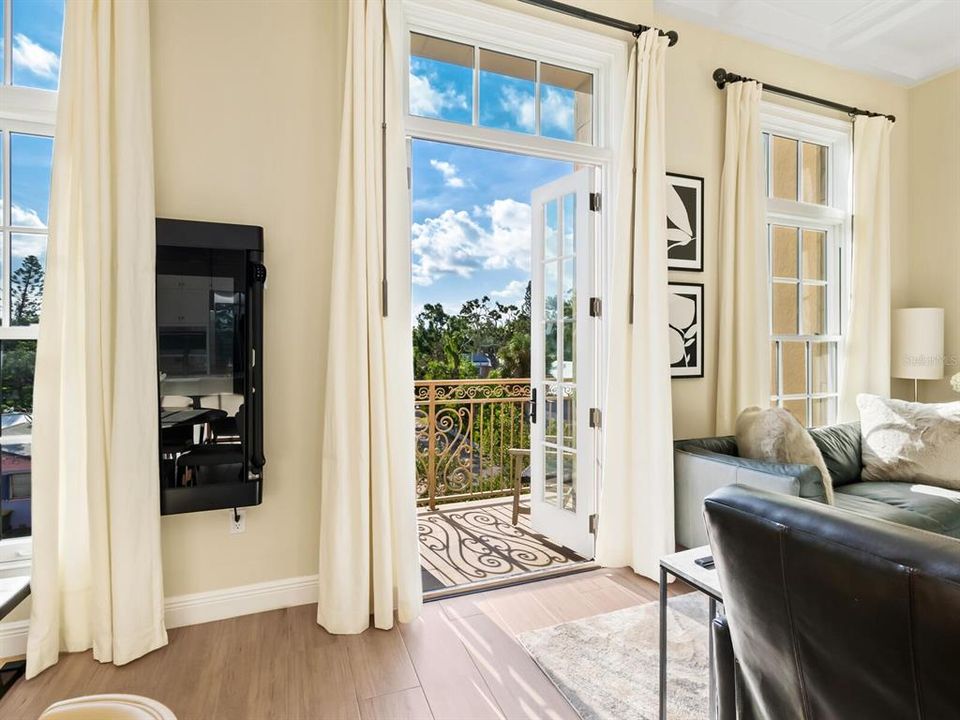
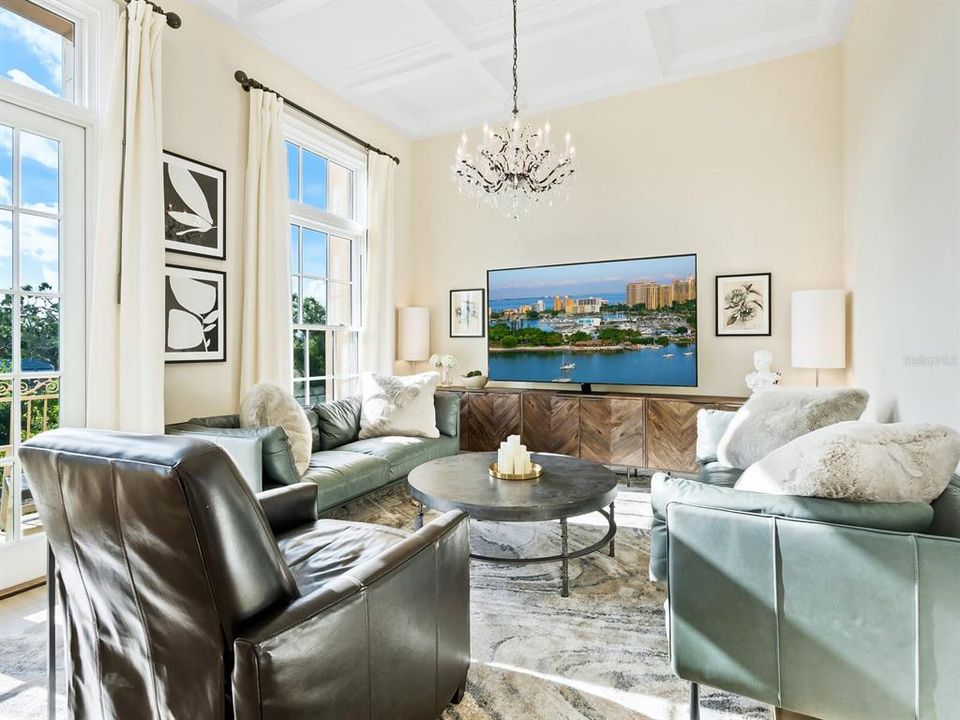
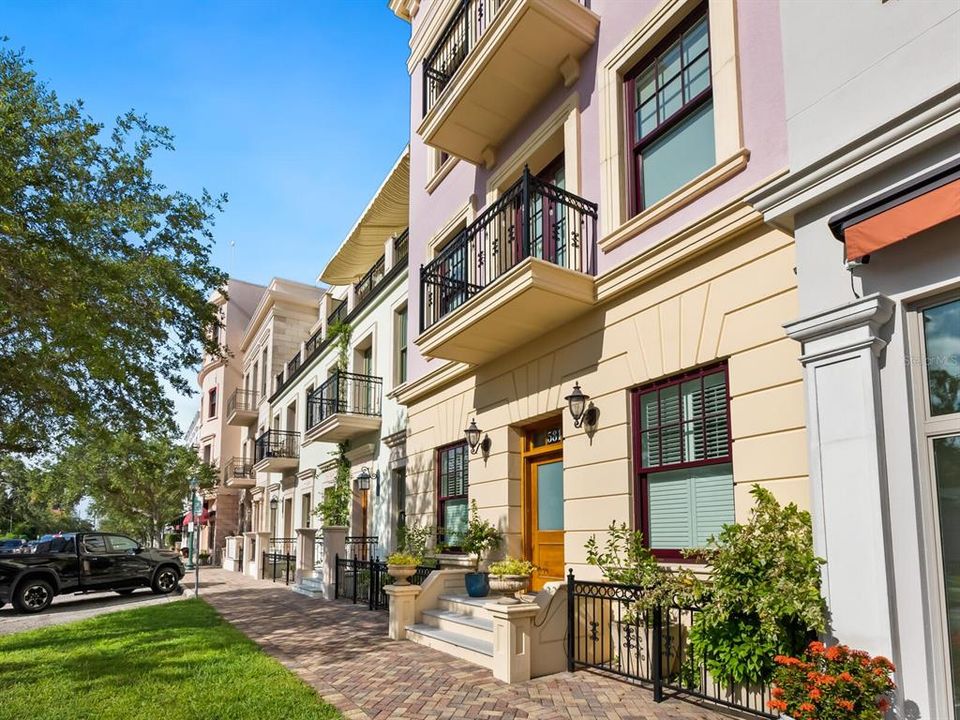
Experience effortless walk-to-everything living at Citrus Residences, a boutique condominium in the heart of downtown Sarasota’s vibrant Rosemary District. Just moments from charming cafés, five-star dining, inspired galleries and curated boutiques, this beautifully updated and fully furnished two-bedroom, two-bath residence offers quality construction, spacious comfort and exceptional soundproofing for true in-town serenity. Inside, a bright open-concept floor plan with twelve-foot tray ceilings creates a seamless flow from the kitchen to the living and dining areas. The chef’s kitchen is the centerpiece, featuring Wolf induction cooking, Sub-Zero refrigeration and a built-in wine chiller, ideal for hosting with style. Wood-look tile flooring throughout provides a cohesive, low-maintenance aesthetic, while solid-core interior doors, impact-rated windows and doors and Lutron lighting reflect thoughtful attention to quality and modern convenience. A private balcony extends the living space outdoors, while a private courtyard entry offers a welcoming sense of arrival. The desirable split-bedroom layout includes a generous primary suite with a walk-in closet and en suite bath, along with a well-appointed guest bedroom and additional full bath. An in-unit washer and dryer, two dedicated parking spaces and low HOA fees add ease and value to everyday living. As part of the Citrus Square mixed-use community, residents enjoy on-property dining from breakfast through dinner, a coffee bar for mornings on the go and a martini bar just a short distance from the front door. Beyond Citrus Square, downtown Sarasota delivers world-class culture and a coastal lifestyle, a short distance to the opera, galleries, boutiques, nightlife and the bayfront, with award-winning Gulf beaches only minutes away.

Location

Details

Type:
Residential
Parking:
Assigned / Covered / Deeded / Electric Vehicle Charging Station(s) / Ground Level
Year Built:
2021
Lot:
No Data
Heating:
Central / Electric
Price/sqft:
$901
Cooling:
Central Air
HOA:
No Data

Valuation

Our model vs. what's actually selling nearby.
Estimate
$750,000
$506K – $1.1M
Confidence Low
List vs. estimate
$275K above estimate
List $1,025,000 · +36.7%
Our model says this listing is priced above recent comparable activity. Room to negotiate.
Price per sq ft
$900
+118.5% vs. city median $412
Based on
29 MLS comparables
Median of recent comparable listings. Sold comps use closing price, active listings use list price.

Highlights

Annual tax
$11,716
2024
Furnished
Turnkey
Pets
Allowed
All facts and features
  • Flooring

    • Ceramic Tile

    Heating

    • Central

    • Electric

    Cooling

    • Central Air

    Appliances

    • Built-In Oven

    • Cooktop

    • Dishwasher

    • Disposal

    • Dryer

    • Electric Water Heater

    • Microwave

    • Refrigerator

    • Washer

    • Wine Refrigerator

    Other interior features

    • Built-in Features

    • Ceiling Fan(s)

    • Crown Molding

    • Eating Space In Kitchen

    • High Ceilings

    • Kitchen/Family Room Combo

    • Living Room/Dining Room Combo

    • Primary Bedroom Main Floor

    • Smart Home

    • Solid Surface Counters

    • Solid Wood Cabinets

    • Thermostat

    • Walk-In Closet(s)

    • Window Treatments

    Bedrooms and bathrooms

    • Bedrooms: 2

    • Full bathrooms: 2

  • Parking

    • Assigned

    • Covered

    • Deeded

    • Electric Vehicle Charging Station(s)

    • Ground Level

    Property

    • Levels: One

    • Exterior Features: Balcony / Courtyard / French Doors / Lighting

    Other Property Information

    • Parcel Number: 2026116007

    • Zoning: DTE

  • Type and style

    • Property Type: Residential

    • Property Sub Type: Condominium

  • Utility

    • Cable Available

    • Electricity Connected

    • Public

    • Sewer Connected

    • Water Connected

    Green energy

    • Insulation

    • Windows

  • Other financial information

    • Annual tax amount: $11,716

  • Source details

    • MLS ID: A4700568

    Other facts

    • Construction Materials: Block / Stucco

    • Foundation Details: Slab

    • Laundry Features: Electric Dryer Hookup / Laundry Closet / Washer Hookup

    • Lot Features: City Lot / Landscaped / Near Marina / Private

    • Patio And Porch Features: Covered / Deck

    • Window Features: Rods / Storm Window(s) / Window Treatments

    • Direction Faces: East

    • Architectural Style: Custom / Elevated

    • Living Area: 1138

    • Water Source: Public

    • Subdivision Name: CITRUS RESIDENCES PH I UN 306

Private inquiry
Talk to the advisor on this listing.
Floor plans, HOA docs, off-market comparables, scheduling a private showing — one message, direct to the local specialist.

More like this

Active With Contract
$1,200,000
Condo/Co-op
2 bds · 2 ba · 1,334 sqft
THE GALLERY SARASOTA, SARASOTA
Active With Contract
$1,200,000
Condo/Co-op
2 bds · 2 ba · 1,334 sqft
THE GALLERY SARASOTA, SARASOTA
Active With Contract
$1,242,746
House
4 bds · 3 ba · 3,246 sqft
GRACEWATER, SARASOTA
2801 COPA CHLOE COURT
Active With Contract
$800,000
Condo/Co-op
1 bds · 1 ba · 938 sqft
THE GALLERY SARASOTA, SARASOTA
Active With Contract
$800,000
House
2 bds · 2 ba · 1,682 sqft
Q, SARASOTA
221 COSMOPOLITAN COURT
Active With Contract
$967,169
House
3 bds · 3 ba · 2,219 sqft
GRACEWATER AT SARASOTA, SARASOTA
735 MALDIVES TRAIL
Active With Contract
$749,000
Multi-family
3 bds · 1,568 sqft
GILLESPIE PARK, SARASOTA
1850 7TH STREET
Active With Contract
$1,200,000
Condo/Co-op
2 bds · 2 ba · 1,334 sqft
THE GALLERY SARASOTA, SARASOTA

Market around this address

Live counts in the same area.
View all

The multiple listing information is provided by the Stellar MLS from a copyrighted compilation of listings. The compilation of listings and each individual listing are ©2026-present Stellar MLS. All Rights Reserved. The information provided is for consumers' personal, noncommercial use and may not be used for any purpose other than to identify prospective properties consumers may be interested in purchasing. All properties are subject to prior sale or withdrawal. All information provided is deemed reliable but is not guaranteed accurate, and should be independently verified. Listing courtesy of: PREMIER SOTHEBY'S INTERNATIONAL REALTY