Sell Your Home
Get a free home valuation
Contact
Tell us about your needs

5603 80TH STREET N UNIT 416

Condo/Co-op For Sale
$159,900

BTC: 1.95000000

ETH: 65.74835526

9 days
2 bds
2 ba
1,365 sqft

Overview

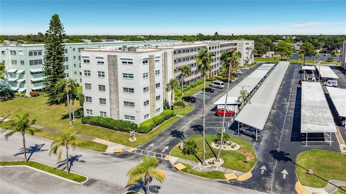
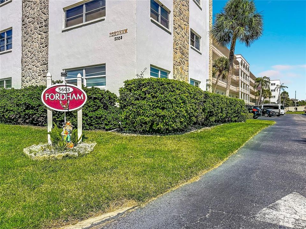
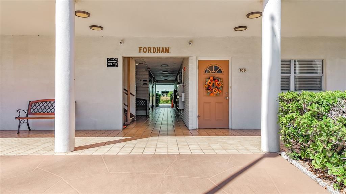
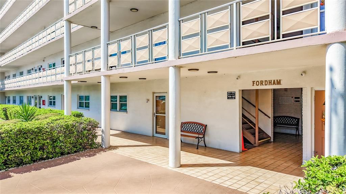
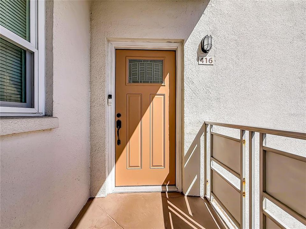
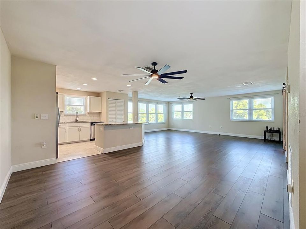
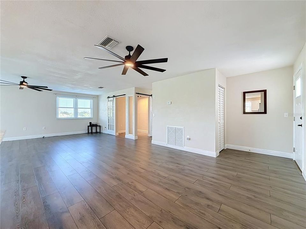
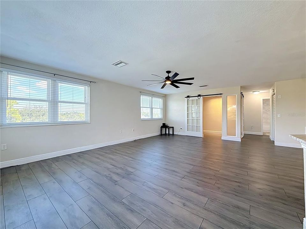
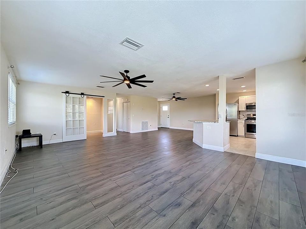
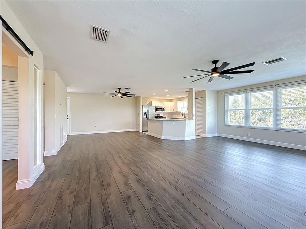
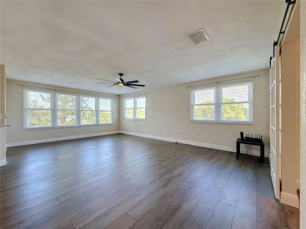
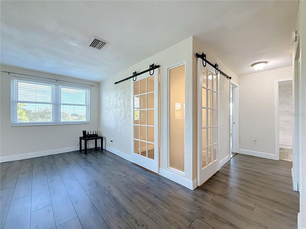
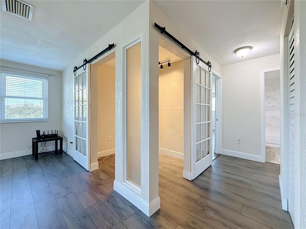
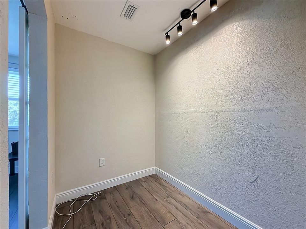
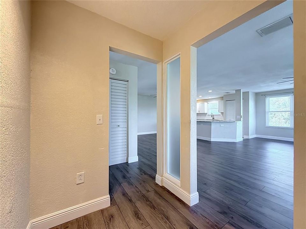
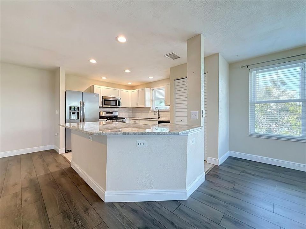
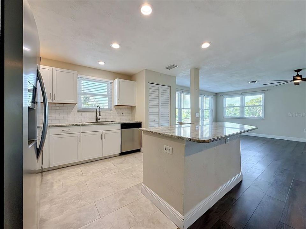
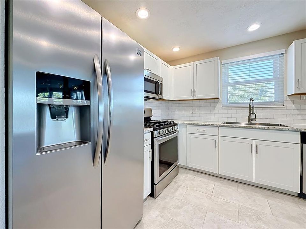
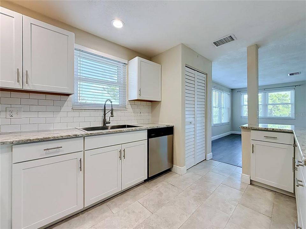
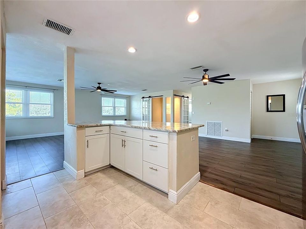
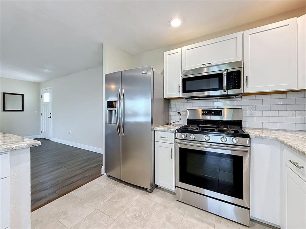
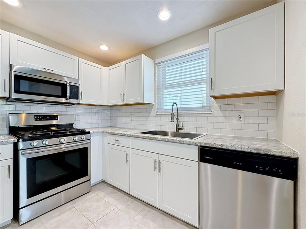
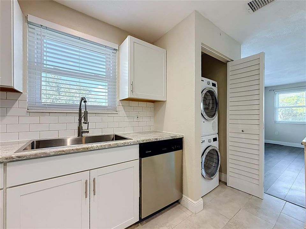
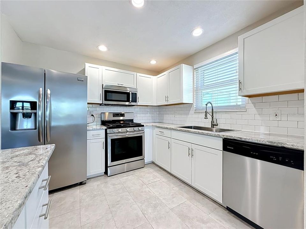
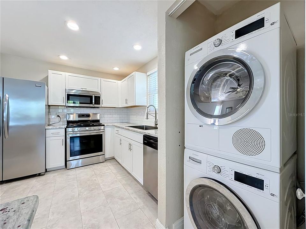
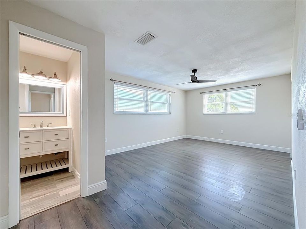
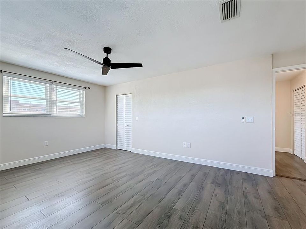
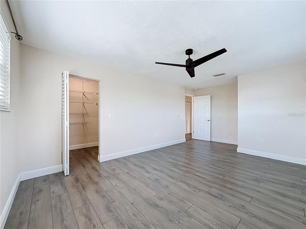
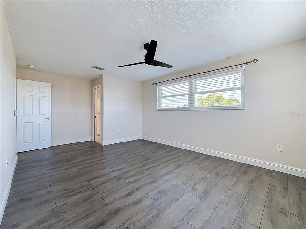
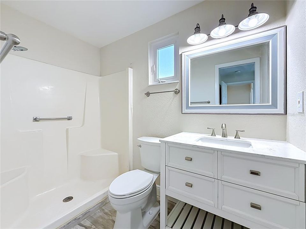
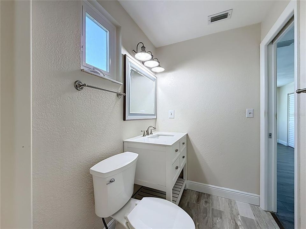
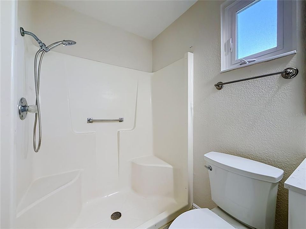
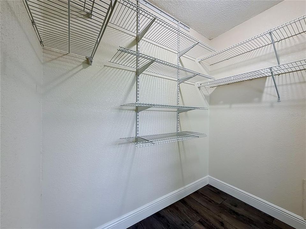
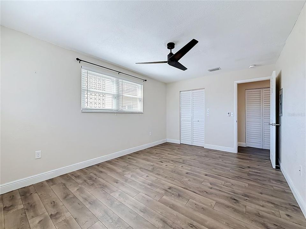
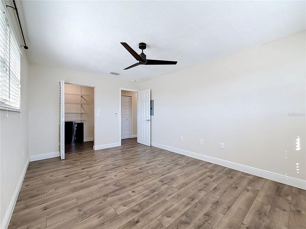
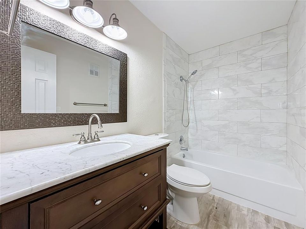
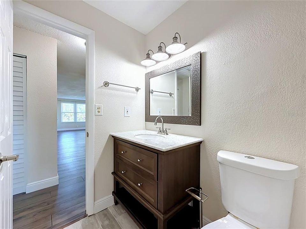
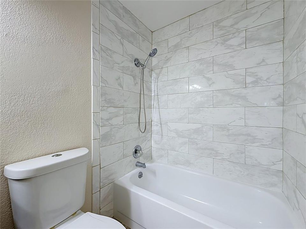
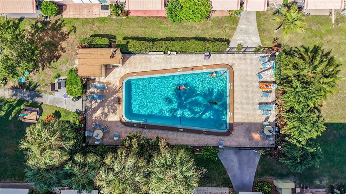
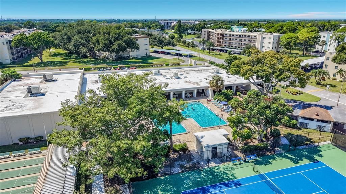
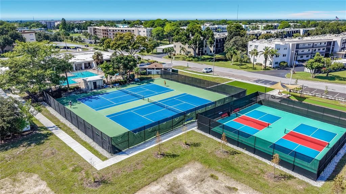
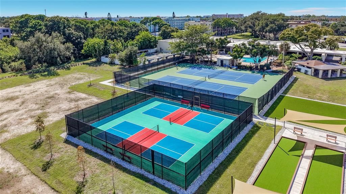
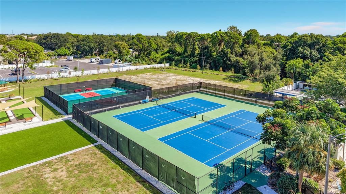
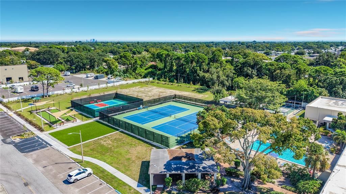
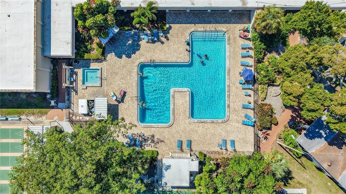
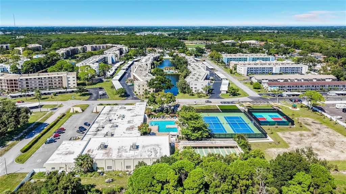
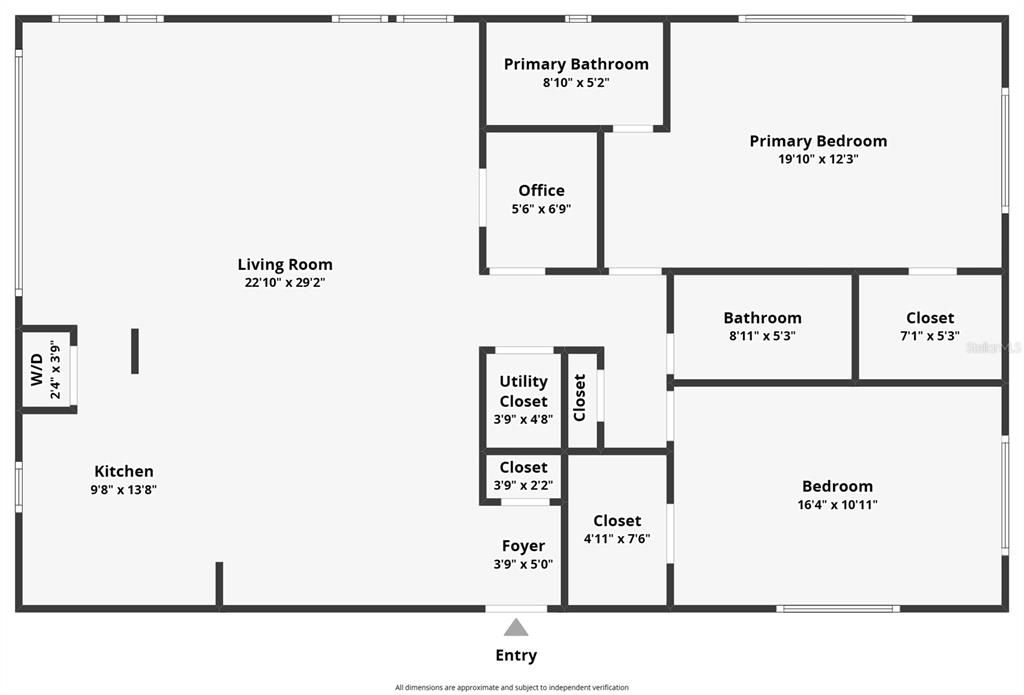
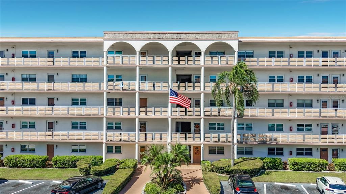
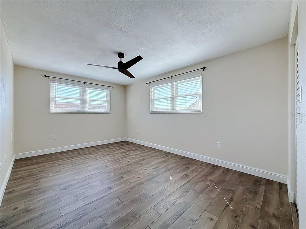
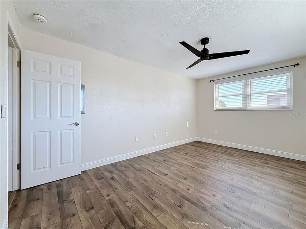
Located in the highly sought-after 55+ Fordham Building community of Five Towns, this spacious fourth-floor corner condo features an open and comfortable floor plan and an abundance of natural light throughout the condo. This 1,365 square foot, two-bedroom, two- bath condo also includes a separate office. Whether used as a home office, reading room, hobby space or quiet retreat, this additional room provides wonderful flexibility beyond the two bedrooms. Along with a history of thoughtful improvements and upgrades, the kitchen was previously remodeled with shaker-style cabinetry, granite countertops, stainless steel appliances, subway-tile backsplash, recessed lighting and a large center island offering casual seating and additional storage. The residence also features updated bathrooms, luxury vinyl and tile flooring, knockdown wall and ceiling texture, and attractive 5¼-inch baseboards. Additional improvements include impact windows installed in 2018, an HVAC system installed in 2018 and an updated front entry door installed in 2018. More recently, the residence has been enhanced with a Bosch stackable washer and dryer conveniently located inside the condo and two TroposAir Northstar eight-blade ceiling fans. Both bedrooms are ample in size with walk-in closets, providing excellent storage. An assigned covered parking space conveniently located near the building entrance and elevator adds to the everyday ease of living. Five Towns offers an active 55+ lifestyle with an impressive array of recreational and social amenities, including multiple pools, clubhouses, fitness facilities, tennis, shuffleboard, billiards and numerous activities. Conveniently located near shopping, restaurants, medical facilities and the beautiful Gulf beaches, this residence offers a wonderful combination of space, comfort, convenience and community.

Location

Details

Type:
Residential
Parking:
Covered / Reserved
Year Built:
1974
Lot:
1365 Square Feet
Heating:
Electric / Natural Gas
Price/sqft:
$117
Cooling:
Central Air
HOA:
$692

Valuation

Our model vs. what's actually selling nearby.
Estimate
$297,949
$179K – $551K
Confidence Low
List vs. estimate
$138K below estimate
List $159,900 · -46.3%
Our model says this listing is priced below recent comparable activity. Expect competition.
Price per sq ft
$117
-46.7% vs. city median $219
Based on
10 MLS comparables
Median of recent comparable listings. Sold comps use closing price, active listings use list price.

Highlights

Annual tax
$3,302
2025
HOA
$691/mo
Cable TV, Community Pool, Escrow Reserves Fund
Pool
In Ground
View
City
Pets
Not allowed
All facts and features
  • Flooring

    • Ceramic Tile

    • Luxury Vinyl

    Heating

    • Electric

    • Natural Gas

    Cooling

    • Central Air

    Appliances

    • Dishwasher

    • Disposal

    • Dryer

    • Microwave

    • Range

    • Refrigerator

    • Washer

    Other interior features

    • Ceiling Fan(s)

    • Kitchen/Family Room Combo

    • Open Floorplan

    • Primary Bedroom Main Floor

    • Stone Counters

    • Thermostat

    • Walk-In Closet(s)

    • Window Treatments

    Bedrooms and bathrooms

    • Bedrooms: 2

    • Full bathrooms: 2

  • Parking

    • Covered

    • Reserved

    Property

    • Levels: One

    • Exterior Features: Irrigation System

    Lot

    • Lot: 1365 Square Feet

    Other Property Information

    • Parcel Number: 363015279500004160

  • Type and style

    • Property Type: Residential

    • Property Sub Type: Condominium

  • Utility

    • Cable Connected

    • Electricity Connected

    • Natural Gas Connected

    • Public

    • Sewer Connected

    • Street Lights

    • Underground Utilities

    • Water Connected

  • Other financial information

    • HOA: $692

    • HOA Frequency: Monthly

    • Annual tax amount: $3,302

  • Source details

    • MLS ID: G5118576

    Other facts

    • Construction Materials: Block

    • Foundation Details: Slab

    • Laundry Features: In Kitchen / Laundry Room

    • Patio And Porch Features: None

    • Pool Features: In Ground

    • Direction Faces: West

    • Architectural Style: Traditional

    • Living Area: 1365

    • Water Source: Public

    • Subdivision Name: FIVE TOWNS OF ST PETE

Private inquiry
Talk to the advisor on this listing.
Floor plans, HOA docs, off-market comparables, scheduling a private showing — one message, direct to the local specialist.

More like this

For Sale
$184,900
Condo/Co-op
2 bds · 2 ba · 1,410 sqft
SEMINOLE COUNTRY GREEN CONDO, SEMINOLE
7700 92ND STREET UNIT 210
New
For Sale
$147,900
Condo/Co-op
1 bds · 1 ba · 755 sqft
TIMBERWOODS CONDO, SEMINOLE
9533 86TH AVENUE UNIT 9533
New
For Sale
$120,000
Condo/Co-op
2 bds · 2 ba · 1,109 sqft
VENDOME VILLAGE, PINELLAS PARK
8445 CALAIS N
New
For Sale
$165,000
Condo/Co-op
2 bds · 1 ba · 880 sqft
GREENERY CONDO, SEMINOLE
8301 BARDMOOR BOULEVARD UNIT 209
New
For Sale
$129,000
Condo/Co-op
2 bds · 2 ba · 1,075 sqft
CORDOVA GREENS CONDO, SEMINOLE
8765 BARDMOOR BOULEVARD UNIT 207
New
For Sale
$145,000
House
2 bds · 2 ba · 1,056 sqft
CLEARWATER CASCADE M/H PARK UNREC, PINELLAS PARK
9790 66TH STREET N UNIT 182
New
For Sale
$150,000
Lots/Land
0.07 acres
SEA HORSE MOBILE HOME PARK CONDO, ST PETERSBURG
8740 43RD AVENUE N UNIT 136
New
For Sale
$199,900
Condo/Co-op
1 bds · 1 ba · 725 sqft
BEACHWAY CONDOS, SEMINOLE
10764 70TH AVENUE UNIT 2208

Market around this address

Live counts in the same area.
View all

The multiple listing information is provided by the Stellar MLS from a copyrighted compilation of listings. The compilation of listings and each individual listing are ©2026-present Stellar MLS. All Rights Reserved. The information provided is for consumers' personal, noncommercial use and may not be used for any purpose other than to identify prospective properties consumers may be interested in purchasing. All properties are subject to prior sale or withdrawal. All information provided is deemed reliable but is not guaranteed accurate, and should be independently verified. Listing courtesy of: PIB REALTY