Sell Your Home
Get a free home valuation
Contact
Tell us about your needs
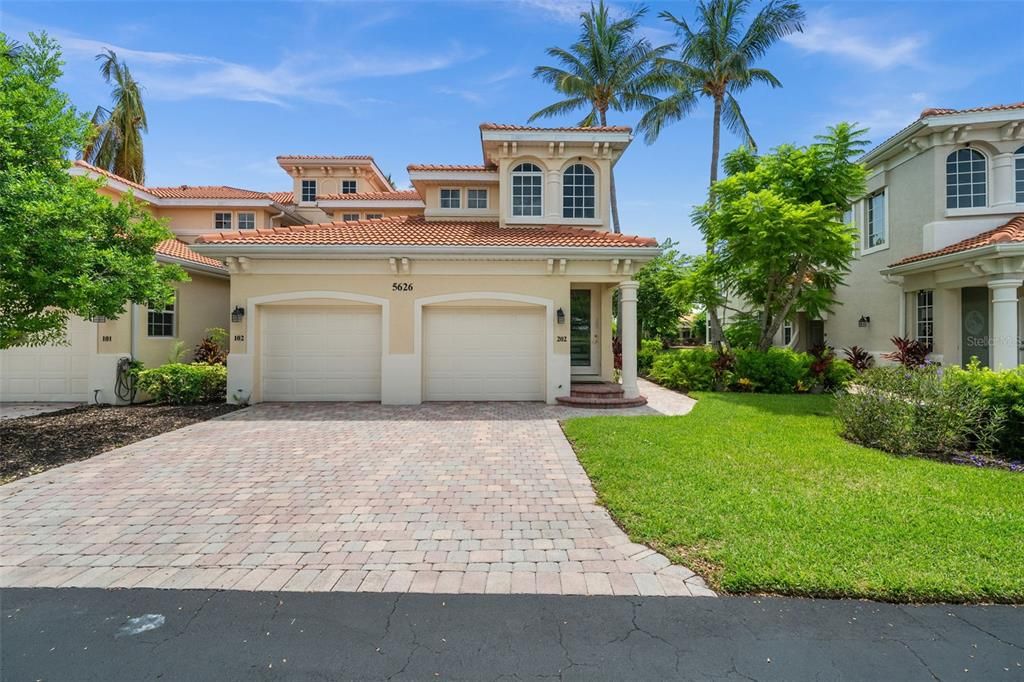
5626 CAPE HARBOUR DRIVE UNIT 102

Condo/Co-op For Sale
$475,000

BTC: 5.86419753

ETH: 193.95671703

1 days
Waterfront
3 bds
2 ba
1,496 sqft

Overview

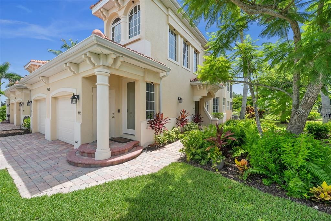
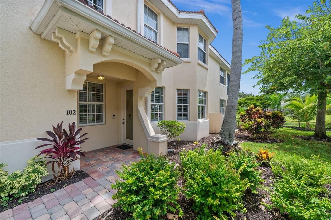
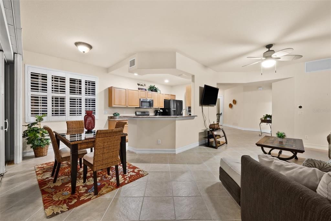
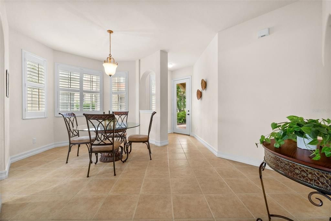
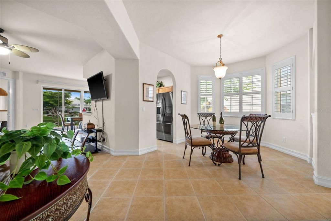
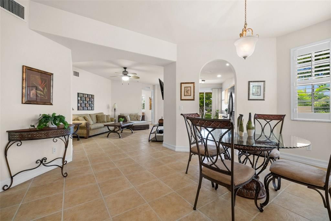
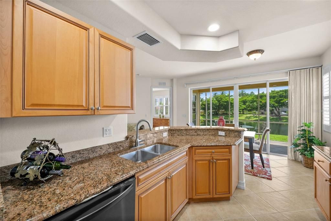
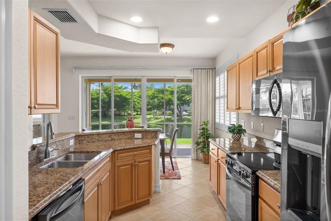
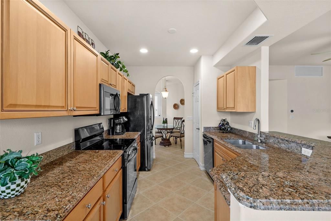
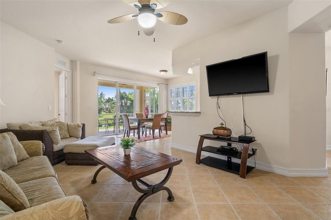
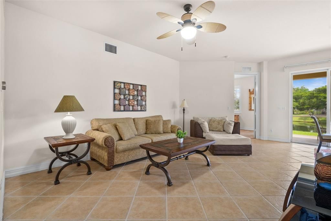
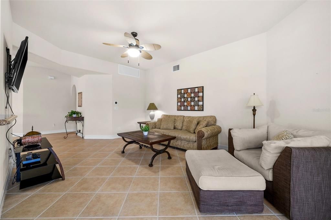
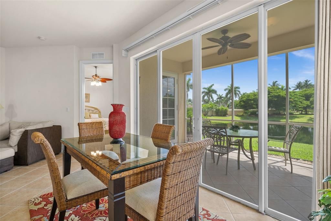
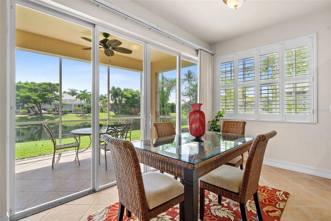
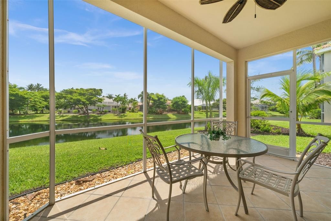
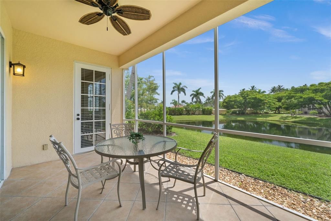
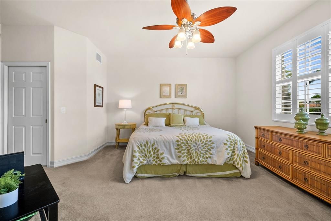
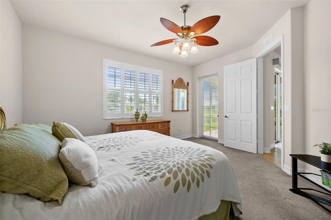
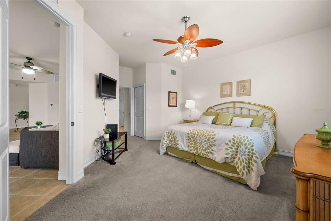
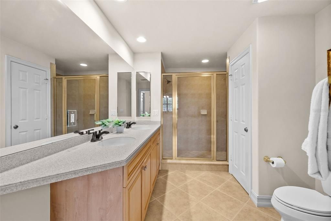
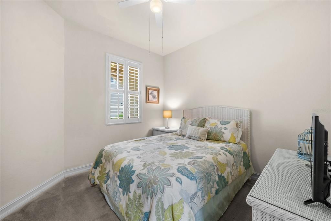
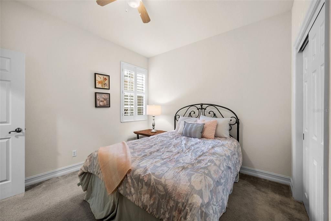
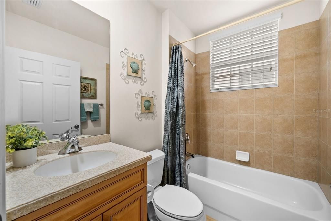
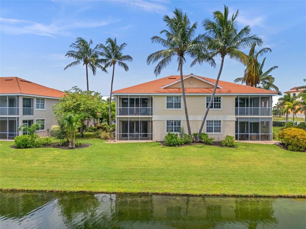
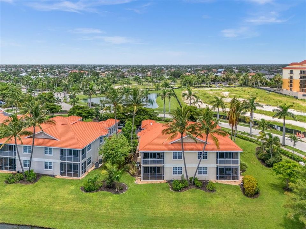
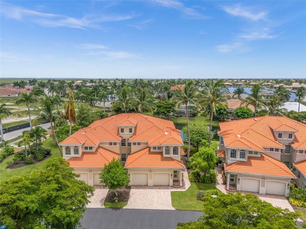
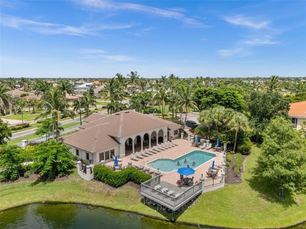
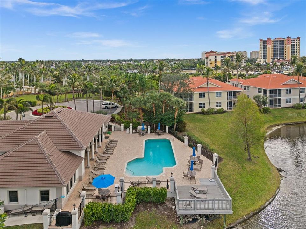
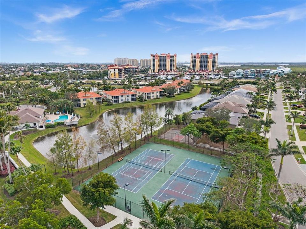
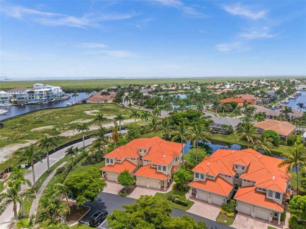
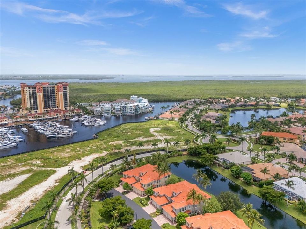
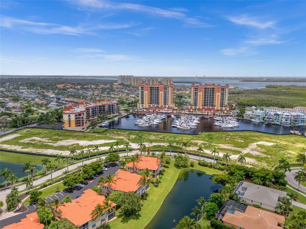
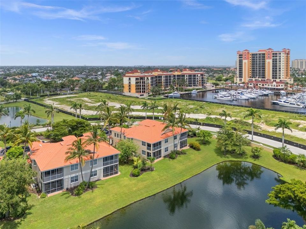
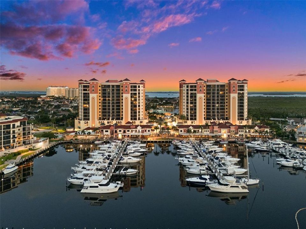
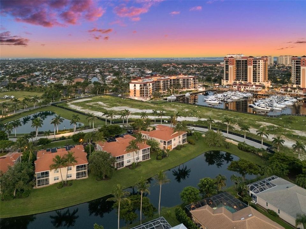
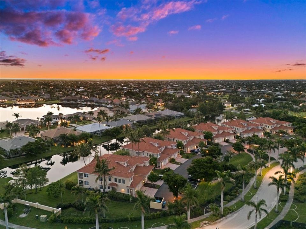
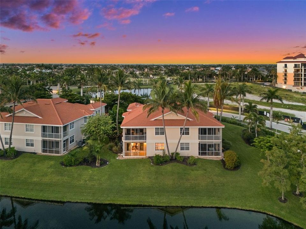
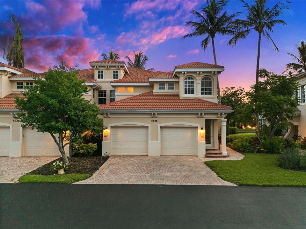
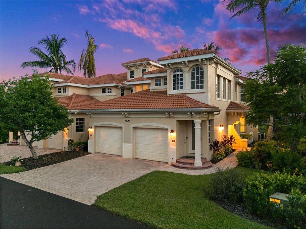
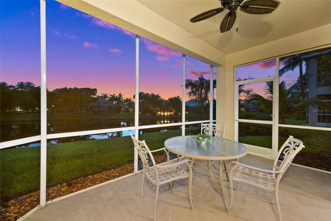
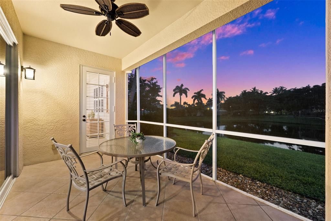
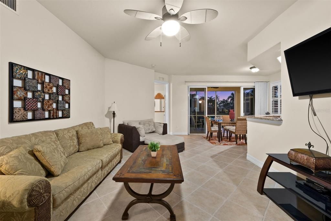
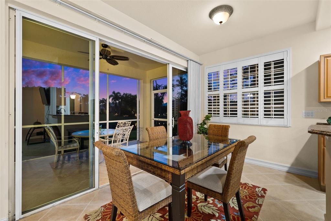
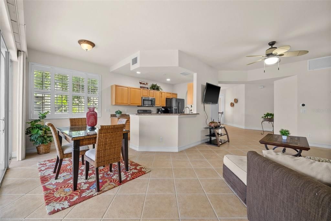
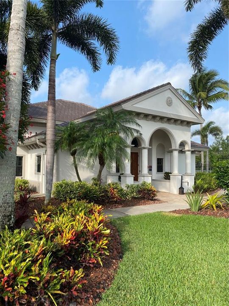
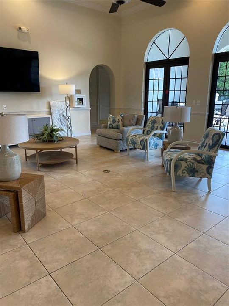
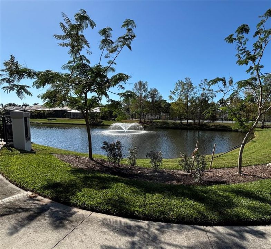
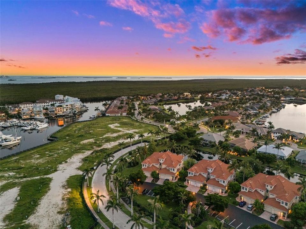
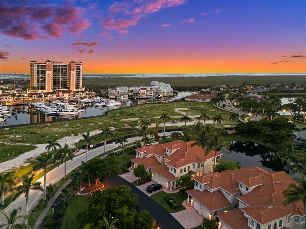
Welcome to 5626 Cape Harbour Dr, #102, this fully turnkey furnished coach home located in the gated Cape Harbour Yachting Community. This ground-floor, waterfront unit features 3 bedrooms, 2 full bathrooms, and 1,496 sq. ft. of stylish living space, complete with a private entry and direct access from the attached 1-car garage. No need for elevators, simply park in the driveway and step inside to enjoy the beautiful water views from the screened lanai. The open kitchen features granite countertops and a breakfast bar, making it a perfect space for entertaining. The master suite includes a walk-in closet and an en-suite bath with dual sinks and a walk-in shower. Located in a quiet neighborhood with lush gardens and water views, this home is steps away from the community pool, newly renovated clubhouse, gym, and tennis courts. The pet-friendly gated section of Cape Harbour offers a vibrant social atmosphere and allows up to two pets. Enjoy the convenience of being within walking distance to Cape Harbour’s restaurants, boutique shops, coffee shops, and the marina. The prime location provides easy access to downtown Cape Coral, just 10 minutes away, as well as Fort Myers, Pine Island, and Punta Gorda / Port Charlotte, with two airports within 45 minutes. Cape Harbour is an exclusive waterfront community open to the public, featuring a marina, live music events, fine dining, and boutique shopping, making it one of the most desirable destinations in Southwest Florida. Don’t miss this rare opportunity to own a move-in-ready turnkey coach home in one of Cape Coral’s most sought-after locations. Schedule your private showing today!
Location

Details

Type:
Residential
Parking:
Driveway / Garage Door Opener / Ground Level / Guest / Off Street / On Street
Year Built:
2003
Lot:
0.11 Acres
Heating:
Central / Electric
Price/sqft:
$318
Cooling:
Central Air
HOA:
$1,100

Valuation

Our model vs. what's actually selling nearby.
Estimate
$249,900
$178K – $484K
Confidence Low
List vs. estimate
$225K above estimate
List $475,000 · +90.1%
Our model says this listing is priced above recent comparable activity. Room to negotiate.
Price per sq ft
$317
+54.7% vs. city median $205
Based on
7 MLS comparables
Median of recent comparable listings. Sold comps use closing price, active listings use list price.

Highlights

Annual tax
$7,046
2024
HOA
$1,100/mo
Other
View
Water
Waterfront
Lake Front
Garage
1 car garage
Furnished
Turnkey
Pets
Number Limit, Size Limit
All facts and features
  • Flooring

    • Carpet

    • Tile

    Heating

    • Central

    • Electric

    Cooling

    • Central Air

    Appliances

    • Dishwasher

    • Dryer

    • Microwave

    • Range

    • Refrigerator

    • Washer

    Other interior features

    • Built-in Features

    • Ceiling Fan(s)

    • Other

    • Primary Bedroom Main Floor

    • Split Bedroom

    • Walk-In Closet(s)

    Bedrooms and bathrooms

    • Bedrooms: 3

    • Full bathrooms: 2

  • Parking

    • Driveway

    • Garage Door Opener

    • Ground Level

    • Guest

    • Off Street

    • On Street

    Property

    • Levels: One

    • Exterior Features: Lighting

    Lot

    • Lot: 0.11 Acres

    Other Property Information

    • Parcel Number: 214523C200601.0102

    • Zoning: R-3

  • Type and style

    • Property Type: Residential

    • Property Sub Type: Condominium

  • Utility

    • BB/HS Internet Available

    • Cable Available

    • Electricity Connected

    • Public

    • Sewer Connected

    • Water Connected

  • Other financial information

    • HOA: $1,100

    • HOA Frequency: Monthly

    • Annual tax amount: $7,046

  • Source details

    • MLS ID: C7530116

    Other facts

    • Construction Materials: Stucco

    • Foundation Details: Slab

    • Laundry Features: Inside

    • Patio And Porch Features: Front Porch / Patio / Rear Porch / Screened

    • Direction Faces: Northeast

    • Waterfront: Yes

    • Garage Spaces: 1

    • Attached Garage: Yes

    • Garage: Yes

    • Living Area: 1496

    • Water Source: Public

    • Subdivision Name: COACH HOMES AT CAPE HARBOUR DESC IN OR 4065 PG 336

Private inquiry
Talk to the advisor on this listing.
Floor plans, HOA docs, off-market comparables, scheduling a private showing — one message, direct to the local specialist.

More like this

New
For Sale
$399,900
House
4 bds · 3 ba · 1,900 sqft
CAPE CORAL, CAPE CORAL
901 SW 51ST TERRACE
-$5K
For Sale
$354,900
House
3 bds · 2 ba · 1,516 sqft
CAPE CORAL, CAPE CORAL
2408 SW 53RD STREET
For Sale
$499,900
House
3 bds · 2 ba · 1,506 sqft
CAPE CORAL, CAPE CORAL
4102 SE 1ST PLACE
-$30K
For Sale
$499,000
House
3 bds · 2 ba · 1,621 sqft
CAPE CORAL, CAPE CORAL
4903 SW 11TH PLACE
For Sale
$519,000
House
3 bds · 2 ba · 1,598 sqft
CAPE CORAL, CAPE CORAL
4800 SW 12TH PLACE
For Sale
$535,000
House
2 bds · 3 ba · 1,275 sqft
CAPE CORAL, CAPE CORAL
5122 SW 3RD AVENUE
-$30K
For Sale
$510,000
House
3 bds · 2 ba · 1,958 sqft
Yacht Club, Cape Coral
209 Bayshore Dr, Cape Coral FL 33904
-$210K
For Sale
$600,000
House
4 bds · 2 ba
CAPE CORAL, Cape Coral
407 SW 37 St, Cape Coral FL 33914

Market around this address

Live counts in the same area.
View all

The multiple listing information is provided by the Stellar MLS from a copyrighted compilation of listings. The compilation of listings and each individual listing are ©2026-present Stellar MLS. All Rights Reserved. The information provided is for consumers' personal, noncommercial use and may not be used for any purpose other than to identify prospective properties consumers may be interested in purchasing. All properties are subject to prior sale or withdrawal. All information provided is deemed reliable but is not guaranteed accurate, and should be independently verified. Listing courtesy of: CENTURY 21 SELLING PARADISE