Sell Your Home
Get a free home valuation
Contact
Tell us about your needs

5705 80TH STREET N UNIT 105

Condo/Co-op For Sale
$174,900

BTC: 2.26261320

ETH: 75.38793103

10 days
2 bds
2 ba
1,135 sqft

Overview

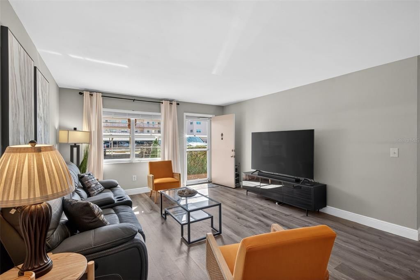
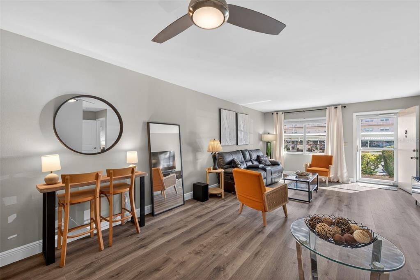
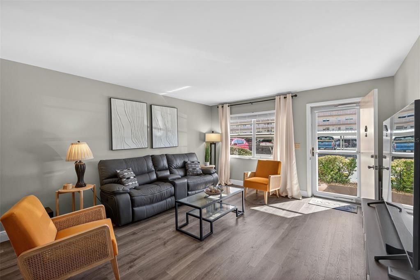
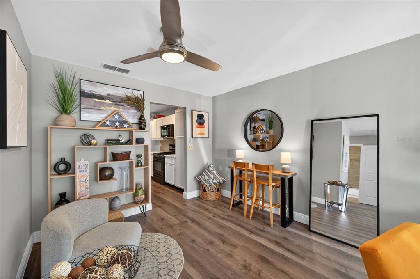
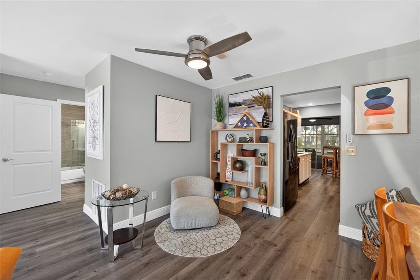
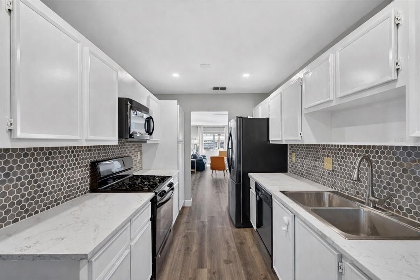
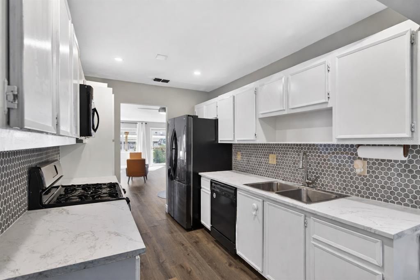
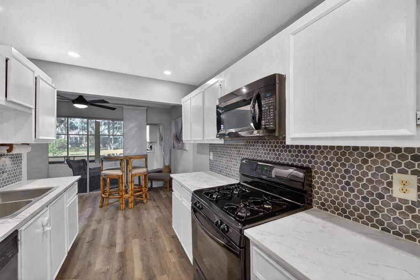
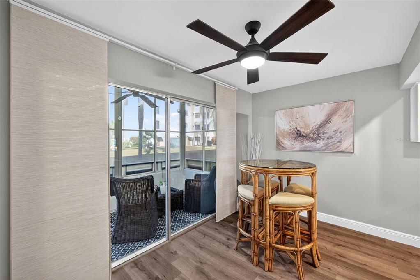
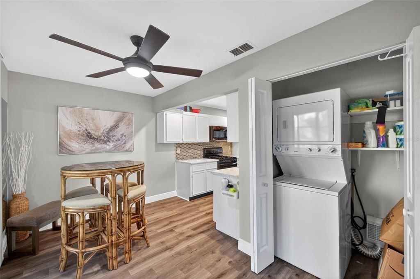
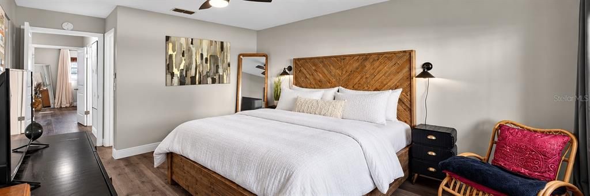
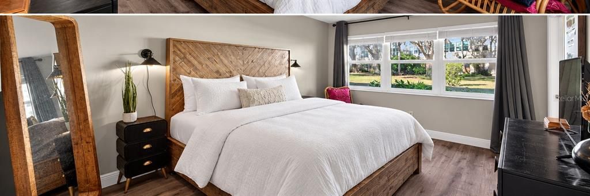
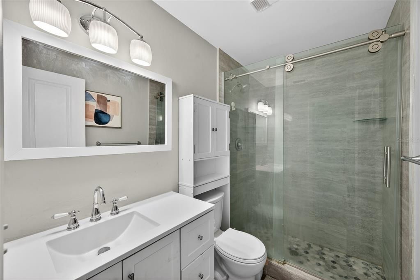
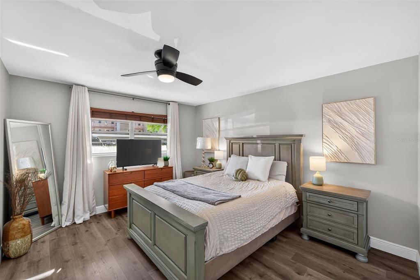
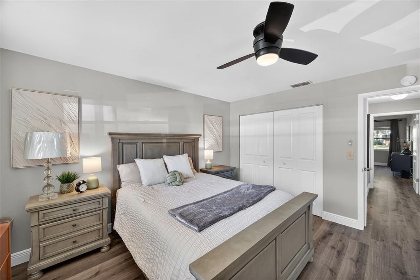
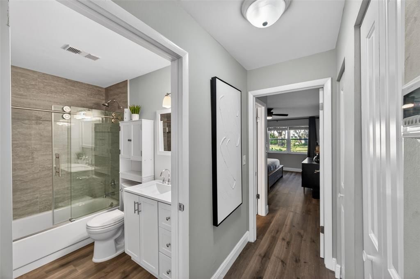
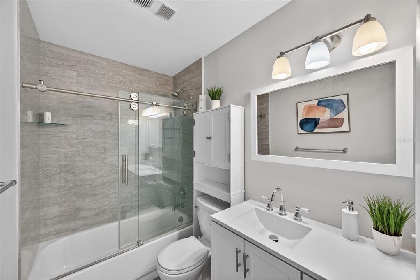
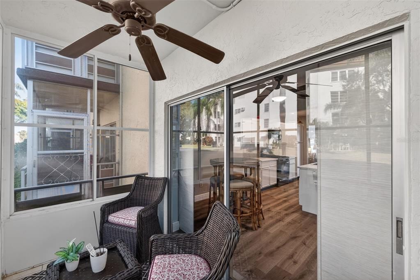
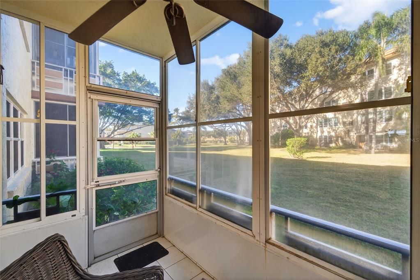
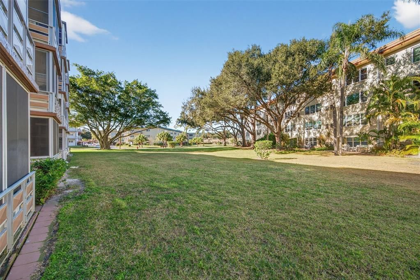
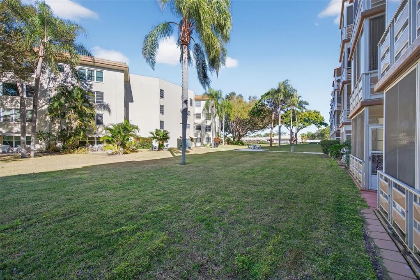
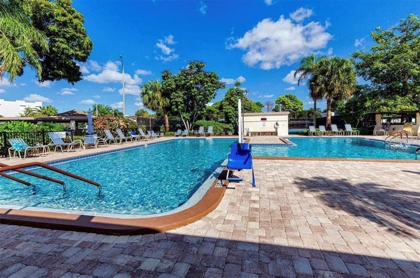
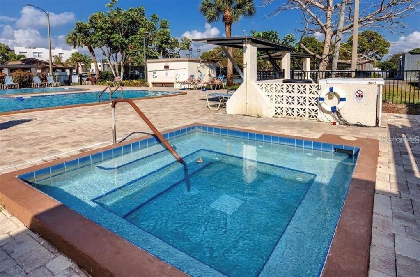
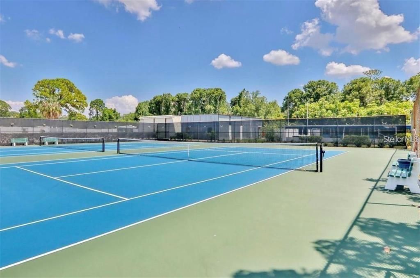
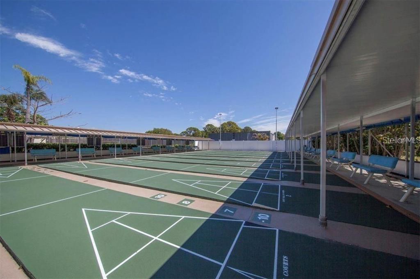
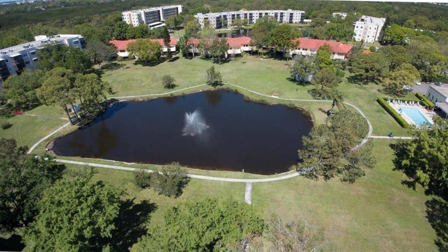
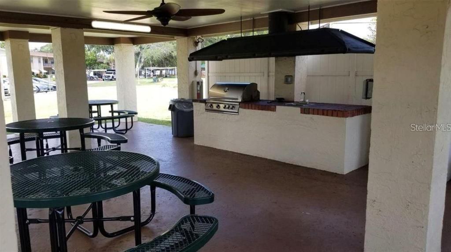
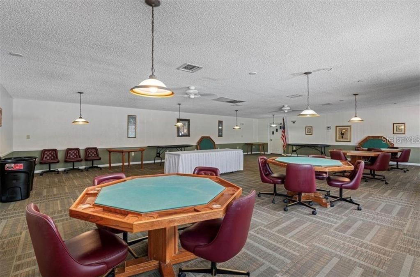
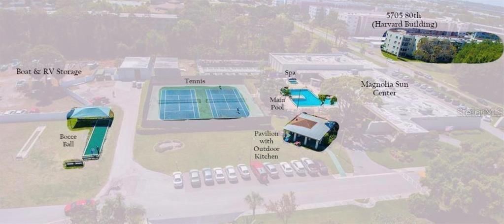
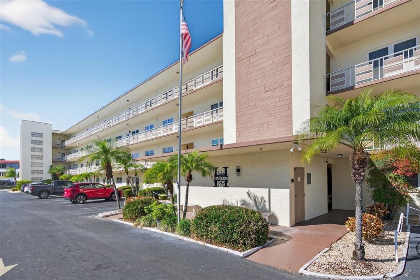
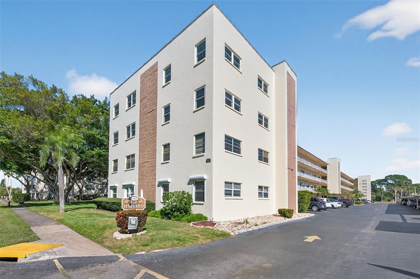
FURNISHED, RENOVATED, AND READY FOR YOUR FLORIDA CHAPTER | NO STAIRS TO CLIMB, NO ELEVATOR TO WAIT ON | Imagine waking up in a bright, renovated 2-bedroom, 2-bath condo in one of St. Petersburg’s most sought-after 55+ communities, with everything already in place. This fully furnished, turnkey first-floor residence in the Harvard Building is ready for you to move in and start enjoying Florida. The primary suite overlooks the courtyard garden, and the updated bathrooms, washer and dryer in the unit, and dedicated carport space make everyday living simple. Step inside to an open, sunny layout that flows from the kitchen into the living space, with a screened porch ready for morning coffee or an evening glass of wine with friends. For $702 a month in HOA dues, Five Towns offers a lifestyle that’s hard to match. Residents enjoy two clubhouses, six sparkling pools, hot tubs, tennis courts, bocce ball, a covered grilling pavilion, a library, and the Magnolia Center with its fitness room, billiards lounge, card room, and heated pool and spa. With over 25 clubs, friendships form over shuffleboard, bingo, and pool days, and there’s always something new to try in a community that is well-managed, well-funded and association-approved. Florida living is easy here. Eagles Park Shopping Center is just next door for groceries, dining, and everyday errands, and the beach is only minutes away. Tampa, St. Petersburg, Sarasota, and regional airports are all within easy reach. This is a fresh start, a lifestyle you’ll be proud of, and a price that makes it easy to say yes. Homes like this don’t stay on the market long at this price point.

Location

Details

Type:
Residential
Parking:
Assigned / Guest
Year Built:
1979
Lot:
2.00 Acres
Heating:
Central / Electric
Price/sqft:
$154
Cooling:
Central Air
HOA:
No Data

Valuation

Our model vs. what's actually selling nearby.
Estimate
$167,400
$129K – $191K
Confidence Low
List vs. estimate
$7K above estimate
List $174,900 · +4.5%
Our model says this listing is priced above recent comparable activity. Room to negotiate.
Price per sq ft
$154
-31.1% vs. city median $223
Based on
8 MLS comparables
Median of recent comparable listings. Sold comps use closing price, active listings use list price.

Highlights

Annual tax
$2,870
2025
View
Garden, Trees/Woods
Pets
Number Limit, Size Limit
All facts and features
  • Flooring

    • Ceramic Tile

    • Luxury Vinyl

    Heating

    • Central

    • Electric

    Cooling

    • Central Air

    Appliances

    • Cooktop

    • Dishwasher

    • Disposal

    • Dryer

    • Microwave

    • Range

    • Refrigerator

    • Washer

    Other interior features

    • Ceiling Fan(s)

    • Open Floorplan

    • Primary Bedroom Main Floor

    • Stone Counters

    • Thermostat

    • Walk-In Closet(s)

    • Window Treatments

    Bedrooms and bathrooms

    • Bedrooms: 2

    • Full bathrooms: 2

  • Parking

    • Assigned

    • Guest

    Property

    • Levels: One

    • Exterior Features: Garden / Irrigation System / Lighting / Sidewalk / Sliding Doors / Tennis Court(s)

    Lot

    • Lot: 2.00 Acres

    Other Property Information

    • Parcel Number: 363015903260001050

  • Type and style

    • Property Type: Residential

    • Property Sub Type: Condominium

  • Utility

    • BB/HS Internet Available

    • Cable Connected

    • Electricity Connected

    • Sewer Connected

    • Street Lights

    Green energy

    • Appliances

    • Windows

  • Other financial information

    • HOA Frequency: Monthly

    • Annual tax amount: $2,870

  • Source details

    • MLS ID: TB8560958

    Other facts

    • Construction Materials: Block / Concrete

    • Foundation Details: Slab

    • Laundry Features: Laundry Closet

    • Lot Features: FloodZone / Landscaped / Near Golf Course / Near Marina / Near Public Transit / Sidewalk

    • Patio And Porch Features: Enclosed / Porch / Rear Porch / Screened

    • Window Features: Blinds / Double Pane Windows / Drapes / Shades / Window Treatments

    • Direction Faces: South

    • Architectural Style: Florida

    • Living Area: 1135

    • Water Source: Public

    • Subdivision Name: TERRACE PARK OF FIVE TOWNS NO 16 HARVARD BLDG COND

Private inquiry
Talk to the advisor on this listing.
Floor plans, HOA docs, off-market comparables, scheduling a private showing — one message, direct to the local specialist.

More like this

New
For Sale
$150,000
House
2 bds · 1 ba · 992 sqft
SEA HORSE MOBILE HOME PARK CONDO, ST PETERSBURG
8803 44TH AVENUE N UNIT 113
New
For Sale
$164,900
Condo/Co-op
2 bds · 2 ba · 880 sqft
GARDENS THE CONDO, SEMINOLE
8039 GARDEN DRIVE UNIT 204
New
For Sale
$199,000
Townhouse
2 bds · 2 ba · 1,190 sqft
LAKE FOREST CONDO, PINELLAS PARK
6411 93RD TERRACE N UNIT 4903
New
For Sale
$123,000
Lots/Land
0.20 acres
BEULAH PARK 2, ST PETERSBURG
5130 69TH WAY N
New
For Sale
$123,000
2 bds · 1 ba · 672 sqft
BEULAH PARK 2, ST PETERSBURG
5130 69TH WAY N
For Sale
$140,000
Condo/Co-op
2 bds · 2 ba · 1,125 sqft
FIVE TOWNS OF ST PETE, ST PETERSBURG
5725 80TH STREET N UNIT 404
For Sale
$159,900
Condo/Co-op
2 bds · 2 ba · 900 sqft
GARDENS 108 CONDO, SEMINOLE
8151 HEATHERWOOD DRIVE UNIT 111
For Sale
$159,000
House
2 bds · 1 ba · 840 sqft
TYRONE VILLAS, ST PETERSBURG
7800 38TH TERRACE N

Market around this address

Live counts in the same area.
View all

The multiple listing information is provided by the Stellar MLS from a copyrighted compilation of listings. The compilation of listings and each individual listing are ©2026-present Stellar MLS. All Rights Reserved. The information provided is for consumers' personal, noncommercial use and may not be used for any purpose other than to identify prospective properties consumers may be interested in purchasing. All properties are subject to prior sale or withdrawal. All information provided is deemed reliable but is not guaranteed accurate, and should be independently verified. Listing courtesy of: COMPASS FLORIDA LLC