Sell Your Home
Get a free home valuation
Contact
Tell us about your needs
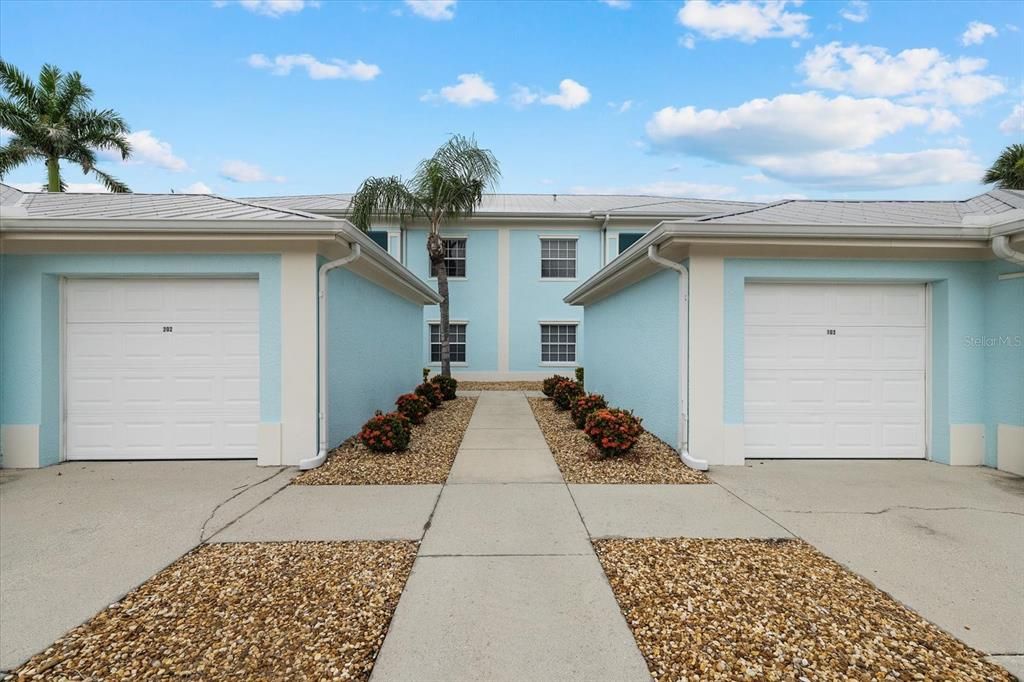
5738 SABAL TRACE DRIVE UNIT 1B5738

Condo/Co-op For Sale
$233,000

BTC: 3.66958028

ETH: 122.46142202

10 days
Waterfront
2 bds
2 ba
1,168 sqft

Overview

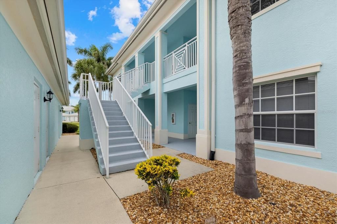
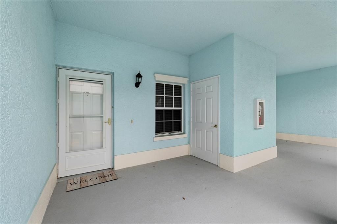
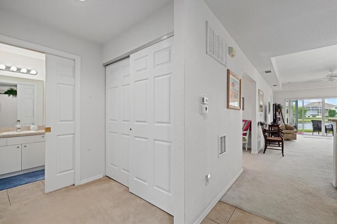
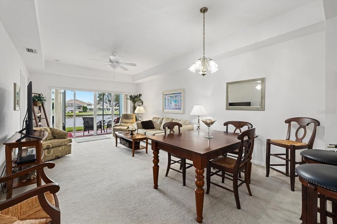
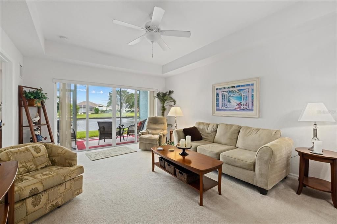
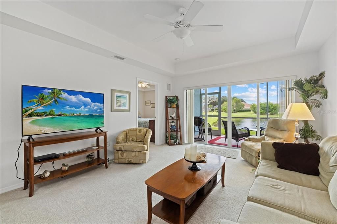
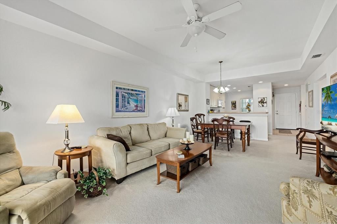
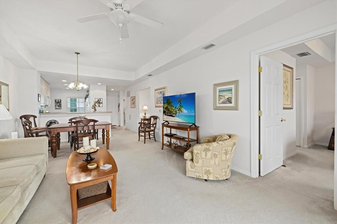
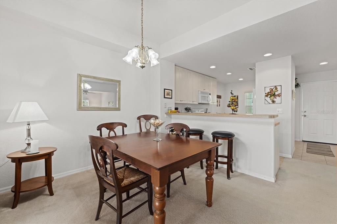
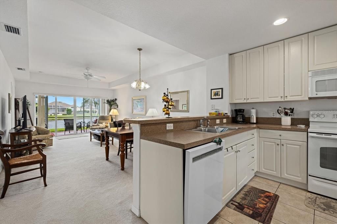
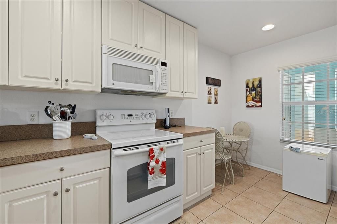
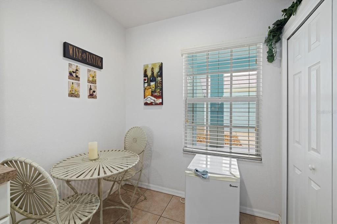
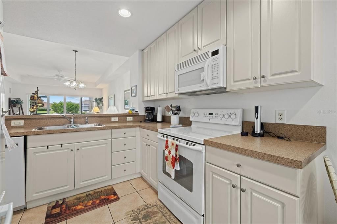
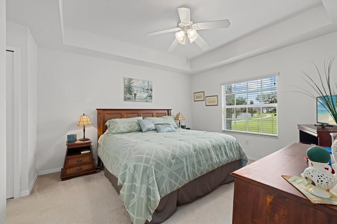
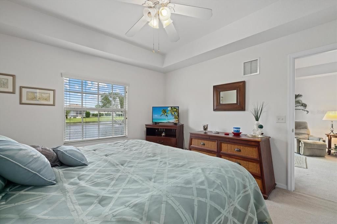
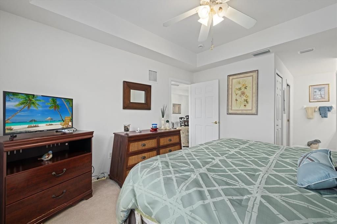
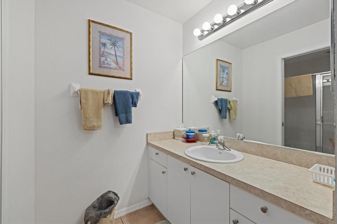
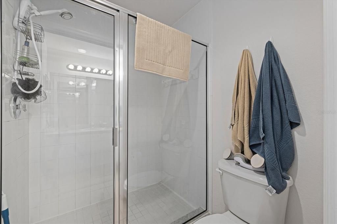
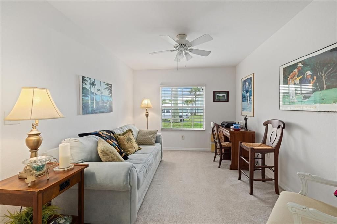
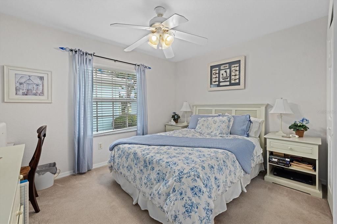
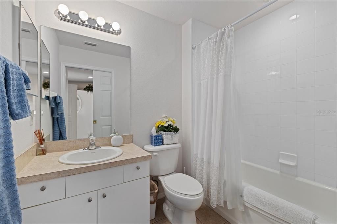
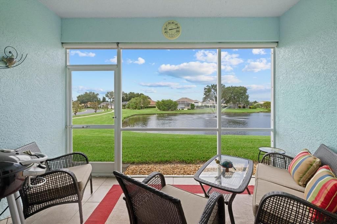
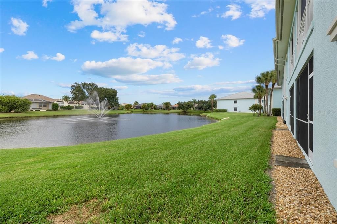
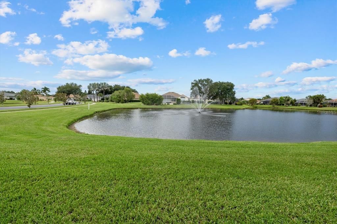
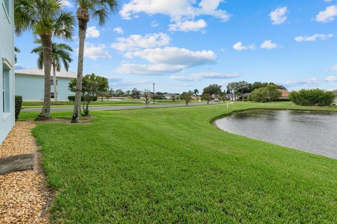
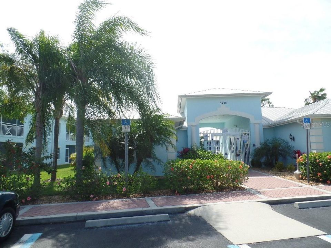
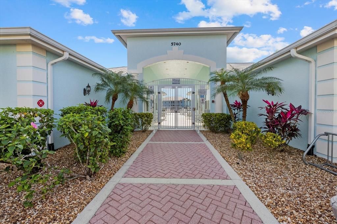
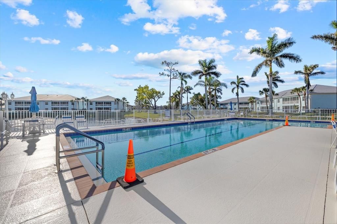
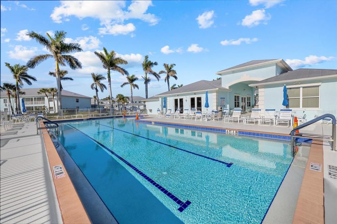
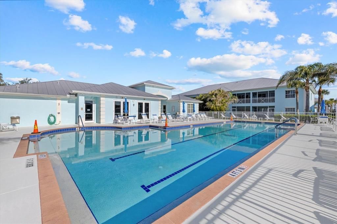
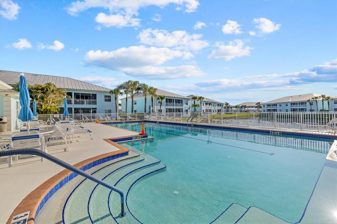
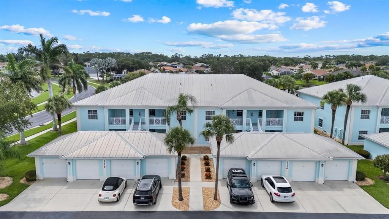
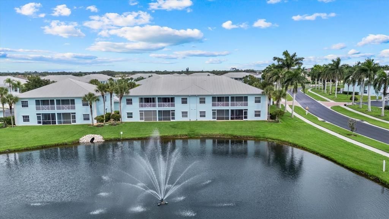
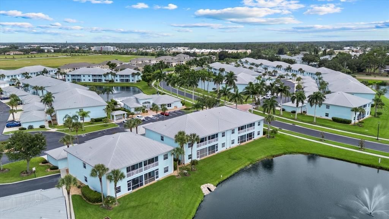
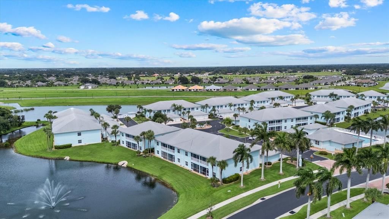
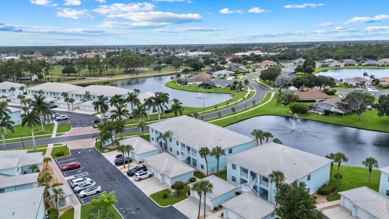
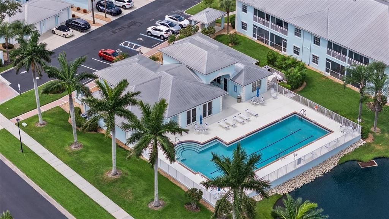
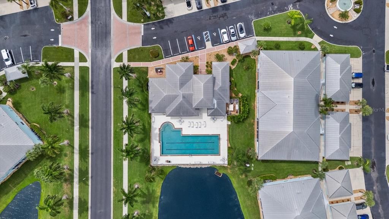
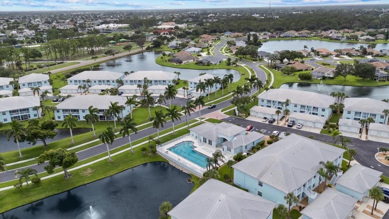
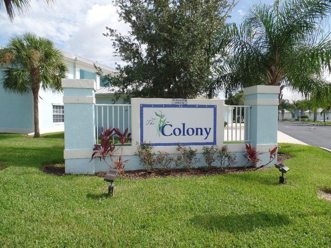
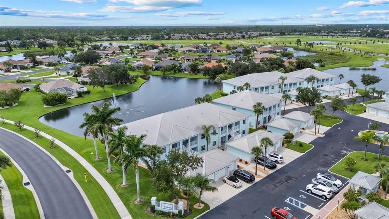
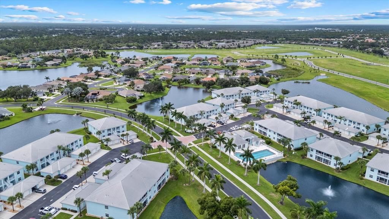
Location, Location, Location!! This condo is a first floor, end unit with extra window in the bonus room, has full tranquil water views from the lanai and master bedroom of the lake with cascading water fountain. The condo is just steps to the community clubhouse with pool and the mailboxes. Besides the wonderful location, the condo is a two bedroom, 2 bath with a bonus room that is versatile for a den, office or a hobby studio. The living and dinette area has a tray ceiling, ceiling fan and access to the lanai by way of a double slider. The kitchen has extended upper cabinets, double door pantry breakfast bar, spacious workspace. Perfect for preparing family meals or for entertaining. The large master bedroom with ensuite bath has a walk-in closet, a single closet and a linen closet. The ensuite bath has a single sink vanity and a separate room for commode and a walk-in shower with glass door. The split floor plan offers a second bedroom and guest bath. The guest bath has a single sink vanity and a tub/shower combination. The condo has an inside utility closet with stackable washer and dryer. The condo has beautiful views from the tiled and screened lanai while you enjoy your morning coffee, relaxing with a good book or afternoon wine and cheese. The unit has a detached single car garage and a separate outside utility closet. Thei wonderful condo is in the gate community of The Colony at Sabal Trace offering a clubhouse with fitness room, meeting and social area, a kitchenette, library, pool and ping pong tables and a heated swimming pool with ample sun decking and seating. All of this located close to shopping, restaurants, golf courses, spring baseball facilities, local beaches, world class fishing and area attractions.
Location

Details

Type:
Residential
Parking:
Driveway / Garage Door Opener / Guest
Year Built:
2005
Lot:
14.78 Acres
Heating:
Central / Electric / Heat Pump
Price/sqft:
$199
Cooling:
Central Air
HOA:
$1,060

Valuation

Our model vs. what's actually selling nearby.
Estimate
$235,250
$191K – $273K
Confidence Low
List vs. estimate
At estimate
List $233,000 · -1.0%
List is in line with recent comparable activity.
Price per sq ft
$199
+24.3% vs. city median $160
Based on
12 MLS comparables
Median of recent comparable listings. Sold comps use closing price, active listings use list price.

Highlights

Annual tax
$3,901
2025
HOA
$1,060/qtr
Common Area Taxes, Community Pool, Escrow Reserves Fund
Pool
Gunite
View
Water
Waterfront
Lake Front
Garage
1 car garage
Furnished
Furnished
Pets
Allowed
All facts and features
  • Flooring

    • Carpet

    • Ceramic Tile

    Heating

    • Central

    • Electric

    • Heat Pump

    Cooling

    • Central Air

    Appliances

    • Dishwasher

    • Disposal

    • Dryer

    • Electric Water Heater

    • Microwave

    • Range

    • Refrigerator

    • Washer

    Other interior features

    • Ceiling Fan(s)

    • Living Room/Dining Room Combo

    • Primary Bedroom Main Floor

    • Split Bedroom

    • Tray Ceiling(s)

    • Walk-In Closet(s)

    • Window Treatments

    Bedrooms and bathrooms

    • Bedrooms: 2

    • Full bathrooms: 2

  • Parking

    • Driveway

    • Garage Door Opener

    • Guest

    Property

    • Levels: One

    • Exterior Features: Irrigation System / Lighting / Rain Gutters / Sidewalk / Sliding Doors / Sprinkler Metered

    Lot

    • Lot: 14.78 Acres

    Other Property Information

    • Parcel Number: 0999241001

    • Zoning: RMF

  • Type and style

    • Property Type: Residential

    • Property Sub Type: Condominium

  • Utility

    • Cable Available

    • Electricity Connected

    • Public

    • Sewer Connected

    • Sprinkler Recycled

    • Street Lights

    • Underground Utilities

    • Water Connected

  • Other financial information

    • HOA: $1,060

    • HOA Frequency: Quarterly

    • Annual tax amount: $3,901

  • Source details

    • MLS ID: N6145074

    Other facts

    • Construction Materials: Block / Stucco

    • Foundation Details: Slab

    • Laundry Features: Inside / Laundry Closet

    • Lot Features: City Lot / Landscaped / Sidewalk

    • Patio And Porch Features: Covered / Front Porch / Rear Porch / Screened

    • Pool Features: Gunite / Heated / In Ground

    • Window Features: Blinds / Window Treatments

    • Direction Faces: East

    • Other Structures: Storage

    • Architectural Style: Florida

    • Waterfront: Yes

    • Garage Spaces: 1

    • Garage: Yes

    • Living Area: 1168

    • Water Source: Public

    • Subdivision Name: COLONY AT SABAL TRACE PH 01

Private inquiry
Talk to the advisor on this listing.
Floor plans, HOA docs, off-market comparables, scheduling a private showing — one message, direct to the local specialist.

More like this

New
For Sale
$269,900
House
2 bds · 2 ba · 647 sqft
PORT CHARLOTTE SUB 15, NORTH PORT
8158 AGRESS AVENUE
New
For Sale
$297,018
House
2 bds · 2 ba · 1,290 sqft
MCGROARY, PORT CHARLOTTE
13075 BATLIN AVENUE
New
For Sale
$288,380
3 bds · 2 ba · 1,543 sqft
CENTRAL PARC, NORTH PORT
4607 SCHUBERT TRAIL
New
For Sale
$288,380
3 bds · 2 ba · 1,543 sqft
CENTRAL PARC, NORTH PORT
4583 SCHUBERT TRAIL
New
For Sale
$240,000
Lots/Land
0.23 acres
PORT CHARLOTTE SEC 038, PORT CHARLOTTE
13377 JOHANNES AVENUE
New
For Sale
$259,000
House
3 bds · 2 ba · 1,295 sqft
PORT CHARLOTTE SUB 11, NORTH PORT
3871 COQUINA AVENUE
New
For Sale
$279,900
House
3 bds · 2 ba · 1,573 sqft
PORT CHARLOTTE SUB 36, NORTH PORT
8580 W PRICE BOULEVARD
New
For Sale
$240,000
House
3 bds · 2 ba · 1,483 sqft
PORT CHARLOTTE SUB 35, NORTH PORT
3708 FONTAINEBLEAU STREET

Market around this address

Live counts in the same area.
View all

The multiple listing information is provided by the Stellar MLS from a copyrighted compilation of listings. The compilation of listings and each individual listing are ©2026-present Stellar MLS. All Rights Reserved. The information provided is for consumers' personal, noncommercial use and may not be used for any purpose other than to identify prospective properties consumers may be interested in purchasing. All properties are subject to prior sale or withdrawal. All information provided is deemed reliable but is not guaranteed accurate, and should be independently verified. Listing courtesy of: GULF SHORES REALTY ERA POWERED