Sell Your Home
Get a free home valuation
Contact
Tell us about your needs
580 FAIRWAYS LANE UNIT G204

Condo/Co-op For Sale
$102,000

BTC: 1.26708075

ETH: 38.49056604

1 days
2 bds
2 ba
837 sqft

Overview

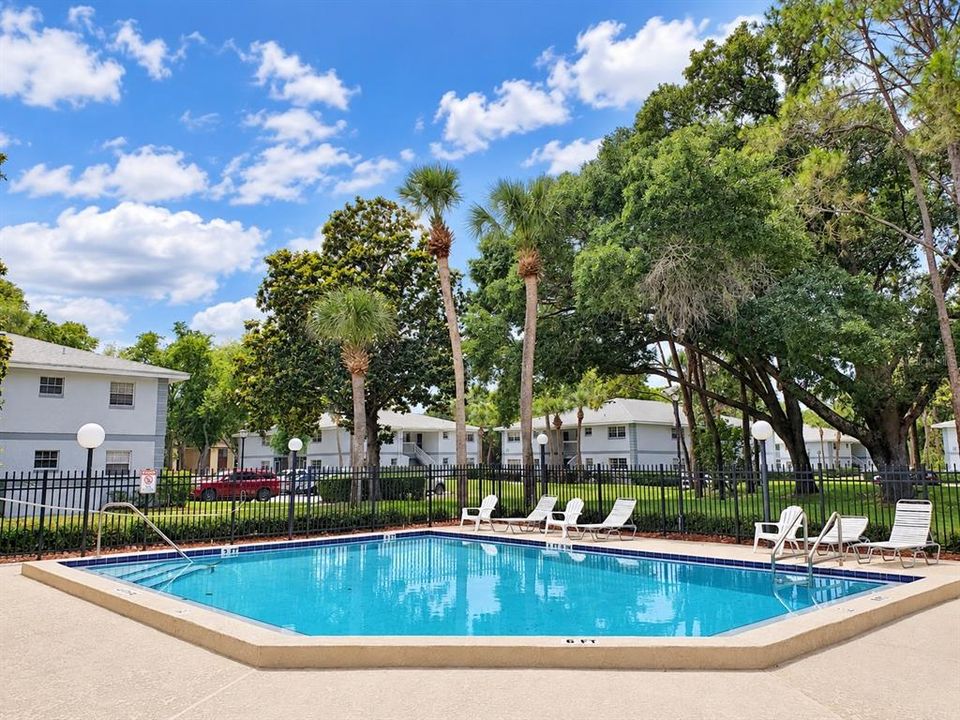
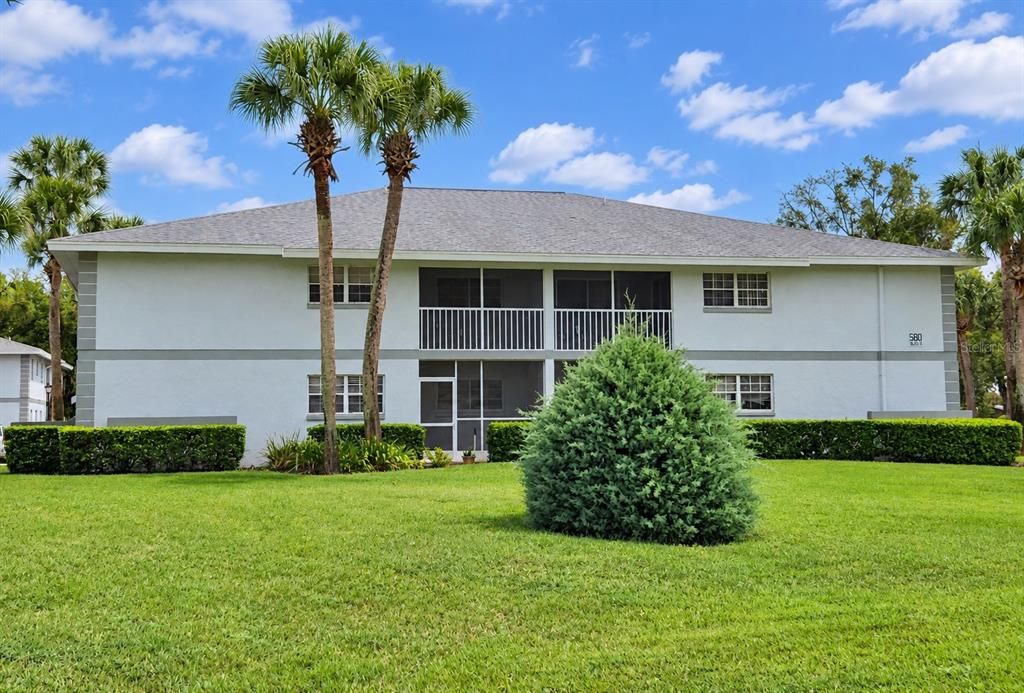
Affordable 2 bedroom, 2 bath second-floor condo located in an all-ages community. The split-bedroom floor plan provides privacy between the primary and guest bedrooms. A screened porch overlooks the community green space and offers a comfortable place to relax outdoors. The HOA fee includes exterior maintenance, water, trash pickup and use of the community pool. Conveniently located less than 2 miles from Walmart, Publix, restaurants, shopping and other everyday conveniences. Affordability, low-maintenance living and a convenient location make this condo a great choice for easy, carefree living.

Location

Details

Type:
Residential
Parking:
No Data
Year Built:
1984
Lot:
No Data
Heating:
Central / Electric
Price/sqft:
$122
Cooling:
Central Air
HOA:
$304

Valuation

Our model vs. what's actually selling nearby.
Estimate
$99,000
$66K – $129K
Confidence Low
List vs. estimate
$3K above estimate
List $102,000 · +3.0%
Our model says this listing is priced above recent comparable activity. Room to negotiate.
Price per sq ft
$121
-7.2% vs. city median $131
Based on
29 MLS comparables
Median of recent comparable listings. Sold comps use closing price, active listings use list price.

Highlights

Annual tax
$2,317
2025
HOA
$304/mo
Community Pool, Maintenance Structure, Maintenance Grounds
Pool
In Ground
Pets
Allowed
All facts and features
  • Flooring

    • Carpet

    • Vinyl

    Heating

    • Central

    • Electric

    Cooling

    • Central Air

    Appliances

    • Dishwasher

    • Dryer

    • Range

    • Refrigerator

    • Washer

    Other interior features

    • Split Bedroom

    Bedrooms and bathrooms

    • Bedrooms: 2

    • Full bathrooms: 2

  • Property

    • Levels: One

    • Exterior Features: Sidewalk

    Other Property Information

    • Parcel Number: 9049807204

    • Zoning: R3

  • Type and style

    • Property Type: Residential

    • Property Sub Type: Condominium

  • Utility

    • Electricity Connected

    • Water Connected

  • Other financial information

    • HOA: $304

    • HOA Frequency: Monthly

    • Annual tax amount: $2,318

  • Source details

    • MLS ID: OM733571

    Other facts

    • Construction Materials: Block / Stucco

    • Foundation Details: Concrete Perimeter

    • Laundry Features: Inside / Laundry Closet

    • Patio And Porch Features: Screened

    • Pool Features: In Ground

    • Direction Faces: Northeast

    • Living Area: 837

    • Water Source: Public

    • Subdivision Name: SILVER DOWNS

Private inquiry
Talk to the advisor on this listing.
Floor plans, HOA docs, off-market comparables, scheduling a private showing — one message, direct to the local specialist.

More like this

For Sale
$119,000
Condo/Co-op
2 bds · 1 ba · 1,027 sqft
THE FAIRWAYS AT SILVER SPRINGS SHORES CONDO, OCALA
530 FAIRWAYS CIRCLE UNIT B
For Sale
$120,000
Condo/Co-op
2 bds · 2 ba · 840 sqft
DERBY DOWNS, OCALA
7930 MIDWAY DRIVE TERRACE UNIT R102
For Sale
$105,000
Condo/Co-op
2 bds · 1 ba · 756 sqft
TWIN LAKES VILLAGE WEST CONDO, OCALA
693 MIDWAY DRIVE UNIT A
For Sale
$119,995
Condo/Co-op
2 bds · 1 ba · 986 sqft
SILVER SPRINGS SHORES UNIT 04, OCALA
548 FAIRWAYS DRIVE UNIT B
For Sale
$99,900
Condo/Co-op
2 bds · 2 ba · 1,138 sqft
LIVE OAK VILLAGE, OCALA
606 MIDWAY DRIVE UNIT B
For Sale
$95,900
Condo/Co-op
2 bds · 1 ba · 1,019 sqft
FAIRWAYS/SILVER SPGS SHRS CONDO, OCALA
625 SILVER PASS UNIT A
For Sale
$125,000
Condo/Co-op
2 bds · 2 ba · 840 sqft
DERBY DOWNS, OCALA
7912 MIDWAY DRIVE TERRACE UNIT T102
For Sale
$109,900
Condo/Co-op
2 bds · 1 ba · 1,027 sqft
TWIN LAKES VILLAGE WEST, OCALA
637 MIDWAY DRIVE UNIT A

Market around this address

Live counts in the same area.
View all

The multiple listing information is provided by the Stellar MLS from a copyrighted compilation of listings. The compilation of listings and each individual listing are ©2026-present Stellar MLS. All Rights Reserved. The information provided is for consumers' personal, noncommercial use and may not be used for any purpose other than to identify prospective properties consumers may be interested in purchasing. All properties are subject to prior sale or withdrawal. All information provided is deemed reliable but is not guaranteed accurate, and should be independently verified. Listing courtesy of: RE/MAX FOXFIRE - HWY 40