Sell Your Home
Get a free home valuation
Contact
Tell us about your needs

5823 BOWEN DANIEL DRIVE UNIT 704

Condo/Co-op For Sale
$1,075,000

BTC: 13.52201258

ETH: 442.02302632

5 days
3 bds
2 ba
1,823 sqft

Overview

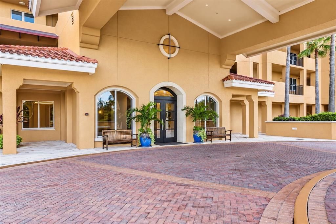
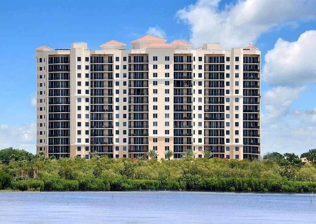
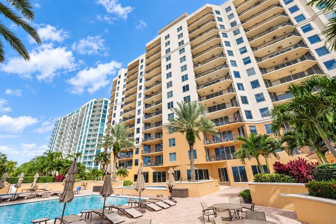
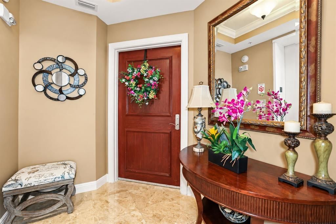
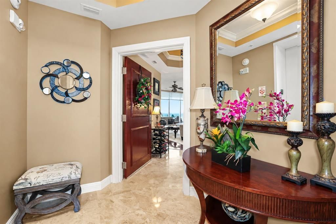
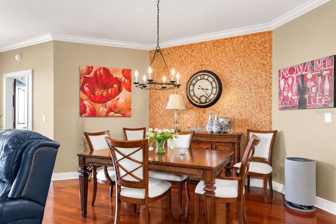
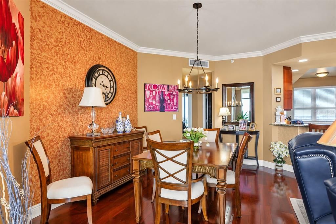
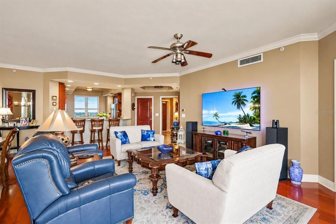
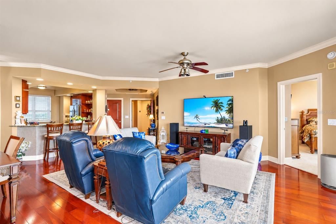
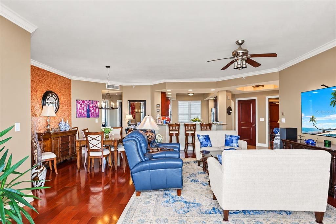
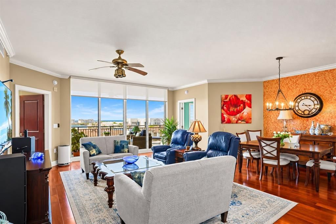
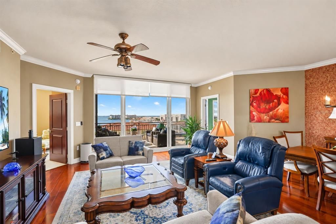
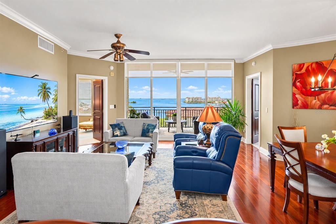
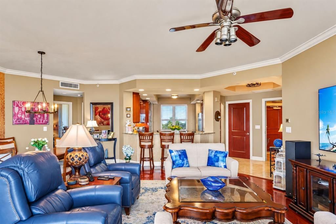
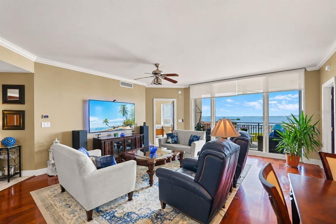
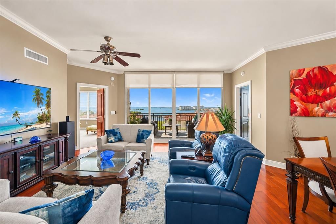
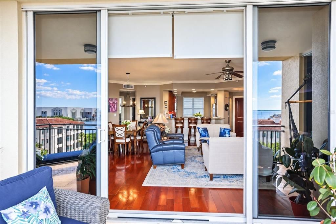
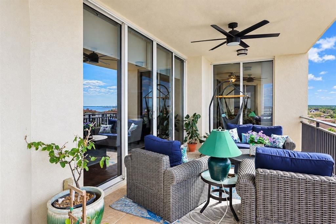
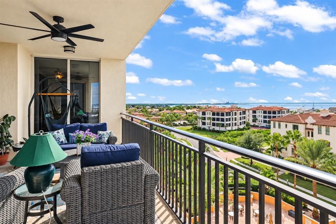
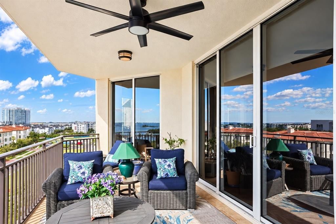
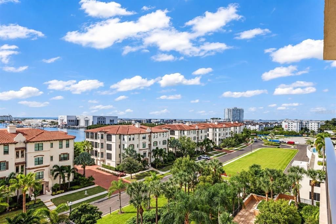
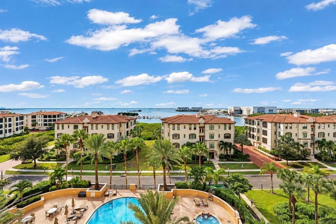
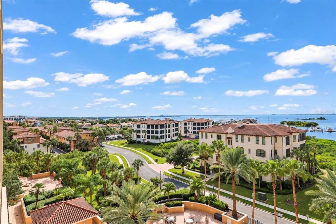
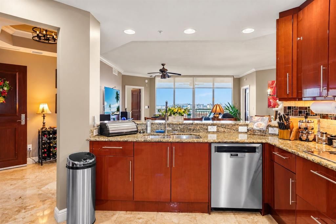
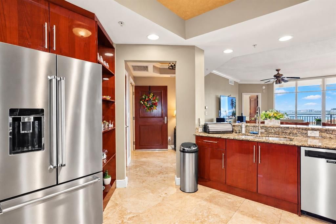
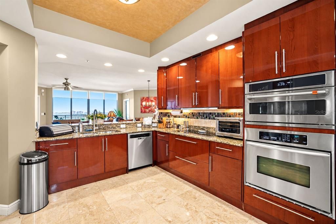
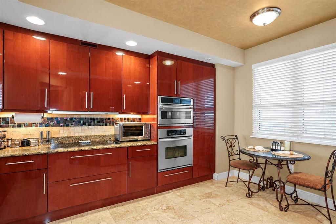
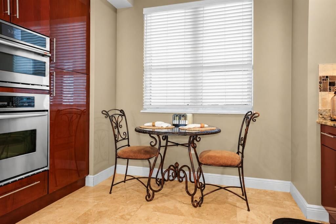
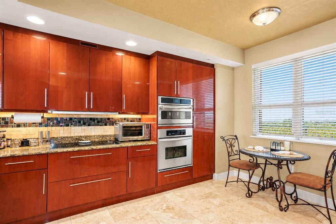
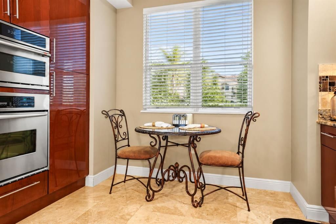
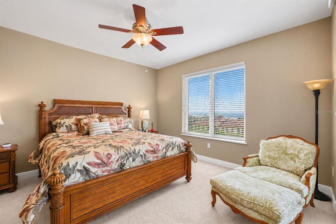
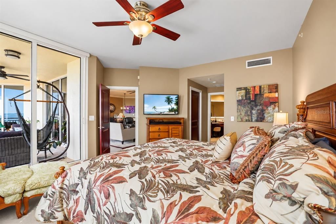
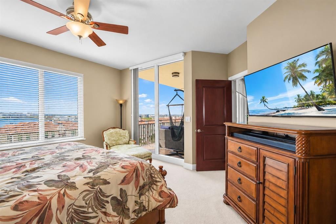
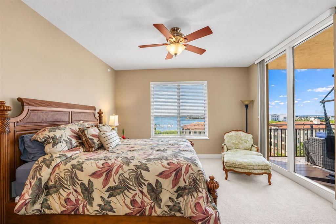
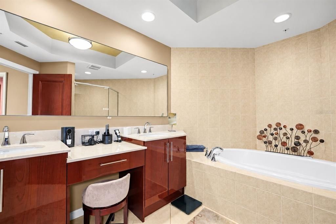
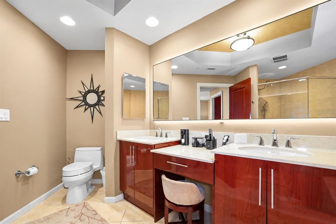
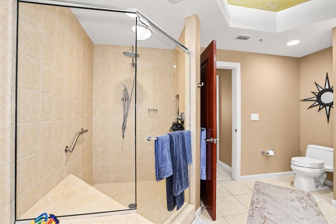
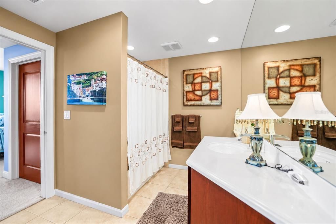
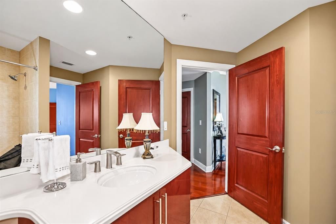
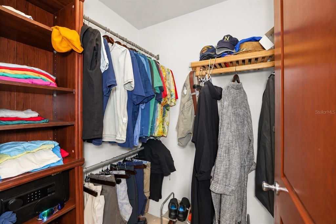
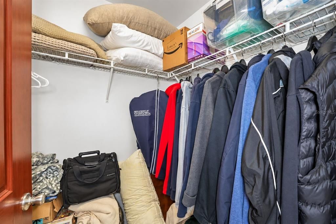
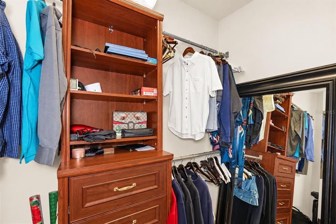
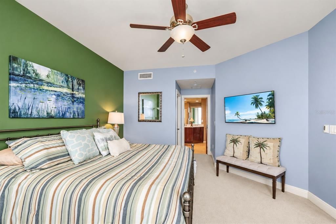
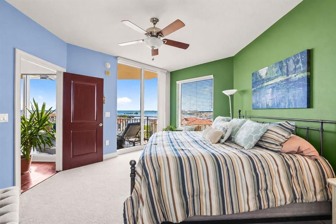
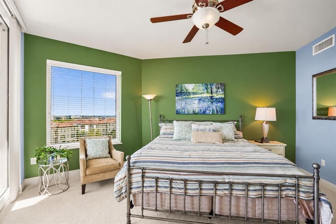
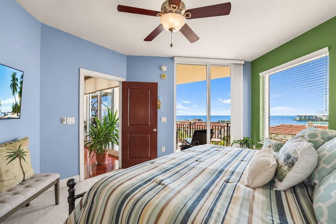
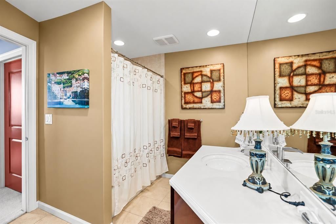
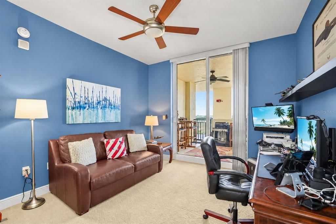
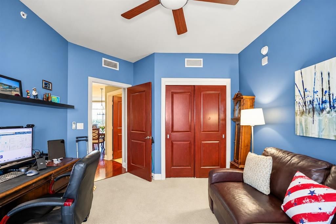
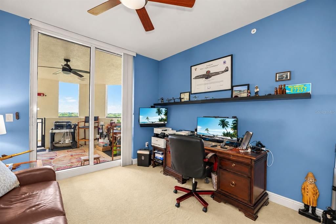
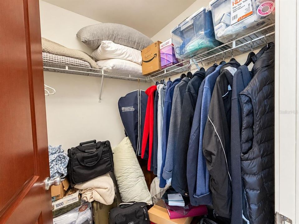
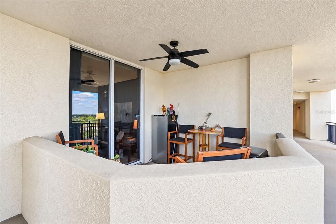
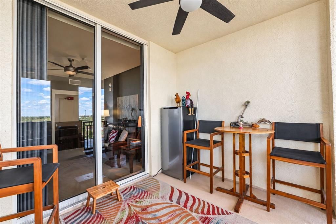
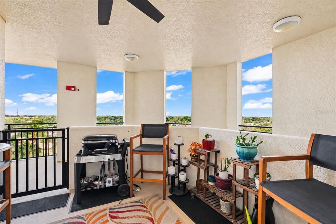
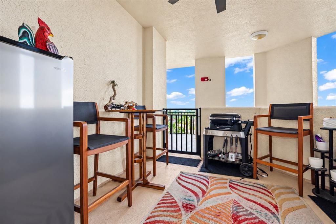
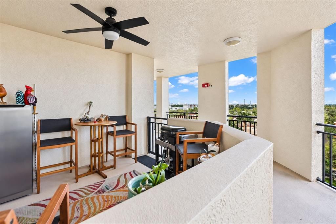
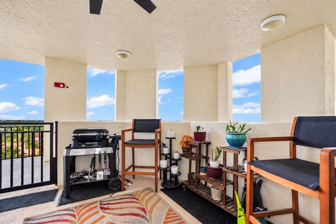
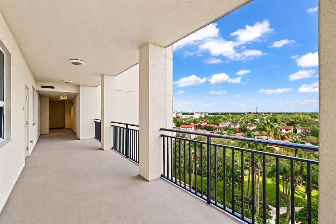
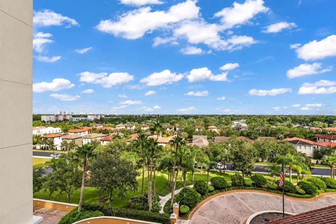
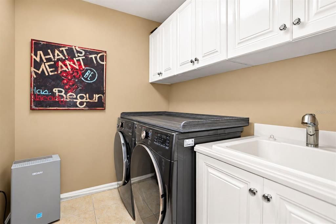
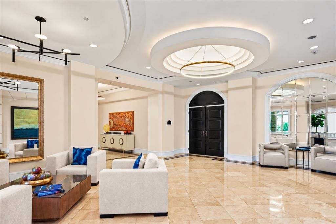
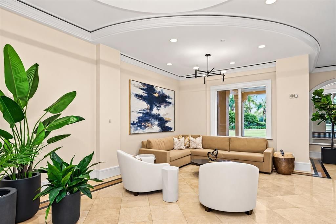
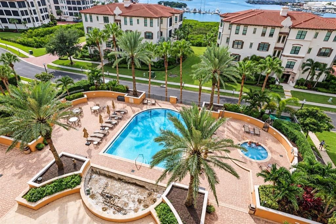
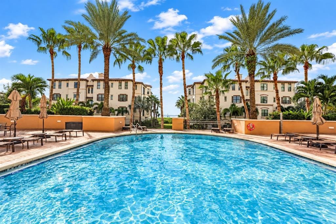
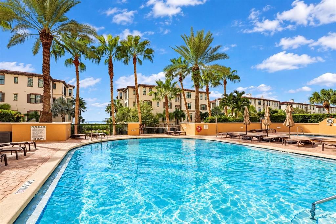
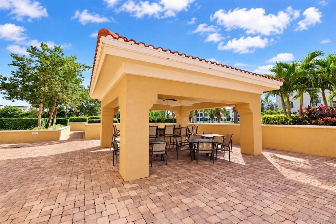
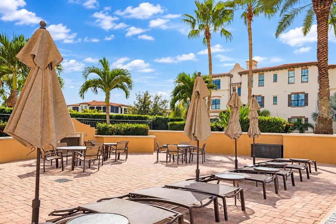
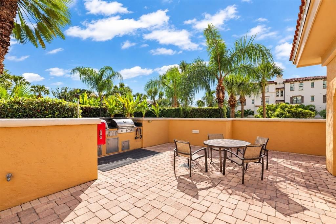
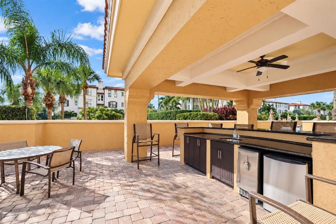
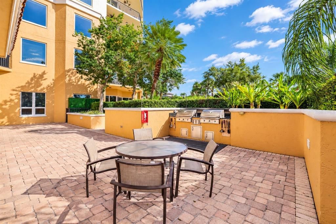
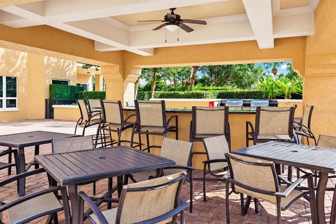
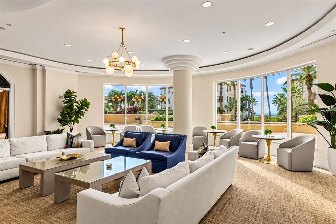
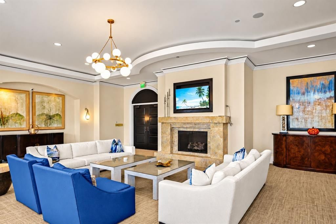
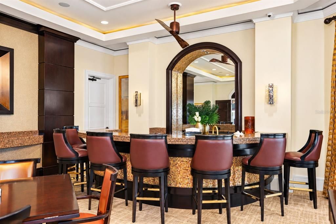
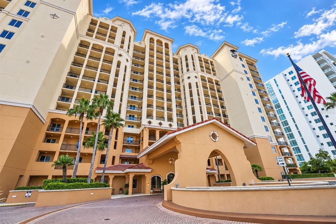
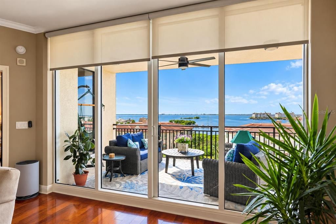
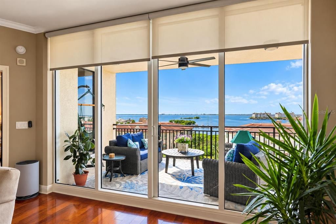
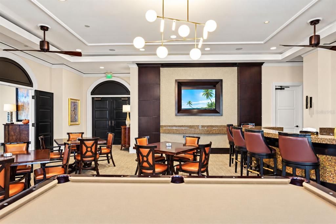
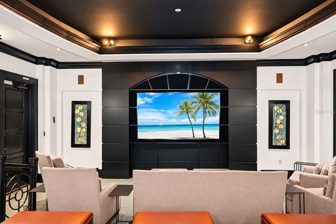
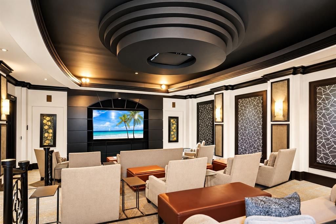
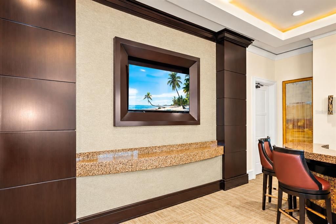
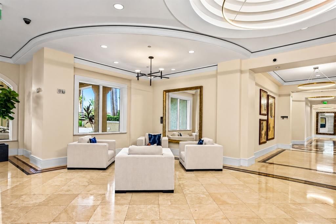
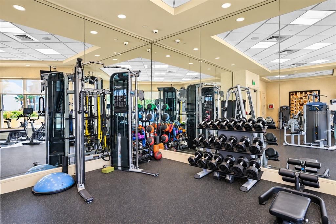
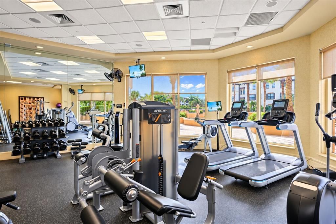
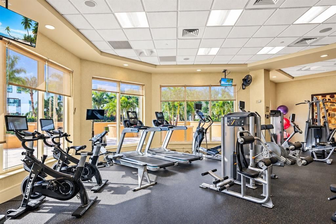
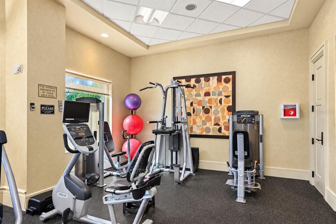
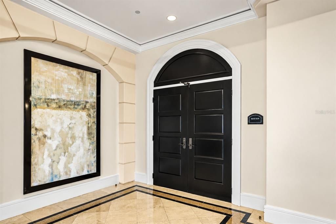
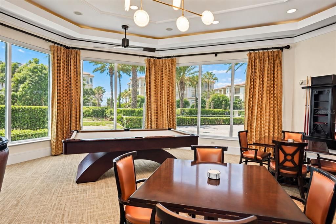
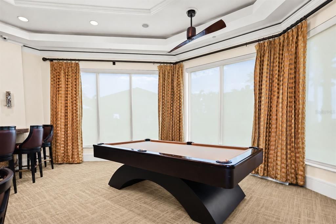
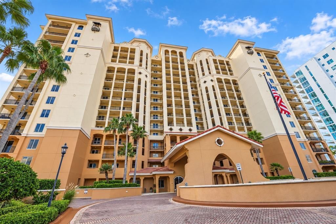
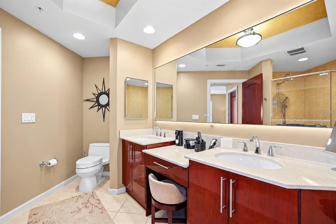
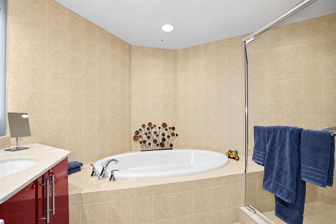
Waterfront elegance meets everyday ease at Castillo Towers in Westshore Yacht Club. A private, keyed elevator opens directly into a marble-floored foyer and an open-concept home perfectly placed on the 7th floor for majestic bay and sunset vistas. Floor-to-ceiling sliders lead to a 25-ft west-facing terrace—true indoor-outdoor living. The living/dining area features dark walnut hardwoods and remote roller blinds. The chef’s eat-in kitchen blends high-gloss Brazilian Cherry cabinetry with granite counters, decorative backsplash, and upgraded marble flooring, plus Café microwave, KitchenAid French-door refrigerator and dishwasher, a touchless faucet with new disposal, pull-out shelving, dimmable smart LED under-cabinet/overhead lighting, and a dedicated Keurig water line. The primary suite is a serene retreat with terrace access, two walk-in closets (with dehumidifier outlets), and a spa bath with dual vanities, oversized garden tub, and glass shower with rain and handheld heads; a backlit motion-sensor mirror and elevated toilet seat add comfort. Two generous secondary bedrooms include one with its own terrace; the second bath is equally well finished. A proper laundry room offers a new washer/dryer, tile flooring, and motion lighting. Smart, efficient systems include a new Lennox dual-stage A/C with dual UV and a 5" main filter, a new water heater, and a whole-house 3-stage UV water filtration system, plus smart light switches, a Wi-Fi thermostat, new sliding door rollers, and a tiled balcony with a remote-controlled fan. Two assigned parking spaces and a climate-controlled storage cage convey. Seller notes most “new” items are under three years old. Castillo Towers amenities: heated pool/spa, grilling pavilion, two guest suites, social rooms, movie theater, bicycle room, and a fitness center with saunas/steam. Westshore Yacht Club is 24-hour guard-gated and home to the members-only Bay Club with two heated pools, Day Spa, fitness, indoor/outdoor dining, a 149-slip marina, and a community park/playground—minutes to Gulf beaches, downtown Tampa and St. Pete, the Westshore business district, and Tampa International Airport.

Location

Details

Type:
Residential
Parking:
No Data
Year Built:
2007
Lot:
2 Square Feet
Heating:
Electric / Exhaust Fan
Price/sqft:
$590
Cooling:
Central Air
HOA:
No Data

Valuation

Our model vs. what's actually selling nearby.
Estimate
$475,000
$409K – $679K
Confidence Low
List vs. estimate
$600K above estimate
List $1,075,000 · +126.3%
Our model says this listing is priced above recent comparable activity. Room to negotiate.
Price per sq ft
$589
+153.3% vs. city median $232
Based on
11 MLS comparables
Median of recent comparable listings. Sold comps use closing price, active listings use list price.

Highlights

Annual tax
$10,514
2025
View
Water
Garage
2 car garage
Pets
Breed Restrictions
All facts and features
  • Flooring

    • Carpet

    • Ceramic Tile

    • Engineered Hardwood

    • Marble

    Heating

    • Electric

    • Exhaust Fan

    Cooling

    • Central Air

    Appliances

    • Built-In Oven

    • Convection Oven

    • Cooktop

    • Dishwasher

    • Disposal

    • Dryer

    • Microwave

    • Refrigerator

    • Touchless Faucet

    • Washer

    • Water Filtration System

    Other interior features

    • Ceiling Fan(s)

    • Eating Space In Kitchen

    • Elevator

    • High Ceilings

    • Living Room/Dining Room Combo

    • Open Floorplan

    • Smart Home

    • Smart Lights

    • Smart Thermostat

    • Solid Surface Counters

    • Solid Wood Cabinets

    • Stone Counters

    • Walk-In Closet(s)

    Bedrooms and bathrooms

    • Bedrooms: 3

    • Full bathrooms: 2

  • Property

    • Levels: One

    • Exterior Features: Balcony / Private Entrance / Sidewalk / Sliding Doors

    Lot

    • Lot: 2 Square Feet

    Other Property Information

    • Parcel Number: A0830189DR00000000704.0

    • Zoning: PD-A

  • Type and style

    • Property Type: Residential

    • Property Sub Type: Condominium

  • Utility

    • BB/HS Internet Available

    • Electricity Connected

    • Fire Hydrant

    • Public

    • Street Lights

  • Other financial information

    • HOA Frequency: Semi-Annually

    • Annual tax amount: $10,514

  • Source details

    • MLS ID: TB8558217

    Other facts

    • Construction Materials: Stucco

    • Foundation Details: Slab

    • Laundry Features: Inside / Laundry Room

    • Window Features: Storm Window(s) / Tinted Windows / Window Treatments

    • Direction Faces: East

    • Water Body Name: TAMPA BAY

    • Garage Spaces: 2

    • Attached Garage: Yes

    • Garage: Yes

    • Living Area: 1823

    • Water Source: Public

    • Subdivision Name: CASTILLO AT WESTSHORE YACHT CL

Private inquiry
Talk to the advisor on this listing.
Floor plans, HOA docs, off-market comparables, scheduling a private showing — one message, direct to the local specialist.
More like this

New
For Sale
$789,000
House
4 bds · 3 ba · 2,827 sqft
PORT TAMPA CITY MAP, TAMPA
6828 S DESOTO STREET
New
For Sale
$1,375,000
House
5 bds · 4 ba · 3,584 sqft
NORMA PARK SUB, TAMPA
4219 W BAY VIEW AVENUE
New
For Sale
$1,250,000
House
3 bds · 2 ba · 2,510 sqft
BEL MAR REV UNIT 10, TAMPA
3112 S JULIA CIRCLE
New
For Sale
$825,000
House
4 bds · 3 ba · 2,899 sqft
PORT TAMPA CITY MAP, TAMPA
7702 S KISSIMMEE STREET
For Sale
$925,000
House
4 bds · 2 ba · 1,548 sqft
BARR CITY, TAMPA
4613 S FERDINAND AVENUE
For Sale
$1,045,000
Condo/Co-op
3 bds · 2 ba · 2,150 sqft
CASTILLO AT WESTSHORE YACHT CL, TAMPA
5823 BOWEN DANIEL DRIVE UNIT 902
For Sale
$1,149,000
House
5 bds · 4 ba · 3,265 sqft
GANDY BLVD PARK ADD, TAMPA
3501 W ROGERS AVENUE
For Sale
$975,000
House
4 bds · 3 ba · 2,860 sqft
SUNSET PARK A RESUB OF, TAMPA
4628 W LONGFELLOW AVENUE

Market around this address

Live counts in the same area.
View all

The multiple listing information is provided by the Stellar MLS from a copyrighted compilation of listings. The compilation of listings and each individual listing are ©2026-present Stellar MLS. All Rights Reserved. The information provided is for consumers' personal, noncommercial use and may not be used for any purpose other than to identify prospective properties consumers may be interested in purchasing. All properties are subject to prior sale or withdrawal. All information provided is deemed reliable but is not guaranteed accurate, and should be independently verified. Listing courtesy of: THE REAL ESTATE MARKETPLACE