Sell Your Home
Get a free home valuation
Contact
Tell us about your needs

5980 80TH STREET N UNIT 210

Condo/Co-op Active With Contract
$119,500

BTC: 1.43733462

ETH: 45.09433962

-$118K (2026/06/01)
271 days
Waterfront
2 bds
2 ba
1,135 sqft

Overview

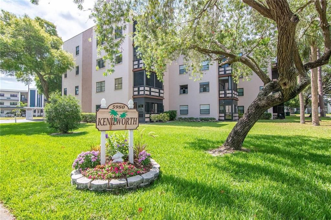

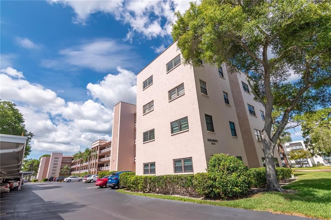
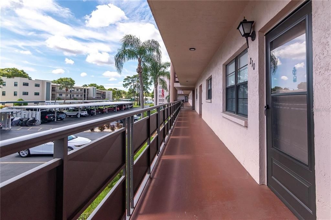
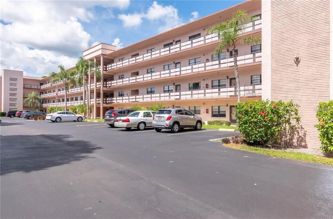
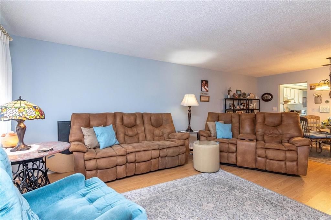
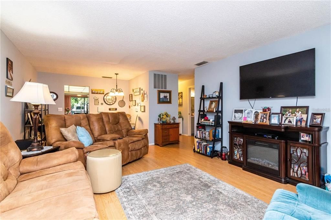
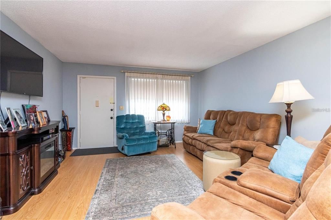
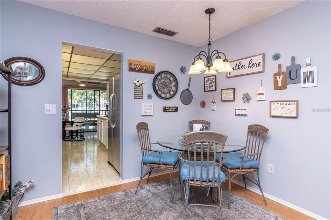
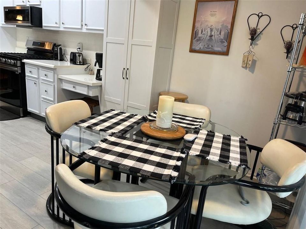
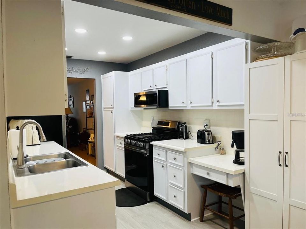
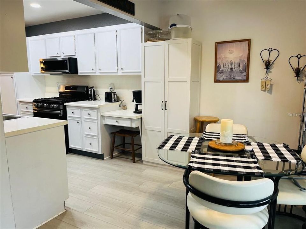
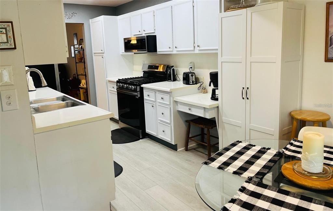
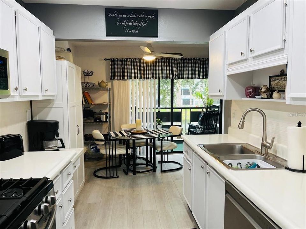
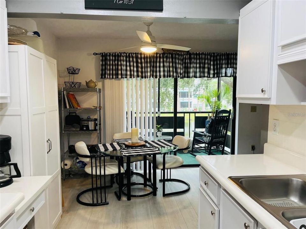
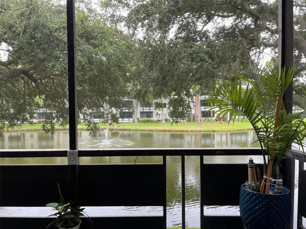
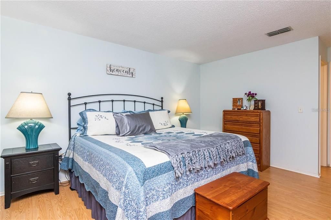
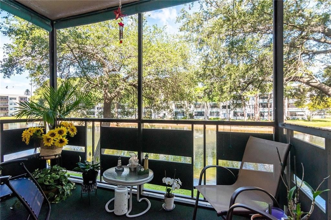
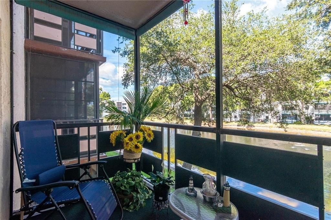
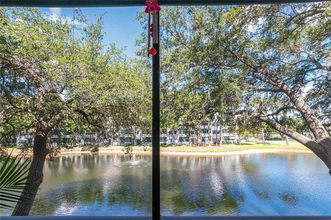
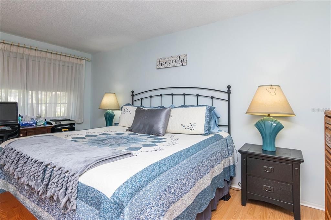
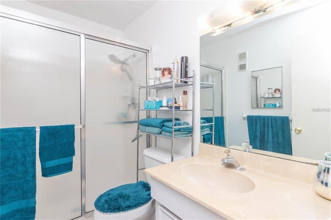
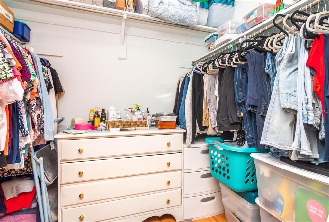
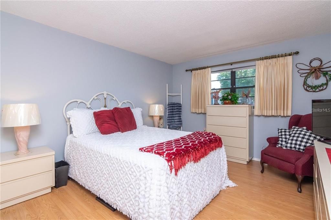
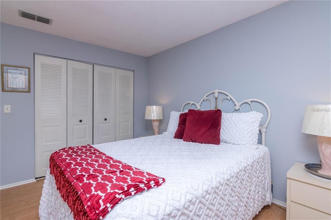
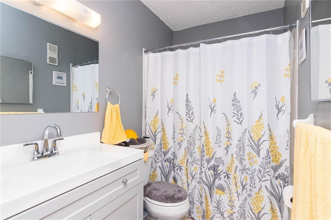
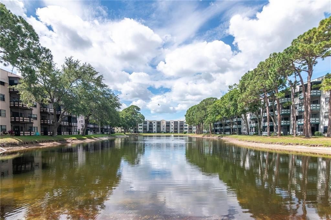
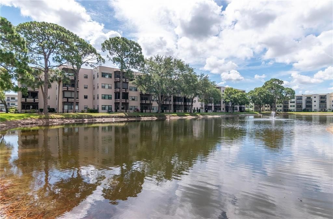
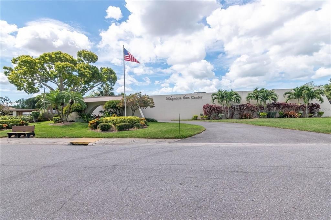
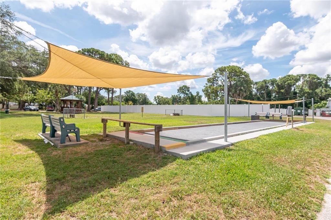
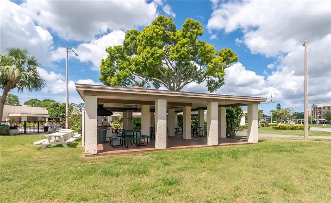
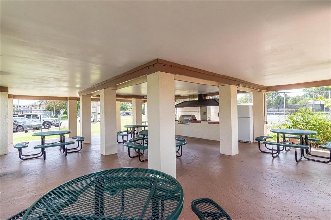
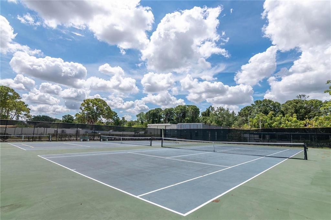
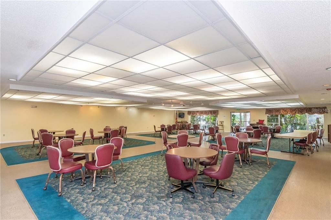
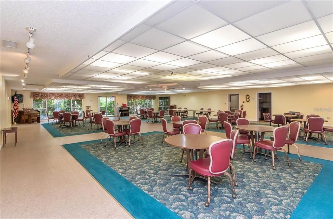
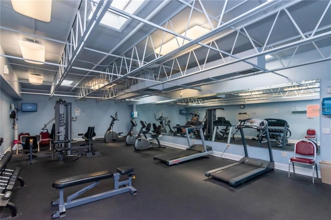
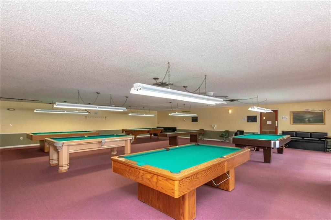
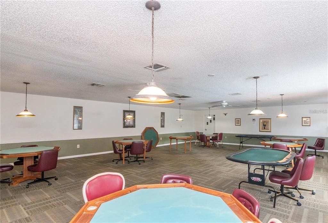
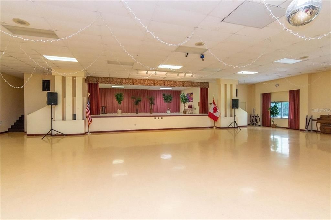
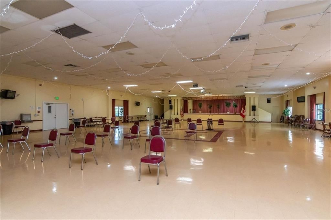
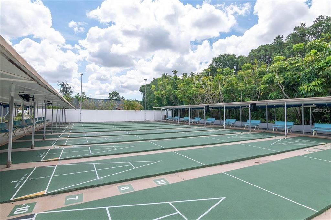
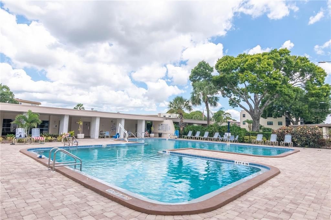
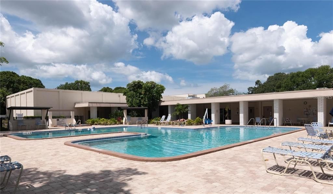
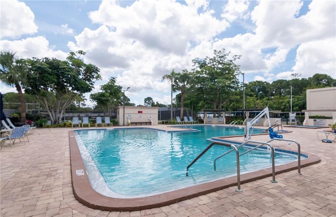
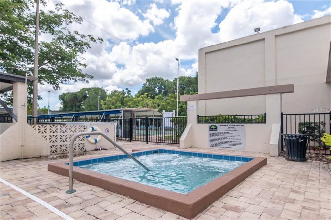
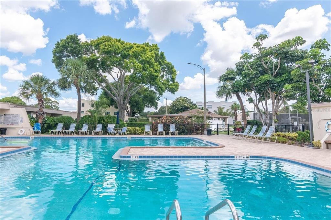
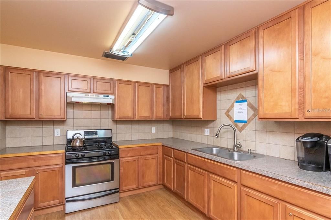
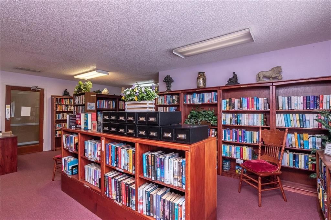
Under contract-accepting backup offers. Short Sale. Seller offering this lovely unit as a Short Sale - pay less than the seller did. Bank has all required paperwork just waiting for a contract. Welcome to the desirable Kenilworth Bldg. in Terrace Park of Five Towns. Located in the back of the complex and close to the gated entry. This 55 plus community is pristine! You’ll be proud to own your squeaky clean 2 bedroom/2 bath unit with covered parking (parking spot is #40) plus extra parking for your 2nd car. Relax on your screened balcony and enjoy the serene view of the sparkling pond with 2 Fountains and wildlife. Trees and vegetation. Many new items have been added to this unit in the last 3 years. Enjoy your newer washer and dryer in inside laundry. Updated breaker box, washer and dryer, stove, dishwasher, microwave. Both bathrooms have updated flooring and vanities. Kitchen has updated flooring and recessed ceiling lights. Additional pantry will stay. The floor plan is living/dining area plus an eat in kitchen. If you're a VA Buyer, you can buy this unit. AND your small pet is welcome! This complex has so much to offer pool, clubhouse, card games, dinners, tennis, picnic area, bingo, fitness center, a library and walking areas. Bocce, shuffleboard and horseshoes and so much more! The maintenance fee includes outside maintenance, building insurance, natural gas, water, sewer and trash, internet and cable package. Close to shopping, restaurants and just minutes to the Gulf Beaches! Make this unit your new home relax and enjoy, you’ve earned it!!
Location

Details

Type:
Residential
Parking:
Assigned / Covered / Guest
Year Built:
1980
Lot:
No Data
Heating:
Central / Natural Gas
Price/sqft:
$105
Cooling:
Central Air
HOA:
No Data

Valuation

Our model vs. what's actually selling nearby.
Estimate
$187,500
$100K – $592K
Confidence Low
List vs. estimate
$68K below estimate
List $119,500 · -36.3%
Our model says this listing is priced below recent comparable activity. Expect competition.
Price per sq ft
$105
-55.8% vs. city median $238
Based on
12 MLS comparables
Median of recent comparable listings. Sold comps use closing price, active listings use list price.

Highlights

Annual tax
$2,631
2023
View
Water
Waterfront
Pond
Pets
Allowed
All facts and features
  • Flooring

    • Laminate

    • Luxury Vinyl

    Heating

    • Central

    • Natural Gas

    Cooling

    • Central Air

    Appliances

    • Dishwasher

    • Disposal

    • Dryer

    • Gas Water Heater

    • Ice Maker

    • Microwave

    • Range

    • Refrigerator

    • Washer

    Other interior features

    • Ceiling Fan(s)

    • Eating Space In Kitchen

    • Elevator

    • Living Room/Dining Room Combo

    • Walk-In Closet(s)

    • Window Treatments

    Bedrooms and bathrooms

    • Bedrooms: 2

    • Full bathrooms: 2

  • Parking

    • Assigned

    • Covered

    • Guest

    Property

    • Levels: One

    • Exterior Features: Balcony / Irrigation System / Lighting / Sidewalk / Sliding Doors / Sprinkler Metered / Storage

    Other Property Information

    • Parcel Number: 363015903270002100

  • Type and style

    • Property Type: Residential

    • Property Sub Type: Condominium

  • Utility

    • Cable Connected

    • Natural Gas Available

    • Natural Gas Connected

    • Sewer Connected

    • Sprinkler Meter

    • Street Lights

  • Other financial information

    • Annual tax amount: $2,631

  • Source details

    • MLS ID: TB8411521

    Other facts

    • Construction Materials: Block / Stucco

    • Foundation Details: Slab

    • Laundry Features: Gas Dryer Hookup / Inside / Laundry Closet

    • Lot Features: City Lot / Landscaped / Near Public Transit / Sidewalk

    • Patio And Porch Features: Covered / Porch / Rear Porch / Screened

    • Window Features: Blinds / Drapes / Rods / Window Treatments

    • Direction Faces: West

    • Architectural Style: Contemporary

    • Waterfront: Yes

    • Living Area: 1135

    • Water Source: Public

    • Subdivision Name: TERRACE PARK OF FIVE TOWNS

Private inquiry
Talk to the advisor on this listing.
Floor plans, HOA docs, off-market comparables, scheduling a private showing — one message, direct to the local specialist.

More like this

Active With Contract
$99,500
Condo/Co-op
2 bds · 2 ba · 1,245 sqft
FIVE TOWNS OF ST PETE, ST PETERSBURG
5603 80TH STREET N UNIT 202
Active With Contract
$142,000
Condo/Co-op
2 bds · 1 ba · 785 sqft
PARK SOUTH CONDO, PINELLAS PARK
5855 62ND AVENUE N UNIT 104
Active With Contract
$130,000
Condo/Co-op
2 bds · 1 ba · 835 sqft
CLEARVIEW OAKS PARADISE, KENNETH CITY
5820 N 43RD TERRACE TERRACE N UNIT 1404
Active With Contract
$99,000
House
2 bds · 1 ba · 672 sqft
CLUB CHALET UNREC MHP, ST PETERSBURG
7880 54TH AVENUE N UNIT 47
Active With Contract
$98,000
Condo/Co-op
1 bds · 1 ba · 870 sqft
FIVE TOWNS OF ST PETE, ST PETERSBURG
5603 80TH STREET N UNIT 207
-$14K
Active With Contract
$85,000
House
2 bds · 1 ba · 775 sqft
PINE BAY PARK, ST PETERSBURG
5042 76TH STREET N
Active With Contract
$110,000
Condo/Co-op
2 bds · 2 ba · 1,150 sqft
CROSSWINDS COLONY ONE CONDO, ST PETERSBURG
1900 68TH STREET N UNIT 210
Active With Contract
$85,000
Condo/Co-op
1 bds · 1 ba · 645 sqft
VILLA VALENCIA GARDEN CONDO, ST PETERSBURG
6044 22ND AVENUE N UNIT 2

Market around this address

Live counts in the same area.
View all

The multiple listing information is provided by the Stellar MLS from a copyrighted compilation of listings. The compilation of listings and each individual listing are ©2026-present Stellar MLS. All Rights Reserved. The information provided is for consumers' personal, noncommercial use and may not be used for any purpose other than to identify prospective properties consumers may be interested in purchasing. All properties are subject to prior sale or withdrawal. All information provided is deemed reliable but is not guaranteed accurate, and should be independently verified. Listing courtesy of: CENTURY 21 RE CHAMPIONS