Sell Your Home
Get a free home valuation
Contact
Tell us about your needs
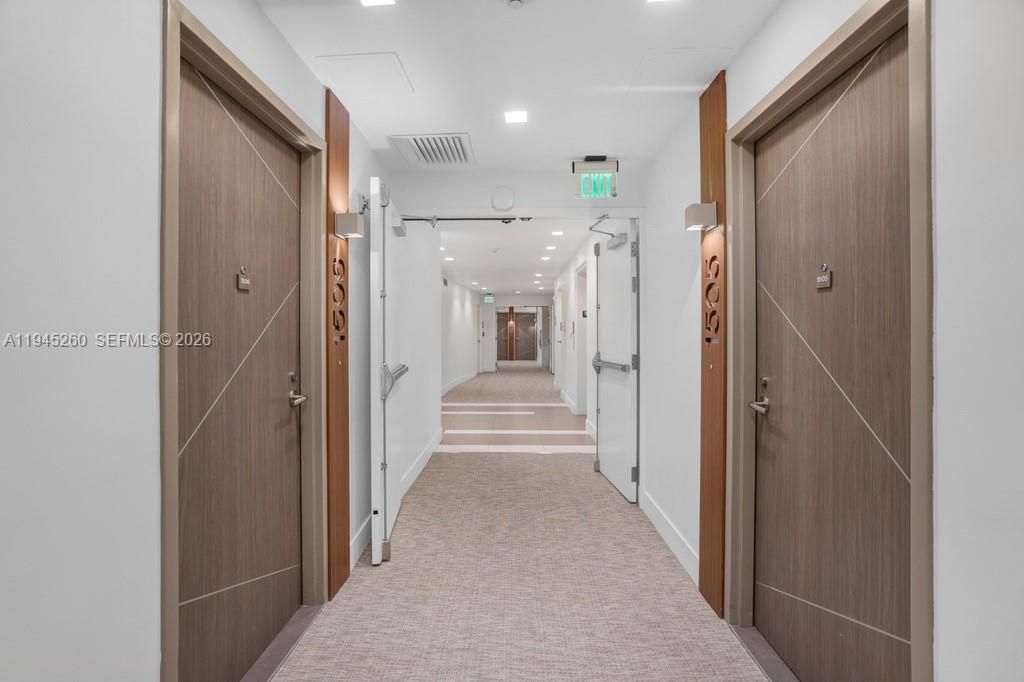
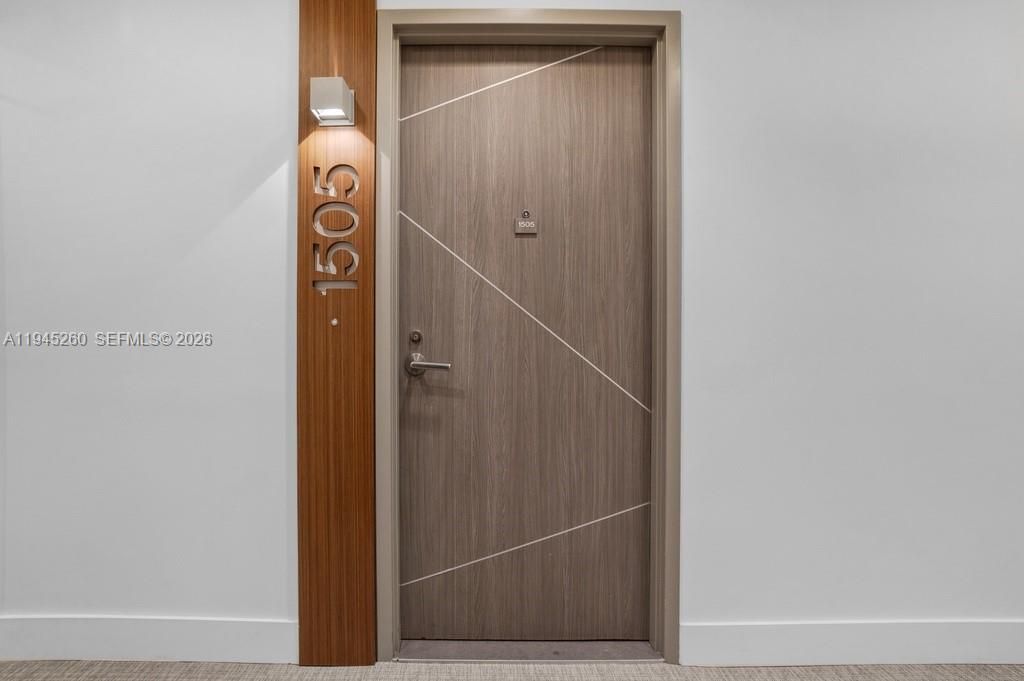
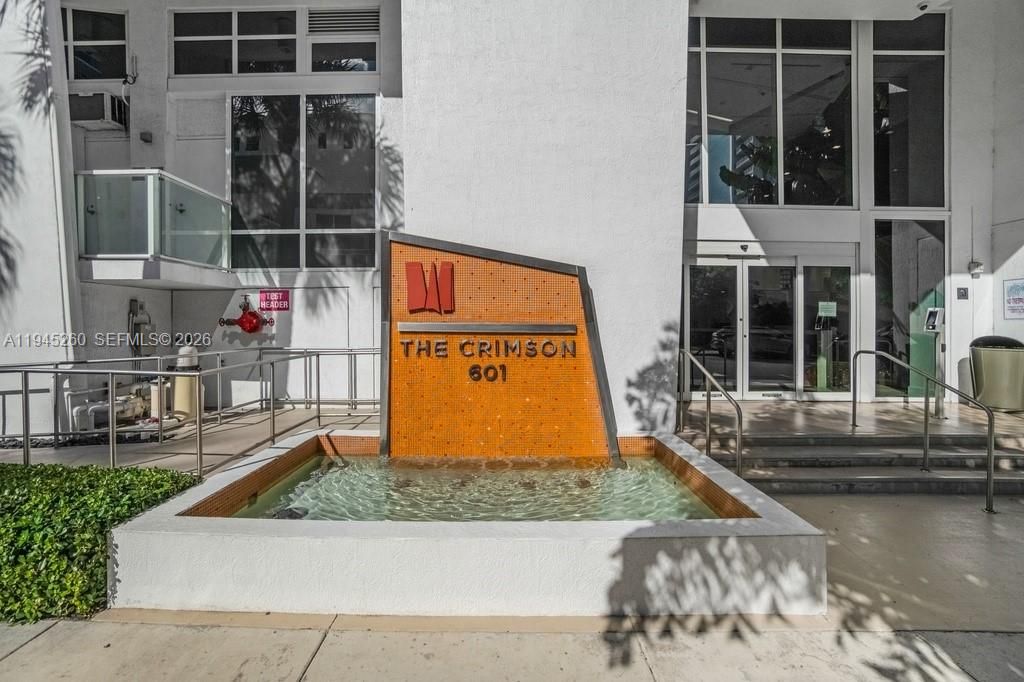
601 NE 27th St # 1505, Miami FL 33137

Condo/Co-op For Sale
$515,000

BTC: 8.21371611

ETH: 322.94677962

-$20K (2026/07/02)
172 days
Waterfront
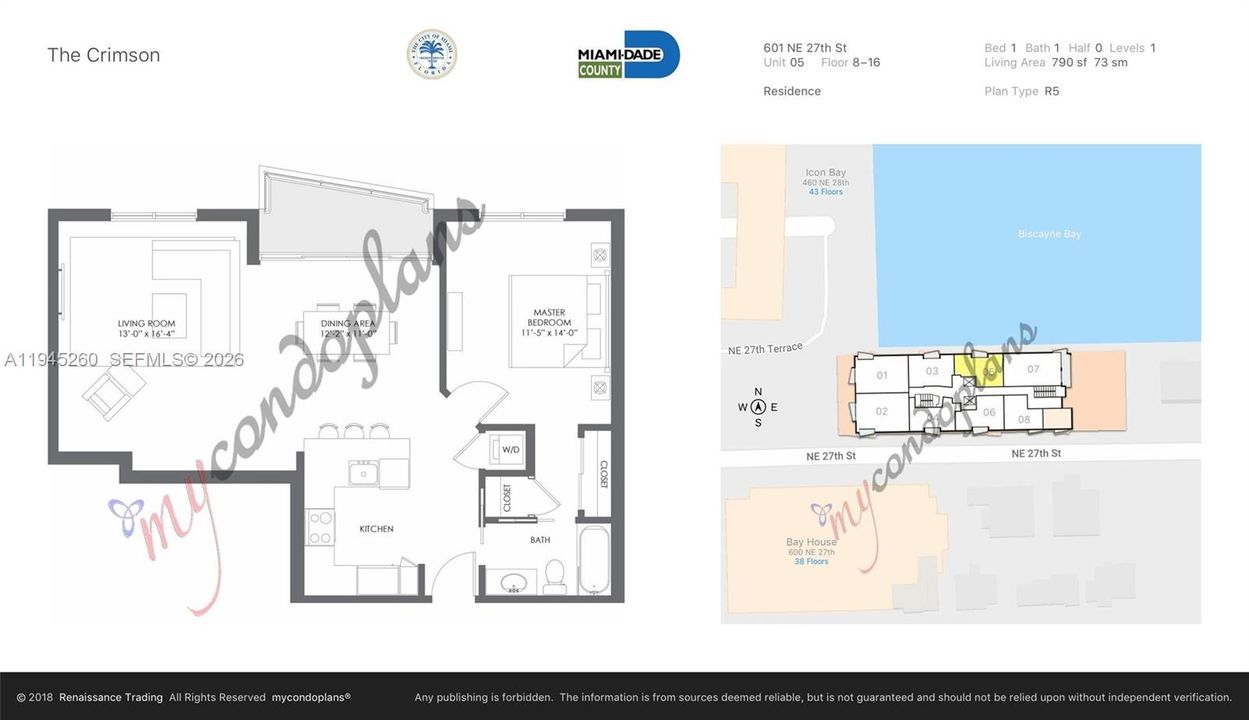
1 bds
1 ba
791 sqft

Overview

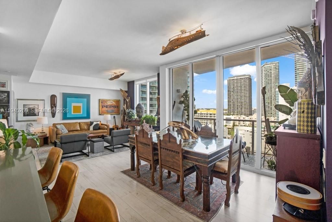
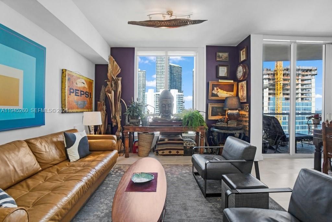
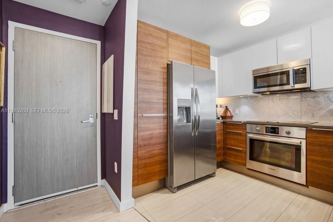
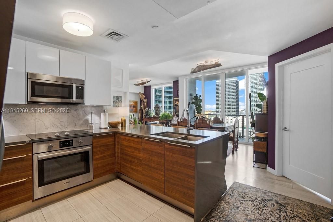
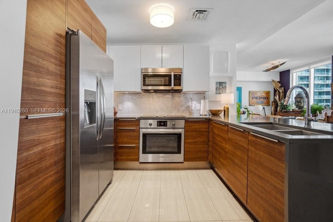
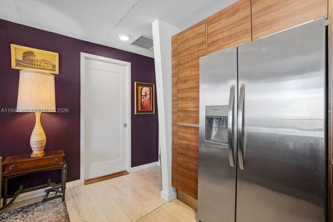
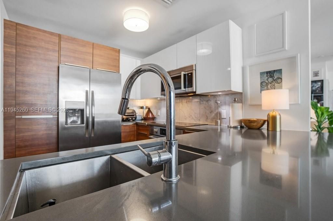
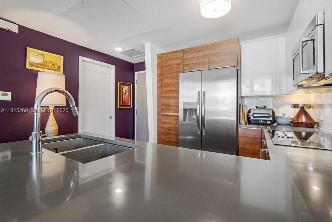
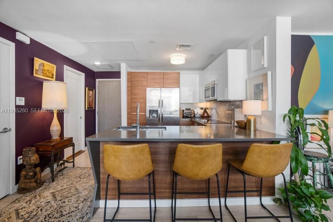
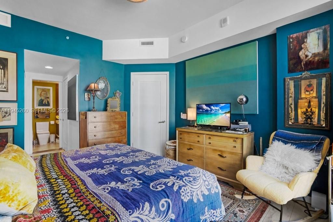
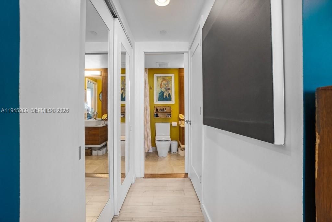
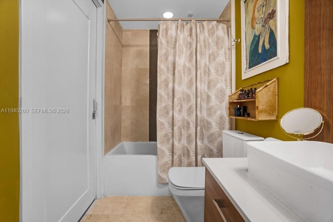
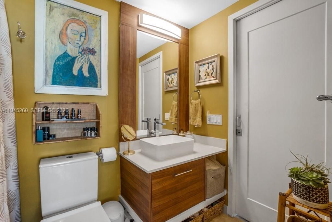
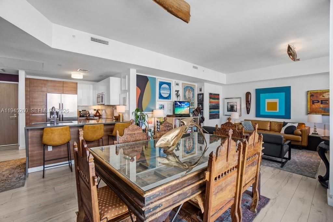
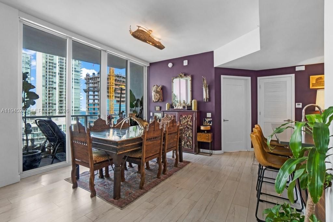
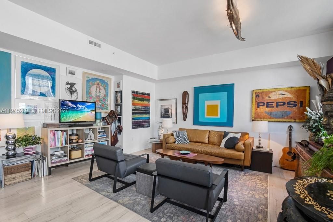
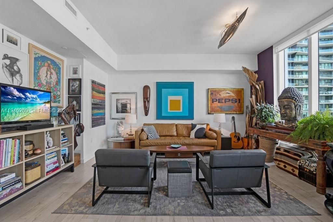
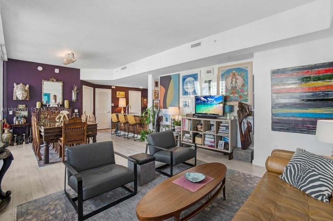
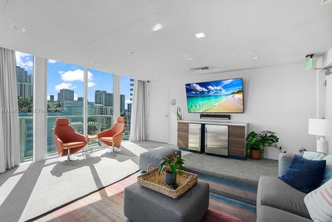
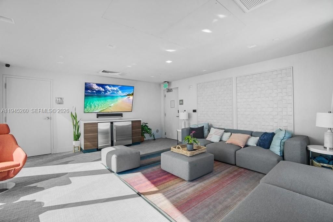
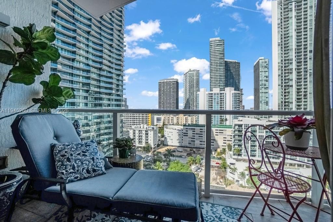
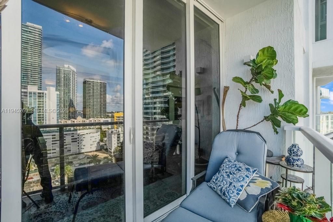
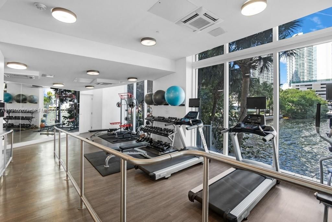
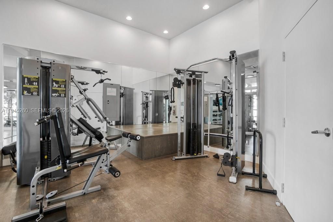
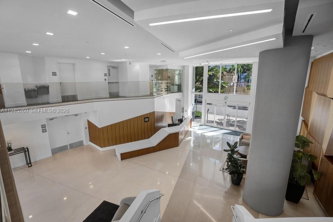
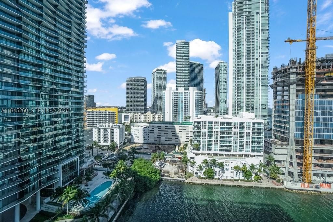
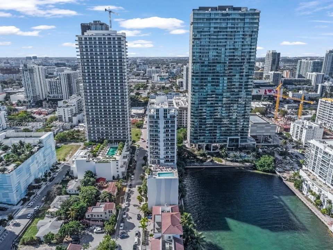
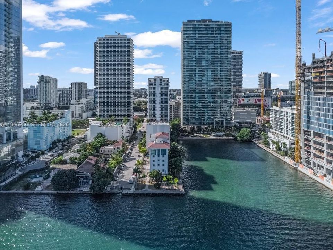
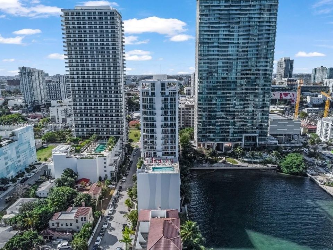
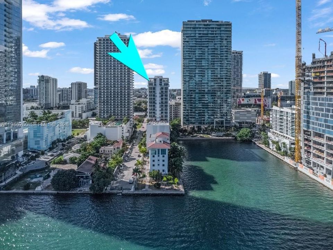
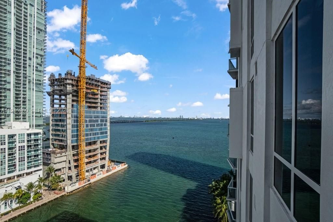
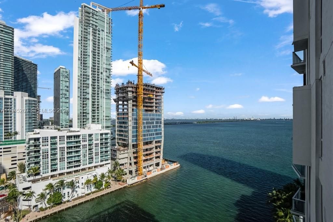
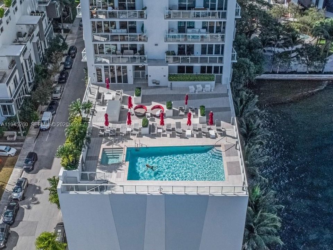
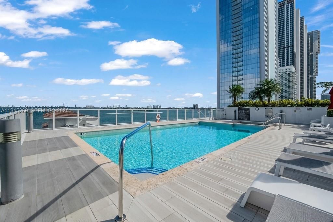
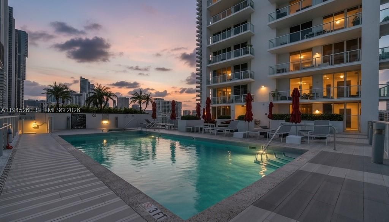
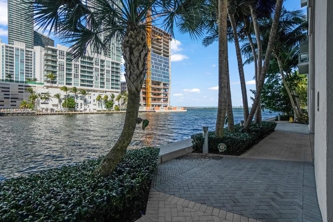
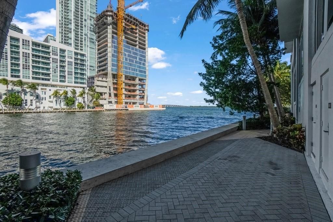
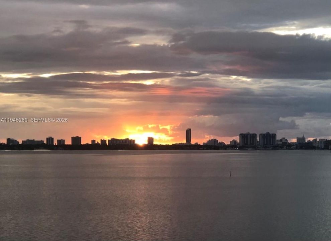
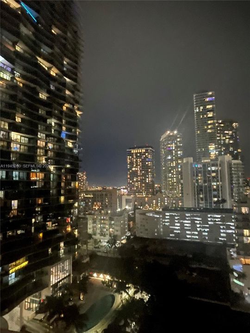
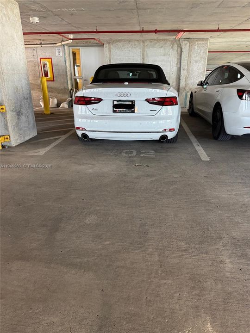
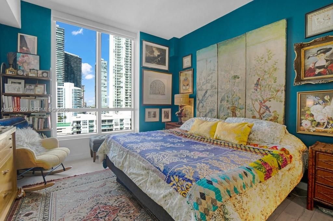
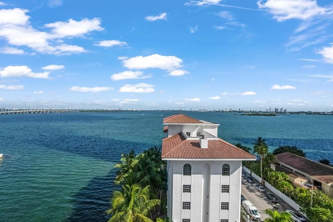
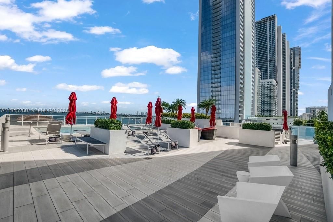
Spacious Bayfront 1BR/1BA with Iconic Views & Resort-Style Amenities wake up to breathtaking, unobstructed views of Biscayne Bay where manatees and dolphins often glide by and the sparkling Miami Beach skyline. This spacious 1bed/1bth is located in a boutique, bay front building with soaring ceilings and exclusive boardwalk access, set beside a beautifully landscaped dog park. This LEED Silver–certified home offers sustainable living with exceptional value: virtually all utilities are included in the monthly association fee, and there are no outstanding special assessments. Enjoy elegant modern finishes including quartz countertops, wood-look porcelain tile flooring, floor-to-ceiling impact windows, and a private balcony perfectly positioned to take in the views. The building features resort-style amenities with panoramic bay vistas, including a waterfront pool and hot tub, fully equipped gym, business center, and private theater. Located in Edgewater, across the bay from the new Villa Miami by the Carbone Group, and walkable to Whole Foods, Trader Joe’s, Midtown shops, Wynwood, and the Design District. Includes one assigned covered parking space with free electric vehicle charging. Select furnishings are negotiable with the sale, including a new leather sofa, two modern leather chairs, dining table/six chairs, barstools, rugs, and an entertainment unit. A rare opportunity to own a tranquil waterfront condo with city convenience, sustainable features, and unforgettable views.
Location

Details

Type:
Residential
Parking:
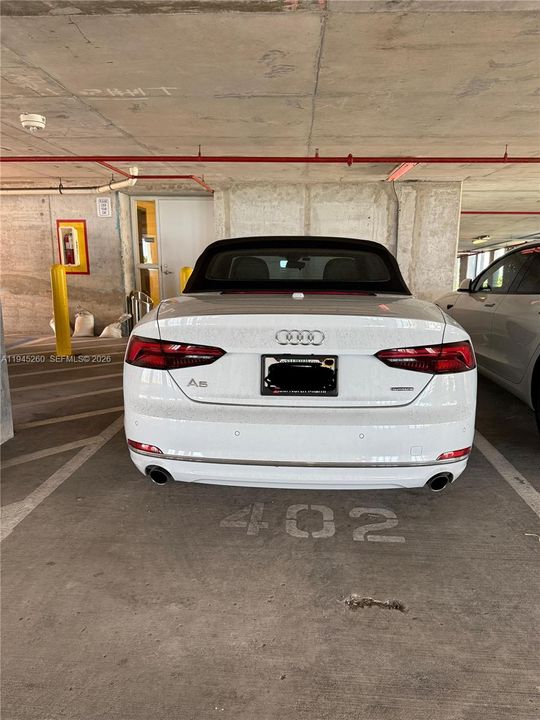
1 Space / Assigned / Covered / Limited # Of Vehicle / No Rv/Boats / No Trucks/Trailers
Year Built:
2016
Lot:
No Data
Heating:
Central / Electric
Price/sqft:
$651
Cooling:
Central Air / Electric
HOA:
$1,051

Valuation

Our model vs. what's actually selling nearby.
Estimate
$589,000
$469K – $733K
Confidence Low
List vs. estimate
$74K below estimate
List $515,000 · -12.6%
Our model says this listing is priced below recent comparable activity. Expect competition.
Price per sq ft
$651
+15.4% vs. city median $564
Based on
93 MLS comparables
+ 30 public-records sales within 0.5 mi
Median actual sale: $1.1M
Median of recent comparable listings. Sold comps use closing price, active listings use list price.

Highlights

Annual tax
$8,400
2025
HOA
$1,051/mo
View
Bay, Other View
Waterfront
Yes
Garage
1 car garage
Pets
Maximum 20 Lbs
All facts and features
  • Flooring

    • Tile

    Heating

    • Central

    • Electric

    Cooling

    • Central Air

    • Electric

    Appliances

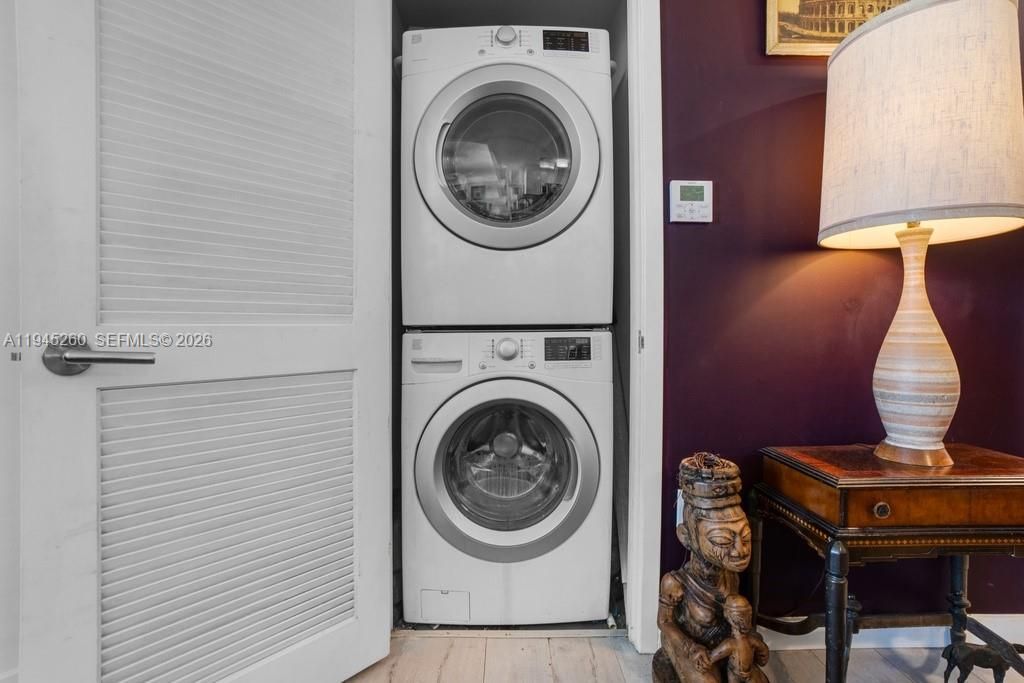
    • Dishwasher

    • Disposal

    • Dryer

    • Electric Water Heater

    • Ice Maker

    • Microwave

    • Electric Range

    • Refrigerator

    • Self Cleaning Oven

    • Washer

    Other interior features

    • First Floor Entry

    • Fire Sprinklers

    • Pantry

    • Walk-In Closet(s)

    Bedrooms and bathrooms

    • Bedrooms: 1

    • Full bathrooms: 1

  • Parking

    • 1 Space

    • Assigned

    • Covered

    • Limited # Of Vehicle

    • No Rv/Boats

    • No Trucks/Trailers

    Property

    • Levels: 1

    • Exterior Features: East Of Us1 / Open Balcony

    Other Property Information

    • Parcel Number: 01-32-30-100-0520

  • Type and style

    • Property Type: Residential

    • Property Sub Type: Condominium

  • Green energy

    • Appliances

    • Construction

    • Doors

    • HVAC

    • Insulation

    • Thermostat

    • Ventilation

    • Water Heater

    • Windows

  • Other financial information

    • HOA: $1,051

    • HOA Frequency: Monthly

    • Annual tax amount: $8,400

  • Source details

    • MLS ID: A11945260

    Other facts

    • Construction Materials: Concrete Block Construction / CBS Construction

    • Patio And Porch Features: Open Balcony

    • Window Features: Clear Impact Glass / Complete Impact Glass / Blinds / High Impact Windows / Impact Glass

    • Direction Faces: South

    • Architectural Style: High Rise

    • Waterfront: Yes

    • Garage Spaces: 1

    • Attached Garage: Yes

    • Garage: Yes

    • Living Area: 791

    • Subdivision Name: THE CRIMSON CONDO

Private inquiry
Talk to the advisor on this listing.
Floor plans, HOA docs, off-market comparables, scheduling a private showing — one message, direct to the local specialist.

More like this

For Sale
$630,000
Condo/Co-op
2 bds · 2 ba · 1,274 sqft
IVY CONDO, Miami
90 SW 3rd St # 2113, Miami FL 33130
For Sale
$599,000
House
3 bds · 2 ba · 1,248 sqft
DURHAM VILLAGE, Miami
1070 NW 44th St, Miami FL 33127
For Sale
$549,000
Condo/Co-op
1 bds · 1 ba · 799 sqft
EPIC WEST CONDO, Miami
200 Biscayne Blvd Way # 3909, Miami FL 33131
For Sale
$468,000
Condo/Co-op
· 1 ba · 412 sqft
501 FIRST RESIDENCES, Miami
121 NE 5th St # 3200, Miami FL 33132
For Sale
$599,900
Condo/Co-op
1 bds · 1 ba · 335 sqft
House of Wellness, Miami
152 SW 9th Street # 2216, Miami FL 33130
For Sale
$650,000
Condo/Co-op
2 bds · 2 ba · 935 sqft
WIND CONDO, Miami
350 S Miami Ave # 2314, Miami FL 33130
For Sale
$450,000
Condo/Co-op
1 bds · 1 ba · 978 sqft
VIZCAYNE SOUTH CONDO, Miami
253 NE 2nd St # 424, Miami FL 33132
For Sale
$545,000
Condo/Co-op
1 bds · 1 ba · 759 sqft
ARIA ON THE BAY CONDO, Miami
488 NE 18th St # 3903, Miami FL 33132

Market around this address

Live counts in the same area.
View all

The multiple listing information is provided by the Miami Association of REALTORS® from a copyrighted compilation of listings. The compilation of listings and each individual listing are ©2026-present Miami Association of REALTORS®. All Rights Reserved. The information provided is for consumers' personal, noncommercial use and may not be used for any purpose other than to identify prospective properties consumers may be interested in purchasing. All properties are subject to prior sale or withdrawal. All information provided is deemed reliable but is not guaranteed accurate, and should be independently verified. Listing courtesy of: Robert Slack LLC