Sell Your Home
Get a free home valuation
Contact
Tell us about your needs
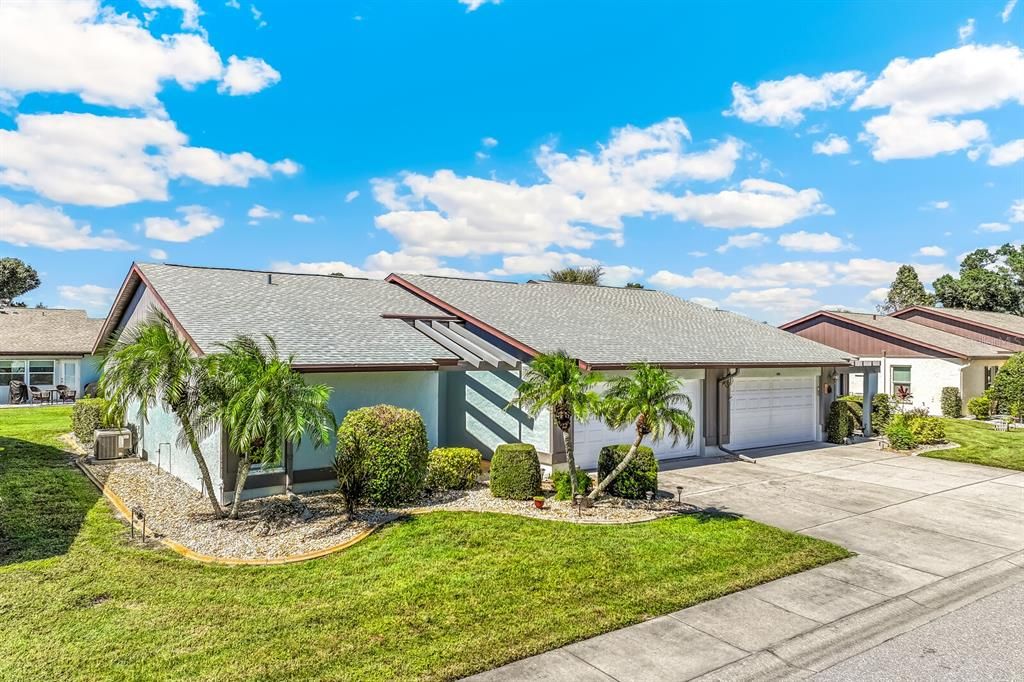
603 BRAMBLEWOOD LANE UNIT 184

Condo/Co-op For Sale
$249,000

BTC: 3.06047198

ETH: 102.38486842

New
2 bds
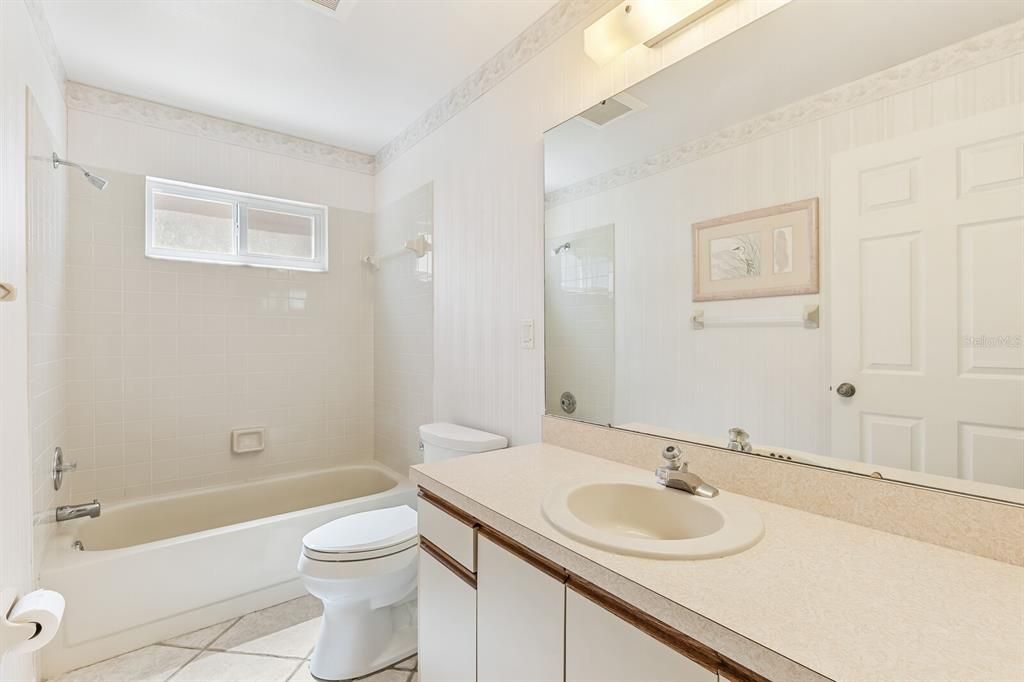
2 ba
1,416 sqft

Overview

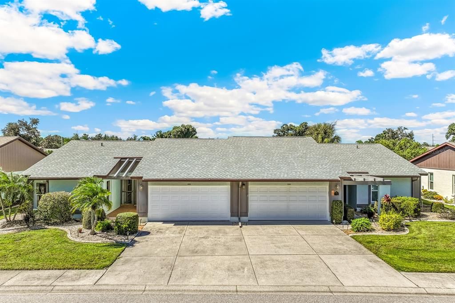
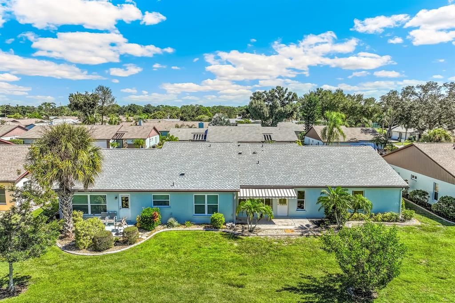
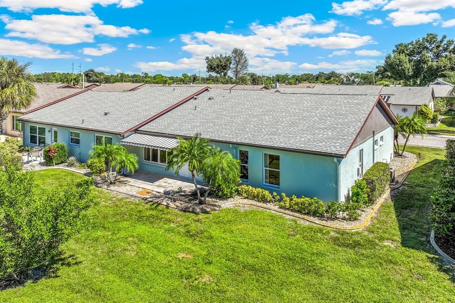
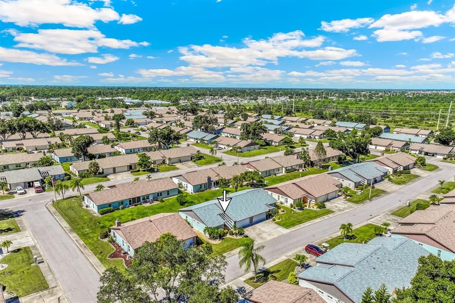
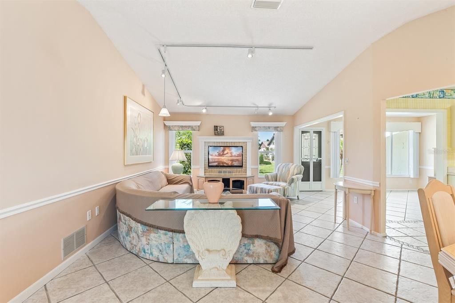
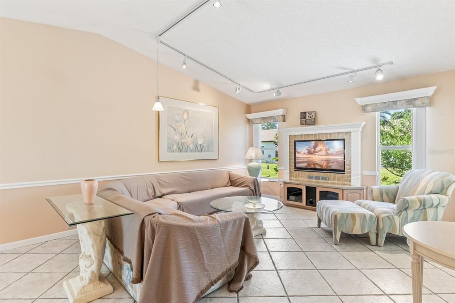
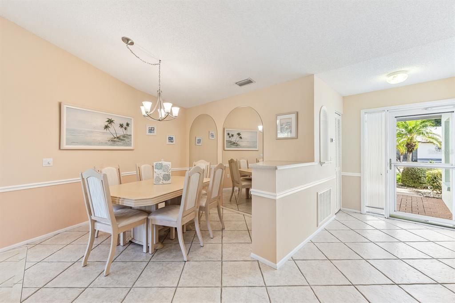
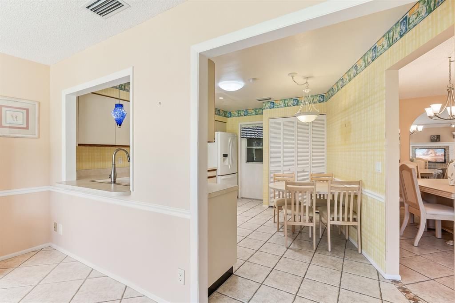
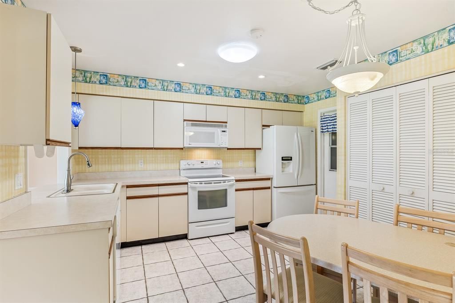
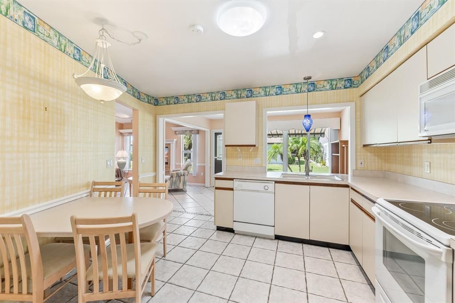
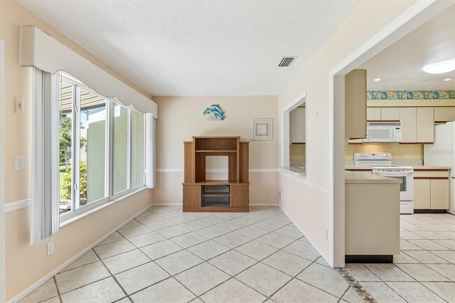
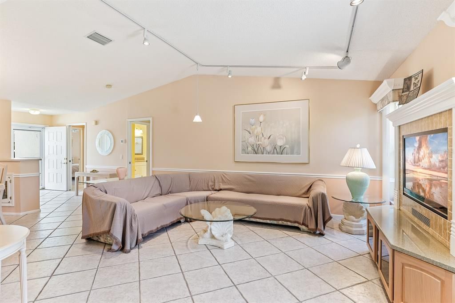
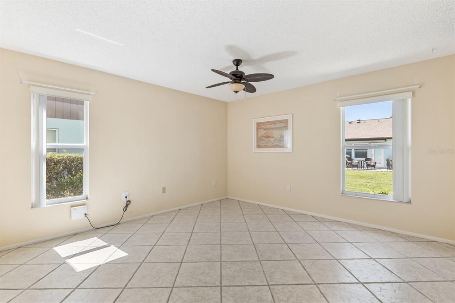
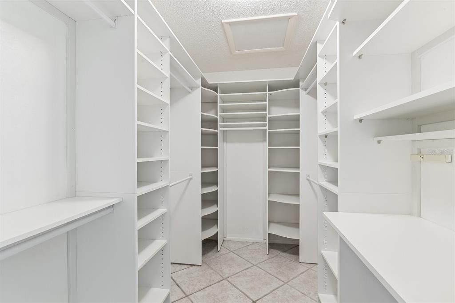
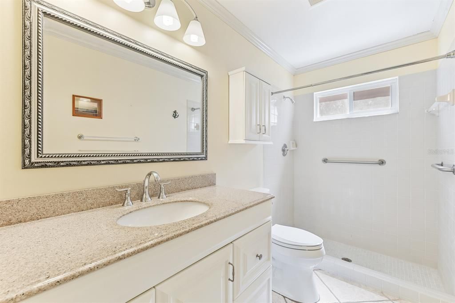
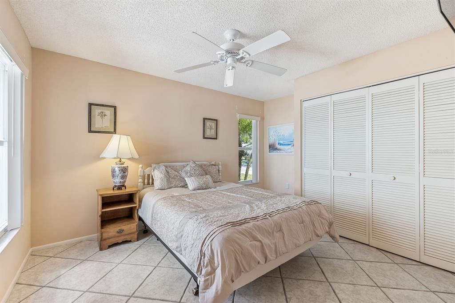
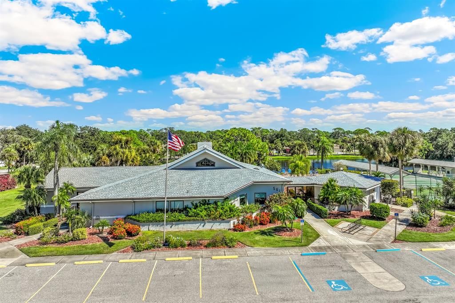
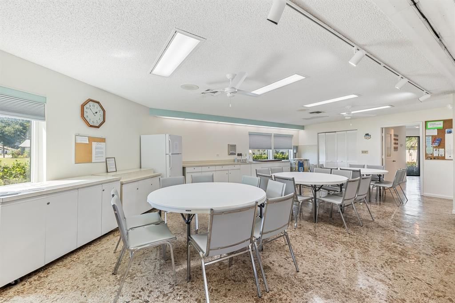
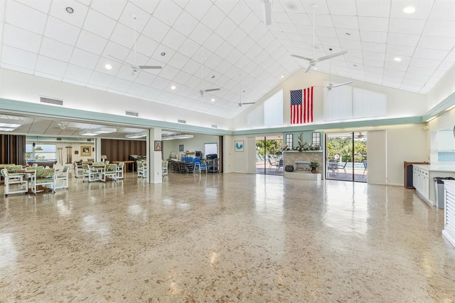
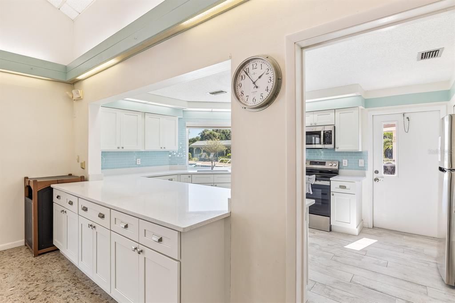
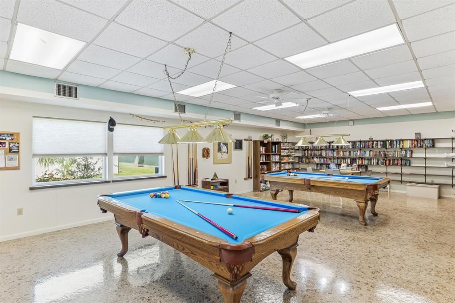
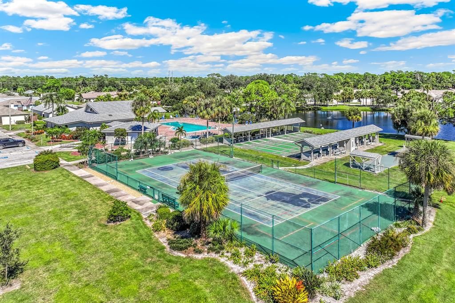
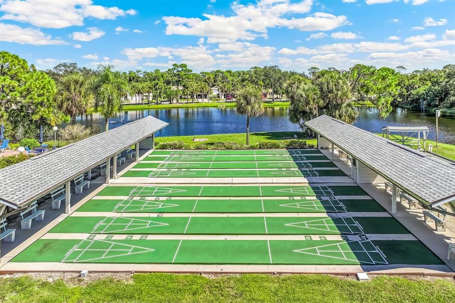
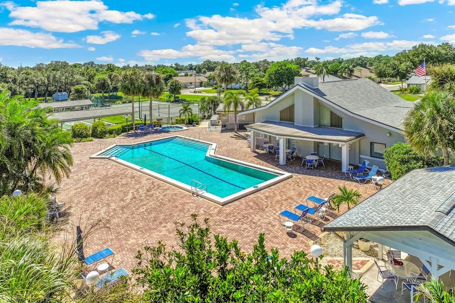
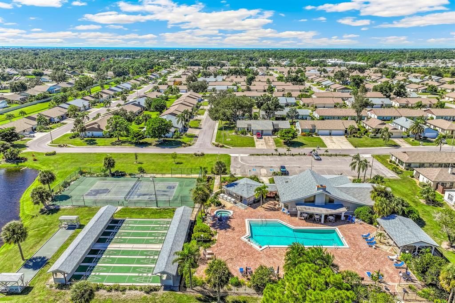
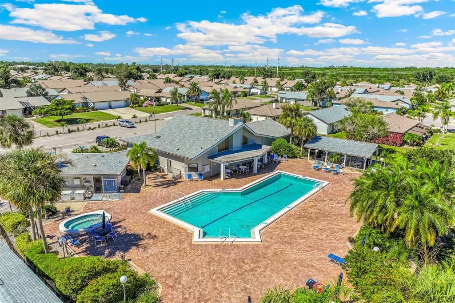
Welcome to a home where you will enjoy comfortable Southwest Florida living in this inviting 55+ community. Your new home features cathedral ceilings that create an open, airy atmosphere and ceramic tile flooring throughout for easy maintenance. The main bedroom offers a walk-in closet, while built-in cabinetry off the dining room and in the main living area provides convenient storage and added character. The large open kitchen includes a breakfast nook to enjoy your morning coffee or less formal meals, a closet pantry and plenty of cabinet space. Off of the kitchen is the attached 2 car garage and on the other side, a pass-through window to a roomy sitting area. A rare coat closet near the entry adds a practical touch, and the back patio features a retractable awning, creating a wonderful space to relax outdoors in the shade. Recent mechanical improvements include a new hot water heater installed April 2026 and a new HVAC installed June 2022. Delight in a variety of community amenities, including a swimming pool, tennis courts, shuffleboard, and a clubhouse available for scheduling private events and gatherings. Lawn and exterior maintenance are included, offering added convenience and more time to enjoy the Florida lifestyle. Conveniently located just a short drive from historic Dearborn Street, you'll find a charming selection of local shops, restaurants, and dining options. The beautiful Gulf Coast beaches are also nearby, making it easy to enjoy sunny days by the water. Whether you're looking for a full-time residence, a seasonal getaway, or a low-maintenance lifestyle, this home offers comfort, convenience, and community amenities in a desirable Englewood location!

Location

Details

Type:
Residential
Parking:
Driveway / Garage Door Opener / Off Street
Year Built:
1984
Lot:
0.09 Acres
Heating:
Central
Price/sqft:
$176
Cooling:
Central Air
HOA:
$1,734

Valuation

Our model vs. what's actually selling nearby.
Estimate
$250,000
$232K – $325K
Confidence Low
List vs. estimate
At estimate
List $249,000 · -0.4%
List is in line with recent comparable activity.
Price per sq ft
$175
-4.6% vs. city median $184
Based on
16 MLS comparables
Median of recent comparable listings. Sold comps use closing price, active listings use list price.

Highlights

Annual tax
$2,961
2025
HOA
$1,734/qtr
Cable TV, Community Pool, Escrow Reserves Fund
Garage
2 car garage
Furnished
Partially
Pets
Allowed
All facts and features
  • Flooring

    • Ceramic Tile

    • Concrete

    Heating

    • Central

    Cooling

    • Central Air

    Appliances

    • Dishwasher

    • Dryer

    • Microwave

    • Range

    • Refrigerator

    • Washer

    Other interior features

    • Built-in Features

    • Cathedral Ceiling(s)

    • Ceiling Fan(s)

    • Chair Rail

    • Eating Space In Kitchen

    • High Ceilings

    • Living Room/Dining Room Combo

    • Primary Bedroom Main Floor

    • Solid Surface Counters

    • Thermostat

    • Walk-In Closet(s)

    • Window Treatments

    Bedrooms and bathrooms

    • Bedrooms: 2

    • Full bathrooms: 2

  • Parking

    • Driveway

    • Garage Door Opener

    • Off Street

    Property

    • Levels: One

    • Exterior Features: Private Entrance / Private Mailbox / Sidewalk

    Lot

    • Lot: 0.09 Acres

    Other Property Information

    • Parcel Number: 0851031184

    • Zoning: RSF3

  • Type and style

    • Property Type: Residential

    • Property Sub Type: Condominium

  • Utility

    • Cable Available

  • Other financial information

    • HOA: $1,734

    • HOA Frequency: Quarterly

    • Annual tax amount: $2,962

  • Source details

    • MLS ID: D6149055

    Other facts

    • Construction Materials: Stucco

    • Foundation Details: Slab

    • Laundry Features: In Garage

    • Window Features: Blinds

    • Direction Faces: East

    • Garage Spaces: 2

    • Attached Garage: Yes

    • Garage: Yes

    • Living Area: 1416

    • Water Source: None

    • Lot Size Dimensions: 80 x 50

    • Subdivision Name: FOXWOOD

Private inquiry
Talk to the advisor on this listing.
Floor plans, HOA docs, off-market comparables, scheduling a private showing — one message, direct to the local specialist.

More like this

For Sale
$225,000
House
2 bds · 2 ba · 1,026 sqft
TUDOR CIRCLE 01, ENGLEWOOD
1331 TUDOR ROAD
For Sale
$299,000
Condo/Co-op
2 bds · 2 ba · 1,149 sqft
TERRACE V AT WELLEN PARK, VENICE
17570 OPAL SAND DRIVE UNIT 402
New
For Sale
$315,000
House
2 bds · 2 ba · 1,463 sqft
ENGLEWOOD GOLF VILLAS 06, ENGLEWOOD
4 CURACAO CIRCLE UNIT 40
New
For Sale
$249,900
Condo/Co-op
2 bds · 2 ba · 1,080 sqft
MARINA ISLES PH 2, ENGLEWOOD
149 ENGLEWOOD ISLES PARKWAY UNIT #612
For Sale
$299,000
House
2 bds · 1 ba · 777 sqft
TYLER & DARLING ADD 01, ENGLEWOOD
25 1ST AVENUE
For Sale
$299,000
Multi-family
2 bds · 1,097 sqft
TYLER & DARLING ADD 01, ENGLEWOOD
25 1ST AVENUE
For Sale
$194,500
Condo/Co-op
2 bds · 2 ba · 1,056 sqft
PALM MANOR PH 03, ENGLEWOOD
1531 PLACIDA ROAD UNIT 8-101
For Sale
$260,000
House
2 bds · 2 ba · 1,453 sqft
FOXWOOD, ENGLEWOOD
609 BRAMBLEWOOD LANE UNIT 181

Market around this address

Live counts in the same area.
View all

The multiple listing information is provided by the Stellar MLS from a copyrighted compilation of listings. The compilation of listings and each individual listing are ©2026-present Stellar MLS. All Rights Reserved. The information provided is for consumers' personal, noncommercial use and may not be used for any purpose other than to identify prospective properties consumers may be interested in purchasing. All properties are subject to prior sale or withdrawal. All information provided is deemed reliable but is not guaranteed accurate, and should be independently verified. Listing courtesy of: GULF TO BAY SOTHEBY'S INTERNAT