Sell Your Home
Get a free home valuation
Contact
Tell us about your needs
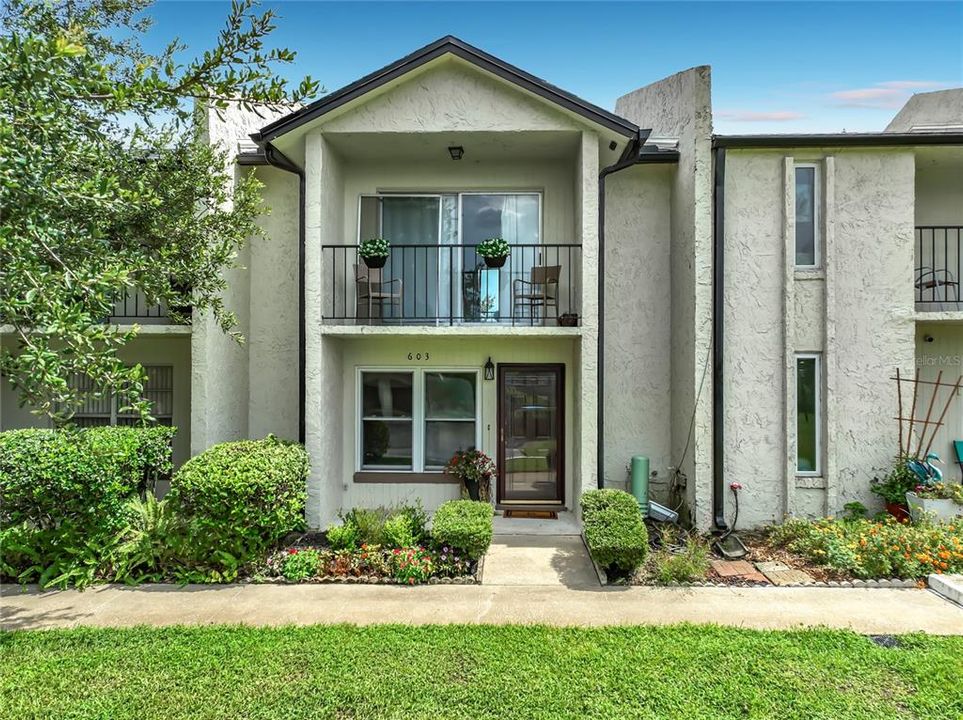
603 WAVERLY LANE UNIT 405B

Condo/Co-op For Sale
$249,500

BTC: 3.09937888

ETH: 94.15094340

-$10K (2026/10/01)
79 days
3 bds
2 ba
1,328 sqft

Overview

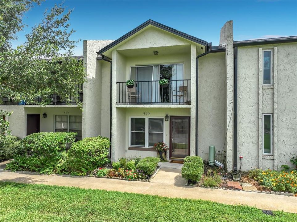
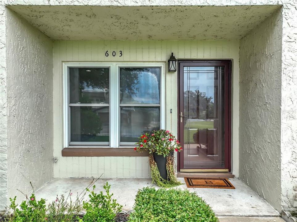
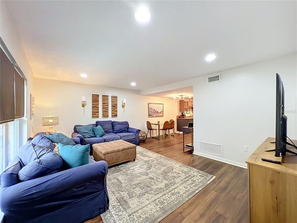
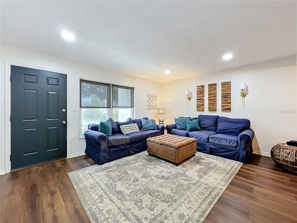
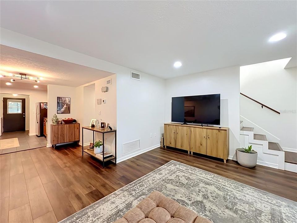
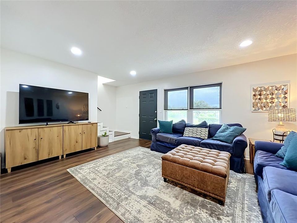
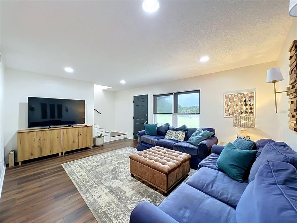
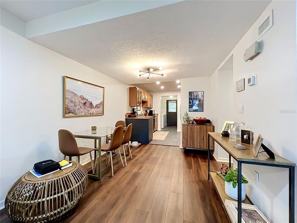
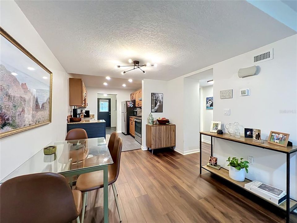
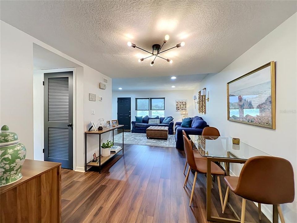
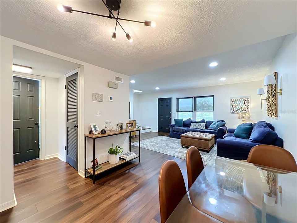
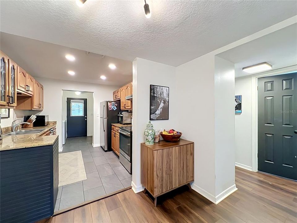
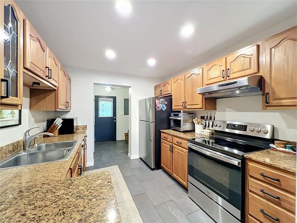
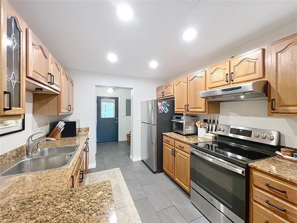
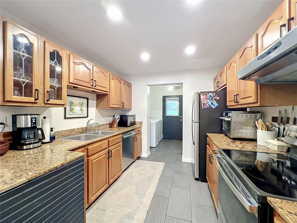
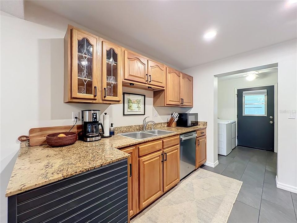
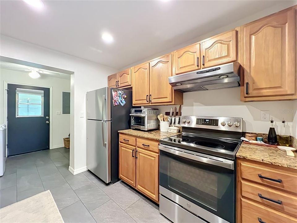
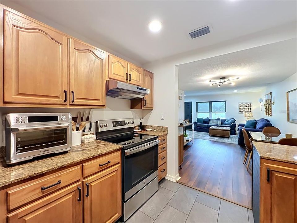
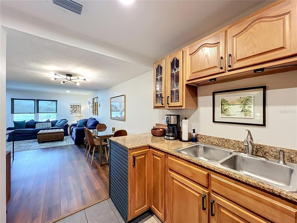
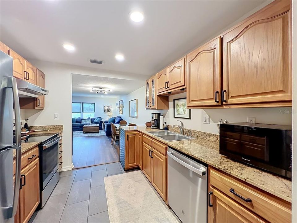
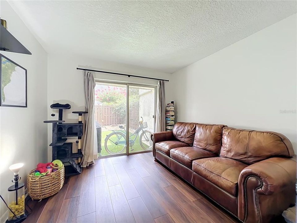
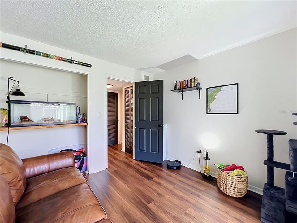
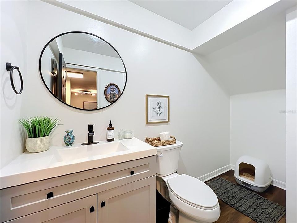
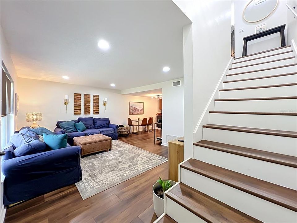
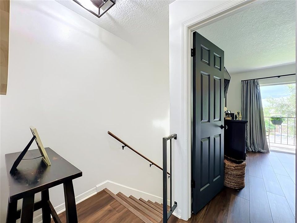
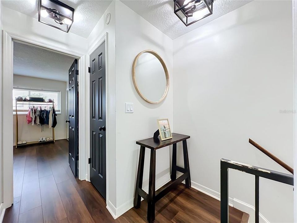
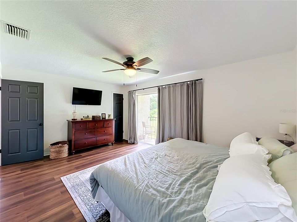
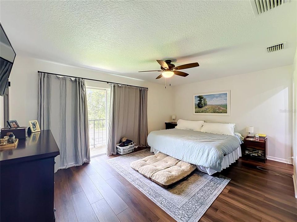
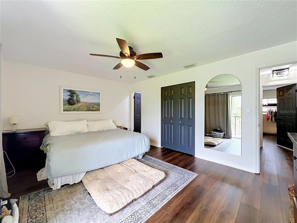
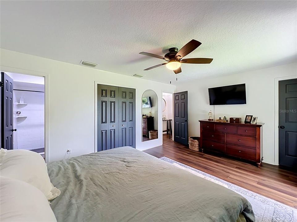
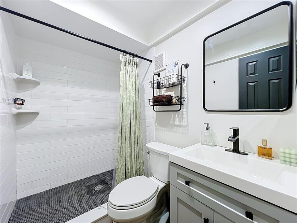
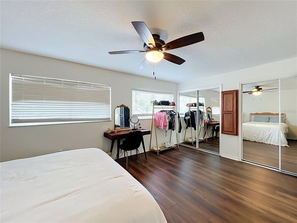
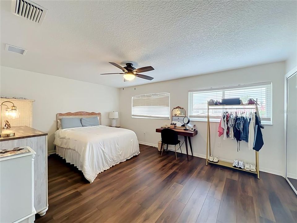
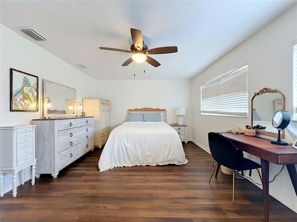
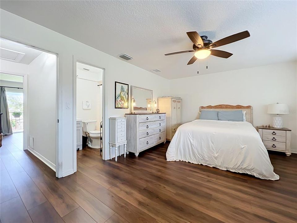
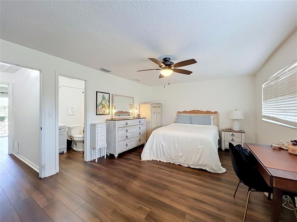
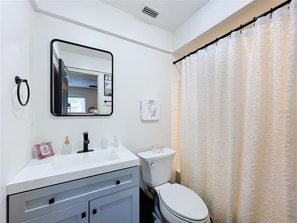
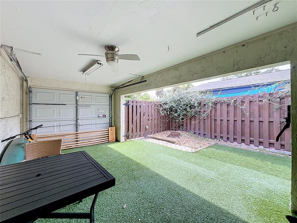
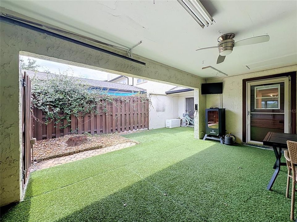
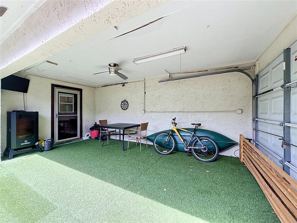
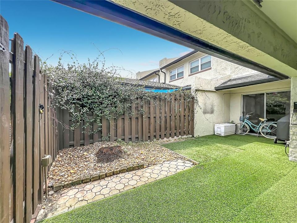
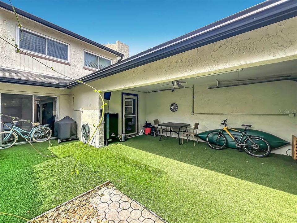
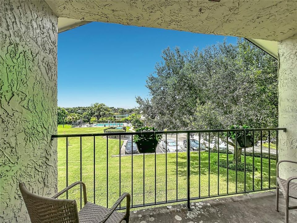
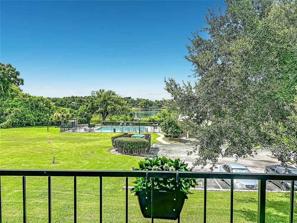
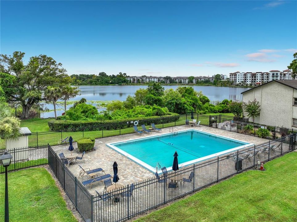
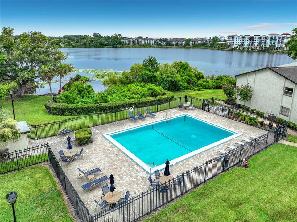
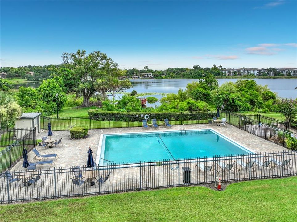
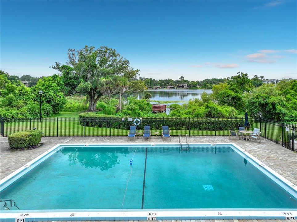
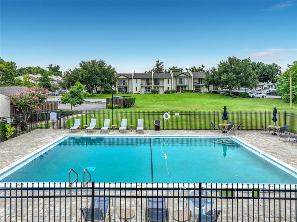
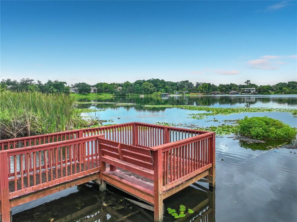
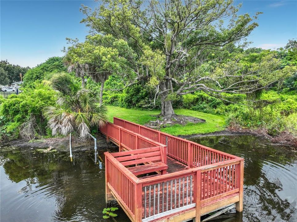
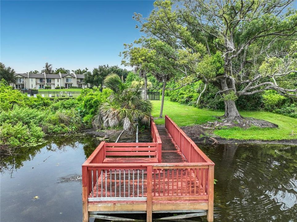
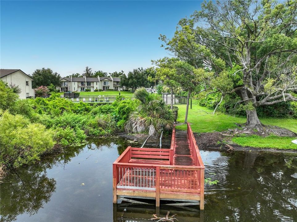
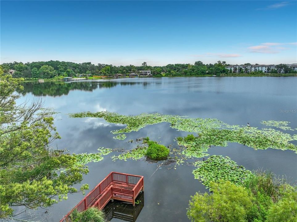
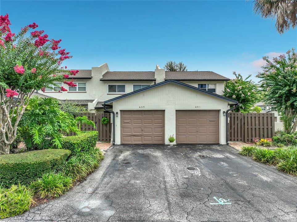
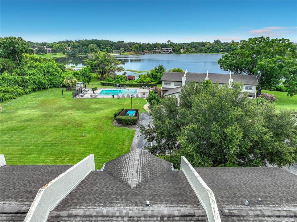
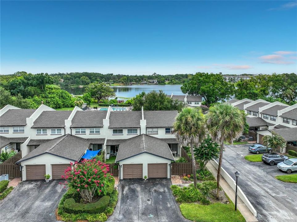
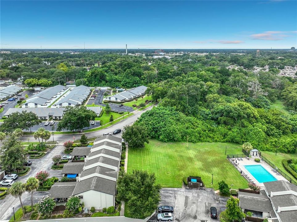
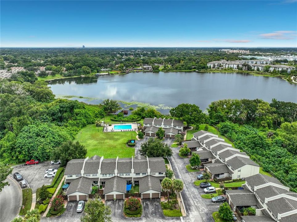
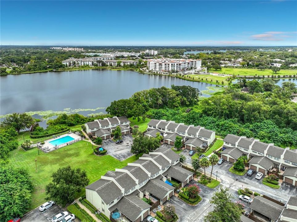
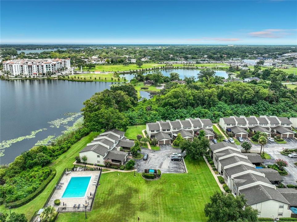
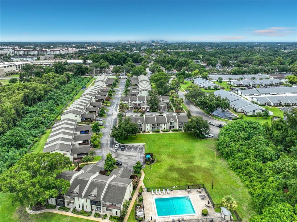
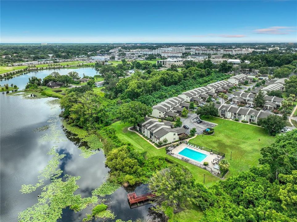
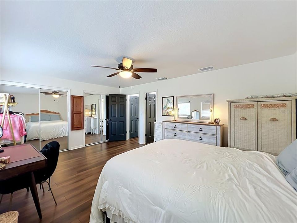
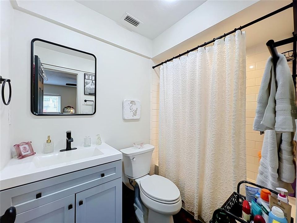
Welcome home to this spacious 3-bedroom, 2.5-bath condo in the desirable Park Lake Grove community. Enjoy peaceful lake views from your living room, and the convenience of an attached 1-car garage. The thoughtfully designed floor plan offers generous living space, 2 primary bedrooms with en suites upstairs, natural light, and plenty of storage. Community amenities include a pool and lake access. Conveniently located near shopping, dining, major highways, and downtown Orlando.
Location

Details

Type:
Residential
Parking:
No Data
Year Built:
1980
Lot:
0.02 Acres
Heating:
Electric
Price/sqft:
$188
Cooling:
Central Air
HOA:
$625

Valuation

Our model vs. what's actually selling nearby.
Estimate
$199,900
$150K – $269K
Confidence Low
List vs. estimate
$49K above estimate
List $249,500 · +24.8%
Our model says this listing is priced above recent comparable activity. Room to negotiate.
Price per sq ft
$187
-0.8% vs. city median $189
Based on
47 MLS comparables
Median of recent comparable listings. Sold comps use closing price, active listings use list price.

Highlights

Annual tax
$2,437
2025
HOA
$625/mo
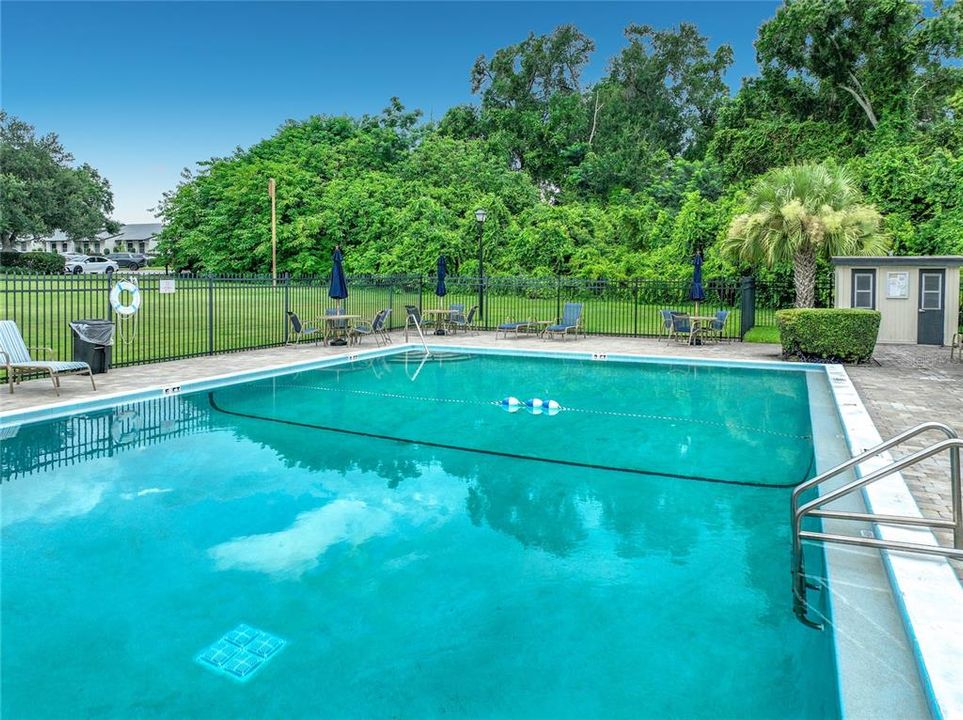
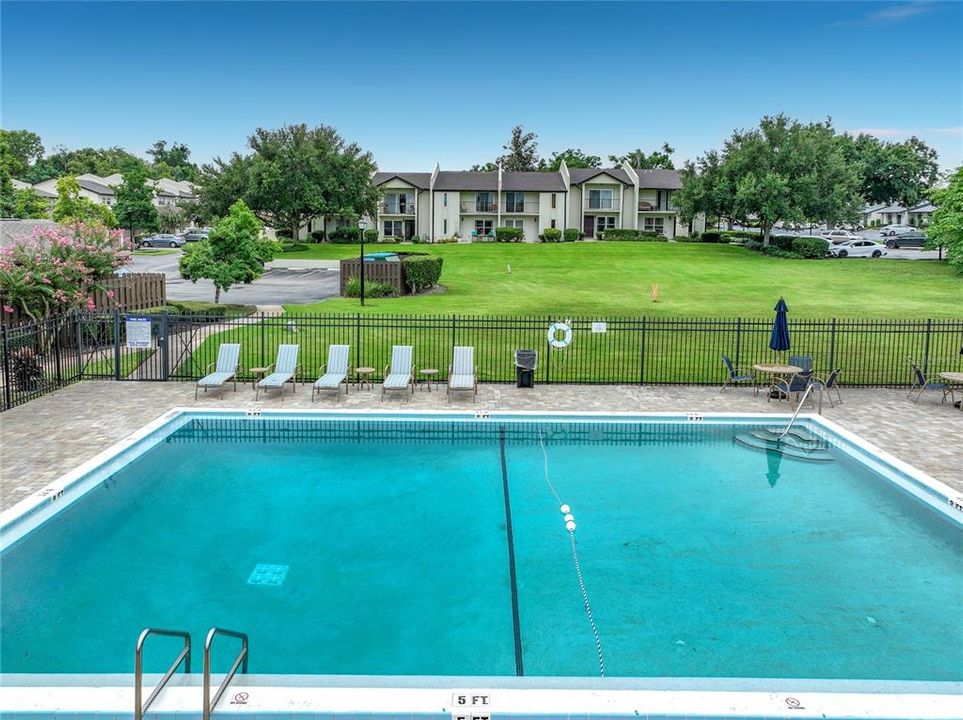
Community Pool, Maintenance Grounds
Garage
1 car garage
Pets
Allowed
All facts and features
  • Flooring

    • Luxury Vinyl

    • Tile

    Heating

    • Electric

    Cooling

    • Central Air

    Appliances

    • Dishwasher

    • Range

    • Refrigerator

    Other interior features

    • Ceiling Fan(s)

    • Living Room/Dining Room Combo

    • Open Floorplan

    • PrimaryBedroom Upstairs

    • Thermostat

    Bedrooms and bathrooms

    • Bedrooms: 3

    • Bathrooms: 1

    • Full bathrooms: 2

  • Property

    • Levels: Two

    • Exterior Features: Private Entrance / Sidewalk / Sliding Doors

    Lot

    • Lot: 0.02 Acres

    Other Property Information

    • Parcel Number: 362129667001405

    • Zoning: RG-2

  • Type and style

    • Property Type: Residential

    • Property Sub Type: Condominium

  • Utility

    • Cable Connected

    • Electricity Connected

    • Sewer Connected

    • Water Connected

  • Other financial information

    • HOA: $625

    • HOA Frequency: Monthly

    • Annual tax amount: $2,437

  • Source details

    • MLS ID: O6425900

    Other facts

    • Construction Materials: Block / Concrete / Stucco

    • Foundation Details: Slab

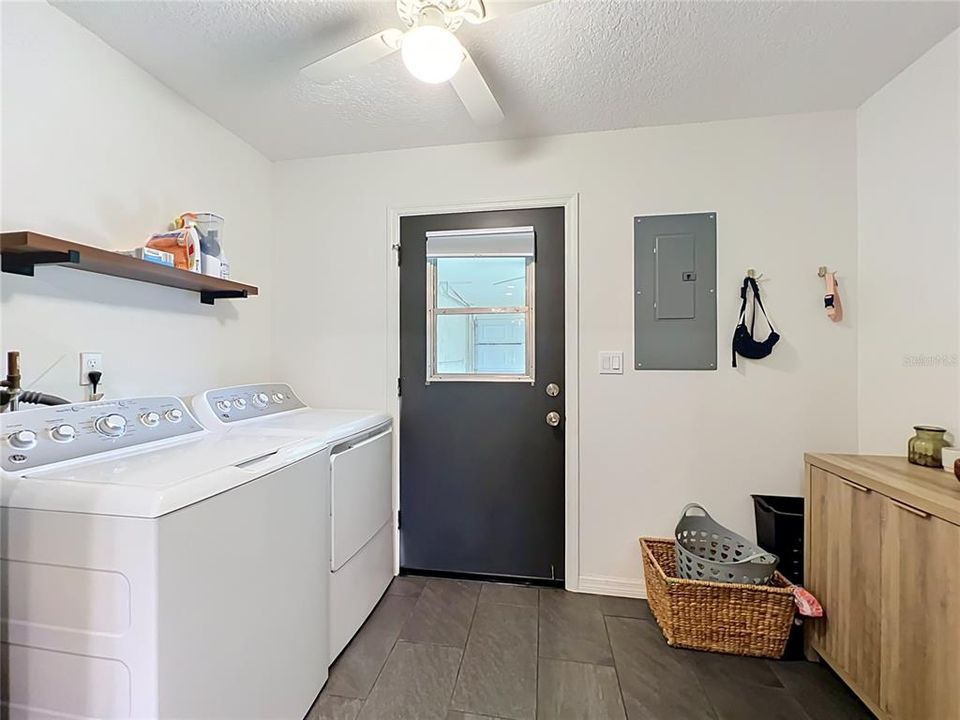
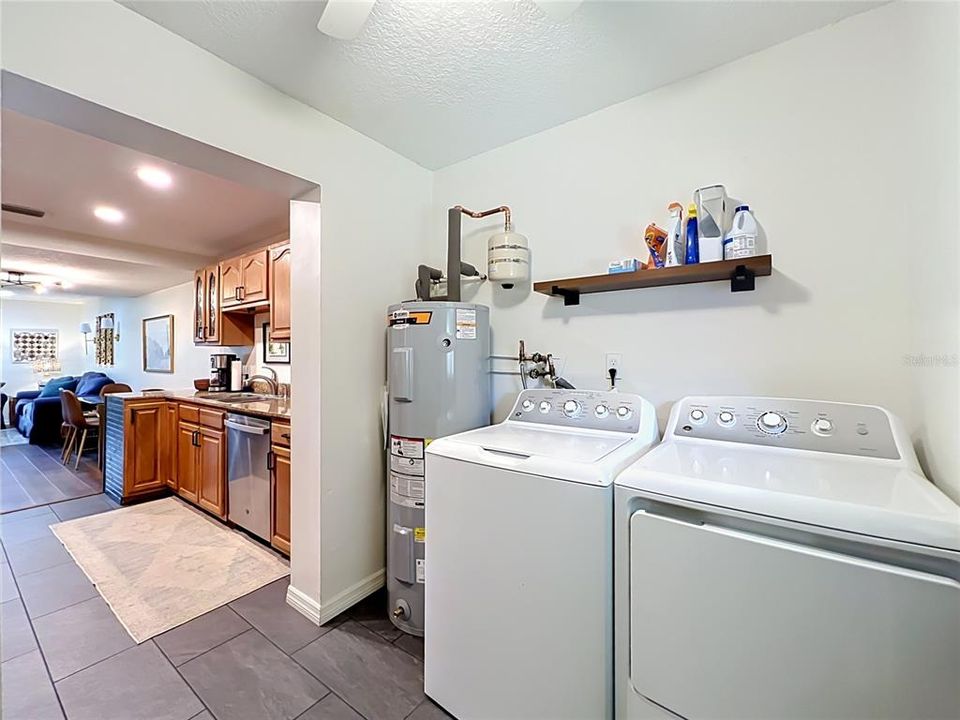
    • Laundry Features: Inside / Laundry Room

    • Direction Faces: North

    • Garage Spaces: 1

    • Attached Garage: Yes

    • Garage: Yes

    • Living Area: 1328

    • Water Source: Private

    • Subdivision Name: PARK LAKE GROVE CONDO

Private inquiry
Talk to the advisor on this listing.
Floor plans, HOA docs, off-market comparables, scheduling a private showing — one message, direct to the local specialist.

More like this

New
For Sale
$320,000
Townhouse
3 bds · 2 ba · 1,721 sqft
LAKE OF THE WOODS SEC 05 TWNHS, FERN PARK
635 WOODRIDGE DRIVE
New
For Sale
$252,900
House
4 bds · 2 ba · 1,342 sqft
CATALINA PARK 1ST ADD, ORLANDO
336 GREENS END STREET
New
For Sale
$290,000
Condo/Co-op
2 bds · 2 ba · 1,133 sqft
SANDLEWOOD CREEK CONDO, WINTER PARK
188 SANDLEWOOD UNIT 1
+$9K
For Sale
$298,800
House
3 bds · 2 ba · 1,154 sqft
ROBINSON & SAMUELS ADD, ORLANDO
43 SAMUEL STREET
For Sale
$265,000
Condo/Co-op
2 bds · 2 ba · 908 sqft
MEAD GARDEN, WINTER PARK
1250 S DENNING DRIVE UNIT 119
-$16K
For Sale
$219,000
House
1 bds · 1 ba · 472 sqft
WHISPERING PINES ESTATES FIRST ADD, ORLANDO
2301 DRAKE DRIVE
For Sale
$289,500
Townhouse
2 bds · 2 ba · 1,252 sqft
DEVON PLACE TWNHMS, CASSELBERRY
2108 ABERCORN COURT
For Sale
$189,900
Condo/Co-op
3 bds · 2 ba · 1,407 sqft
ALTAMONTE HEIGHTS, ALTAMONTE SPRINGS
682 LESLIE COURT UNIT 682

Market around this address

Live counts in the same area.
View all

The multiple listing information is provided by the Stellar MLS from a copyrighted compilation of listings. The compilation of listings and each individual listing are ©2026-present Stellar MLS. All Rights Reserved. The information provided is for consumers' personal, noncommercial use and may not be used for any purpose other than to identify prospective properties consumers may be interested in purchasing. All properties are subject to prior sale or withdrawal. All information provided is deemed reliable but is not guaranteed accurate, and should be independently verified. Listing courtesy of: SANDRONI HOLDINGS REAL ESTATE LLC