
Sell Your Home
Get a free home valuation
Contact
Tell us about your needs
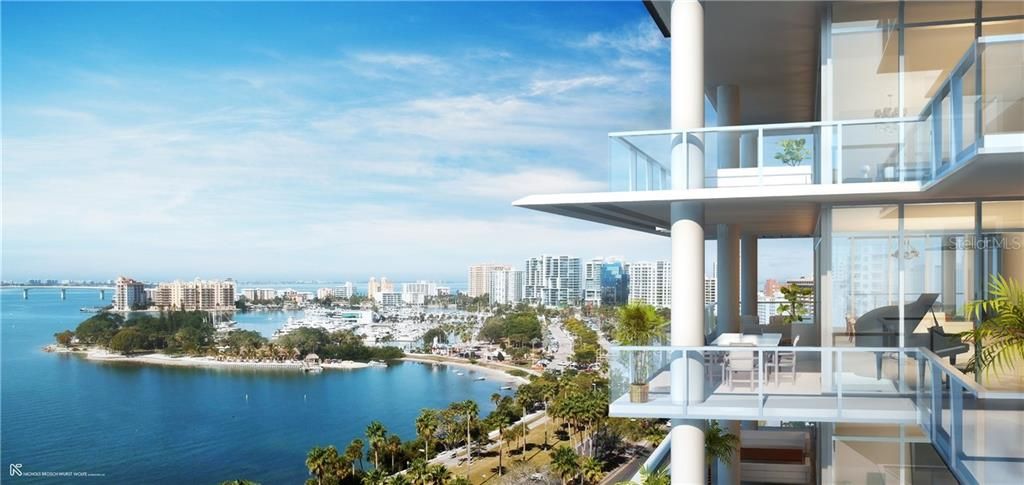
605 S GULFSTREAM AVENUE UNIT 12

Condo/Co-op Recently Sold
$6,995,475

BTC: 84.14090690

ETH: 2,639.80188679

Sold on: 2021-04-27
136 days
Waterfront
4 bds
4 ba
5,655 sqft

Overview

Under Construction. Don't miss this rare opportunity to own one of the last full-floor residences at EPOCH, downtown Sarasota’s most exclusive new community on walkable Palm & Gulfstream. With commanding views, seamless indoor-outdoor living on 1,953 SF of terraces, a secure deeded private 3-car garage, unparalleled quality & the ability to customize the plan & finishes - this residence lives like a custom home. Enter your private elevator foyer & be wowed by 11'3"ceilings, vast walls of glass and a 60’ wraparound terrace with a breathtaking bayfront panorama. Your designer kitchen with Gaggeneau appliances, gas cooktop, 100-bottle wine cooler, double island and serene water view open to the flowing dining, living and great rooms. Dornbracht fixtures, Italian cabinetry, wide-plank wood or large-format porcelain floors & summer kitchen are all standard. An expansive owners’ suite with oversized sitting area, 2 walk-in closets, & deep terrace is a serene place to start & end each day. You'll savor your time in the spa bath with curbless shower, soaking tub, double vanities & 2 water closets - this owners' suite is ultimately private. Your guests will cherish time in their private bedroom suites with city-view terrace, walk-in closet & bath. And, a comfortable guest suite is available to reserve. EPOCH’s Residents’ Club, Fitness Center, Massage Suite, Steam Showers, 70ft. pool, Spa, Fire Tables, Pool Bar & Grill and Rooftop Terrace will make you feel like you're on a permanent vacation. Complete Spring 2021.

Location

Details

Type:
Residential
Parking:
Assigned / Covered / Garage Door Opener / Guest / Under Building
Year Built:
2019
Lot:
1.00 Acres
Heating:
Central / Electric / Heat Pump
Price/sqft:
$1,167
Cooling:
Central Air
HOA:
No Data

Highlights

Annual tax
$8,313
2017
Pool
Gunite
View
Water
Waterfront
Bay/Harbor
Garage
3 car garage
Pets
Breed Restrictions, Number Limit
All facts and features
  • Flooring

    • Porcelain Tile

    • Hardwood

    Heating

    • Central

    • Electric

    • Heat Pump

    Cooling

    • Central Air

    Appliances

    • Built-In Oven

    • Convection Oven

    • Cooktop

    • Dishwasher

    • Disposal

    • Dryer

    • Electric Water Heater

    • Exhaust Fan

    • Freezer

    • Microwave

    • Range

    • Range Hood

    • Refrigerator

    • Washer

    • Wine Refrigerator

    Other interior features

    • Eating Space In Kitchen

    • Elevator

    • High Ceilings

    • Living Room/Dining Room Combo

    • Open Floorplan

    • Solid Surface Counters

    • Split Bedroom

    • Thermostat

    • Walk-In Closet(s)

    Bedrooms and bathrooms

    • Bedrooms: 4

    • Bathrooms: 1

    • Full bathrooms: 4

  • Parking

    • Assigned

    • Covered

    • Garage Door Opener

    • Guest

    • Under Building

    Property

    • Levels: One

    • Exterior Features: Balcony / Irrigation System / Lighting / Outdoor Kitchen / Sidewalk / Sliding Doors / Sprinkler Metered / Storage

    Lot

    • Lot: 1.00 Acres

    Other Property Information

    • Parcel Number: 2027143014 12

    • Zoning: DTB

  • Type and style

    • Property Type: Residential

    • Property Sub Type: Condominium

  • Utility

    • BB/HS Internet Available

    • Cable Connected

    • Electricity Connected

    • Natural Gas Connected

    • Phone Available

    • Sewer Connected

    • Street Lights

  • Other financial information

    • Annual tax amount: $8,313

  • Source details

    • MLS ID: A4441150

    Other facts

    • Construction Materials: Concrete

    • Foundation Details: Slab

    • Laundry Features: Inside / Laundry Room

    • Lot Features: Greenbelt / City Lot

    • Patio And Porch Features: Wrap Around

    • Pool Features: Gunite / Heated / In Ground / Outside Bath Access / Salt Water / Tile

    • Window Features: ENERGY STAR Qualified Windows / Insulated Windows / Low-Emissivity Windows / Thermal Windows

    • Direction Faces: West

    • Architectural Style: Contemporary

    • Waterfront: Yes

    • Water Body Name: SARASOTA BAY

    • Garage Spaces: 3

    • Attached Garage: Yes

    • Garage: Yes

    • Living Area: 5655

    • Water Source: Public

    • Lot Size Dimensions: 100 x 217

    • Subdivision Name: EPOCH

Private inquiry
Talk to the advisor on this listing.
Floor plans, HOA docs, off-market comparables, scheduling a private showing — one message, direct to the local specialist.

More like this

Recently Sold
$7,800,000
Condo/Co-op
3 bds · 3 ba · 4,081 sqft
ROSEWOOD RESIDENCES LIDO KEY, SARASOTA
1000 BENJAMIN FRANKLIN DRIVE UNIT 703
Recently Sold
$6,700,000
Condo/Co-op
3 bds · 3 ba · 3,350 sqft
ROSEWOOD RESIDENCES LIDO KEY, SARASOTA
1000 BENJAMIN FRANKLIN DRIVE UNIT 805
Recently Sold
$8,200,000
Condo/Co-op
4 bds · 4 ba · 4,482 sqft
ROSEWOOD RESIDENCES LIDO KEY, SARASOTA
1000 BENJAMIN FRANKLIN UNIT 807
New
Recently Sold
$7,600,000
Condo/Co-op
3 bds · 3 ba · 4,081 sqft
ROSEWOOD RESIDENCES LIDO KEY, SARASOTA
1000 BENJAMIN FRANKLIN DRIVE UNIT 503
Recently Sold
$5,400,000
Condo/Co-op
3 bds · 3 ba · 3,350 sqft
ROSEWOOD RESIDENCES LIDO KEY, SARASOTA
1000 BENJAMIN FRANKLIN DRIVE UNIT 405
Recently Sold
$4,200,000
Condo/Co-op
3 bds · 3 ba · 2,984 sqft
RITZ CARLTON RESIDENCES, SARASOTA
401 QUAY COMMONS UNIT 1004
Recently Sold
$6,500,000
Condo/Co-op
3 bds · 3 ba · 3,350 sqft
ROSEWOOD RESIDENCES LIDO KEY, SARASOTA
1000 BENJAMIN FRANKLIN DRIVE UNIT 606
Recently Sold
$6,212,300
Penthouse
4 bds · 5 ba · 4,855 sqft
THE RITZ-CARLTON RESIDENCES, SARASOTA, SARASOTA
401 QUAY COMMONS DRIVE UNIT PH1902

Market around this address

Live counts in the same area.
View all

The multiple listing information is provided by the Stellar MLS from a copyrighted compilation of listings. The compilation of listings and each individual listing are ©2026-present Stellar MLS. All Rights Reserved. The information provided is for consumers' personal, noncommercial use and may not be used for any purpose other than to identify prospective properties consumers may be interested in purchasing. All properties are subject to prior sale or withdrawal. All information provided is deemed reliable but is not guaranteed accurate, and should be independently verified. Listing courtesy of: MICHAEL SAUNDERS & COMPANY