Sell Your Home
Get a free home valuation
Contact
Tell us about your needs

610 RIVIERA DUNES WAY UNIT 602

Condo/Co-op For Sale
$2,000,000

BTC: 24.09638554

ETH: 822.36842105

3 days
Waterfront
3 bds
4 ba
4,244 sqft

Overview

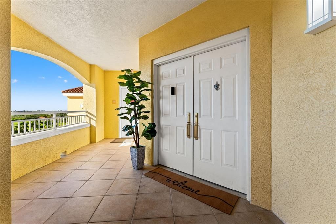
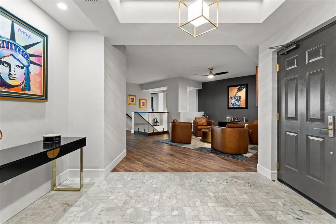
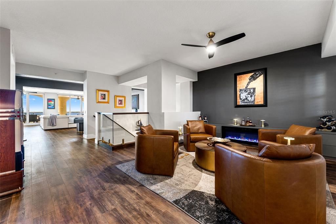
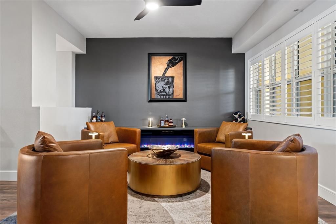
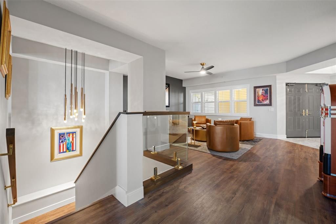
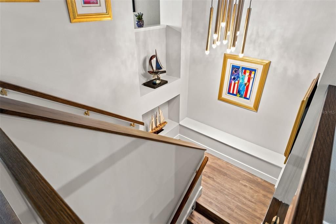
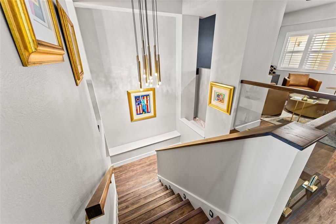
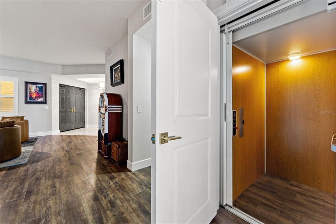
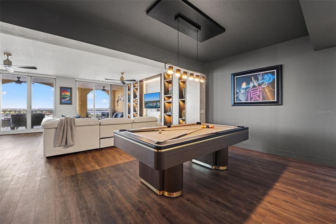
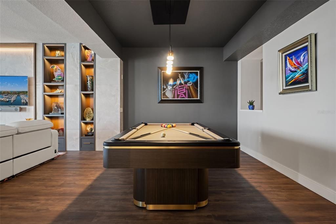
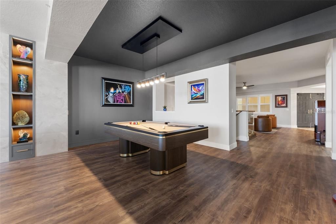
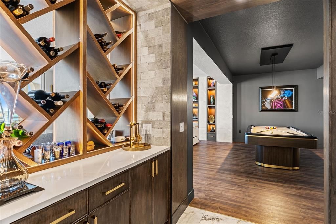
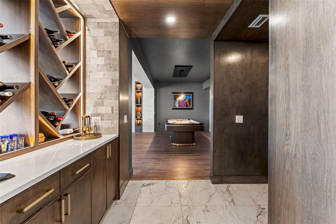
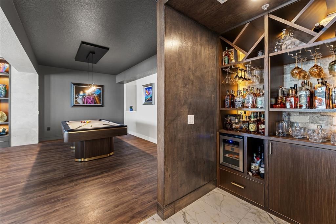
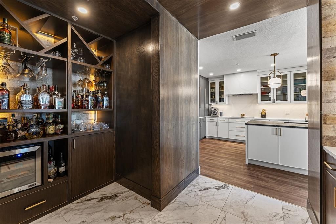
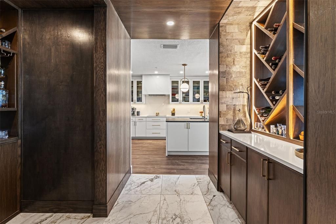
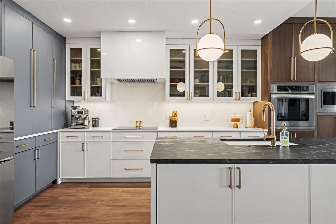
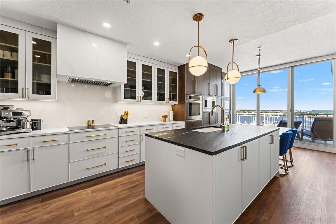
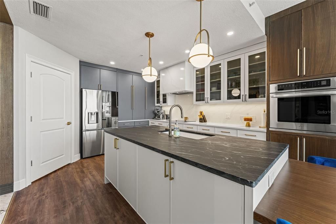
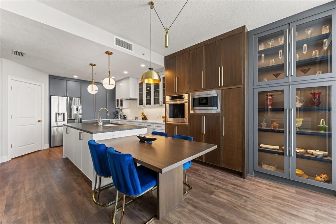
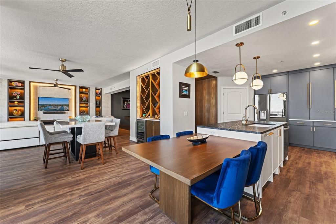
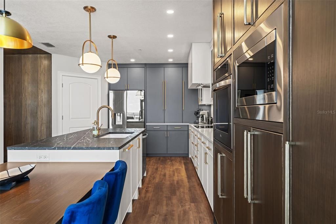
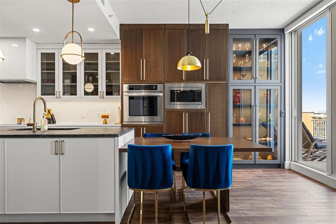
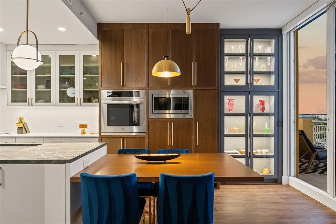
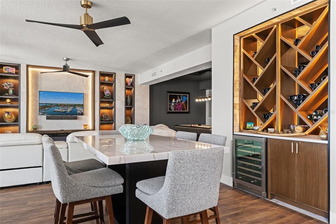
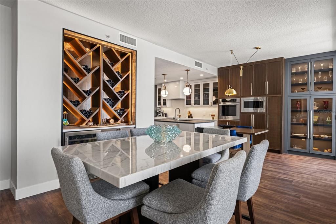
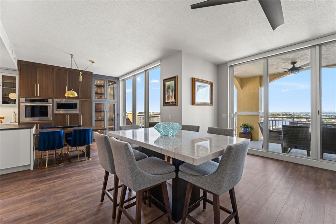
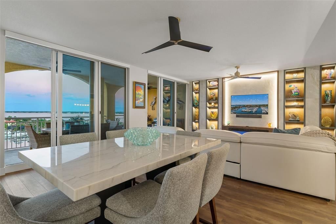
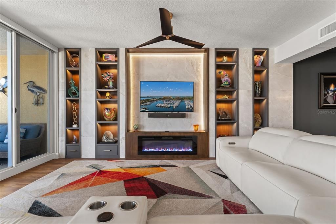
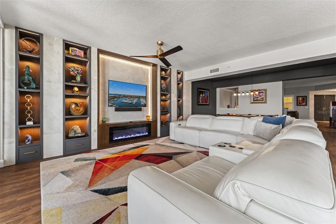
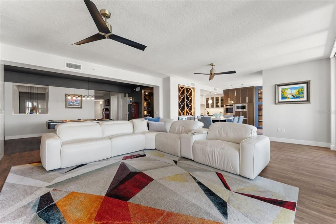
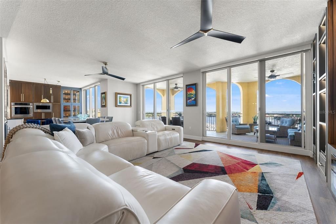
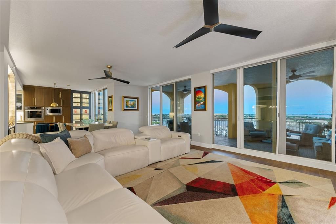
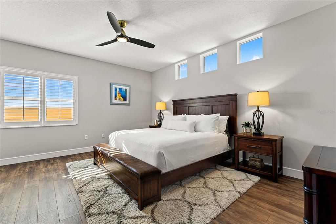
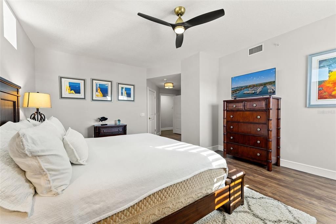
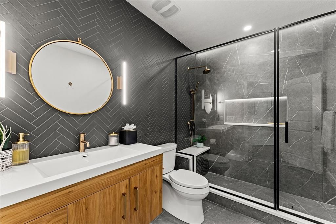
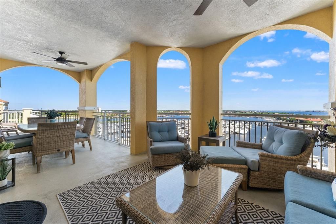
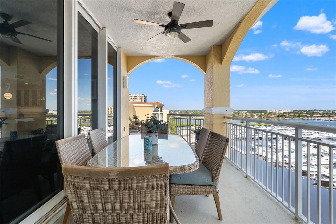
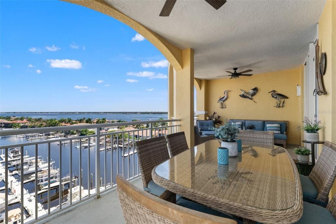
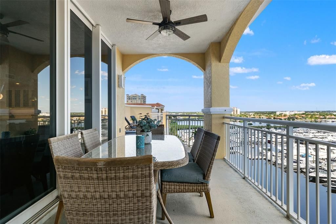
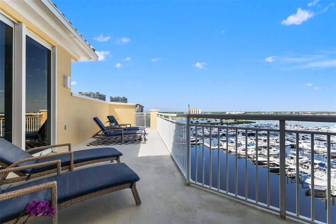
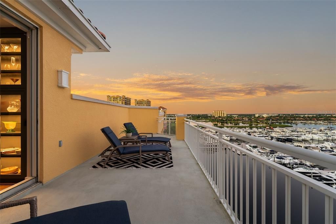
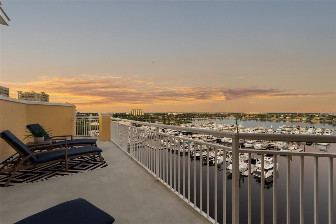
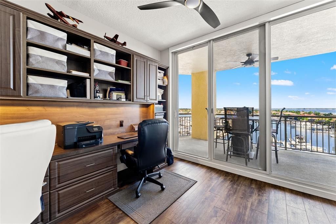
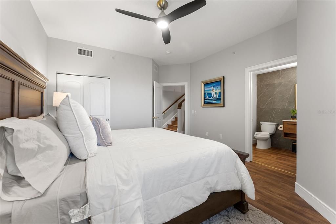
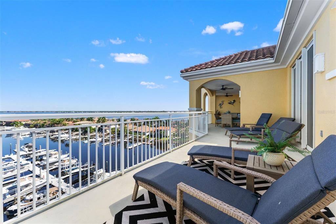
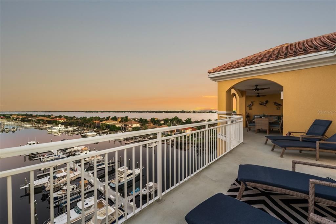
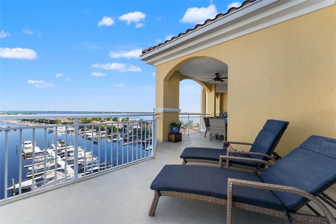
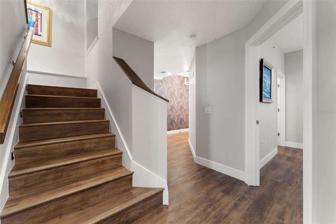
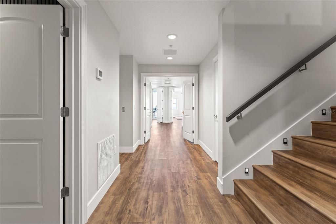
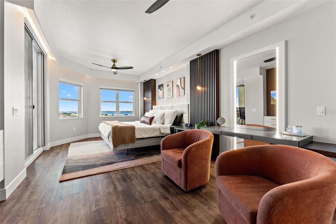
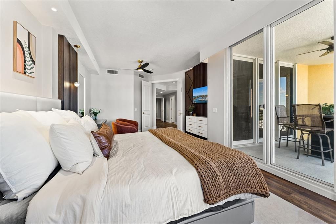
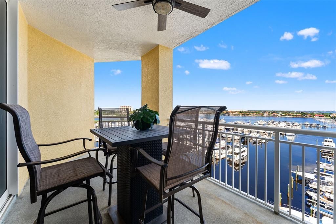
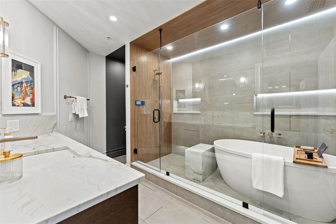
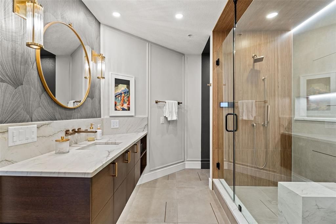
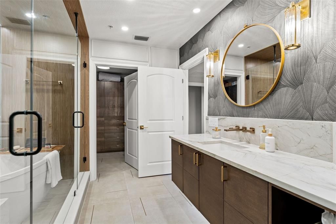
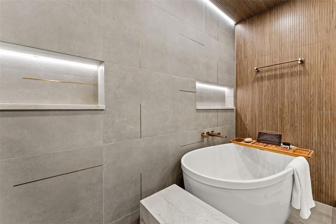
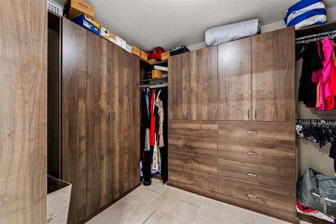
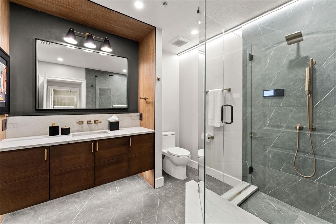
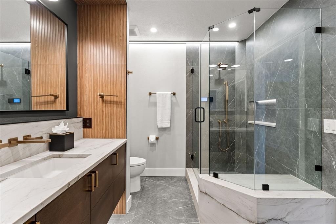
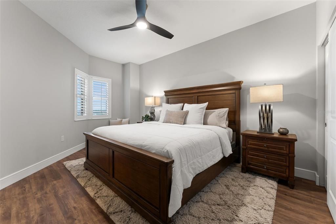
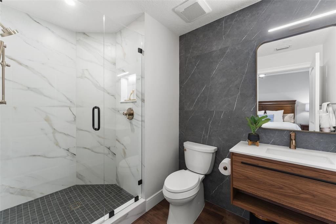
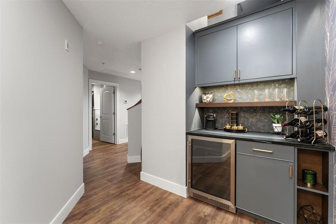
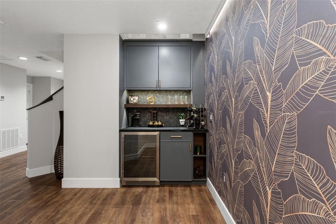
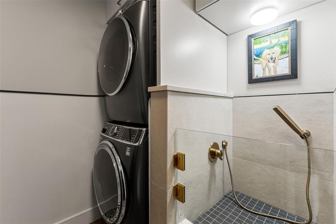
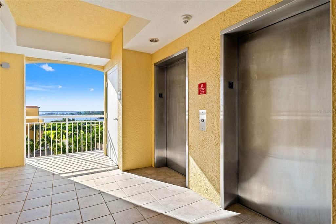
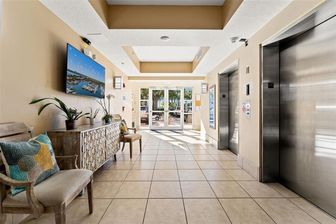
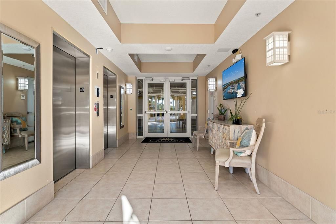
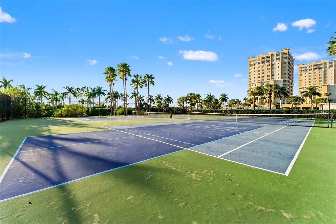
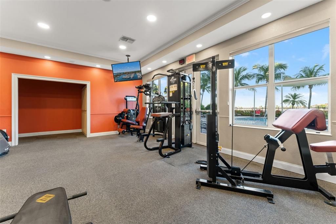
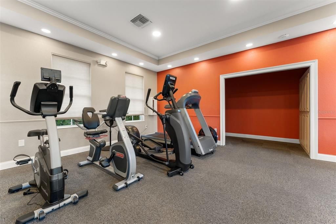
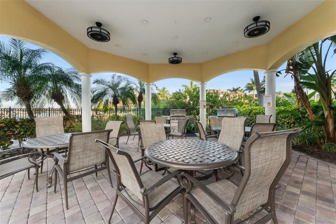
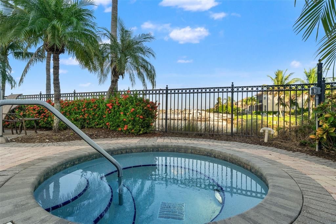
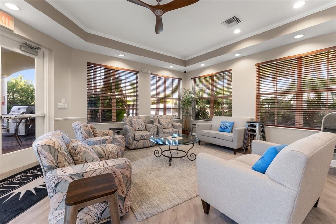
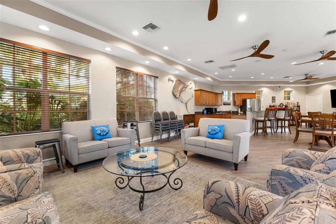
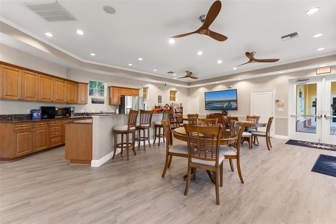
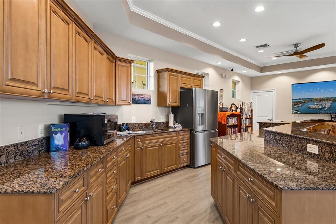
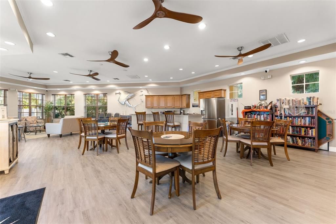
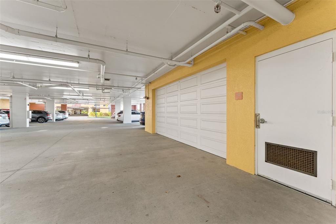
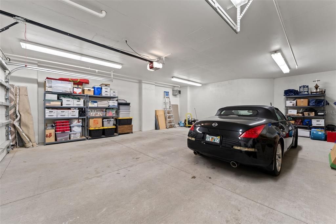
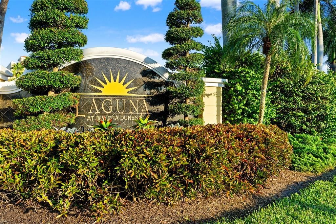
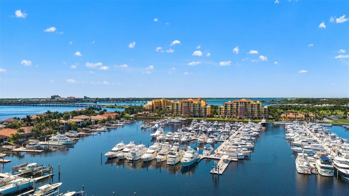
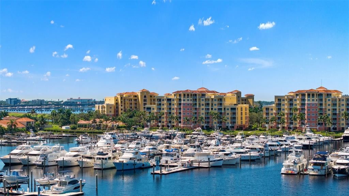
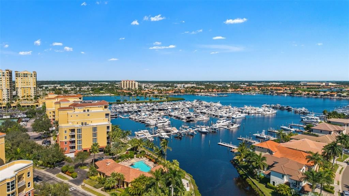
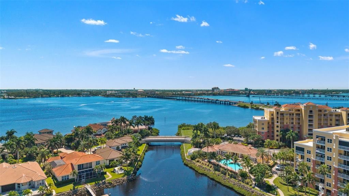
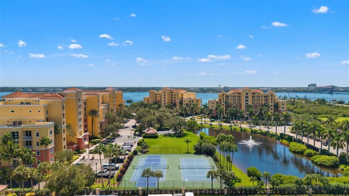
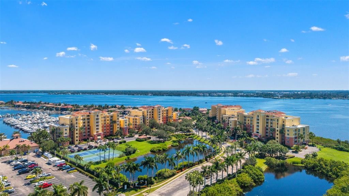
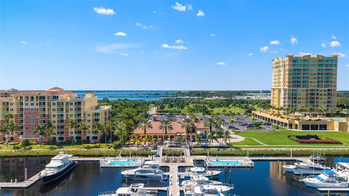
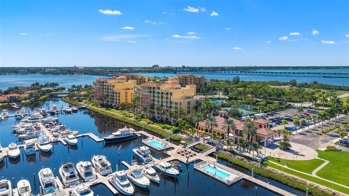
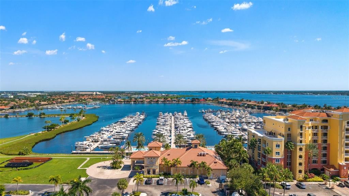
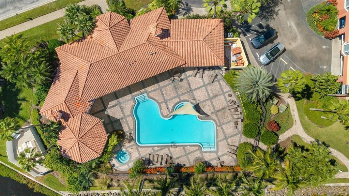
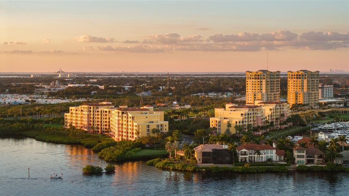
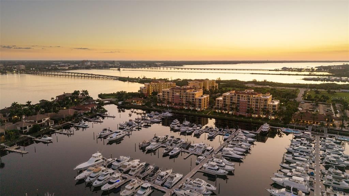
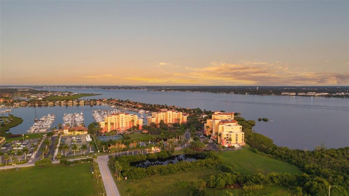
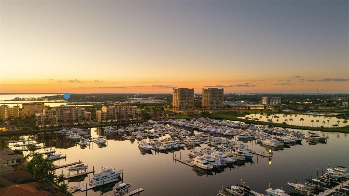
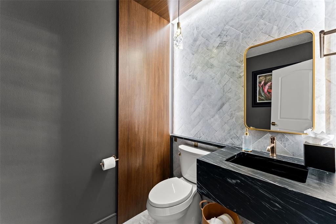
Step inside, and the evening begins. Golden light pours through floor-to-ceiling glass, the marina glitters below, and the Manatee River stretches toward the Gulf. Welcome to one of the rarest addresses at Laguna at Riviera Dunes: a two-story, 4,244-square-foot penthouse where every detail has already been designed, renovated, and finished. There are no contractors, no dust, and no waiting. Pour something from the whiskey bar, rack up a game in the billiard room, or let the conversation spill from the great room onto the covered terrace and open sun deck over the marina as the sun goes down. Linear electric fireplaces warm both the lounge and the great room, where a lit built-in media wall anchors the space. The upper level holds a whiskey bar and wine bar; the lower level has its own wine and coffee bar, with wine refrigerators on both floors. A private residence elevator and a staircase connect the two levels. The office opens to a balcony and has custom cabinetry, seating for two, five built-in file drawers, and under-lighting. Ten-foot ceilings, new LVP and porcelain tile flooring, and custom electric shades on the sliders set a sleek, modern tone throughout. The kitchen was extended and finished in quartz and soapstone, with a new island and custom built-in table, glass-front display cabinetry, LG ThinQ appliances including a refrigerator with Craft Ice, and a pantry with custom shelving and its own appliance area. Three en-suite bedrooms include a primary suite with two feature walls of custom lighting, a built-in dresser, makeup vanity and nightstands, blackout shades with an added privacy shade, and a balcony overlooking the marina. Two separate primary baths each with a custom walk-in closet; one bath centers on a freestanding soaking tub set inside a glass-enclosed shower. The guest baths have walk-in showers and floating vanities with under-lighting. There are four full and one half baths in all, and the laundry room adds custom wood doors and a built-in dog bath. The big-ticket items are done too. New roof in 2025 with all assessments paid, two new A/C systems, a new water heater, impact windows and sliders refitted with new rollers and hardware, and a recently completed SIRS inspection and reserve study. A deeded, oversized, enclosed two-car garage beneath the building provides secure parking and abundant storage. Life here revolves around the water. This 24-hour guard-gated boating community surrounds a storm-resistant, deep-water marina, with slips available for purchase or lease. A community pool and spa, tennis courts, a fitness center, a covered outdoor pavilion, and a clubhouse with a full kitchen and library are all on site, and next door, Riviera Dunes Dockside restaurant has a private entrance for residents. Downtown Bradenton sits just across the river, and the beaches of Anna Maria Island and the dining of Sarasota are an easy drive. All that’s left is to move in.

Location

Details

Type:
Residential
Parking:
Assigned / Common / Covered / Deeded / Garage Door Opener / Ground Level / Guest / Off Street / Open / Reserved / Under Building
Year Built:
2004
Lot:
No Data
Heating:
Central / Electric / Exhaust Fan / Zoned
Price/sqft:
$471
Cooling:
Central Air / Humidity Control / Zoned
HOA:
No Data

Valuation

Our model vs. what's actually selling nearby.
Estimate
$1,299,999
$1.1M – $1.9M
Confidence Low
List vs. estimate
$700K above estimate
List $2,000,000 · +53.8%
Our model says this listing is priced above recent comparable activity. Room to negotiate.
Price per sq ft
$471
+121.5% vs. city median $212
Based on
5 MLS comparables
Median of recent comparable listings. Sold comps use closing price, active listings use list price.

Highlights

Annual tax
$17,573
2025
View
Water
Waterfront
Waterfront, Marina
Garage
2 car garage
Pets
Allowed
All facts and features
  • Flooring

    • Ceramic Tile

    • Luxury Vinyl

    • Porcelain Tile

    • Tile

    Heating

    • Central

    • Electric

    • Exhaust Fan

    • Zoned

    Cooling

    • Central Air

    • Humidity Control

    • Zoned

    Appliances

    • Bar Fridge

    • Built-In Oven

    • Convection Oven

    • Cooktop

    • Dishwasher

    • Disposal

    • Dryer

    • Electric Water Heater

    • Exhaust Fan

    • Ice Maker

    • Microwave

    • Range Hood

    • Refrigerator

    • Washer

    • Wine Refrigerator

    Other interior features

    • Built-in Features

    • Ceiling Fan(s)

    • Dry Bar

    • Eating Space In Kitchen

    • Elevator

    • High Ceilings

    • Living Room/Dining Room Combo

    • Open Floorplan

    • Primary Bedroom Main Floor

    • Solid Surface Counters

    • Solid Wood Cabinets

    • Split Bedroom

    • Stone Counters

    • Thermostat

    • Walk-In Closet(s)

    • Window Treatments

    Bedrooms and bathrooms

    • Bedrooms: 3

    • Bathrooms: 1

    • Full bathrooms: 4

  • Parking

    • Assigned

    • Common

    • Covered

    • Deeded

    • Garage Door Opener

    • Ground Level

    • Guest

    • Off Street

    • Open

    • Reserved

    • Under Building

    Property

    • Levels: Two

    • Exterior Features: Balcony / Irrigation System / Lighting / Sidewalk / Sliding Doors / Storage / Tennis Court(s)

    Other Property Information

    • Parcel Number: 2581627009

    • Zoning: PL_PD-MU

  • Type and style

    • Property Type: Residential

    • Property Sub Type: Condominium

  • Utility

    • BB/HS Internet Available

    • Cable Available

    • Electricity Connected

    • Public

    • Sewer Connected

    • Sprinkler Recycled

    • Street Lights

    • Underground Utilities

    • Water Connected

  • Other financial information

    • Annual tax amount: $17,573

  • Source details

    • MLS ID: A4708892

    Other facts

    • Construction Materials: Block / Concrete / Stucco

    • Foundation Details: Slab

    • Fireplace Features: Electric / Family Room / Living Room

    • Laundry Features: Electric Dryer Hookup / Inside / Laundry Room / Other / Washer Hookup

    • Lot Features: Cleared / City Lot / Landscaped / Level / Near Marina / Sidewalk

    • Patio And Porch Features: Deck

    • Window Features: Blinds / Double Pane Windows / ENERGY STAR Qualified Windows / Insulated Windows / Shades / Shutters / Storm Window(s) / Thermal Windows / Window Treatments

    • Direction Faces: West

    • Architectural Style: Coastal / Elevated

    • Waterfront: Yes

    • Fireplace: Yes

    • Water Body Name: RIVIERA DUNES MARINA

    • Garage Spaces: 2

    • Attached Garage: Yes

    • Garage: Yes

    • Living Area: 4244

    • Water Source: Public

    • Subdivision Name: LAGUNA AT RIVIERA DUNES I

Private inquiry
Talk to the advisor on this listing.
Floor plans, HOA docs, off-market comparables, scheduling a private showing — one message, direct to the local specialist.

More like this

For Sale
$2,350,000
House
4 bds · 3 ba · 3,370 sqft
SANCTUARY COVE, PALMETTO
1918 4TH STREET E
For Sale
$1,595,000
House
4 bds · 2 ba · 2,716 sqft
WARNERS CONTINUED, BRADENTON
3601 RIVERVIEW BOULEVARD
For Sale
$1,400,000
Commercial
0 room(s) · 14,758 sqft
PALMETTO
For Sale
$1,400,000
Commercial
0 room(s)
PALMETTO
2125 17TH STREET E
For Sale
$1,795,000
Lots/Land
0.73 acres
UPHAM ADD TO BRADENTON CONTINUED, BRADENTON
204 15TH STREET W
-$295K
For Sale
$1,495,000
House
3 bds · 3 ba · 2,028 sqft
DAVIS RESUB OF RIVER FRONT PROP, BRADENTON
1625 1ST AVENUE E
-$325K
For Sale
$1,875,000
Lots/Land
0.91 acres
B FOGARTY, BRADENTON
408 31ST STREET NW
-$860K
For Sale
$1,490,000
Lots/Land
4.08 acres
BRADENTON
2115 9TH STREET E

Market around this address

Live counts in the same area.
View all

The multiple listing information is provided by the Stellar MLS from a copyrighted compilation of listings. The compilation of listings and each individual listing are ©2026-present Stellar MLS. All Rights Reserved. The information provided is for consumers' personal, noncommercial use and may not be used for any purpose other than to identify prospective properties consumers may be interested in purchasing. All properties are subject to prior sale or withdrawal. All information provided is deemed reliable but is not guaranteed accurate, and should be independently verified. Listing courtesy of: KW SUNCOAST