Sell Your Home
Get a free home valuation
Contact
Tell us about your needs

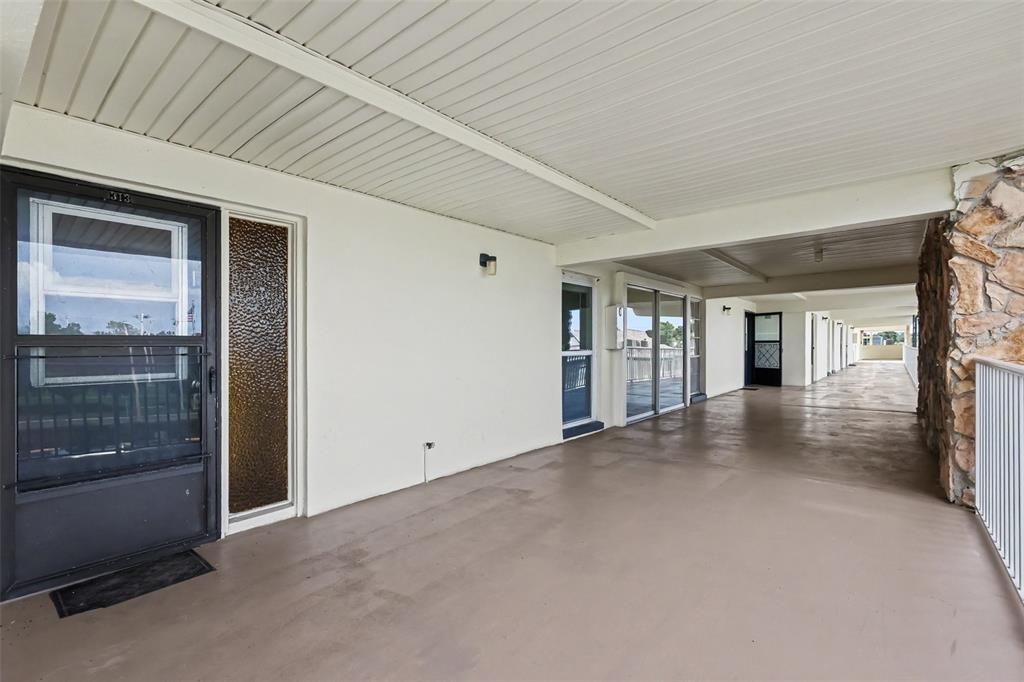
6100 12TH STREET S UNIT 313

Condo/Co-op For Sale
$88,999

BTC: 1.15134541

ETH: 36.34095549

3 days
1 bds
1 ba
523 sqft

Overview

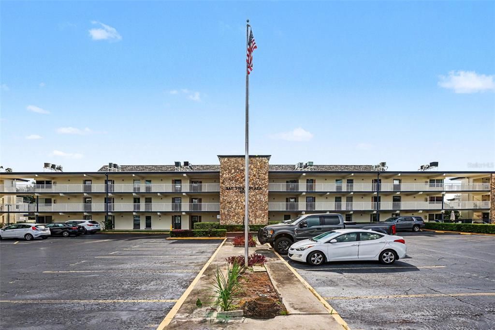
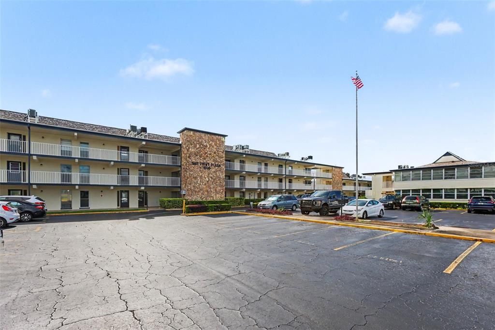
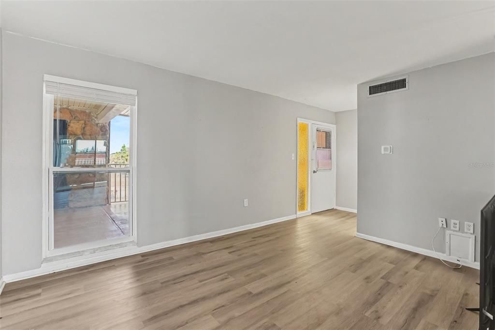
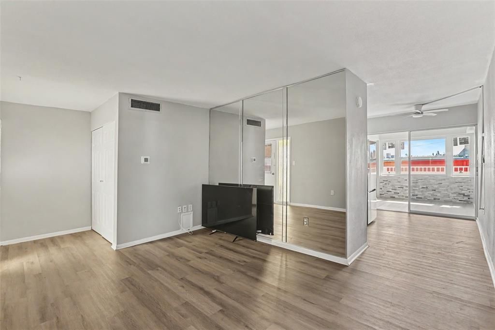
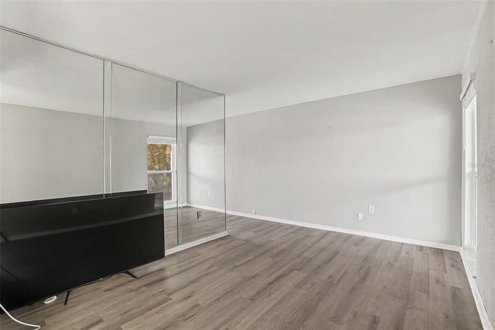
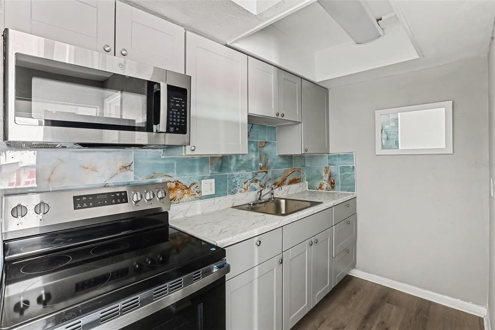
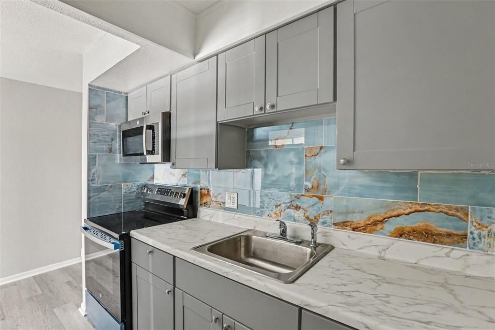
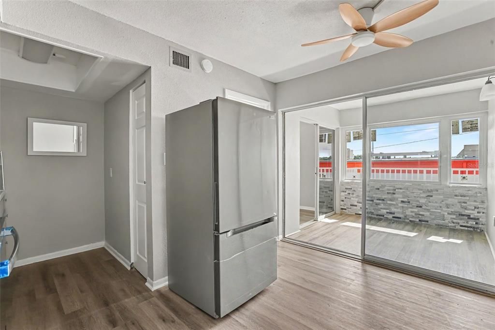
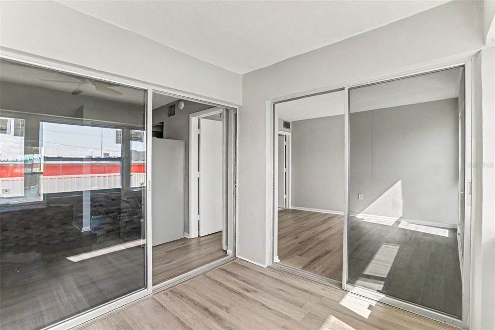
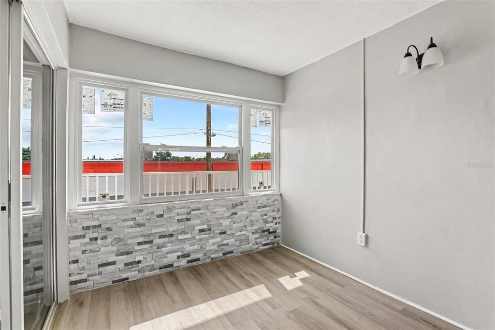
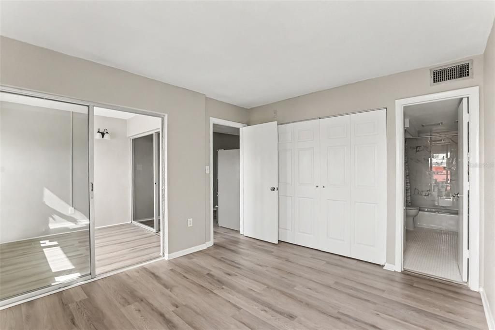
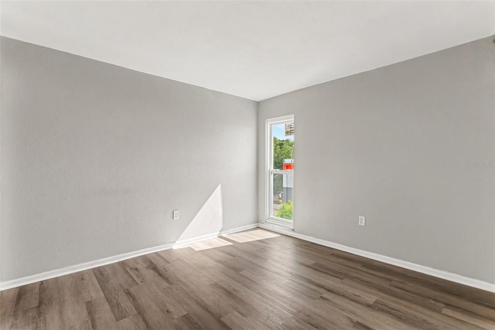
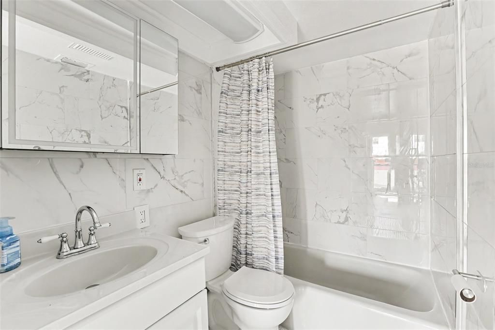
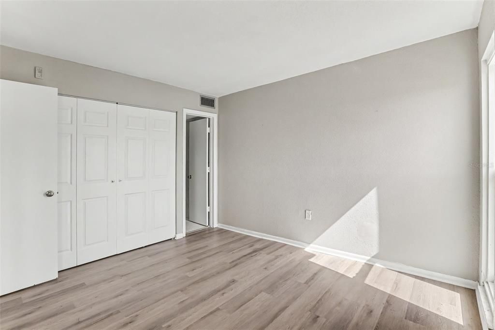
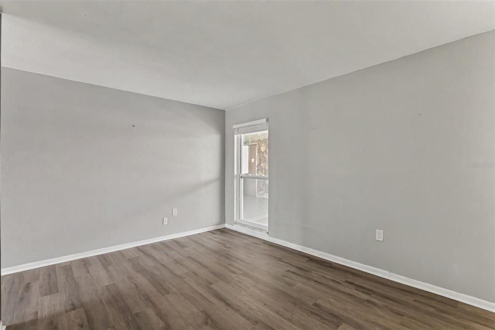
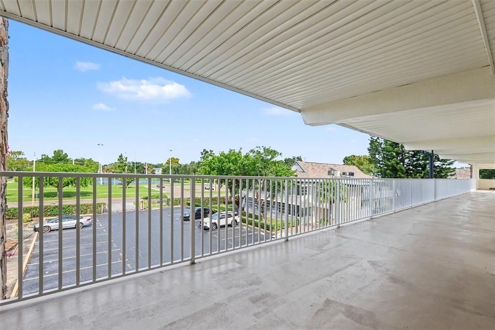
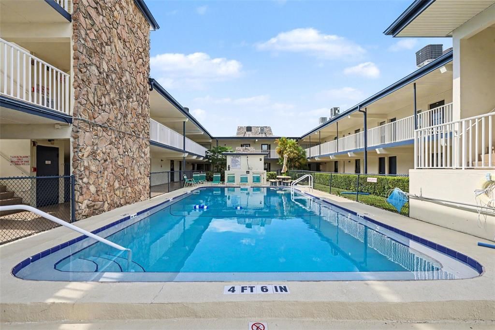
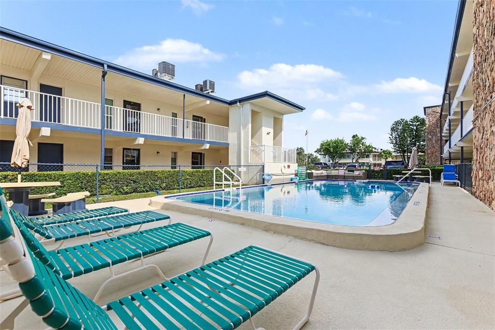
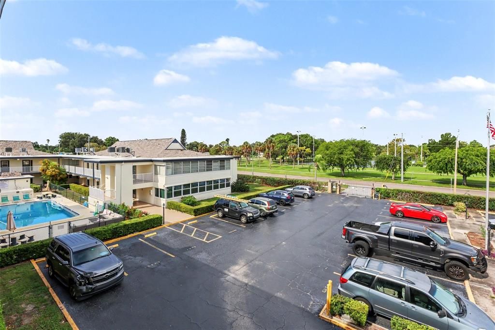
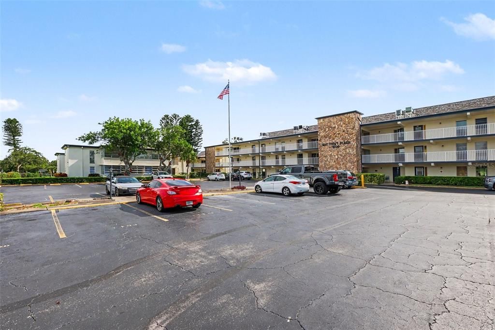
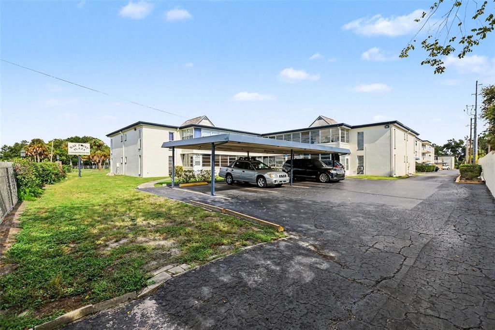
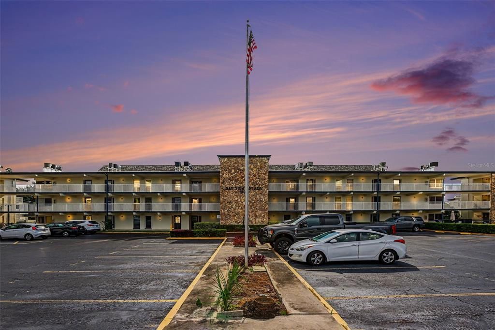
Virtually Staged. Welcome to Bay Point Plaza, a beautifully renovated condominium in a convenient St. Petersburg location with easy access to the Sunshine Skyway Bridge, Tampa Bay, I-275, downtown St. Pete, and the Gulf beaches. Whether you’re looking for a full-time residence, a convenient second home, or a low-maintenance Florida getaway, this property offers an appealing combination of comfort, location, and convenience. Step inside to a bright and inviting interior featuring a spacious layout and abundant natural light. The fully renovated kitchen offers updated cabinetry, ample storage, modern appliances, and a functional design that makes everyday living and entertaining easy. Recent improvements include a new HVAC system, oven, microwave, and refrigerator, providing peace of mind and added value. One of the standout features of this location is Lake Vista Park, conveniently situated directly across the street. The expansive park offers a wide variety of recreational amenities, including a swimming pool, tennis and basketball courts, baseball fields, a skate park, dog park, outdoor fitness area, and exercise trail—providing plenty of opportunities to enjoy the Florida lifestyle right outside your door. With convenient access to major roadways and just a short drive to downtown St. Petersburg, the Sunshine Skyway Bridge, Tampa Bay, and the Gulf beaches, this renovated condominium is ideally positioned to enjoy all that the area has to offer. Don't miss the opportunity to make this inviting property your own!

Location

Details

Type:
Residential
Parking:
Off Street
Year Built:
1969
Lot:
2.34 Acres
Heating:
Central
Price/sqft:
$170
Cooling:
Central Air
HOA:
$650

Valuation

Our model vs. what's actually selling nearby.
Estimate
$92,949
$79K – $115K
Confidence Low
List vs. estimate
$3K below estimate
List $88,999 · -4.3%
Our model says this listing is priced below recent comparable activity. Expect competition.
Price per sq ft
$170
-26.4% vs. city median $231
Based on
6 MLS comparables
Median of recent comparable listings. Sold comps use closing price, active listings use list price.

Highlights

Annual tax
$1,291
2024
HOA
$650/mo
Common Area Taxes, Community Pool, Insurance
Pool
Gunite
View
Park/Greenbelt, Tennis Court
Pets
Not allowed
All facts and features
  • Flooring

    • Luxury Vinyl

    • Tile

    Heating

    • Central

    Cooling

    • Central Air

    Appliances

    • Disposal

    • Electric Water Heater

    • Exhaust Fan

    • Range

    • Refrigerator

    Other interior features

    • Ceiling Fan(s)

    • Living Room/Dining Room Combo

    • Primary Bedroom Main Floor

    • Thermostat

    • Window Treatments

    Bedrooms and bathrooms

    • Bedrooms: 1

    • Full bathrooms: 1

  • Parking

    • Off Street

    Property

    • Levels: One

    • Pool Private: Yes

    • Exterior Features: Courtyard / Irrigation System / Lighting / Outdoor Grill / Outdoor Shower / Private Mailbox / Sidewalk

    Lot

    • Lot: 2.34 Acres

    Other Property Information

    • Parcel Number: 123216045450040520

  • Type and style

    • Property Type: Residential

    • Property Sub Type: Condominium

  • Utility

    • BB/HS Internet Available

    • Cable Available

    • Cable Connected

    • Electricity Available

    • Electricity Connected

    • Public

    • Sewer Available

    • Sewer Connected

    • Street Lights

    • Water Available

    • Water Connected

    Green energy

    • Appliances

    • Lighting

    • Windows

  • Other financial information

    • HOA: $650

    • HOA Frequency: Monthly

    • Annual tax amount: $1,291

  • Source details

    • MLS ID: A4703434

    Other facts

    • Construction Materials: Block / Stone / Stucco

    • Foundation Details: Concrete Perimeter / Slab

    • Laundry Features: Common Area / Electric Dryer Hookup / Laundry Room

    • Pool Features: Gunite / In Ground / Lighting

    • Window Features: Blinds / ENERGY STAR Qualified Windows / Thermal Windows

    • Direction Faces: Northwest

    • Architectural Style: Florida

    • Living Area: 523

    • Water Source: Public

    • Subdivision Name: BAY POINT PLAZA APTS CONDO

Private inquiry
Talk to the advisor on this listing.
Floor plans, HOA docs, off-market comparables, scheduling a private showing — one message, direct to the local specialist.

More like this

For Sale
$114,900
Condo/Co-op
1 bds · 1 ba · 825 sqft
PATRIOT SQUARE APTS, ST PETERSBURG
3574 41ST AVENUE S UNIT 149
For Sale
$115,000
Condo/Co-op
2 bds · 1 ba · 887 sqft
WAVE THE CONDO, ST PETERSBURG
3315 58TH AVENUE S UNIT 222
For Sale
$65,000
Condo/Co-op
1 bds · 1 ba · 640 sqft
VELVET CLOAKE CONDO, ST PETERSBURG
650 PINELLAS POINT DRIVE S UNIT 122
For Sale
$82,000
Condo/Co-op
1 bds · 1 ba · 646 sqft
WAVE THE CONDO, ST PETERSBURG
3315 58TH AVENUE S UNIT 617
-$2K
For Sale
$74,500
Condo/Co-op
1 bds · 1 ba · 708 sqft
WAVE THE CONDO, ST PETERSBURG
3315 58TH AVENUE S UNIT 414
-$3K
For Sale
$81,900
Condo/Co-op
1 bds · 1 ba · 708 sqft
WAVE THE CONDO, ST PETERSBURG
3315 58TH AVENUE S UNIT 105
-$2K
For Sale
$88,500
Condo/Co-op
1 bds · 1 ba · 708 sqft
WAVE THE CONDO, ST PETERSBURG
3315 58TH AVENUE S UNIT 314
For Sale
$102,272
0 room(s) · 3,196 sqft
STEPHENSON OFFICE COMPLEX III, ST PETERSBURG
2555 PINELLAS POINT DRIVE S

Market around this address

Live counts in the same area.
View all

The multiple listing information is provided by the Stellar MLS from a copyrighted compilation of listings. The compilation of listings and each individual listing are ©2026-present Stellar MLS. All Rights Reserved. The information provided is for consumers' personal, noncommercial use and may not be used for any purpose other than to identify prospective properties consumers may be interested in purchasing. All properties are subject to prior sale or withdrawal. All information provided is deemed reliable but is not guaranteed accurate, and should be independently verified. Listing courtesy of: EXP REALTY, LLC