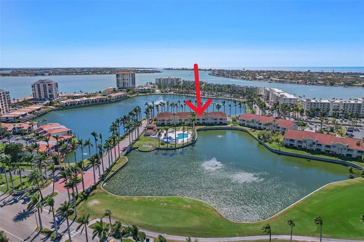
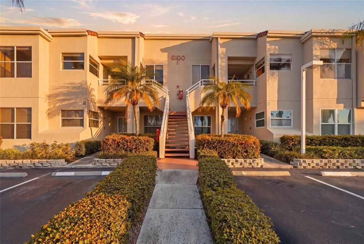
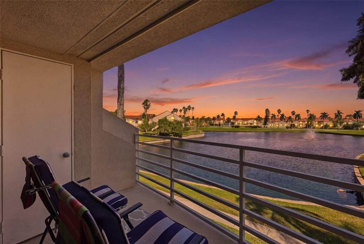
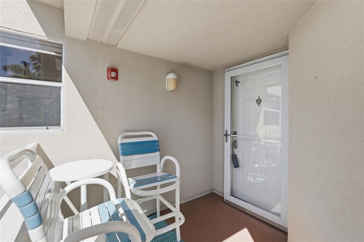
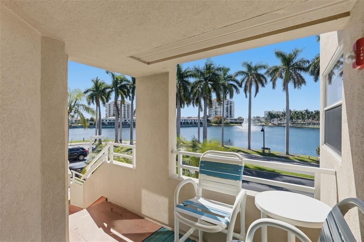
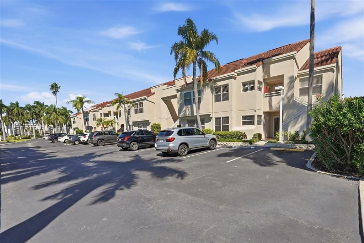
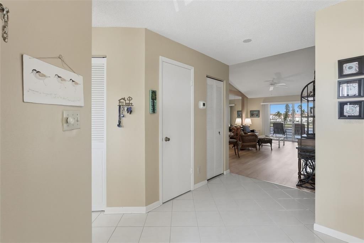
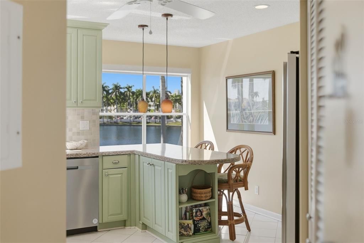
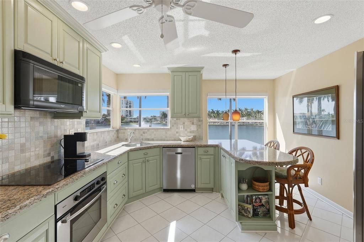
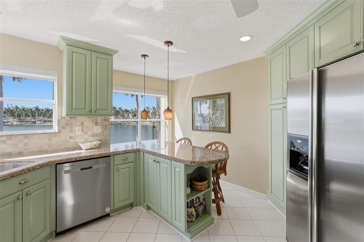
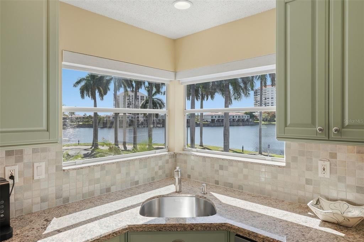
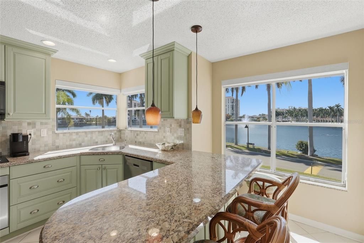
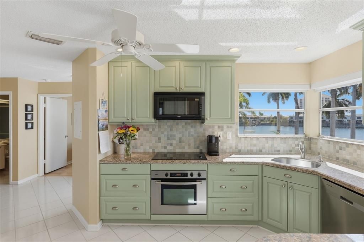
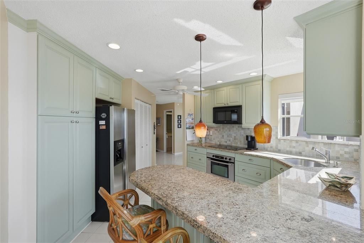
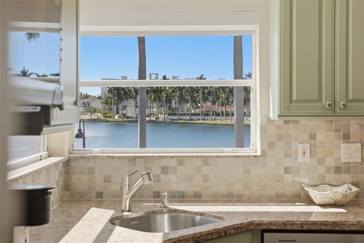
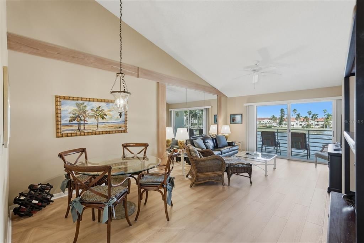
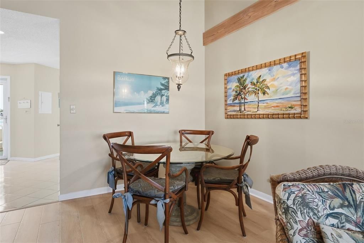
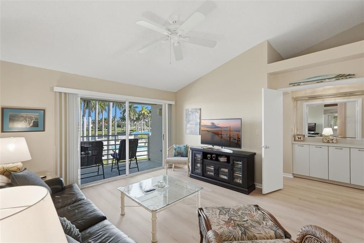
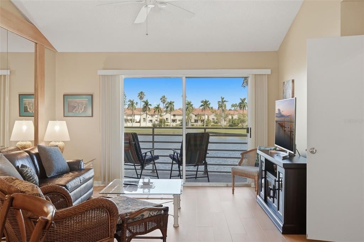
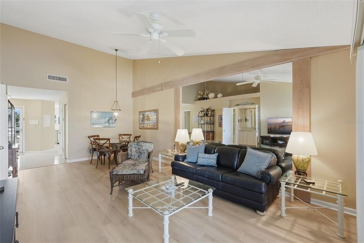
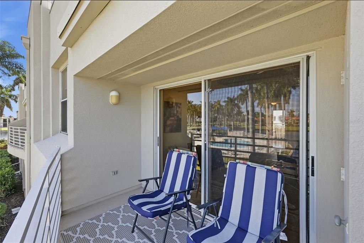
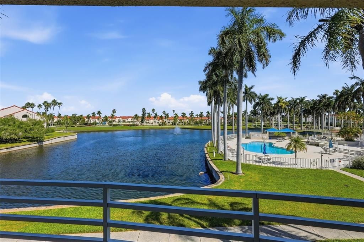
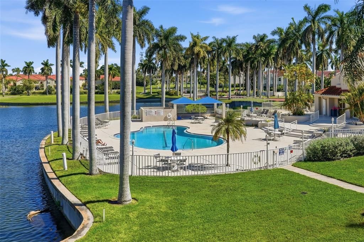
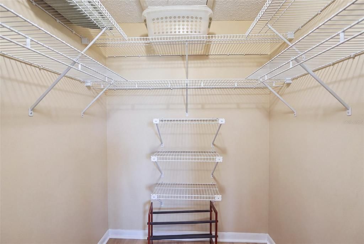
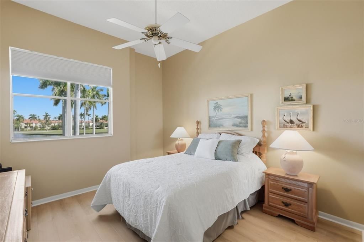
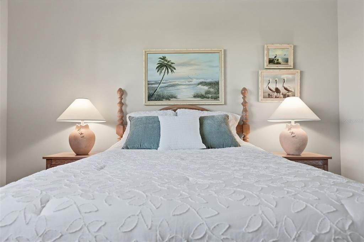
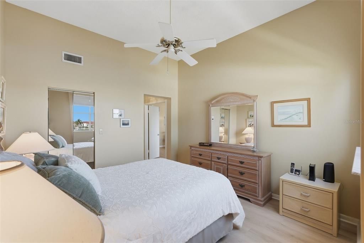
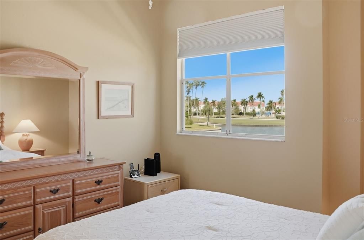
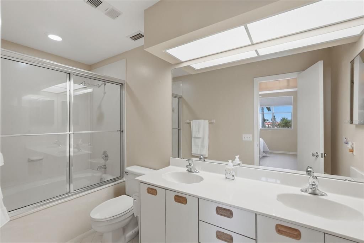
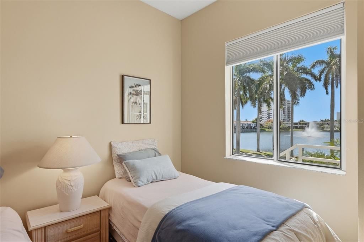
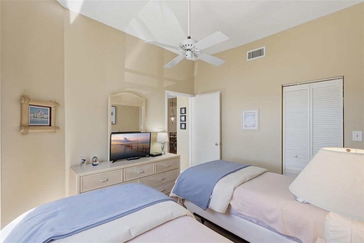
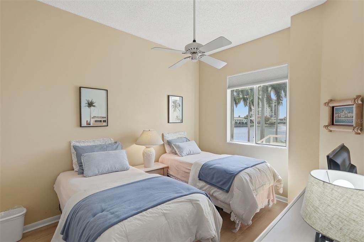
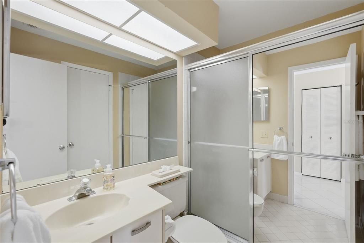
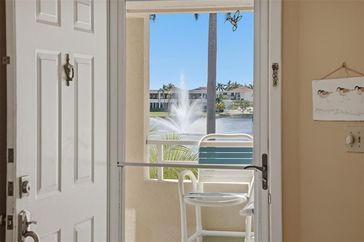
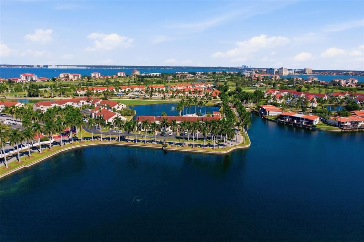
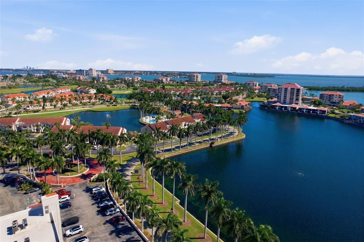
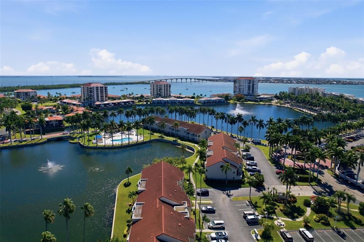
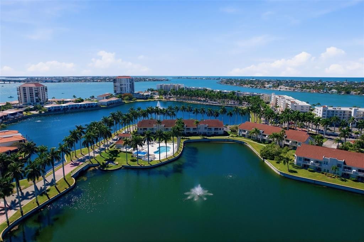
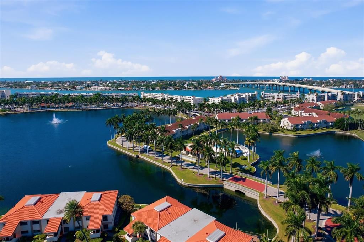
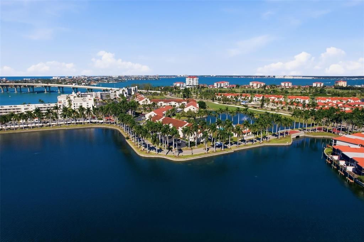
Location, Location, Location! This exceptional second-floor condominium boasts one of the most coveted locations in all of Vista Verde West, offering breathtaking lake views from every window. Perfectly positioned between the community's expansive lake and championship golf course, you'll enjoy a stunning backdrop of sparkling water and lush greens from nearly every room. Vaulted cathedral ceilings create an airy, open feel throughout the residence, enhancing the spacious floor plan and abundant natural light. The thoughtfully designed kitchen is ideal for both everyday living and entertaining, featuring custom cabinetry, granite countertops, stainless steel appliances, a Bosch convection oven, new dishwasher, and a granite-topped peninsula providing additional workspace, storage, and bar seating for four. A sunny breakfast nook and new roller blinds perfectly frame the picturesque lake views. The living and dining areas flow seamlessly to the private balcony, while new oak-tone luxury vinyl plank flooring throughout the living room, dining room, and bedrooms adds warmth, durability, and easy maintenance. The primary suite offers tranquil water views, a spacious walk-in closet, and an ensuite bath. Guests will enjoy their own beautiful lake views, walk-in closet, and direct access to the adjoining bath, creating a private retreat for family and friends. Step onto the balcony and take in panoramic views of the sparkling pool and spa, serene lake, and the Isla Del Sol Championship Golf Course. In the evening, unwind with spectacular sunsets over the front lake from your own private sitting area. Beyond your front door lies the best of the Florida lifestyle. Enjoy beautifully maintained, park-like surroundings with miles of walking and biking opportunities, the community pool and hot tub just steps away, and easy access to Boca Ciega Bay and the Gulf for waterfront strolls and breathtaking sunsets. Optional memberships at Isla Del Sol Yacht & Country Club offer golf, pickleball, tennis, dining, social events, and an active yacht club lifestyle. Ideally located only five minutes from the white sands of St. Pete Beach and historic Pass-A-Grille, ten minutes from Fort De Soto Park, and just fifteen minutes from vibrant downtown St. Petersburg with its acclaimed restaurants, museums, waterfront parks, The Pier, sporting events, concerts, and cultural attractions. Tampa's professional sports venues, performing arts centers, and entertainment districts are within easy reach, and Tampa International Airport is conveniently accessible for effortless travel. A rare opportunity to own one of Vista Verde West's premier lakefront locations while enjoying resort-style living, spectacular views, and unmatched access to the very best of Florida's Gulf Coast.