Sell Your Home
Get a free home valuation
Contact
Tell us about your needs

6211 SUN BOULEVARD UNIT 212

Condo/Co-op Active With Contract
$340,000

BTC: 4.08948761

ETH: 128.30188679

New
Waterfront
2 bds
2 ba
890 sqft

Overview

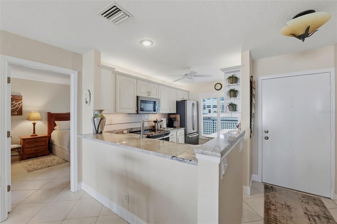
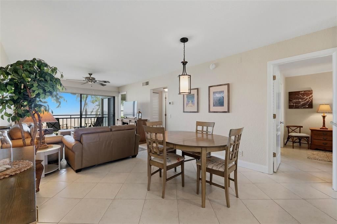
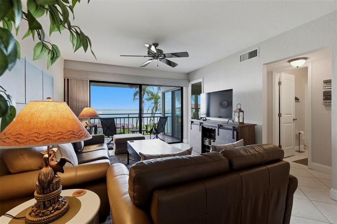
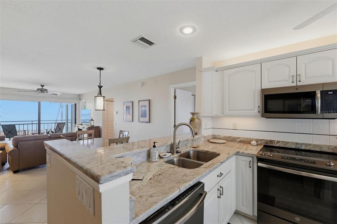
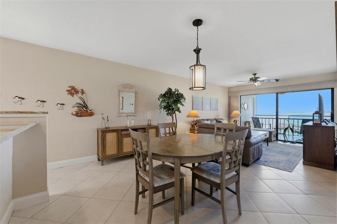
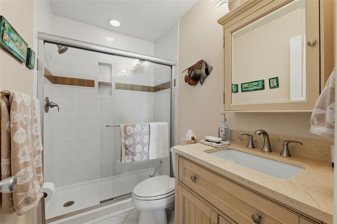
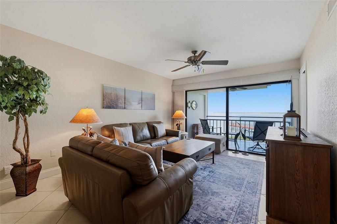
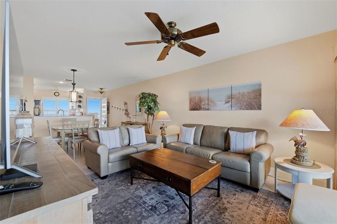
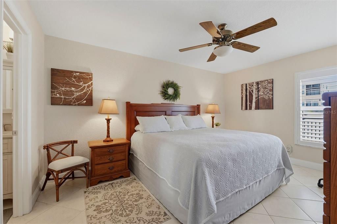
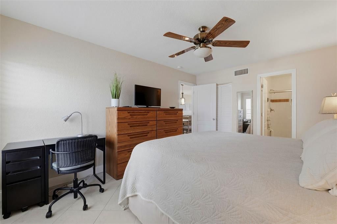
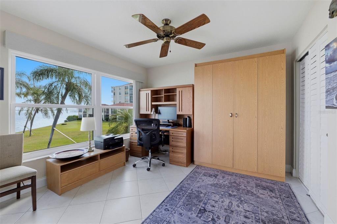
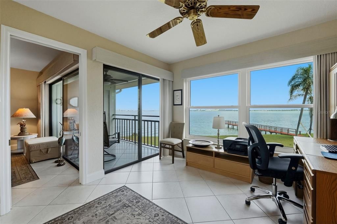
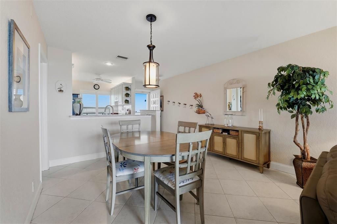
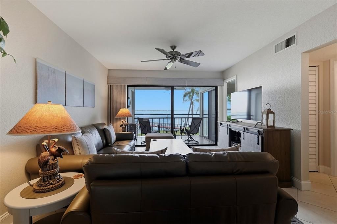
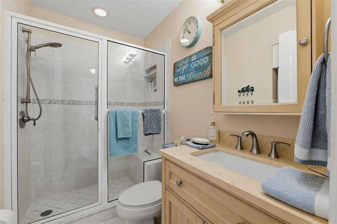
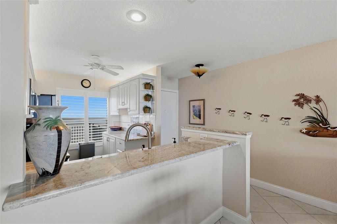
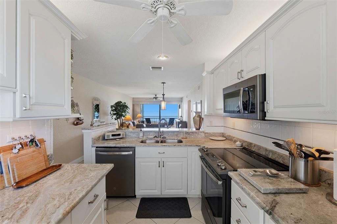
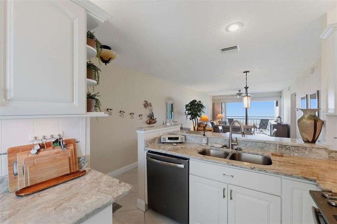
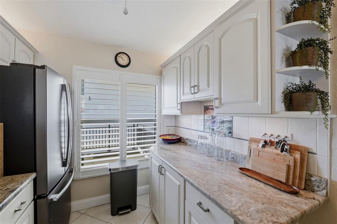
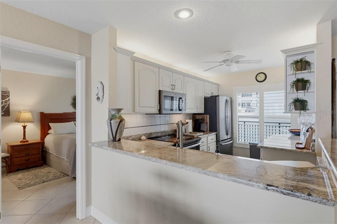
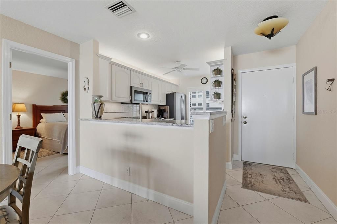
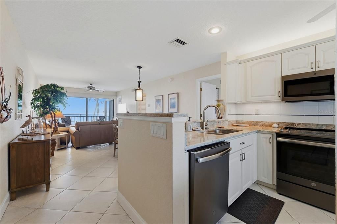
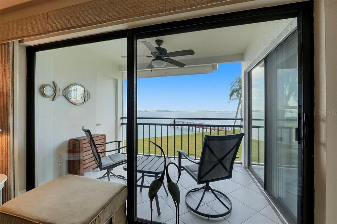
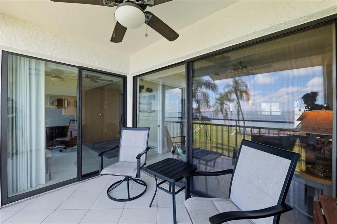
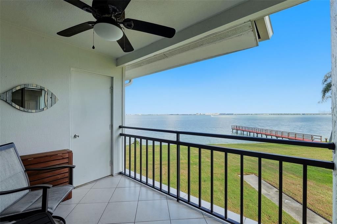
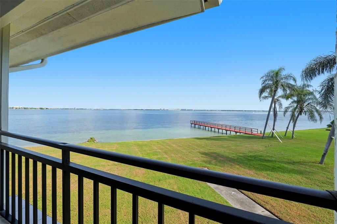
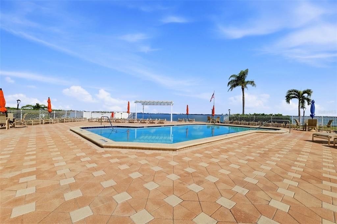
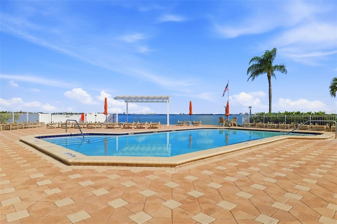
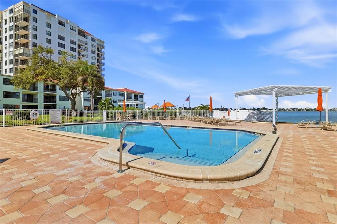
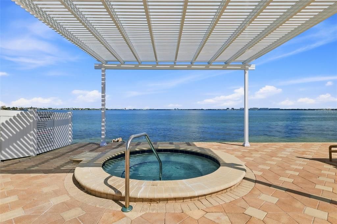
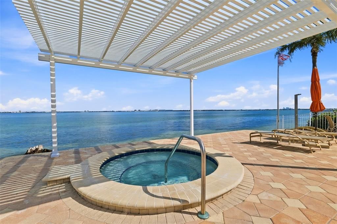
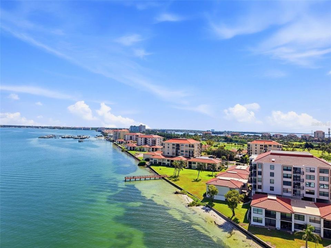
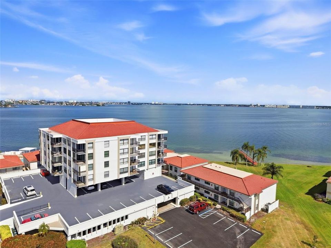
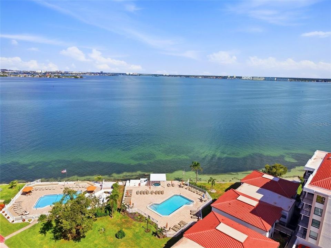
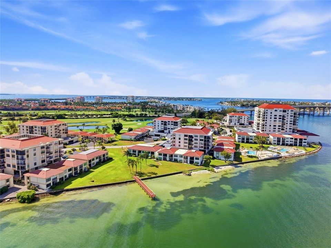
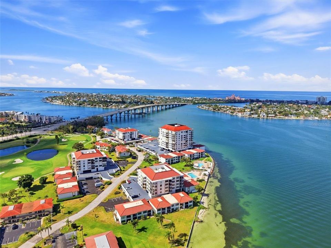
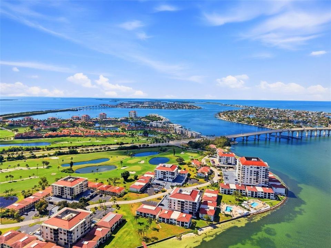
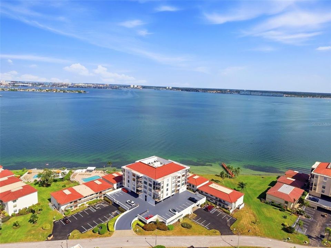
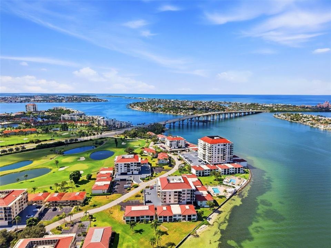
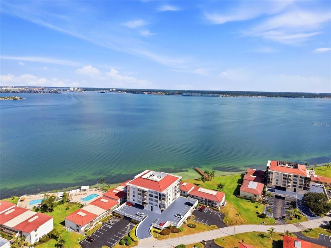
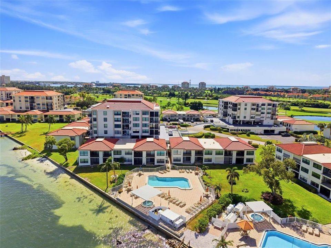
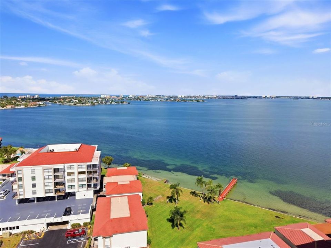
Under contract-accepting backup offers. Enjoy beautiful open-water views and relaxed Florida living from this well-appointed condo at 6211 Sun Boulevard, Unit 212, in St. Petersburg. This inviting residence combines an attractive waterfront setting with thoughtful interior updates, convenient storage, and easy access to the community’s amenities. The upgraded kitchen features countertops, cabinetry, and appliances installed in 2018, creating a functional and appealing space for preparing meals and entertaining guests. Updated fixtures and improvements to the bathrooms further enhance the home’s clean, contemporary feel. The HVAC is also less than a year old. The comfortable floor plan offers a welcoming setting for year-round living, a seasonal retreat, or a low-maintenance second home near the Gulf Coast. Step outside onto the balcony and take in the peaceful open-water scenery, one of the property’s standout features. The community pier is easily accessible, offering an ideal place to enjoy the waterfront atmosphere, watch passing boats, or unwind at the end of the day. For added convenience, the second-floor fitness room is located just steps from the unit, making it easy to maintain an active lifestyle without leaving the building. The condo also includes an assigned covered parking space, helping protect your vehicle from the Florida sun and weather. An adjacent storage area provides valuable additional space for beach equipment, bicycles, seasonal items, and other belongings. Ideally situated in the desirable Sun Boulevard area of St. Petersburg, this residence places you near area beaches, golf, dining, shopping, and the many attractions of downtown St. Petersburg. Whether you are looking for a primary residence, vacation getaway, or waterfront lifestyle opportunity, Unit 212 delivers an excellent combination of location, views, upgrades, and everyday convenience. Schedule your private showing and experience the comfortable coastal lifestyle this condo has to present.

Location

Details

Type:
Residential
Parking:
No Data
Year Built:
1977
Lot:
0.01 Acres
Heating:
Central / Electric
Price/sqft:
$382
Cooling:
Central Air
HOA:
No Data

Valuation

Our model vs. what's actually selling nearby.
Estimate
$292,000
$234K – $402K
Confidence Low
List vs. estimate
$48K above estimate
List $340,000 · +16.4%
Our model says this listing is priced above recent comparable activity. Room to negotiate.
Price per sq ft
$382
+62.2% vs. city median $235
Based on
10 MLS comparables
Median of recent comparable listings. Sold comps use closing price, active listings use list price.

Highlights

Annual tax
$6,916
2025
Waterfront
Bay/Harbor, Canal - Saltwater
Garage
1 car garage
Furnished
Furnished
Pets
Allowed
All facts and features
  • Flooring

    • Ceramic Tile

    Heating

    • Central

    • Electric

    Cooling

    • Central Air

    Appliances

    • Dishwasher

    • Disposal

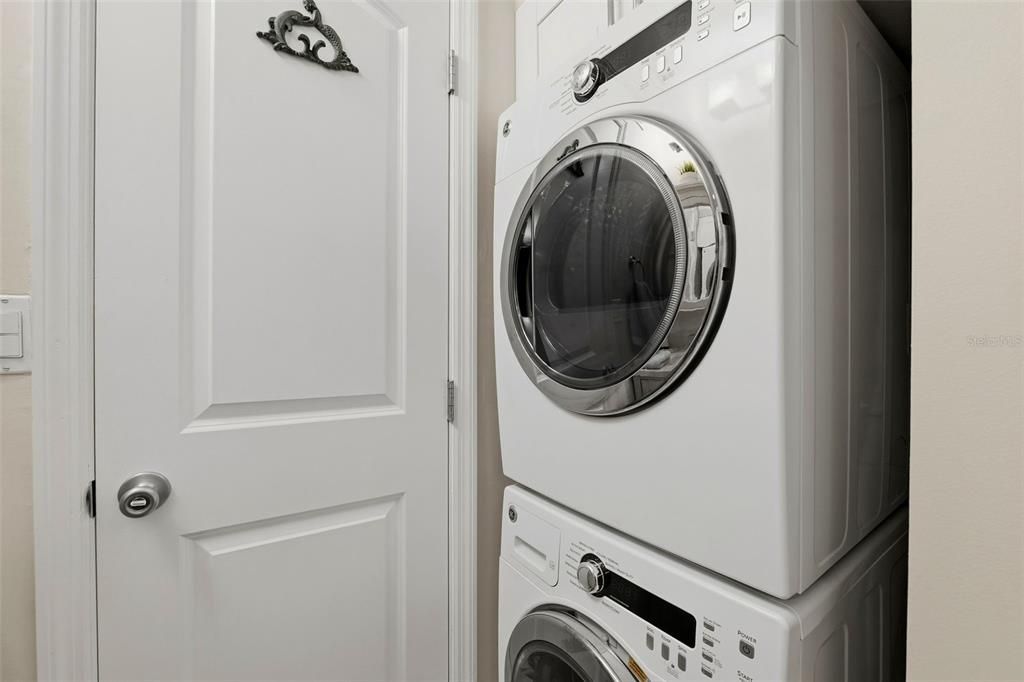
    • Dryer

    • Range

    • Refrigerator

    • Washer

    Other interior features

    • Open Floorplan

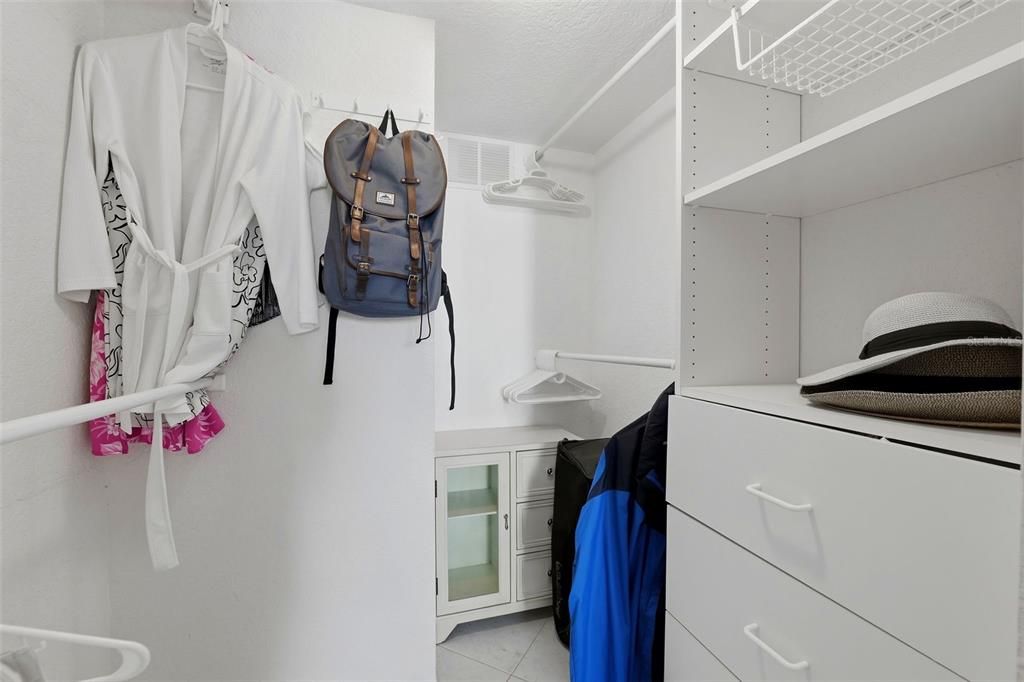
    • Walk-In Closet(s)

    Bedrooms and bathrooms

    • Bedrooms: 2

    • Full bathrooms: 2

  • Property

    • Levels: One

    • Exterior Features: Balcony / Storage

    Lot

    • Lot: 0.01 Acres

    Other Property Information

    • Parcel Number: 083216140470052120

  • Type and style

    • Property Type: Residential

    • Property Sub Type: Condominium

  • Utility

    • Cable Available

    • Cable Connected

    • Electricity Available

    • Electricity Connected

    • Public

    • Water Connected

  • Other financial information

    • Annual tax amount: $6,916

  • Source details

    • MLS ID: TB8550786

    Other facts

    • Construction Materials: Block / Wood Frame

    • Foundation Details: Block / Concrete Perimeter

    • Laundry Features: Inside

    • Direction Faces: East

    • Waterfront: Yes

    • Garage Spaces: 1

    • Garage: Yes

    • Living Area: 890

    • Water Source: Public

    • Subdivision Name: CASA DEL MAR CONDO III

Private inquiry
Talk to the advisor on this listing.
Floor plans, HOA docs, off-market comparables, scheduling a private showing — one message, direct to the local specialist.
More like this

Active With Contract
$369,000
House
2 bds · 2 ba · 965 sqft
BAYSIDE ADD TO ST PETE BEACH, ST PETE BEACH
429 70TH AVENUE
Active With Contract
$245,000
Condo/Co-op
2 bds · 2 ba · 855 sqft
SHORE CREST BLDG, SOUTH PASADENA
1847 SHORE DRIVE S UNIT 805
New
Active With Contract
$299,000
Condo/Co-op
2 bds · 1 ba · 620 sqft
MAPLE LEAF CONDO, ST PETE BEACH
3514 GULF BOULEVARD UNIT 5
New
Active With Contract
$359,000
Condo/Co-op
2 bds · 2 ba · 890 sqft
BAHIA DEL MAR IV, ST PETERSBURG
6287 BAHIA DEL MAR CIRCLE UNIT 113
Active With Contract
$329,000
Condo/Co-op
2 bds · 2 ba · 1,140 sqft
VISTA VERDE WEST, ST PETERSBURG
6100 BAHIA DEL MAR CIRCLE UNIT 206
Active With Contract
$324,900
Condo/Co-op
2 bds · 2 ba · 1,975 sqft
BAYWAY ISLES POINT BRITTANY FOUR, ST PETERSBURG
5200 BRITTANY DRIVE S UNIT 609
Active With Contract
$310,000
Condo/Co-op
1 bds · 1 ba · 790 sqft
CASA DEL MAR CONDO II, ST PETERSBURG
6177 SUN BOULEVARD UNIT 307
Active With Contract
$359,000
Condo/Co-op
2 bds · 2 ba · 1,400 sqft
BAYWAY ISLES POINT BRITTANY FOUR, ST PETERSBURG
5200 BRITTANY DRIVE S UNIT 1701

Market around this address

Live counts in the same area.
View all

The multiple listing information is provided by the Stellar MLS from a copyrighted compilation of listings. The compilation of listings and each individual listing are ©2026-present Stellar MLS. All Rights Reserved. The information provided is for consumers' personal, noncommercial use and may not be used for any purpose other than to identify prospective properties consumers may be interested in purchasing. All properties are subject to prior sale or withdrawal. All information provided is deemed reliable but is not guaranteed accurate, and should be independently verified. Listing courtesy of: LIPPLY REAL ESTATE