Sell Your Home
Get a free home valuation
Contact
Tell us about your needs

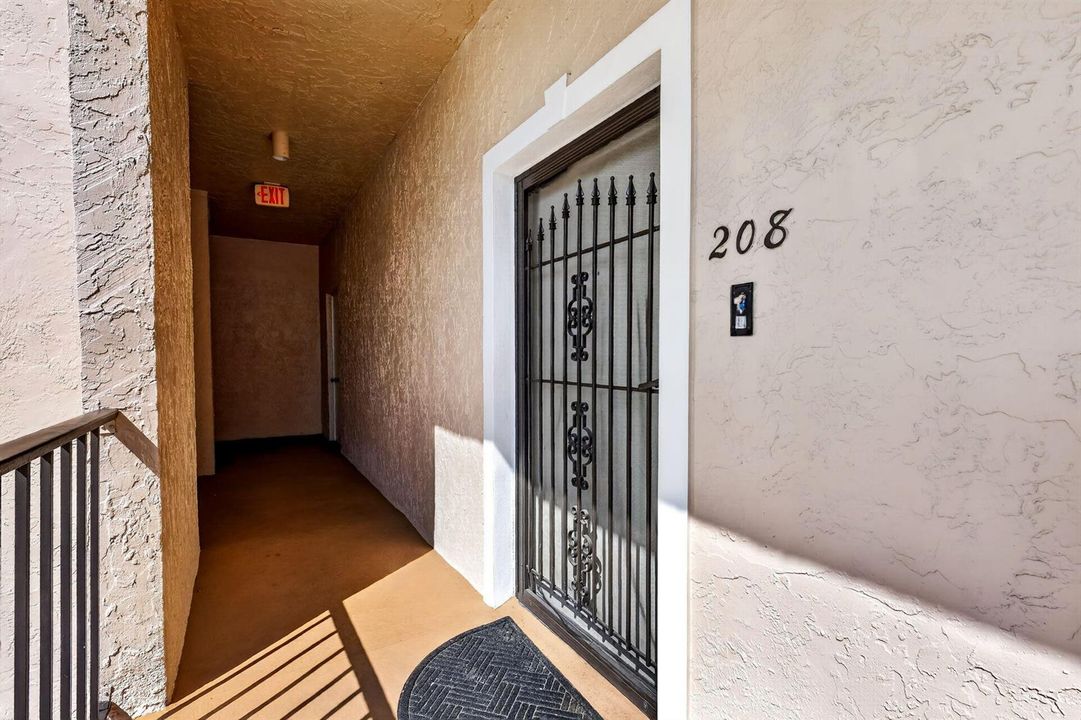
624 SW St Lucie Crescent # 208, Stuart FL 34994

Condo/Co-op For Sale
$747,500

BTC: 9.60611707

ETH: 311.45833333

21 days
Waterfront
2 bds
2 ba
1,561 sqft

Overview

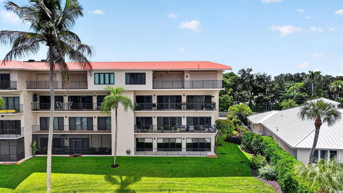
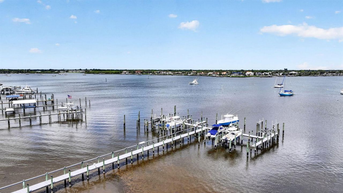
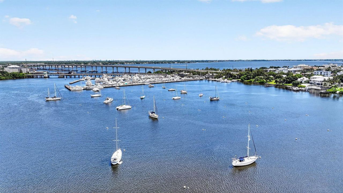
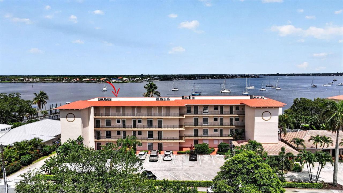
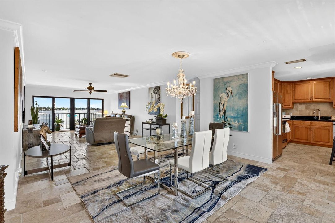
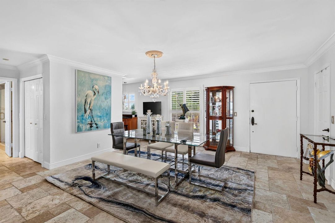
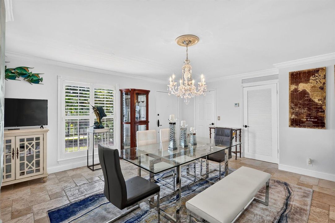
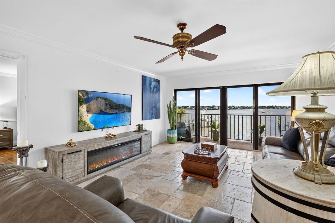
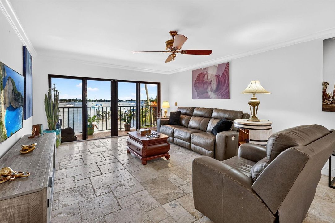
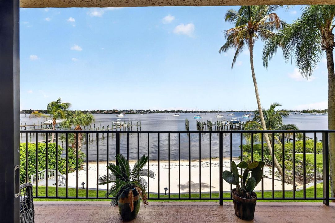
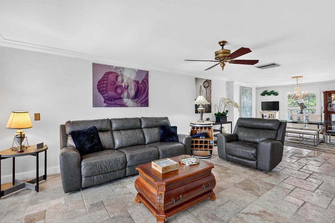
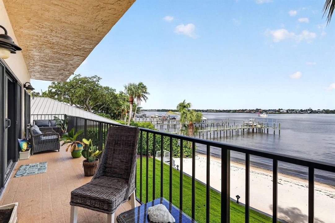
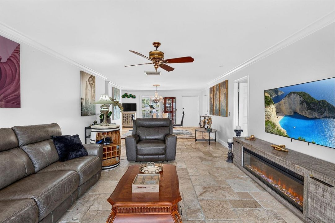
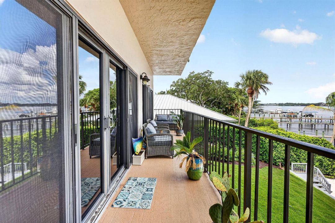
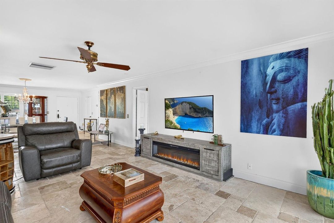
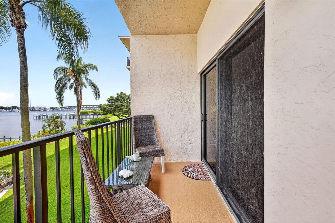
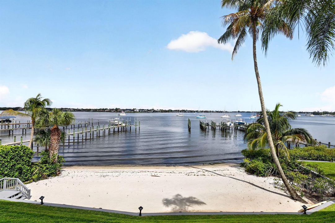
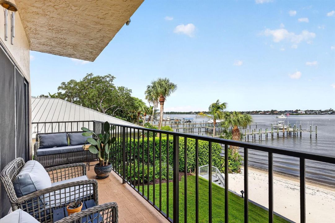
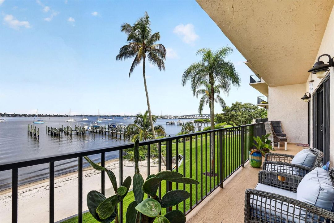
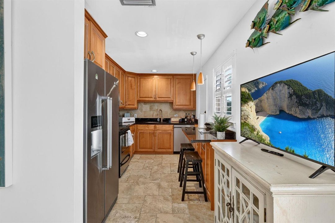
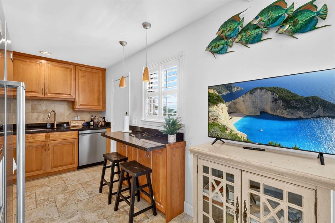
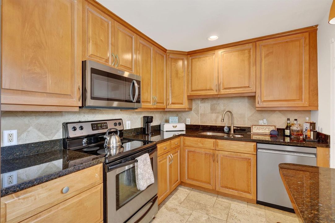
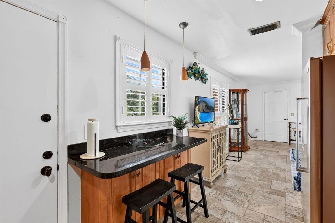
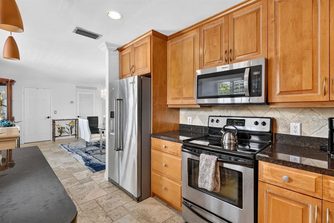
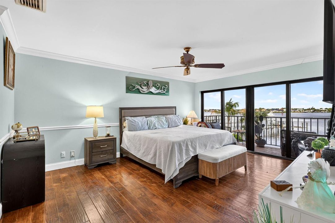
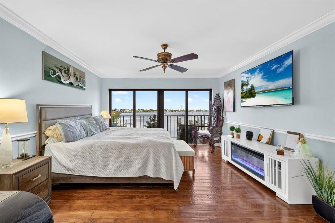
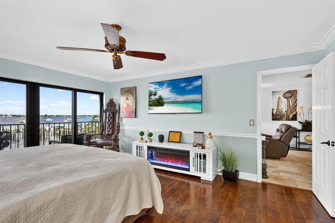
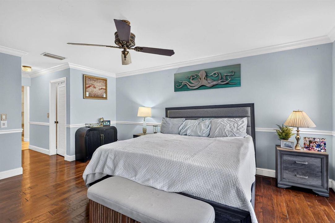
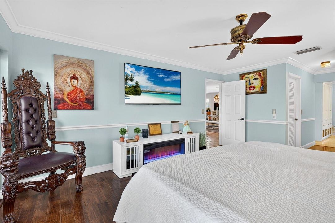
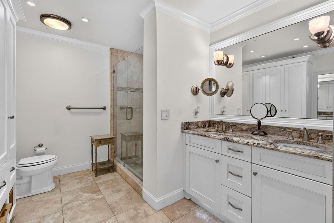
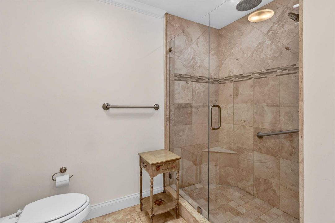
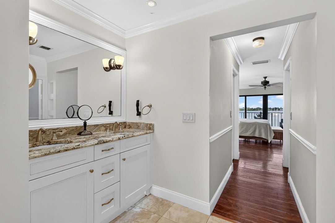
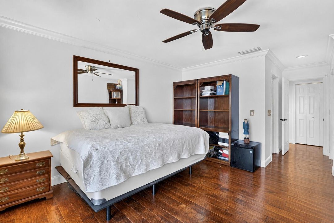
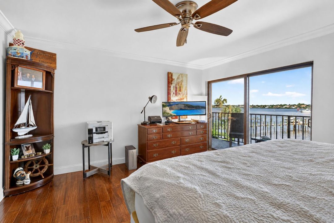
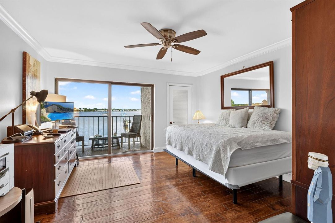
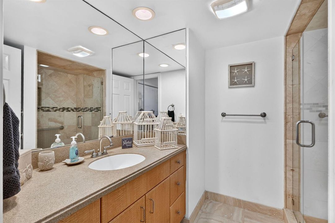
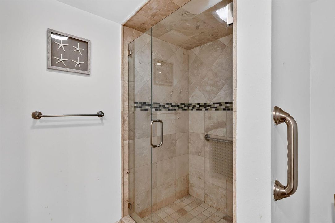
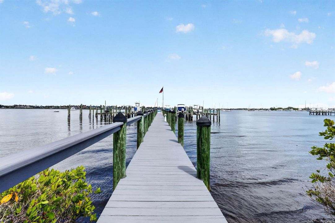
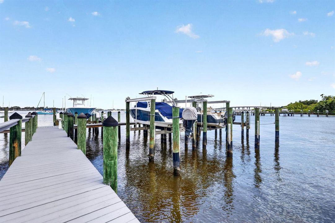
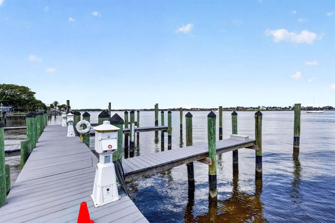
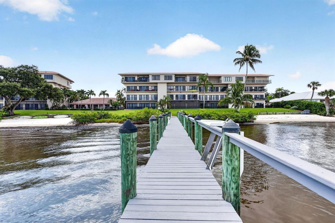
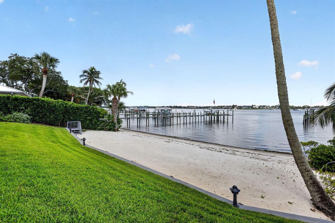
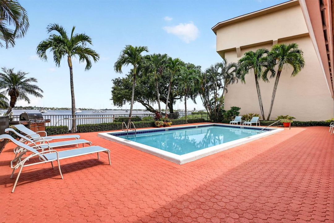
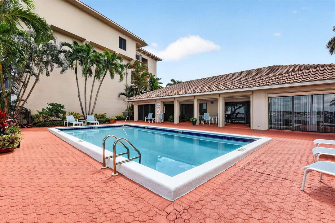
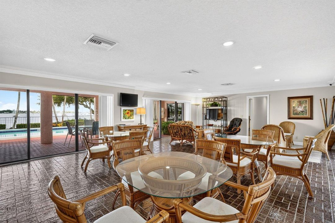
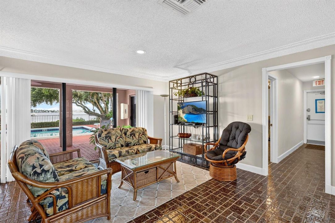
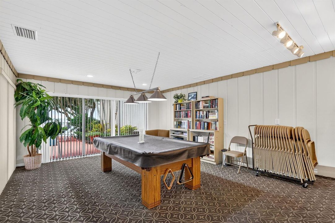
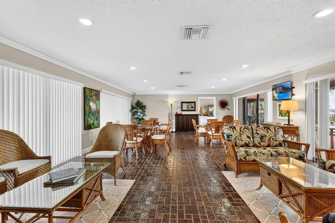
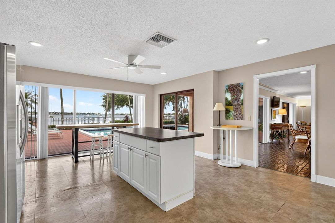
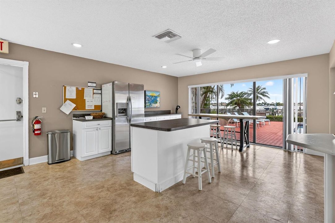
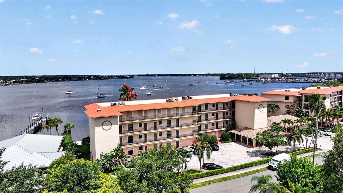
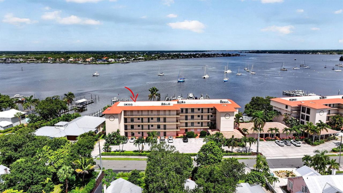
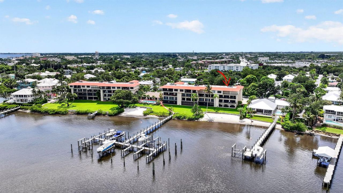
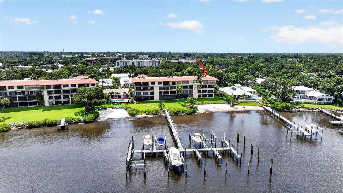
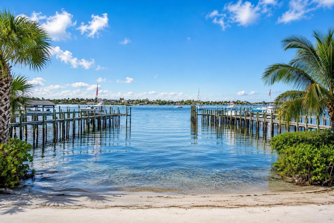
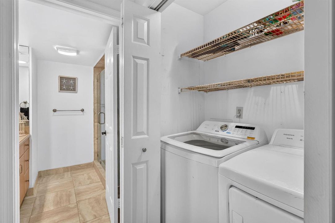
Wide-water living takes center stage in this second-floor corner residence at Edgewater Condominiums on the St. Lucie River. Offering about 1,561 square feet, 2 bedrooms, 2 baths, the home features panoramic river views, an expansive covered balcony, stone flooring, crown molding and abundant natural light. The kitchen includes wood cabinetry, dark countertops, stainless steel appliances and breakfast-bar seating. The waterfront primary suite offers balcony access and excellent storage. Additional highlights include in-unit laundry, a heated pool, clubhouse, barbecue area, elevator access, riverfront grounds, sandy shoreline and a community marina. Potential dockage for vessels up to approximately 48 feet may be available, subject to availability and association approval. One of this residence's greatest advantages is its exceptional proximity to Historic Downtown Stuart. From Edgewater Condominiums, it is just a short walk to the heart of downtown, allowing you to leave the car at home and enjoy waterfront restaurants, sidewalk cafés, locally owned boutiques, specialty shops, art galleries and the charm of Stuart's historic streets. Spend the afternoon strolling along the Riverwalk, catch a live performance at the historic Lyric Theatre, enjoy live music at the Riverwalk Stage or take part in the festivals, art shows, farmers markets and community events held throughout the year. Whether meeting friends for dinner, grabbing coffee, browsing the shops or enjoying an evening along the St. Lucie River, downtown Stuart's dining, culture and entertainment are practically at your doorstep.

Location

Details

Type:
Residential
Parking:
1 Space / Assigned / Guest / Parking Garage / No Rv/Boats
Year Built:
1976
Lot:
No Data
Heating:
Central
Price/sqft:
$479
Cooling:
Ceiling Fan(s) / Central Individual A/C / Central Air / Paddle Fans
HOA:
$930

Valuation

Our model vs. what's actually selling nearby.
Estimate
$692,500
$250K – $747K
Confidence Low
List vs. estimate
$55K above estimate
List $747,500 · +7.9%
Our model says this listing is priced above recent comparable activity. Room to negotiate.
Price per sq ft
$478
+142.3% vs. city median $197
Based on
8 MLS comparables
Median of recent comparable listings. Sold comps use closing price, active listings use list price.

Highlights

Annual tax
$9,504
2025
HOA
$930/mo
Pool
Community
View
Intracoastal View, River
Waterfront
River
Parking
1 spaces
Pets
Allowed
All facts and features
  • Flooring

    • Tile

    • Vinyl

    • Wood

    Heating

    • Central

    Cooling

    • Ceiling Fan(s)

    • Central Individual A/C

    • Central Air

    • Paddle Fans

    Appliances

    • Electric Water Heater

    • Dishwasher

    • Disposal

    • Dryer

    • Ice Maker

    • Microwave

    • Electric Range

    • Refrigerator

    • Washer

    Other interior features

    • Cooking Island

    • Split Bedroom

    • Walk-In Closet(s)

    • Storage

    Bedrooms and bathrooms

    • Bedrooms: 2

    • Full bathrooms: 2

  • Parking

    • 1 Space

    • Assigned

    • Guest

    • Parking Garage

    • No Rv/Boats

    Property

    • Levels: 1

    • Pool Private: Yes

    • Exterior Features: Exterior Cat Walk / Barbeque / Exterior Lights / None / Open Balcony

    Other Property Information

    • Parcel Number: 053841020002020804

    • Zoning: RESIDENTIAL CON

  • Type and style

    • Property Type: Residential

    • Property Sub Type: Condominium

  • Utility

    • Cable Connected

    • Water Connected

    • Cable Available

    • Water Available

  • Other financial information

    • HOA: $930

    • HOA Frequency: Monthly

    • Annual tax amount: $9,504

  • Source details

    • MLS ID: B26058894

    Other facts

    • Construction Materials: Concrete Block Construction / Piling Construction / Stucco

    • Lot Features: Zero Lot Line / No Bldg Included

    • Patio And Porch Features: Open Balcony

    • Pool Features: Community

    • Window Features: Complete Impact Glass / Other Windows

    • Direction Faces: Southeast

    • Other Structures: Livable / None

    • Architectural Style: Corner Unit / Zero Lot Line / One Story

    • Waterfront: Yes

    • Attached Garage: Yes

    • Living Area: 1561

    • Water Source: Public

    • Subdivision Name: EDGEWATER VILLAS CONDO,Edgewater Villas Con

Private inquiry
Talk to the advisor on this listing.
Floor plans, HOA docs, off-market comparables, scheduling a private showing — one message, direct to the local specialist.

More like this

New
For Sale
$694,279
House
5 bds · 4 ba · 3,422 sqft
VERANDA OAKS, Port St. Lucie
468 SE RANCH OAK Circle, Port St. Lucie FL 34984
New
For Sale
$681,904
House
5 bds · 4 ba · 3,422 sqft
VERANDA OAKS, Port St. Lucie
645 SE RANCH OAK Circle, Port St. Lucie FL 34984
New
For Sale
$768,000
Townhouse
3 bds · 3 ba · 2,750 sqft
HARBOUR ISLAND at Palm Cov,Palm Cove, Harbour I, Palm City
2384 SW ISLAND CREEK Trail, Palm City FL 34990
New
For Sale
$699,900
House
3 bds · 2 ba · 2,398 sqft
PINECREST LAKES, Jensen Beach
2185 NE Ocapi Court, Jensen Beach FL 34957
New
For Sale
$889,000
House
2 bds · 1 ba · 1,364 sqft
SEAGATE HARBOR, Palm City
1719 SW DYER POINT Road, Palm City FL 34990
New
For Sale
$572,929
House
4 bds · 3 ba · 2,600 sqft
VERANDA OAKS, Port St. Lucie
3627 SE CEDARSTONE Place, Port St. Lucie FL 34984
For Sale
$660,000
House
4 bds · 2 ba · 2,342 sqft
St Lucie Park, Stuart
296 SE Wentworth Drive, Stuart FL 34996
For Sale
$795,000
House
3 bds · 2 ba · 2,263 sqft
RUSTIC HILLS, Palm City
1338 SW Evergreen Ln, Palm City FL 34990

Market around this address

Live counts in the same area.
View all

The multiple listing information is provided by the Miami Association of REALTORS® from a copyrighted compilation of listings. The compilation of listings and each individual listing are ©2026-present Miami Association of REALTORS®. All Rights Reserved. The information provided is for consumers' personal, noncommercial use and may not be used for any purpose other than to identify prospective properties consumers may be interested in purchasing. All properties are subject to prior sale or withdrawal. All information provided is deemed reliable but is not guaranteed accurate, and should be independently verified. Listing courtesy of: Dale Sorensen Real Estate Inc.