Sell Your Home
Get a free home valuation
Contact
Tell us about your needs
6246 DRAW LANE UNIT 12

Condo/Co-op Active With Contract
$225,000

BTC: 2.98745270

ETH: 90.00000000

9 days
2 bds
2 ba
1,374 sqft

Overview

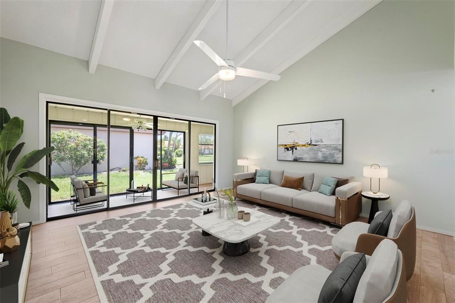
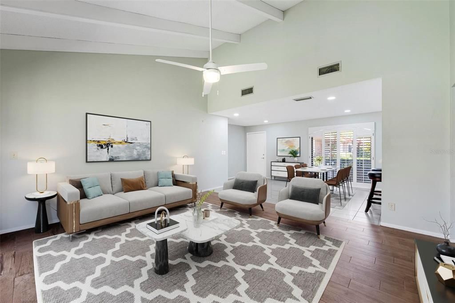
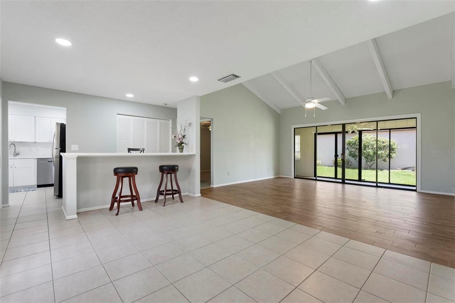
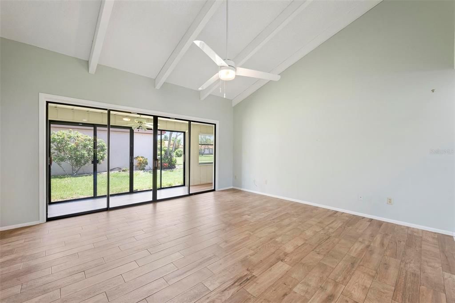
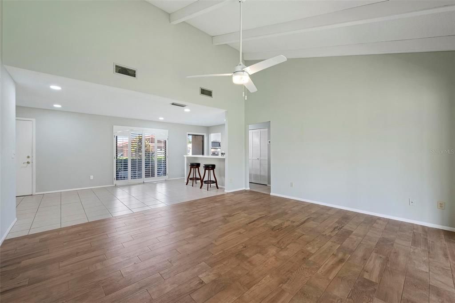
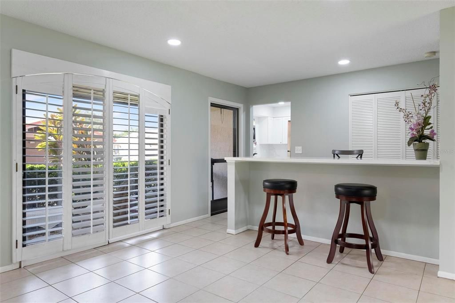
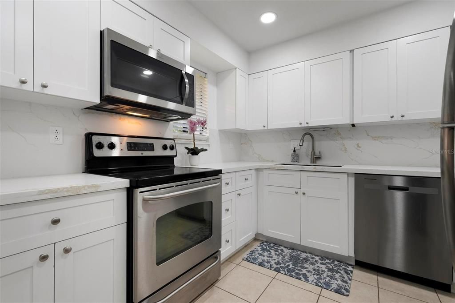
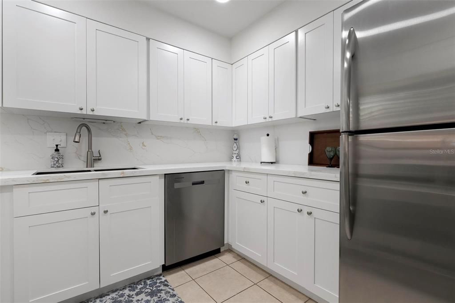
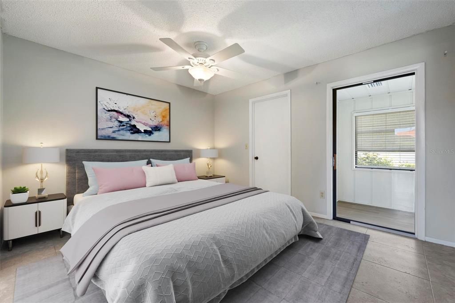
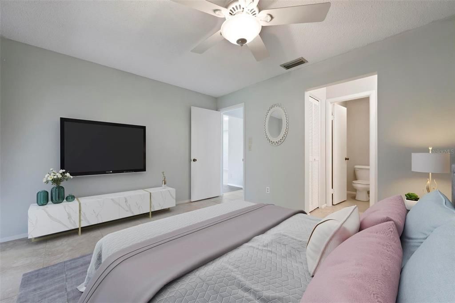
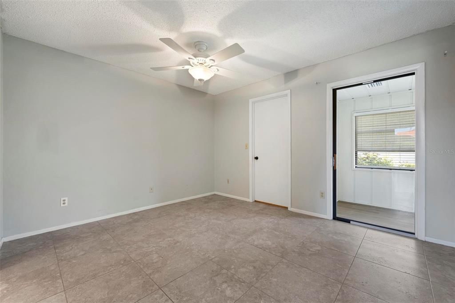
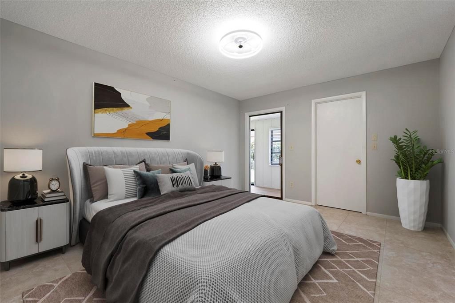
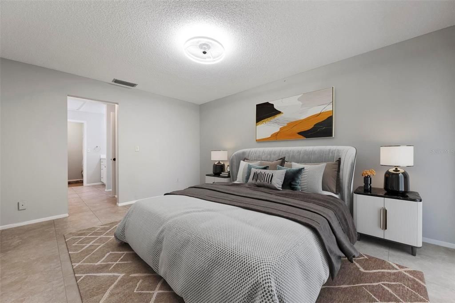
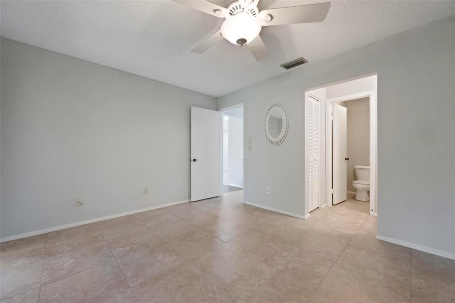
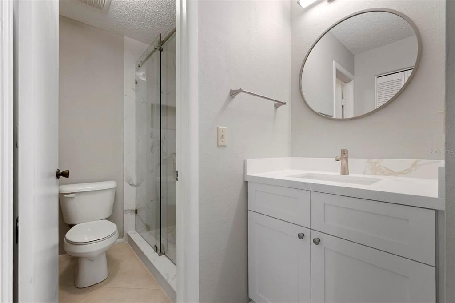
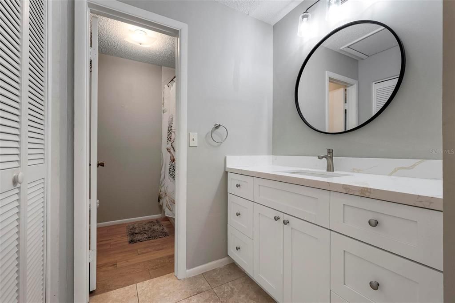
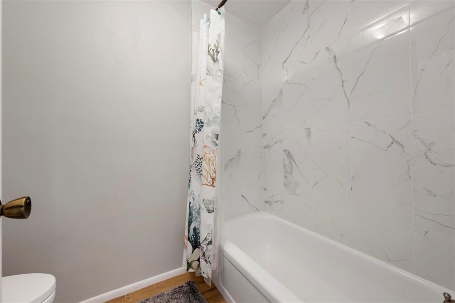
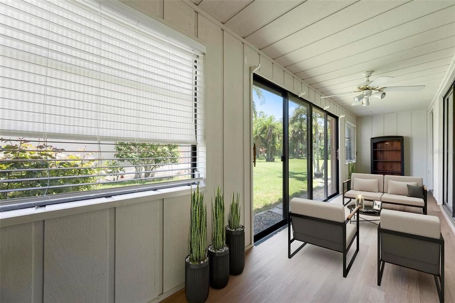
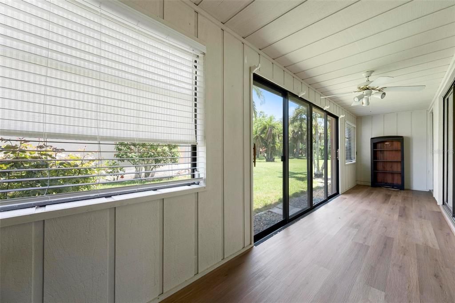
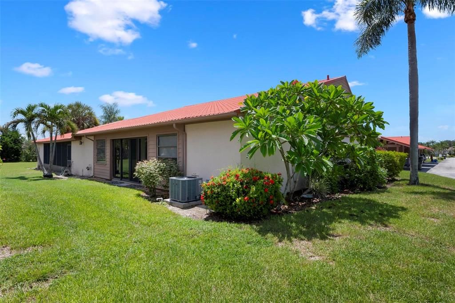
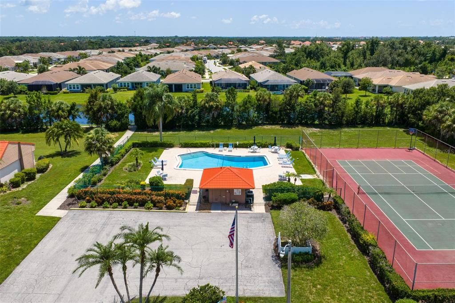
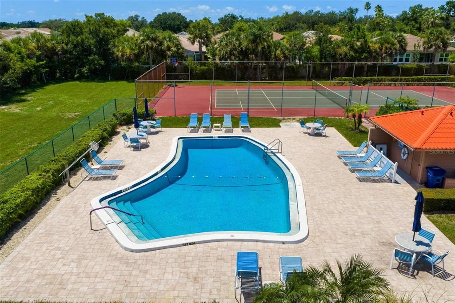
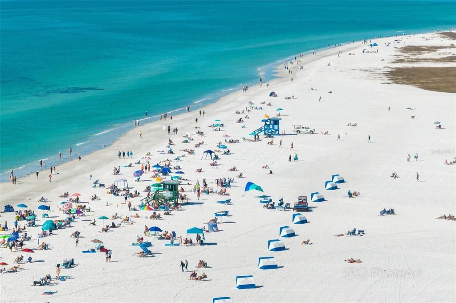
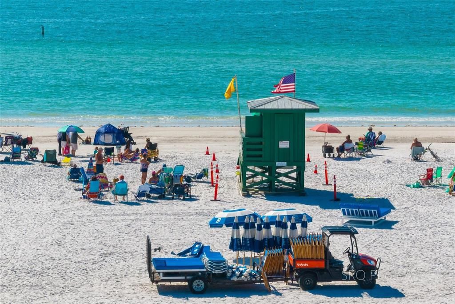
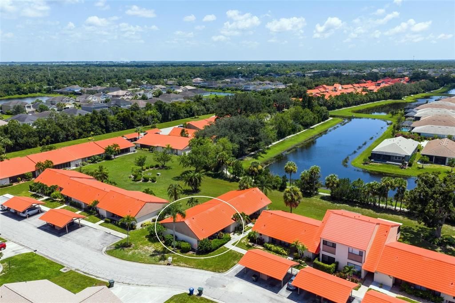
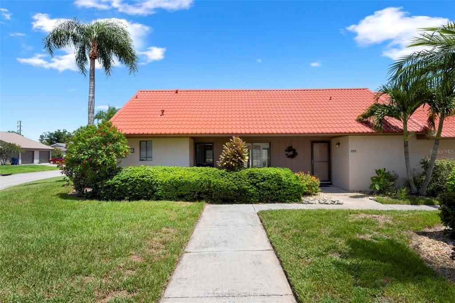
Under contract-accepting backup offers. Virtually staged and ready to welcome you home! This charming 2-bedroom, 2-bath villa in the established Sunrise Golf Club community of Sarasota (34238) places you just minutes from world-famous Siesta Key Beach, the scenic Legacy Trail for walking and cycling, a first-class fitness and health center, vibrant Downtown Sarasota, and an abundance of entertainment, shopping, and restaurants. Offering 1,592 total square feet with a convenient covered carport located right in front of the villa, complete with additional storage, the home features an open floor plan designed for comfortable everyday living and easy entertaining. Cathedral ceilings bring volume and natural light throughout the main living areas, while the split-bedroom layout provides welcome privacy between the primary suite and guest bedroom. Both bedrooms include walk-in closets. The spacious living and dining areas flow seamlessly into the kitchen and outdoor living spaces, creating a functional layout perfect for relaxing or hosting guests. The villa setting delivers low-maintenance living in a well-kept Sarasota community. The condo association is responsible for the common exterior walls, metal roof, and foundations, helping simplify exterior upkeep. One pet is permitted. Residents also enjoy a serene short walk along the community walking trail to the pool and pickleball/tennis courts. Whether you’re seeking a seasonal retreat or full-time residence, this Sarasota villa combines updated features, flexible living space, practical maintenance coverage, and an unbeatable location just minutes from Siesta Key Beach and everything that makes the Gulf Coast lifestyle so desirable. Reasonable HOA. Schedule your private showing today and experience the convenience and comfort this home has to offer.

Location

Details

Type:
Residential
Parking:
No Data
Year Built:
1974
Lot:
No Data
Heating:
Electric
Price/sqft:
$164
Cooling:
Central Air
HOA:
No Data

Valuation

Our model vs. what's actually selling nearby.
Estimate
$347,500
$182K – $661K
Confidence Low
List vs. estimate
$122K below estimate
List $225,000 · -35.3%
Our model says this listing is priced below recent comparable activity. Expect competition.
Price per sq ft
$163
-56.7% vs. city median $377
Based on
44 MLS comparables
Median of recent comparable listings. Sold comps use closing price, active listings use list price.

Highlights

Annual tax
$2,724
2025
Pool
Gunite
Pets
Allowed
All facts and features
  • Flooring

    • Engineered Hardwood

    • Luxury Vinyl

    • Tile

    Heating

    • Electric

    Cooling

    • Central Air

    Appliances

    • Dishwasher

    • Disposal

    • Electric Water Heater

    • Range

    • Refrigerator

    Other interior features

    • Ceiling Fan(s)

    • High Ceilings

    • Living Room/Dining Room Combo

    • Open Floorplan

    • Solid Surface Counters

    • Split Bedroom

    • Vaulted Ceiling(s)

    • Walk-In Closet(s)

    Bedrooms and bathrooms

    • Bedrooms: 2

    • Full bathrooms: 2

  • Property

    • Levels: One

    • Exterior Features: Irrigation System / Sliding Doors / Sprinkler Metered / Storage / Tennis Court(s)

    Other Property Information

    • Parcel Number: 0096021012

    • Zoning: RMF1

  • Type and style

    • Property Type: Residential

    • Property Sub Type: Condominium

  • Utility

    • Public

  • Other financial information

    • Annual tax amount: $2,724

  • Source details

    • MLS ID: A4702945

    Other facts

    • Construction Materials: Block / Stucco

    • Foundation Details: Slab

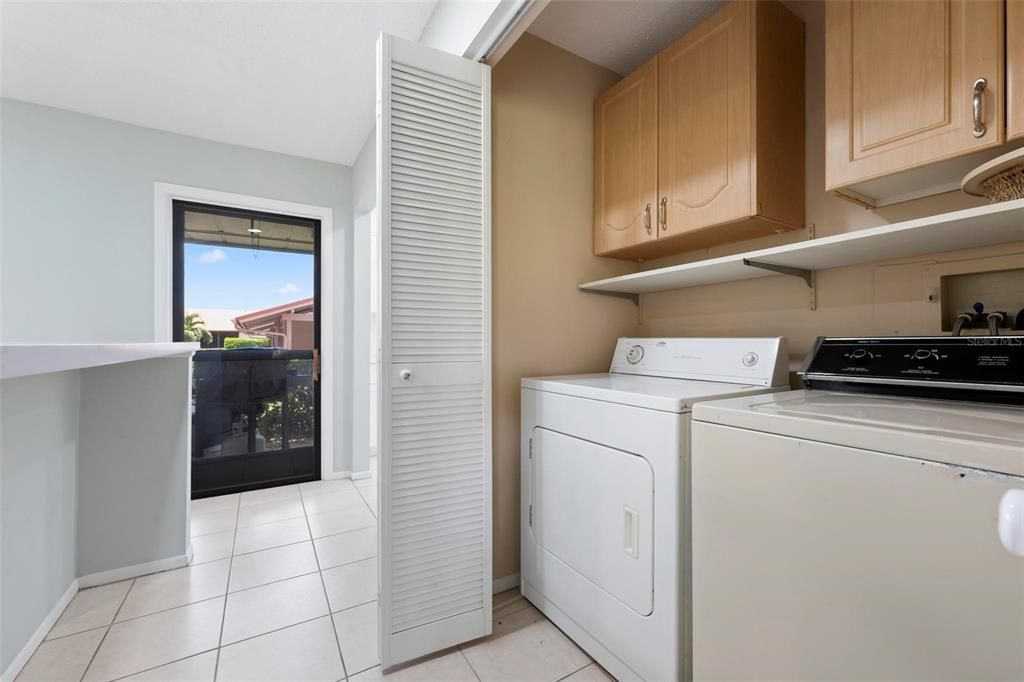
    • Laundry Features: Inside / Laundry Closet

    • Lot Features: Landscaped

    • Patio And Porch Features: Front Porch

    • Pool Features: Gunite / Heated / In Ground / Outside Bath Access

    • Direction Faces: North

    • Other Structures: Storage / Tennis Court(s)

    • Architectural Style: Patio / Ranch

    • Living Area: 1374

    • Water Source: Public

    • Subdivision Name: SUNRISE GOLF CLUB PH I

Private inquiry
Talk to the advisor on this listing.
Floor plans, HOA docs, off-market comparables, scheduling a private showing — one message, direct to the local specialist.

More like this

New
Active With Contract
$215,000
Condo/Co-op
2 bds · 2 ba · 1,195 sqft
STRATHMORE VILLA STH II, SARASOTA
73 STRATHMORE BOULEVARD UNIT 73F
New
Active With Contract
$230,000
Condo/Co-op
2 bds · 2 ba · 1,289 sqft
SERENADE ON PALMER RANCH, SARASOTA
5146 NORTHRIDGE ROAD UNIT 301
New
Active With Contract
$279,000
House
3 bds · 2 ba · 1,213 sqft
RIDGEWOOD ESTATES ADD 06 RESUB 01, SARASOTA
3707 SHARONDALE DRIVE
Active With Contract
$219,000
Condo/Co-op
2 bds · 2 ba · 1,209 sqft
BELLA VILLINO VI, SARASOTA
4166 CENTRAL SARASOTA PARKWAY UNIT 533
-$15K
Active With Contract
$160,000
Condo/Co-op
1 bds · 1 ba · 844 sqft
SERENADE ON PALMER RANCH, SARASOTA
5134 NORTHRIDGE ROAD UNIT 208
Active With Contract
$185,000
Condo/Co-op
3 bds · 2 ba · 1,260 sqft
VINTAGE GRAND, SARASOTA
4057 CROCKERS LAKE BOULEVARD UNIT 16
Active With Contract
$160,000
Condo/Co-op
1 bds · 1 ba · 812 sqft
SERENADE ON PALMER RANCH, SARASOTA
5174 NORTHRIDGE ROAD UNIT 104
-$40K
Active With Contract
$290,000
House
2 bds · 1 ba · 728 sqft
SPRING LAKE SUB ADD 1, SARASOTA
4065 ASBURY PLACE

Market around this address

Live counts in the same area.
View all

The multiple listing information is provided by the Stellar MLS from a copyrighted compilation of listings. The compilation of listings and each individual listing are ©2026-present Stellar MLS. All Rights Reserved. The information provided is for consumers' personal, noncommercial use and may not be used for any purpose other than to identify prospective properties consumers may be interested in purchasing. All properties are subject to prior sale or withdrawal. All information provided is deemed reliable but is not guaranteed accurate, and should be independently verified. Listing courtesy of: MICHAEL SAUNDERS & COMPANY