
Sell Your Home
Get a free home valuation
Contact
Tell us about your needs
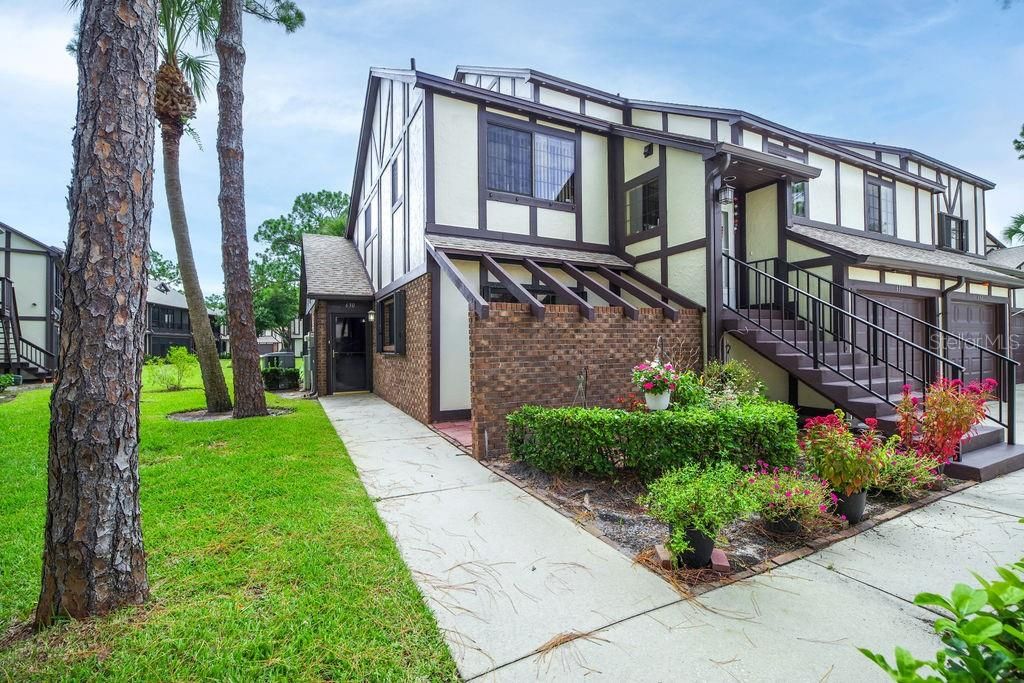
630 GREENWOOD MANOR CIRCLE UNIT 31-A

Condo/Co-op Active With Contract
$199,000

BTC: 3.09727626

ETH: 104.59151495

1 days
2 bds
2 ba
1,568 sqft

Overview

Under contract-accepting backup offers. Virtually Staged. Welcome home to this charming first-floor END UNIT that features TWO PRIMARY SUITES with large walk-in closets and full bathrooms. Enjoy worry-free living with electric hurricane shutters, hurricane-rated windows, wind mitigation credit on your insurance, a NEWER ROOF, gutters and A/C. The kitchen has a BRAND-NEW RANGE, newer appliances, and extra living space with built-in cabinetry. A water osmosis system has been added under the sink for added convenience, and the home is wired for an alarm system for security. This floorplan offers plenty of room to enjoy the views of your back yard and is move-in ready with just a few personal touches. The gated community offers fantastic amenities including a heated pool, a library, a clubhouse with pool tables, a full gym, and a car wash area. Conveniently located near I-95, Melbourne beach, local shops and restaurants, as well as employers like L3Harris and Northrop Grumman, and Patrick Space Force Base. Your new home is waiting for you!

Location

Details

Type:
Residential
Parking:
Driveway / Guest
Year Built:
1988
Lot:
0.10 Acres
Heating:
Electric
Price/sqft:
$127
Cooling:
Central Air
HOA:
$631

Valuation

Our model vs. what's actually selling nearby.
Estimate
$399,450
$289K – $674K
Confidence Low
List vs. estimate
$200K below estimate
List $199,000 · -50.2%
Our model says this listing is priced below recent comparable activity. Expect competition.
Price per sq ft
$126
Based on
6 MLS comparables
Median of recent comparable listings. Sold comps use closing price, active listings use list price.

Highlights

Annual tax
$872
2025
HOA
$631/mo
Cable TV, Community Pool, Insurance
View
Trees/Woods
Garage
1 car garage
Pets
Allowed
All facts and features
  • Flooring

    • Carpet

    • Luxury Vinyl

    • Tile

    Heating

    • Electric

    Cooling

    • Central Air

    Appliances

    • Dishwasher

    • Electric Water Heater

    • Kitchen Reverse Osmosis System

    • Microwave

    • Range

    • Refrigerator

    Other interior features

    • Built-in Features

    • Ceiling Fan(s)

    • Living Room/Dining Room Combo

    • Primary Bedroom Main Floor

    • Solid Wood Cabinets

    • Walk-In Closet(s)

    • Window Treatments

    Bedrooms and bathrooms

    • Bedrooms: 2

    • Full bathrooms: 2

  • Parking

    • Driveway

    • Guest

    Property

    • Levels: One

    • Exterior Features: Hurricane Shutters / Irrigation System / Lighting / Rain Gutters

    Lot

    • Lot: 0.10 Acres

    Other Property Information

    • Parcel Number: 2704990

    • Zoning: RES

  • Type and style

    • Property Type: Residential

    • Property Sub Type: Condominium

  • Utility

    • BB/HS Internet Available

    • Cable Available

    • Electricity Connected

    • Sewer Connected

    • Street Lights

    • Water Connected

  • Other financial information

    • HOA: $631

    • HOA Frequency: Monthly

    • Annual tax amount: $872

  • Source details

    • MLS ID: O6427019

    Other facts

    • Construction Materials: Brick / Stucco / Wood Frame

    • Foundation Details: Slab

    • Laundry Features: Electric Dryer Hookup / In Garage / Washer Hookup

    • Lot Features: Landscaped / Level

    • Patio And Porch Features: Patio / Screened

    • Window Features: Blinds / Drapes / Shutters

    • Direction Faces: East

    • Garage Spaces: 1

    • Attached Garage: Yes

    • Garage: Yes

    • Living Area: 1568

    • Water Source: Public

    • Subdivision Name: GREENWOOD MANOR CONDO II

Private inquiry
Talk to the advisor on this listing.
Floor plans, HOA docs, off-market comparables, scheduling a private showing — one message, direct to the local specialist.

More like this

No similar properties found in the area

Market around this address

Live counts in the same area.
View all

The multiple listing information is provided by the Stellar MLS from a copyrighted compilation of listings. The compilation of listings and each individual listing are ©2026-present Stellar MLS. All Rights Reserved. The information provided is for consumers' personal, noncommercial use and may not be used for any purpose other than to identify prospective properties consumers may be interested in purchasing. All properties are subject to prior sale or withdrawal. All information provided is deemed reliable but is not guaranteed accurate, and should be independently verified. Listing courtesy of: DENOVO REALTY