
Sell Your Home
Get a free home valuation
Contact
Tell us about your needs
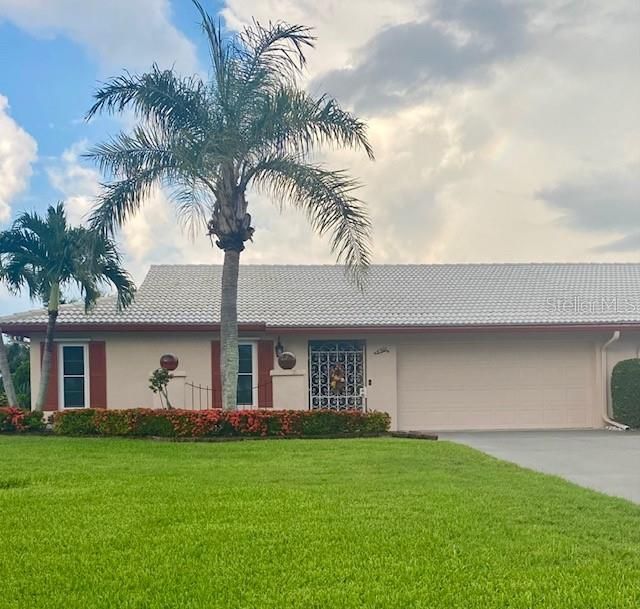
6301 11TH AVENUE W

Condo/Co-op Recently Sold
$412,000

BTC: 5.08641975

ETH: 168.23193140

Sold on: 2025-07-03
New
Waterfront
2 bds
2 ba
2,154 sqft

Overview

For MLS purposes only. Nicely updated "D" unit with lake frontage/view. Both bathrooms updated, kitchen updated with granite counters and new tile back splash, new A/C, new water heater, crown molding through out, new tile in entry and through out kitchen, breakfast room and laundry, epoxy flooring in the garage, "storm rated" windows through out whole home and nicely pavered front courtyard

Location

Details

Type:
Residential
Parking:
No Data
Year Built:
1980
Lot:
26.89 Acres
Heating:
Central / Electric
Price/sqft:
$191
Cooling:
Central Air
HOA:
No Data

Highlights

Annual tax
$3,254
2024
View
Water
Waterfront
Lake, Lake Front
Garage
2 car garage
All facts and features
  • Flooring

    • Carpet

    • Ceramic Tile

    Heating

    • Central

    • Electric

    Cooling

    • Central Air

    Appliances

    • Dishwasher

    • Disposal

    • Dryer

    • Electric Water Heater

    • Microwave

    • Range

    • Refrigerator

    • Washer

    Other interior features

    • Ceiling Fan(s)

    • Crown Molding

    • Stone Counters

    • Thermostat

    Bedrooms and bathrooms

    • Bedrooms: 2

    • Full bathrooms: 2

  • Property

    • Levels: One

    • Exterior Features: Irrigation System / Lighting / Private Mailbox / Sidewalk

    Lot

    • Lot: 26.89 Acres

    Other Property Information

    • Parcel Number: 3899441954

    • Zoning: PDP

  • Type and style

    • Property Type: Residential

    • Property Sub Type: Condominium

  • Utility

    • BB/HS Internet Available

    • Cable Connected

    • Electricity Connected

    • Public

    • Sewer Connected

    • Street Lights

    • Water Connected

  • Other financial information

    • Annual tax amount: $3,254

  • Source details

    • MLS ID: J990774

    Other facts

    • Construction Materials: Block / Stucco

    • Foundation Details: Slab

    • Laundry Features: Inside / Laundry Room

    • Direction Faces: North

    • Architectural Style: Florida

    • Waterfront: Yes

    • Garage Spaces: 2

    • Attached Garage: Yes

    • Garage: Yes

    • Living Area: 2154

    • Subdivision Name: VILLAGE GREEN OF BRADENTON SEC 12

Private inquiry
Talk to the advisor on this listing.
Floor plans, HOA docs, off-market comparables, scheduling a private showing — one message, direct to the local specialist.

More like this

Recently Sold
$382,000
House
3 bds · 2 ba · 1,248 sqft
CLEAR VIEW MANOR UNIT FOUR, BRADENTON
3404 33RD STREET COURT W
Recently Sold
$360,000
House
2 bds · 2 ba · 1,143 sqft
TROPICAL HIGHLANDS AMD, BRADENTON
4808 29TH AVENUE W
Recently Sold
$416,000
House
3 bds · 2 ba · 2,044 sqft
CAPE TOWN VILLAGE PH I, BRADENTON
2305 63RD STREET W
Recently Sold
$423,000
House
2 bds · 2 ba · 1,738 sqft
POINTE WEST SUB, BRADENTON
6502 23RD AVE W
Recently Sold
$382,000
House
3 bds · 2 ba · 1,964 sqft
THE CROSSINGS, BRADENTON
2806 67TH STREET W
Recently Sold
$365,000
House
2 bds · 2 ba · 1,309 sqft
CASA DEL SOL FOURTH UNIT, BRADENTON
3403 YORK DRIVE W
Recently Sold
$519,000
Townhouse
3 bds · 3 ba · 1,846 sqft
SAND LAKE, BRADENTON
4117 PALMA SOLA BOULEVARD
Recently Sold
$495,000
House
3 bds · 2 ba · 1,532 sqft
WESTFIELD WOODS UNIT TWO, BRADENTON
4618 34TH AVENUE W

Market around this address

Live counts in the same area.
View all

The multiple listing information is provided by the Stellar MLS from a copyrighted compilation of listings. The compilation of listings and each individual listing are ©2026-present Stellar MLS. All Rights Reserved. The information provided is for consumers' personal, noncommercial use and may not be used for any purpose other than to identify prospective properties consumers may be interested in purchasing. All properties are subject to prior sale or withdrawal. All information provided is deemed reliable but is not guaranteed accurate, and should be independently verified. Listing courtesy of: STELLAR NON-MEMBER OFFICE