Sell Your Home
Get a free home valuation
Contact
Tell us about your needs
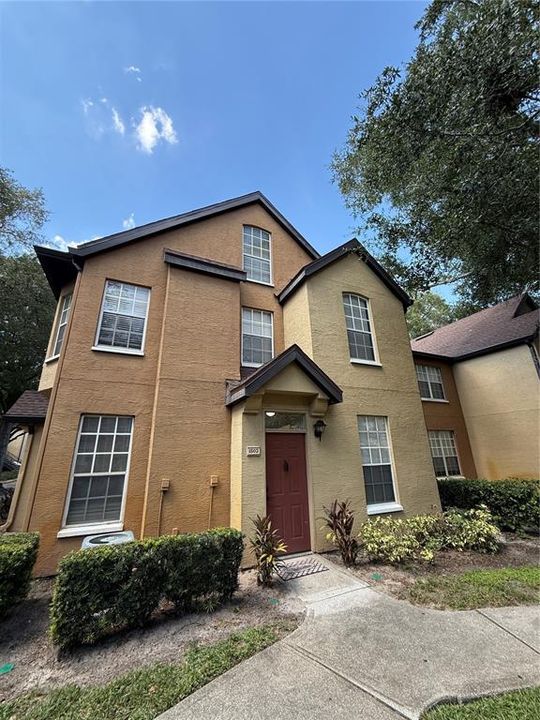
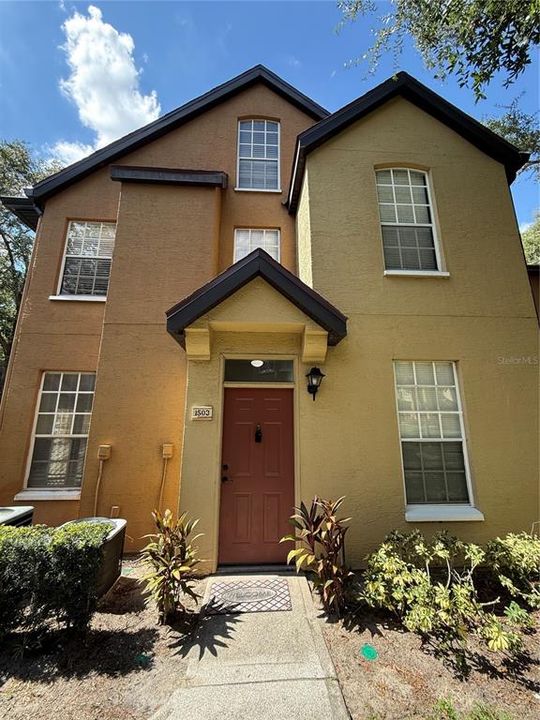
6356 RALEIGH STREET UNIT 1503

Condo/Co-op For Sale
$190,000

BTC: 2.45795602

ETH: 77.58268681

1 days
2 bds
2 ba
1,051 sqft

Overview

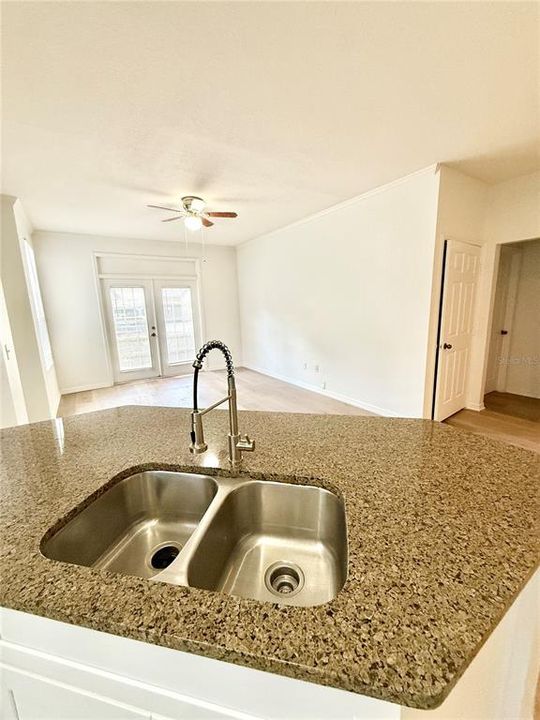
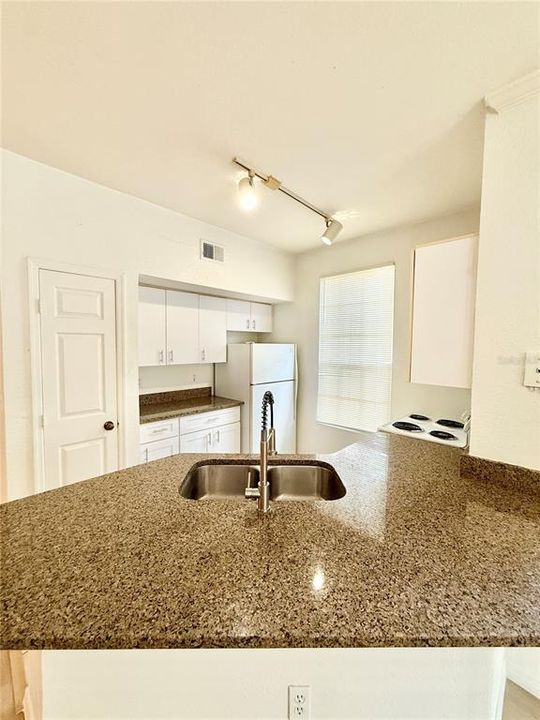
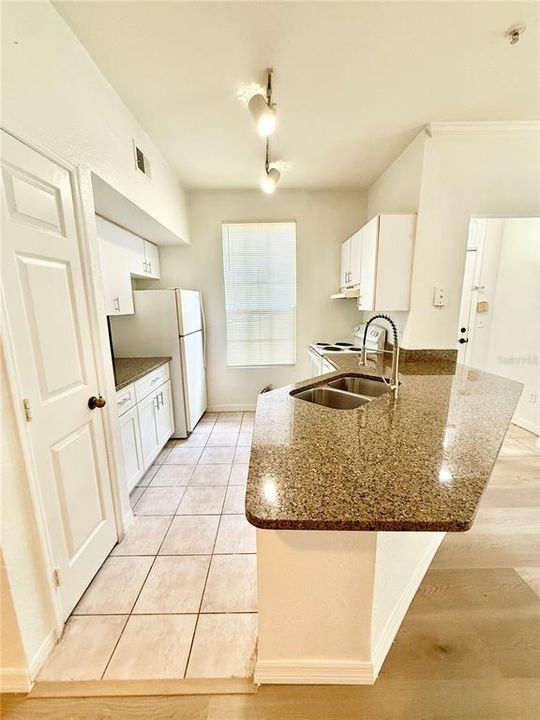
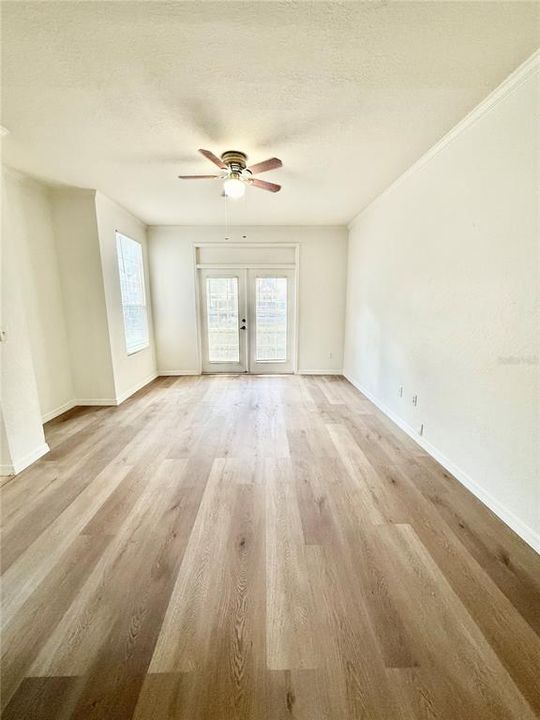
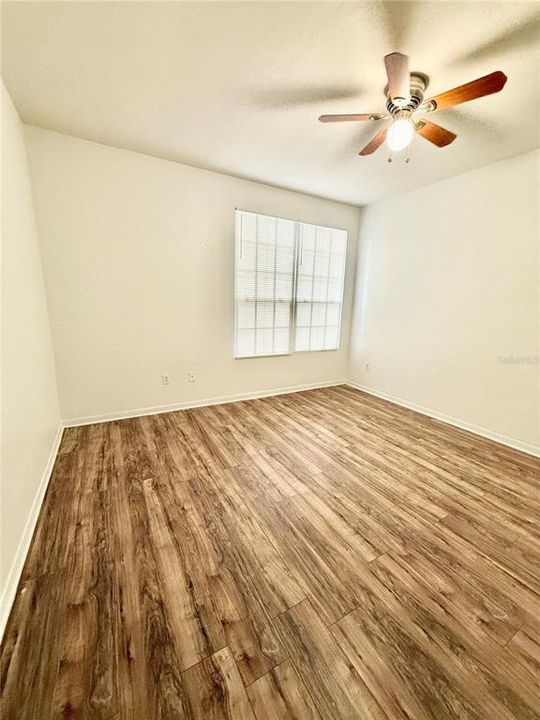
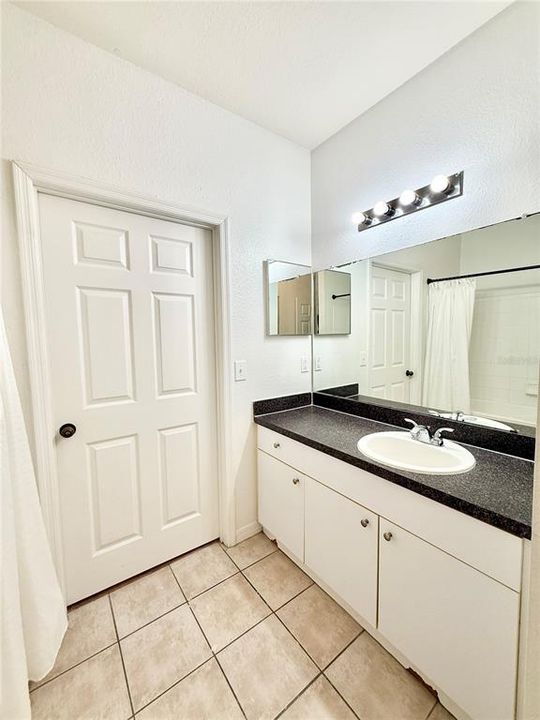
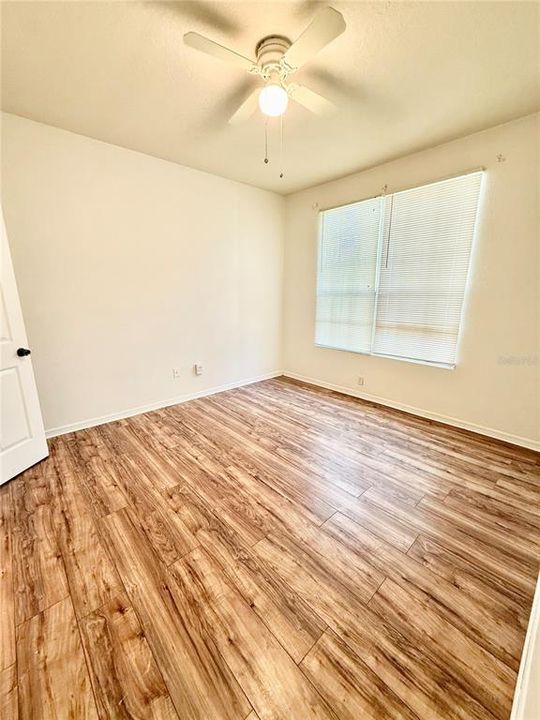
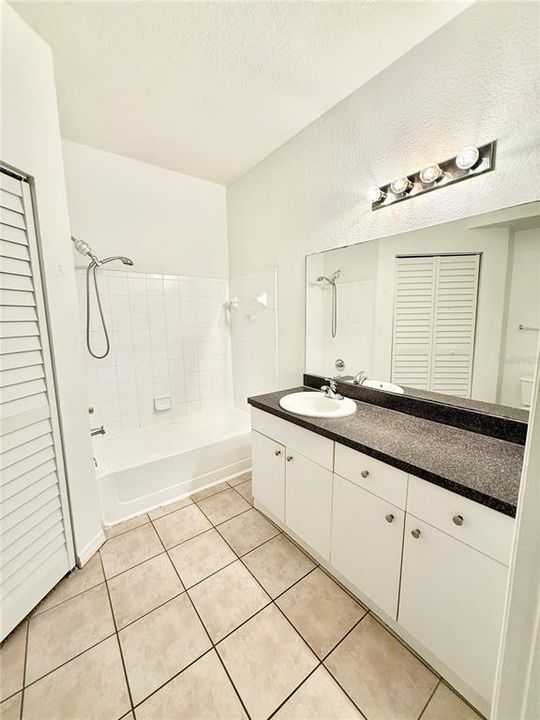
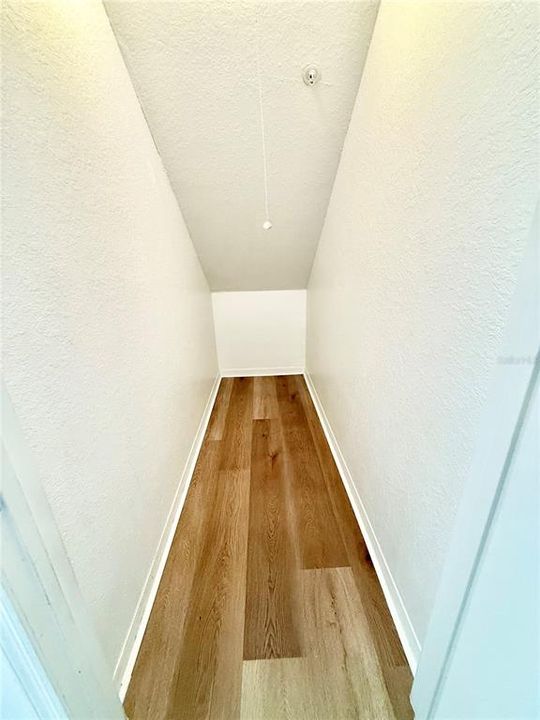
Beautiful ground-floor condo located in the highly desirable MetroWest community! This charming 2-bedroom, 2-bathroom home features modern laminate flooring throughout, offering both style and easy maintenance. The open-concept living area opens up to a private patio, perfect for relaxing. Enjoy the convenience of first-floor access with no stairs to climb. Located just minutes from major highways, dining, shopping, and theme parks. Schedule your private tour today!

Location

Details

Type:
Residential
Parking:
No Data
Year Built:
1997
Lot:
0.11 Acres
Heating:
Central
Price/sqft:
$181
Cooling:
Central Air
HOA:
$450

Valuation

Our model vs. what's actually selling nearby.
Estimate
$192,500
$143K – $225K
Confidence Low
List vs. estimate
At estimate
List $190,000 · -1.3%
List is in line with recent comparable activity.
Price per sq ft
$180
-4.7% vs. city median $189
Based on
48 MLS comparables
Median of recent comparable listings. Sold comps use closing price, active listings use list price.

Highlights

Annual tax
$3,174
2025
HOA
$450/mo
Water
Pets
Allowed
All facts and features
  • Flooring

    • Laminate

    Heating

    • Central

    Cooling

    • Central Air

    Appliances

    • Dishwasher

    • Dryer

    • Range

    • Refrigerator

    • Washer

    Other interior features

    • Ceiling Fan(s)

    Bedrooms and bathrooms

    • Bedrooms: 2

    • Full bathrooms: 2

  • Property

    • Levels: One

    • Exterior Features: Balcony

    Lot

    • Lot: 0.11 Acres

    Other Property Information

    • Parcel Number: 362228019915030

    • Zoning: O-2

  • Type and style

    • Property Type: Residential

    • Property Sub Type: Condominium

  • Utility

    • BB/HS Internet Available

    • Cable Available

    • Water Available

  • Other financial information

    • HOA: $450

    • HOA Frequency: Monthly

    • Annual tax amount: $3,174

  • Source details

    • MLS ID: O6438006

    Other facts

    • Construction Materials: Stucco

    • Foundation Details: Slab

    • Laundry Features: None

    • Direction Faces: South

    • Living Area: 1051

    • Water Source: Private / Public

    • Subdivision Name: AZUR/METROWEST

Private inquiry
Talk to the advisor on this listing.
Floor plans, HOA docs, off-market comparables, scheduling a private showing — one message, direct to the local specialist.

More like this

For Sale
$219,500
House
2 bds · 1 ba · 816 sqft
FIRST ADD, ORLANDO
108 LAMAR STREET
For Sale
$204,000
Condo/Co-op
2 bds · 2 ba · 1,014 sqft
MADISON/METROWEST, ORLANDO
2612 ROBERT TRENT JONES DRIVE UNIT 711
New
For Sale
$220,000
Condo/Co-op
2 bds · 2 ba · 1,285 sqft
MIDDLEBROOK PINES PH 04, ORLANDO
5277 CORAL COURT UNIT 625
New
For Sale
$170,000
Condo/Co-op
2 bds · 2 ba · 829 sqft
TRADEWINDS, ORLANDO
1057 S HIAWASSEE ROAD UNIT 1918
New
For Sale
$215,000
Condo/Co-op
3 bds · 2 ba · 1,412 sqft
STONEBRIDGE RESERVE, ORLANDO
3338 ROBERT TRENT JONES DRIVE UNIT 410
New
For Sale
$165,000
Condo/Co-op
1 bds · 1 ba · 1,092 sqft
HAMPTONS/METROWEST, ORLANDO
3301 SOHO STREET UNIT 204
New
For Sale
$135,000
Condo/Co-op
1 bds · 1 ba · 711 sqft
RESIDENCES/MILLENIA, ORLANDO
5140 CONROY ROAD UNIT 35
New
For Sale
$149,900
Condo/Co-op
2 bds · 2 ba · 991 sqft
CENTRAL PARK METROWEST CONDO, ORLANDO
5980 WESTGATE DRIVE UNIT 201

Market around this address

Live counts in the same area.
View all

The multiple listing information is provided by the Stellar MLS from a copyrighted compilation of listings. The compilation of listings and each individual listing are ©2026-present Stellar MLS. All Rights Reserved. The information provided is for consumers' personal, noncommercial use and may not be used for any purpose other than to identify prospective properties consumers may be interested in purchasing. All properties are subject to prior sale or withdrawal. All information provided is deemed reliable but is not guaranteed accurate, and should be independently verified. Listing courtesy of: MAXI ESTATE REALTY INC